
775 Pinegrove Crescent
Petawawa775 Pinegrove Crescent
Petawawa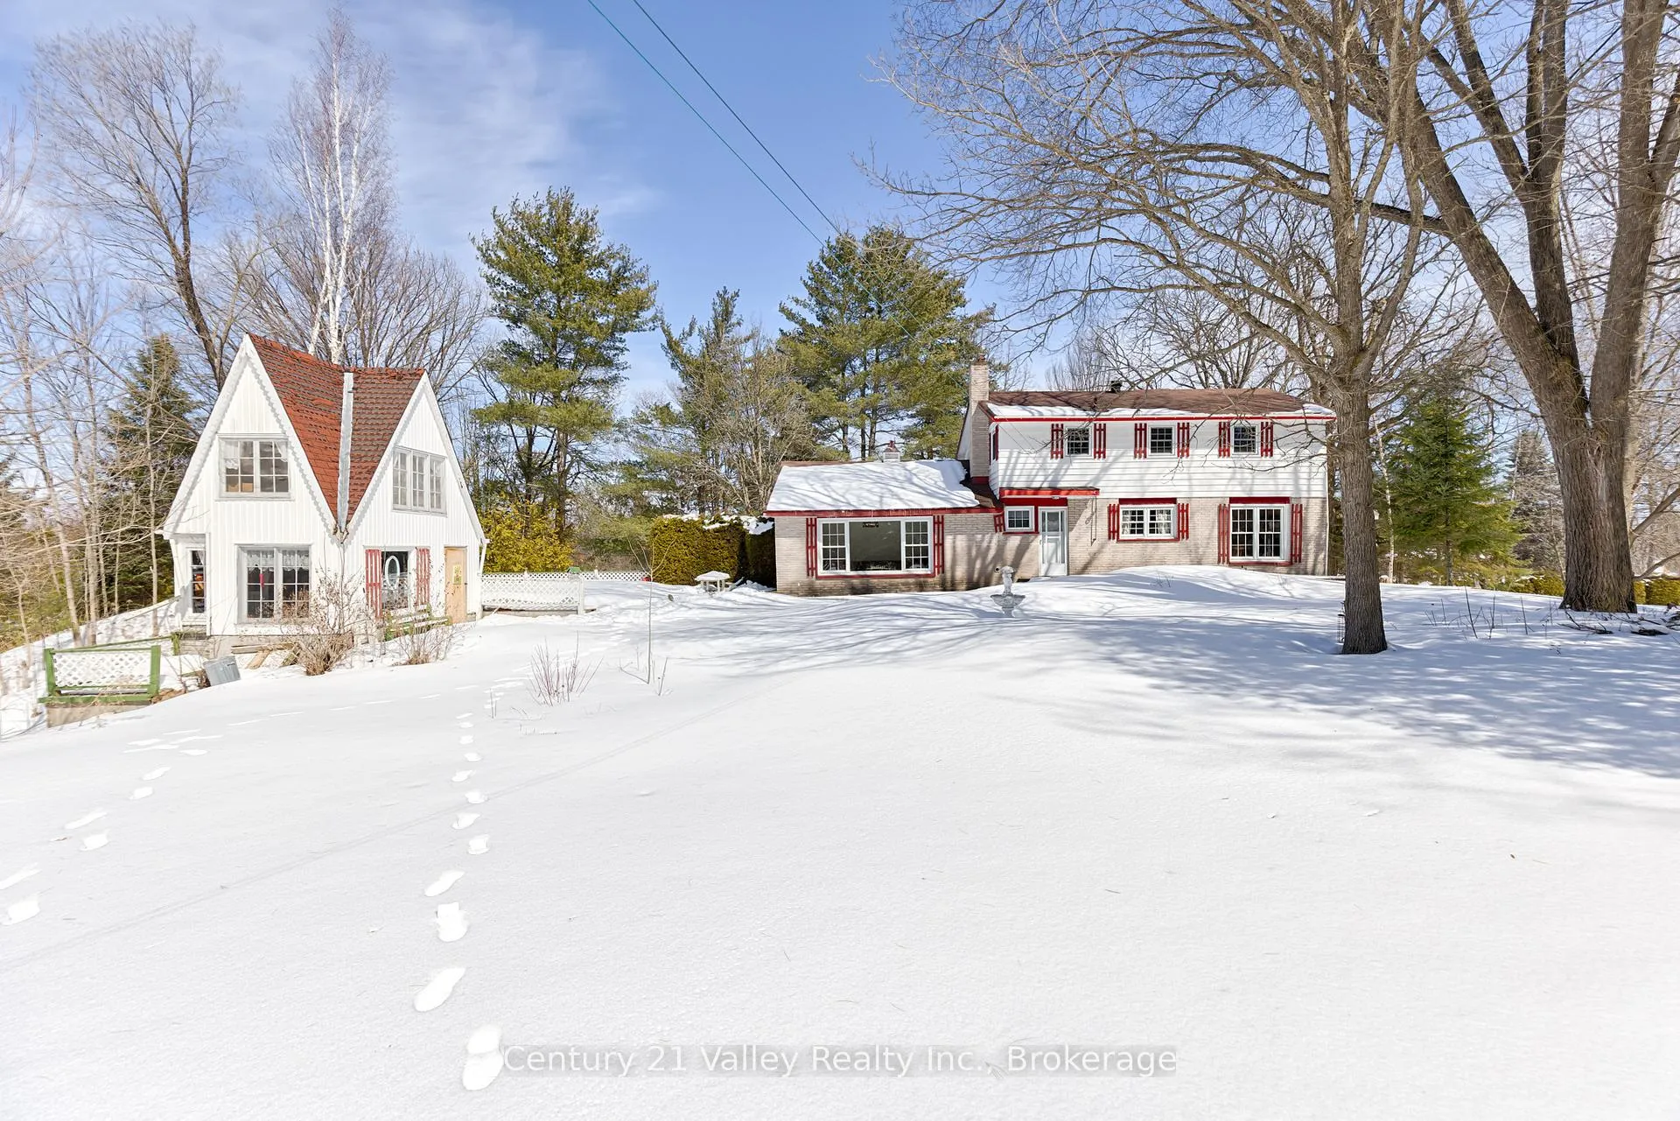
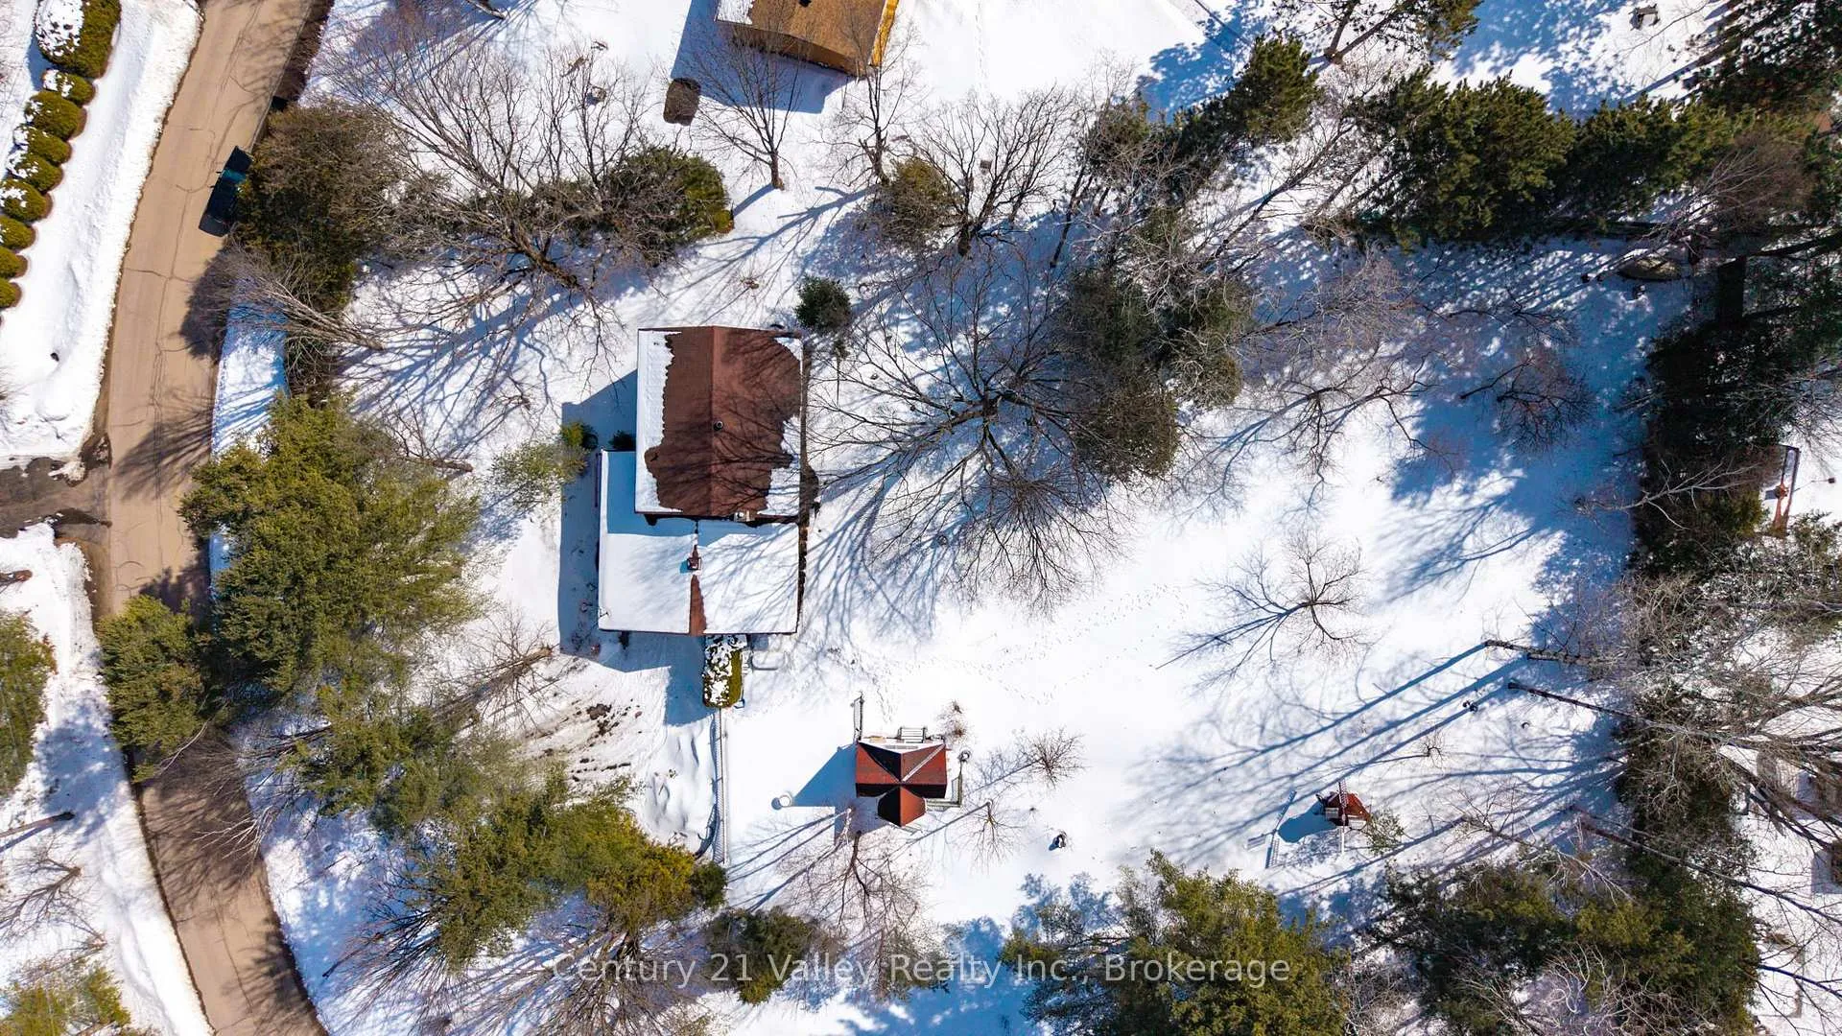 See all 49 photos
Property history

This listing has ended. It is no longer available.
Property not available for sale or for rent.
Ask about this home
A HOMEH agent will answer your questions about this home.Ask HOMEH
About this home
775 Pinegrove Crescent, Petawawa
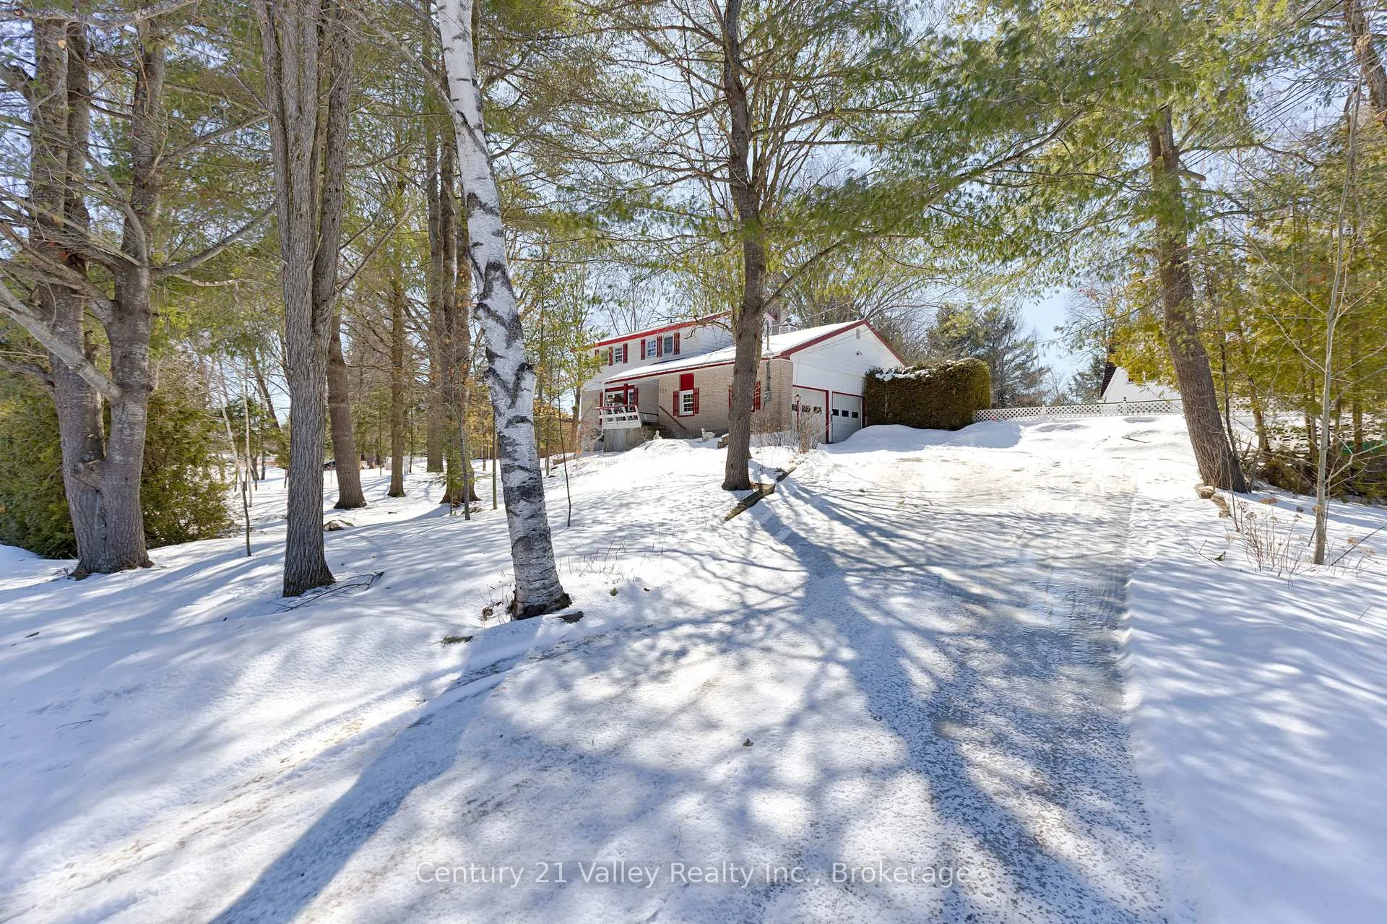
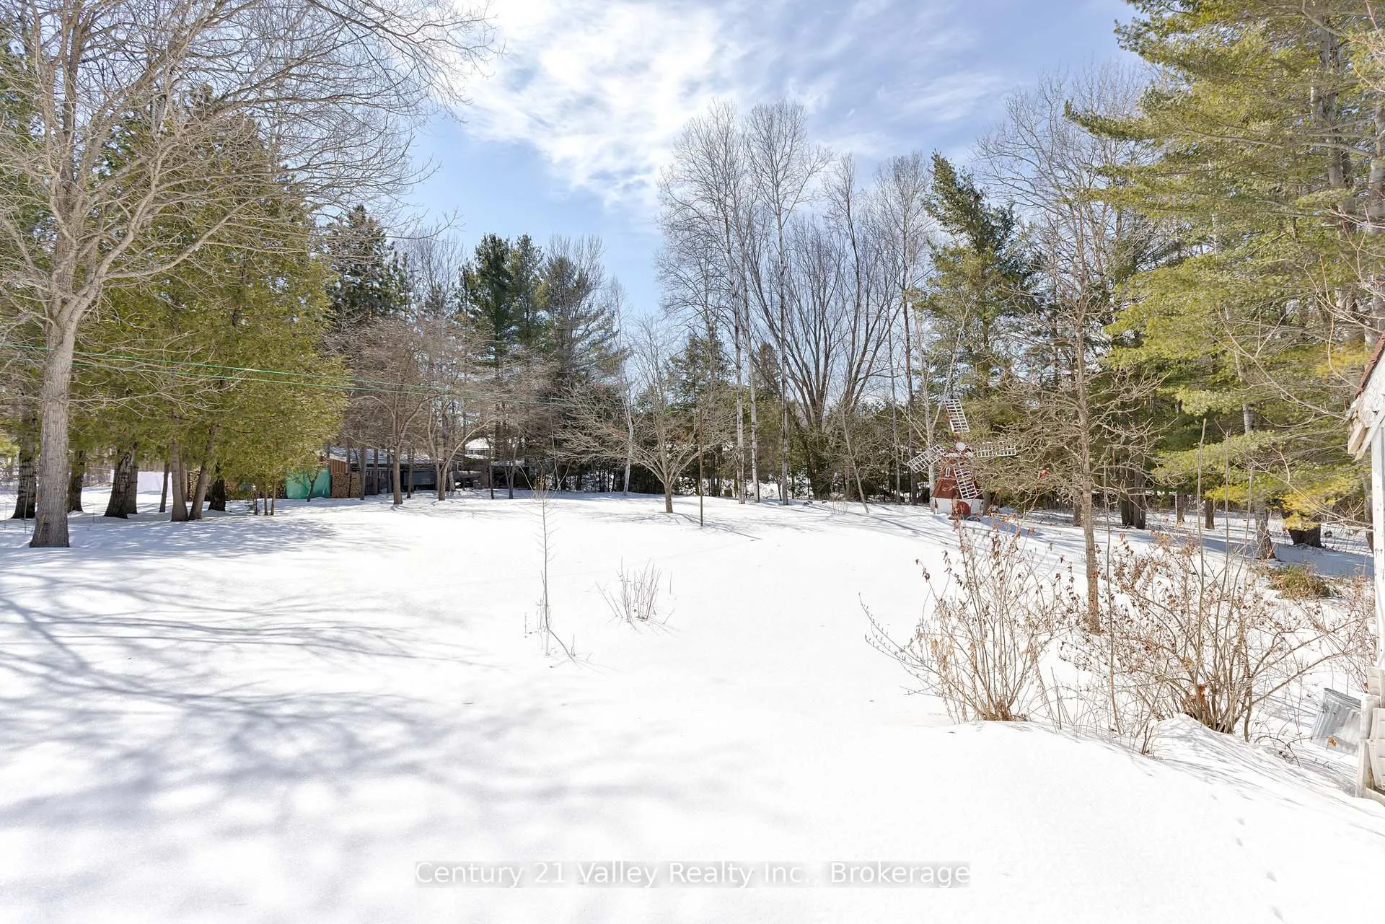
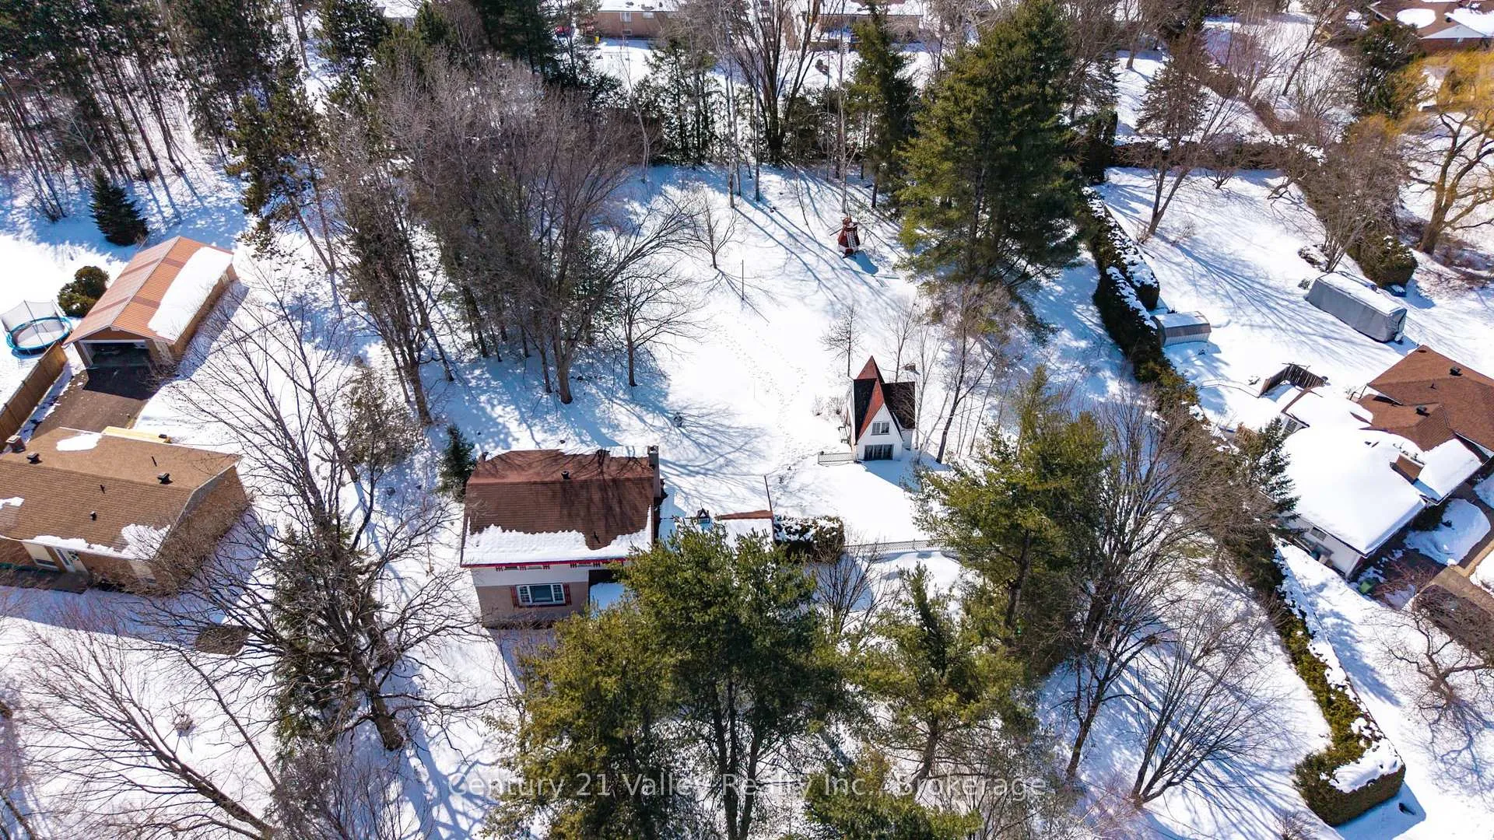
Set on a picturesque 1.1-acre beautifully treed lot with a peaceful, park-like feel, this property offers a setting that's hard to find-mature trees, a sprawling backyard, and a sense of space you don't typically get within town limits. The expansive yard is ideal for kids to play, gardening, or letting pets roam, while an additional outbuilding offers great potential for a bunkie, studio, or kids' playhouse. Centrally located between Petawawa and Pembroke, and just 10 minutes to CFB Petawawa and Hwy 17, it offers an ideal balance of space, privacy, and convenience. This well-cared-for home is spacious and full of character, offering 4 bedrooms and a layout that works for both everyday living and hosting. The main level features a generous living room, formal dining area, and a well-designed kitchen with ample workspace. A combined full bath and laundry room adds everyday convenience, while the bright bonus/family room at the back of the home stands out with an abundance of natural light and direct access to the patio and backyard-an ideal spot to relax or entertain. Upstairs, you'll find four comfortable bedrooms, including a large primary with a cheater door to the full bathroom. Additional features include inside access to the 20' x 22' attached double garage, 200-amp electrical service, and a newer gas furnace (approx. 6 years old). The shingled roof is also believed to be approximately 6 years old. Estate sale: Property being sold "as is, where is" with no representations or warranties. Minimum 24-hour irrevocable on all offers.
Facts & features
Ask about this home
A HOMEH agent will answer your questions about this home.
Rooms
10 rooms · 2 bathrooms
- Living room21′7″ × 11′5″248 sq.ft.
- Dining room12′4″ × 10′10″133 sq.ft.
- Kitchen12′4″ × 9′11″122 sq.ft.
- Bathroom8′11″ × 7′6″67 sq.ft.
- Family room19′4″ × 12′2″235 sq.ft.
- Primary bedroom17′9″ × 12′212 sq.ft.
- Bedroom9′6″ × 9′4″89 sq.ft.
- Bedroom12′9″ × 11′7″148 sq.ft.
- Bedroom9′9″ × 9′3″90 sq.ft.
- Bathroom15′1″ × 8′6″129 sq.ft.
Around this home
Listing details
Helpful tools
Your HOMEH agent
"Priced 13% under our estimate. I would see it this week."
Ask HOMEH about this home
Price, neighbourhood, monthly cost. Ask anything.
HOMEH Intelligent Agent is an AI, not a licensed representative. Check anything important with your agent.