

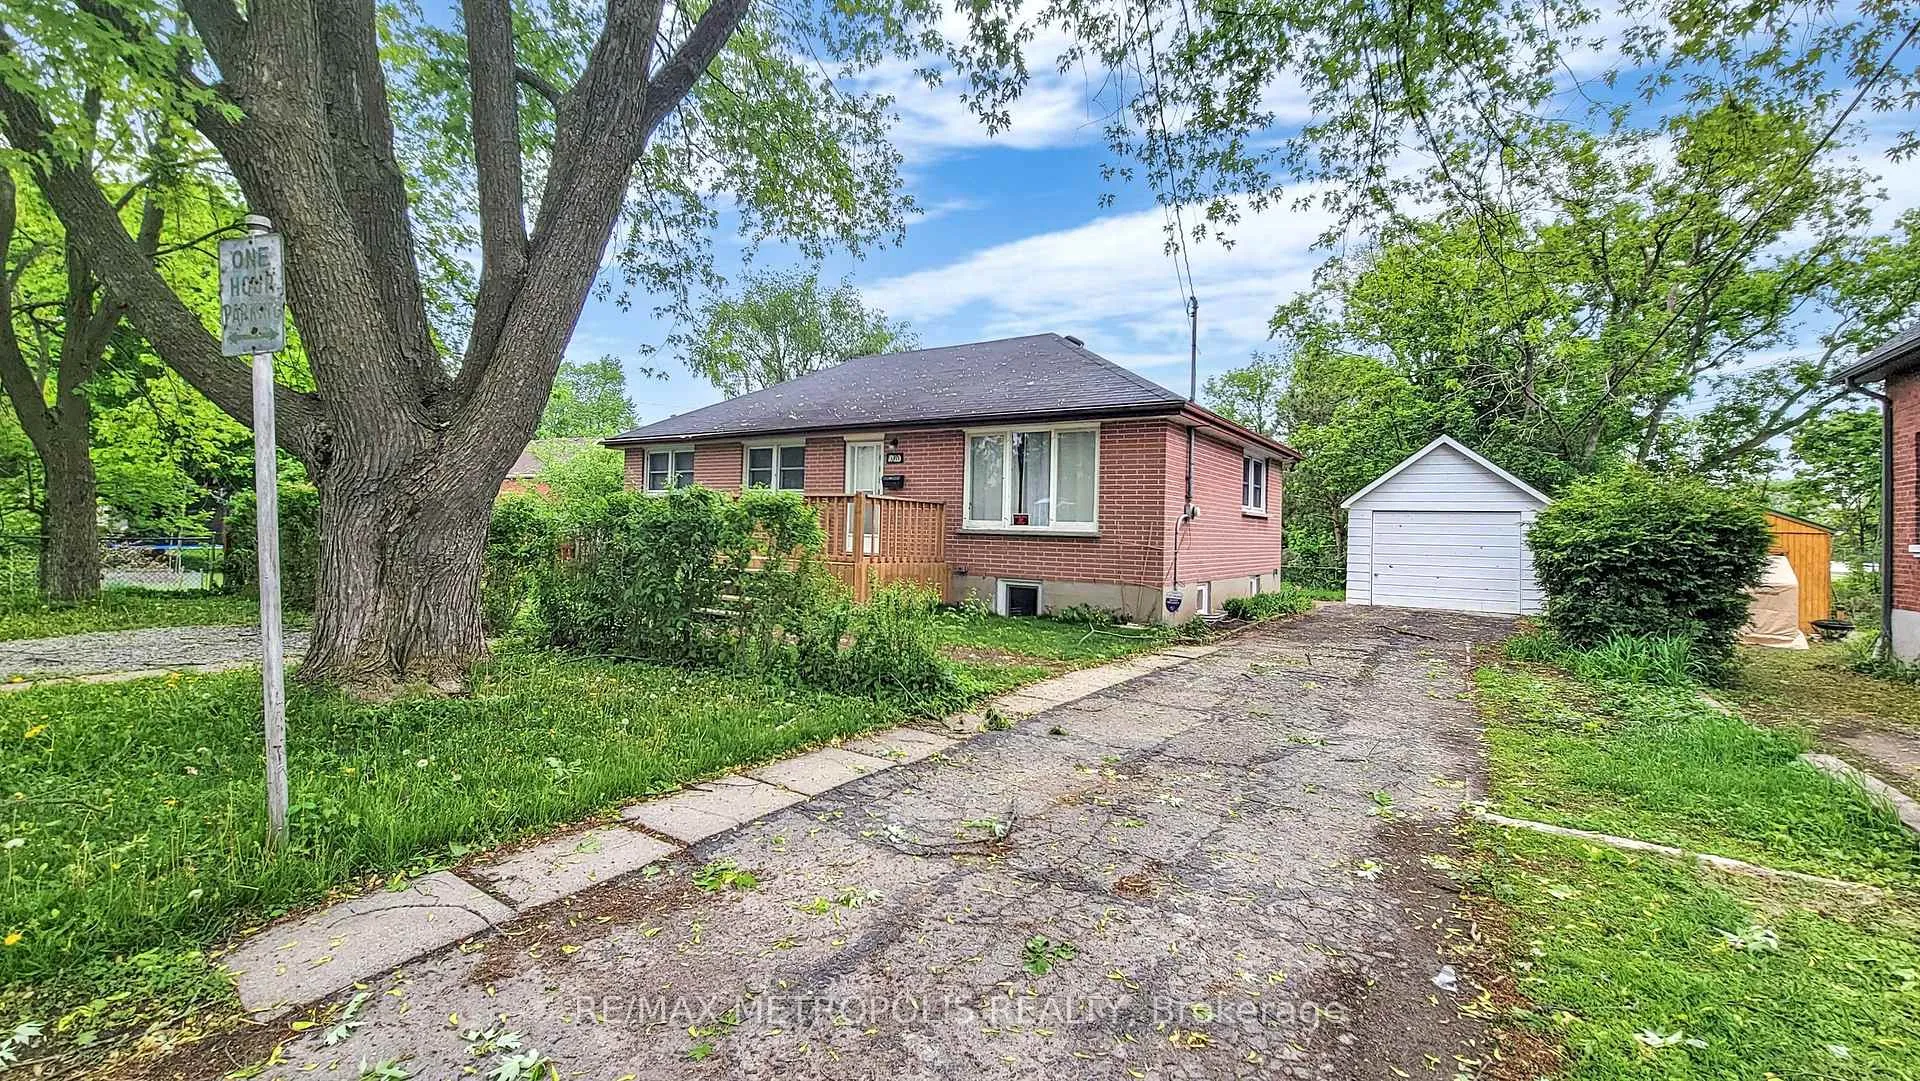
Main, 1020 Brewer Street
Detached Rented
1/26Main, 1020 Brewer Street
Detached Rented
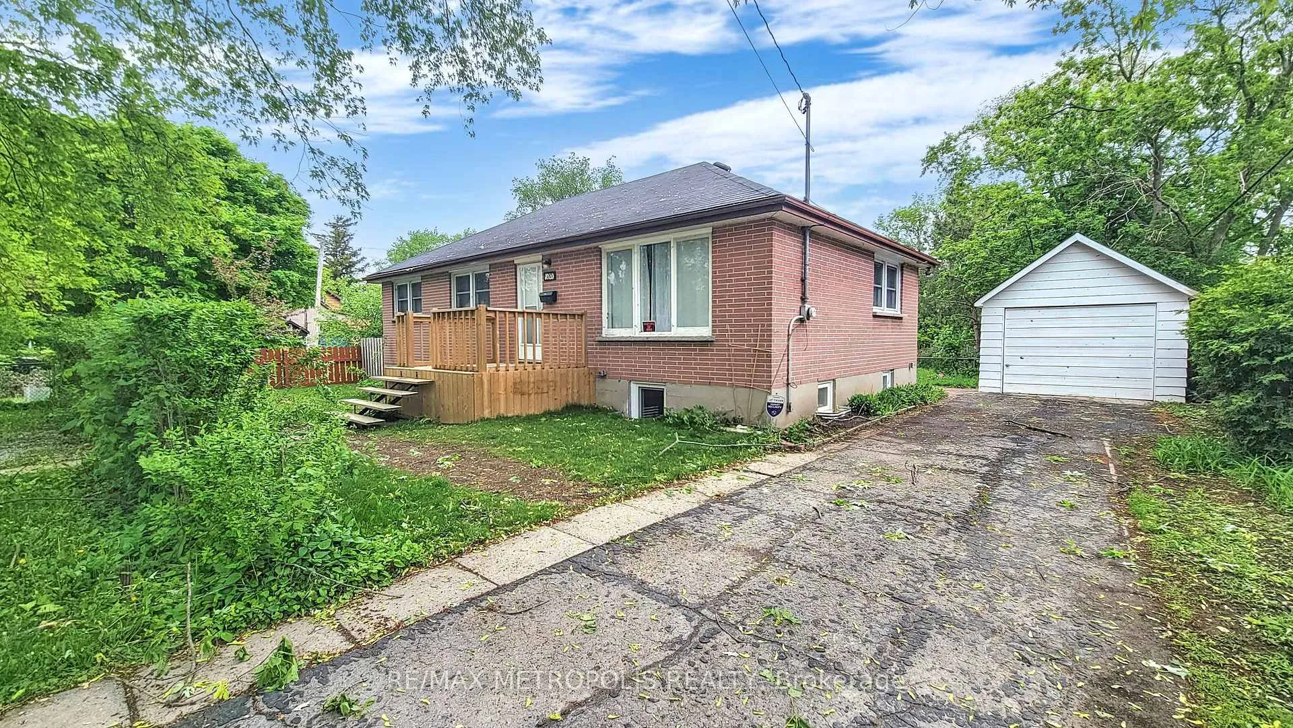
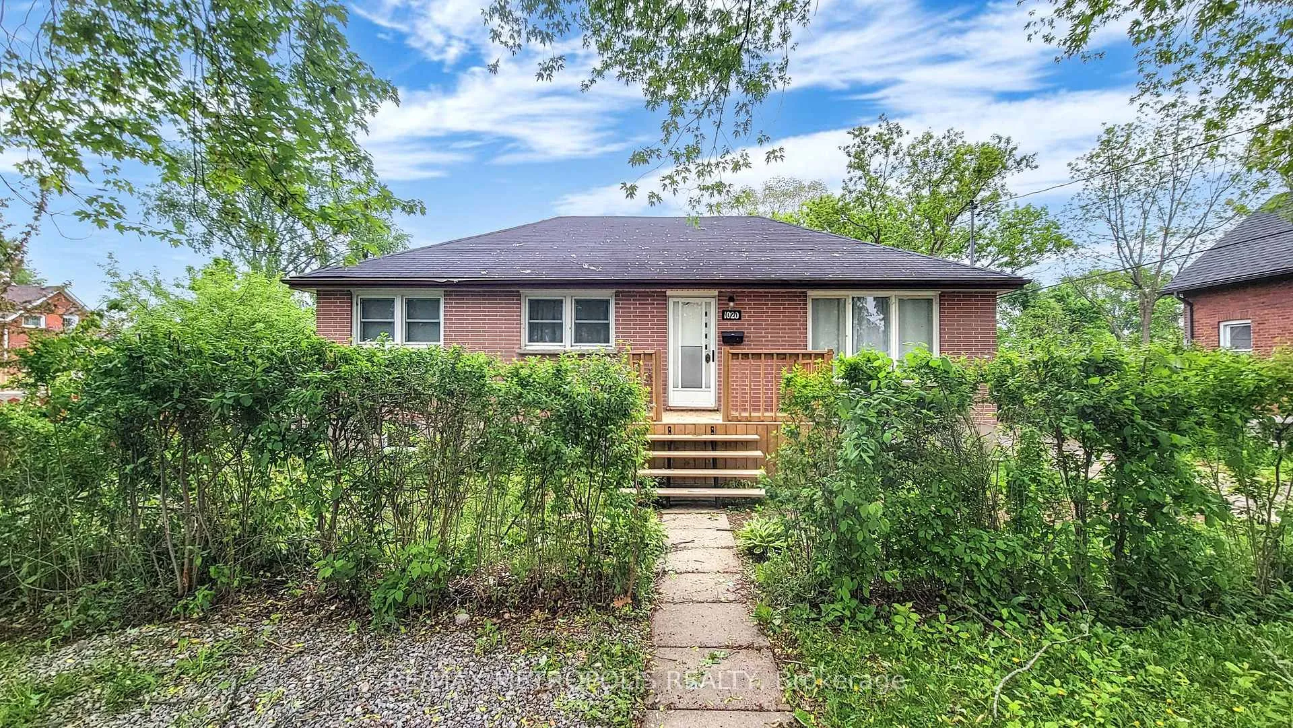
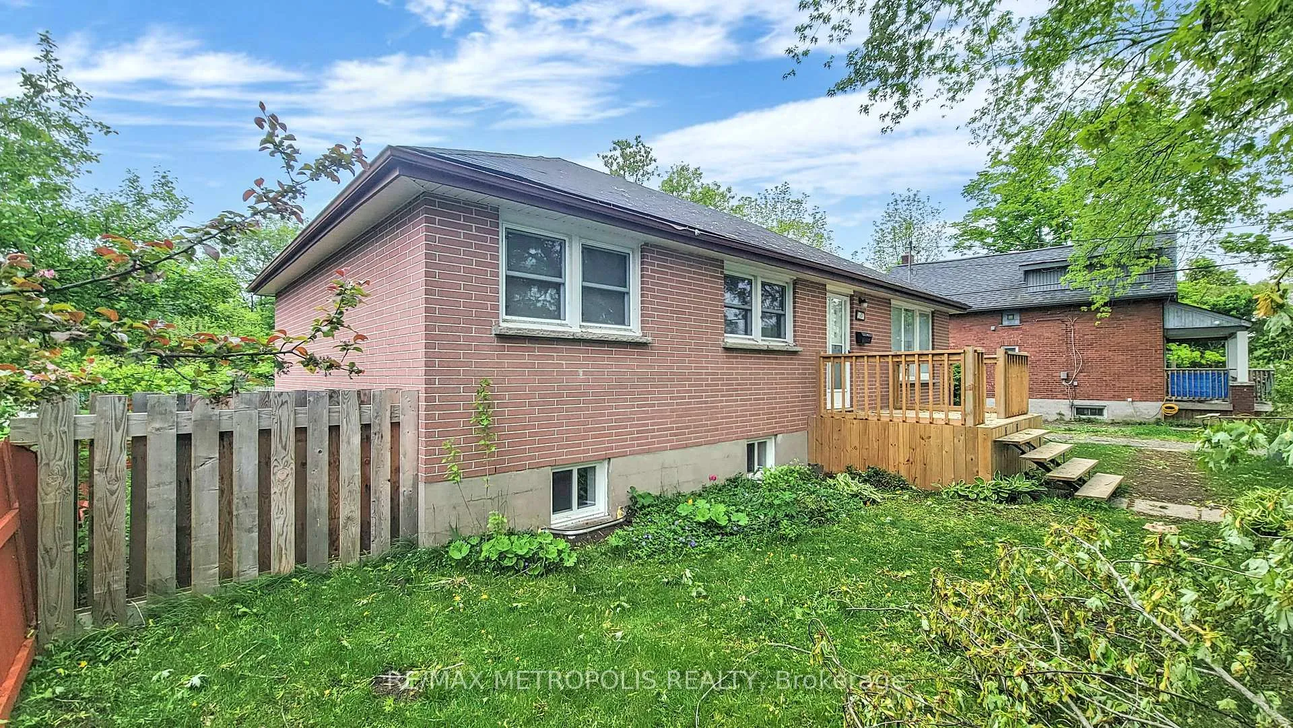
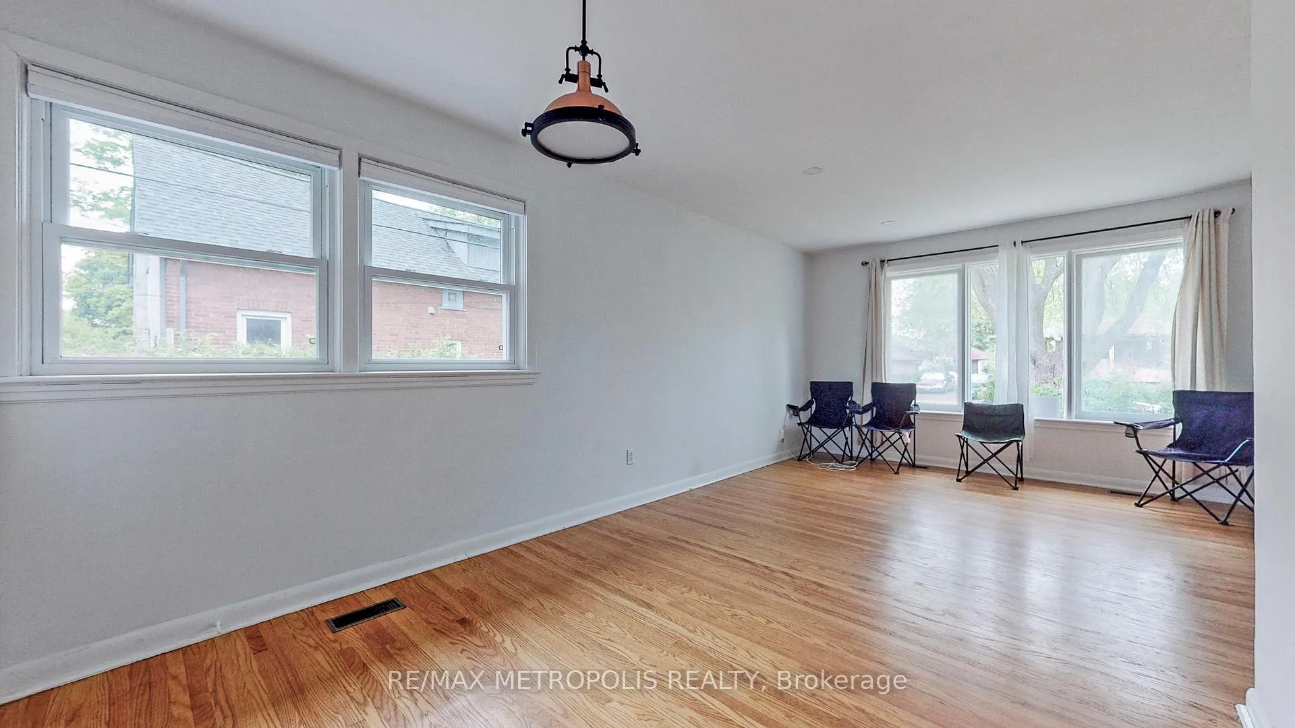 See all 26 photos
3 Bedrooms
1 Bathroom
0 Garage
700–1.1K sq.ft
Main Floor
— Unit
Property history
Facts and features
- BasementNone
- Lot size78 × 72 ft
- Lease term12 months
- FurnishedUnfurnished
What stands out
- Central air
The homeDetached, Bungalow, 700–1,100 sq ft
- Type: Detached
- Style: Bungalow
- Living space: 700–1,100 sq ft
- Basement: None
InsideEnsuite, Rooms above ground 7, Bedrooms 3
- Laundry: Ensuite
- Rooms above ground: 7
- Bedrooms: 3
- Bathrooms: 1
- Kitchens: 1
Outside and lotBrick, Asphalt shingle, Concrete
Outside
- Exterior: Brick
- Roof: Asphalt shingle
- Foundation: Concrete
- Size: 78.48 × 71.6 ft
Parking2 Parking, Detached, Lane
- Spaces: 2 Parking
- Garage: Detached
- Driveway: Lane
Heating, water and powerForced air, gas, Central air, Municipal water
- Heating: Forced air, gas
- Cooling: Central air
- Water: Municipal water
- Sewer: Municipal sewer
Rent and termsRent $2,200 a month, Main, Unfurnished
- Rent: $2,200 a month
- Space for rent: Main
- Furnished: Unfurnished
- Lease: 12 months
- Rent includes: Central air conditioning, parking
IncludedFridge, stove, microwave, washer and dryer (separate laundry for main floor), all electronic light fixtures, window coverings. 60% utilities to be paid by tenant (water, gas & hydro).
- Included: Fridge, stove, microwave, washer and dryer (separate laundry for main floor), all electronic light fixtures, window coverings. 60% utilities to be paid by tenant (water, gas & hydro).
Listing detailsX12599352, Rented, Dec 3, 2025
- MLS® number: X12599352
- Status: Rented
- Listed on: Dec 3, 2025
- Days on market: 85
- Updated: Feb 26, 2026
- Possession: Flexible
- Occupied by: Vacant
- Listing brokerage: RE/MAX METROPOLIS REALTY
About this home
Main, 1020 Brewer Street, Peterborough (Town Ward 3), ON K9J 5B4
A Beautifully Renovated 3 Bedroom Bungalow Situated In An Amazing Family Oriented Area In Peterborough. This Bright Sun-filled Home Features Hardwood Floors Throughout, Upgraded Kitchen Appliances & Two Parking Spaces Available. Basement is not included. Close To Great Amenities: Schools, Transit, Shopping Areas, Grocery Stores, Hospital, Restaurants & MUCH MORE!
Read more
Ask about this home
A HOMEH agent will answer your questions about this home.
Ask a question
Around this home
Park St. S./Chamberlain St.
Errands
Parks
Schools
Daily convenience, out of 100, from the distances below
ParkKnights of Columbus Park · 6 within 1 km2 min walk123 m
GroceryMr. Convenience5 min walk327 m
SchoolÉÉC Monseigneur-Jamot10 min walk590 m
PharmacyRexall11 min walk699 m
Cafés & foodTim Hortons · 15 within 1 km4 min walk271 m
Gym & rec centrePeterborough Axe Club6 min walk368 m
LibraryPeterborough Public Library - Delafosse Branch19 min walk1.2 km
WalkDriveStraight-line distance, open map data
Grocery0.3 km
Park0.1 km
Coffee0.3 km
Dining0.3 km
Gym0.4 km
Schools nearby
School rating, out of 10.
ÉÉC Monseigneur-Jamotelementary · Private · 0.6 km
6.6/10Good
Prince of Wales Public Schoolelementary · Public · 0.8 km
2.1/10Low
Dalhousie Youth Support Servicessecondary · Public · 0.9 km
—
Contact agent
Helpful calculators
Rent vs buy
Affordability
Mortgage
Down payment
Stress test
CMHC insurance
Your HOMEH agent

KimHOMEH agent · Peterborough
"I would see it this week."
Ask Kim
Keep exploring
You are here