

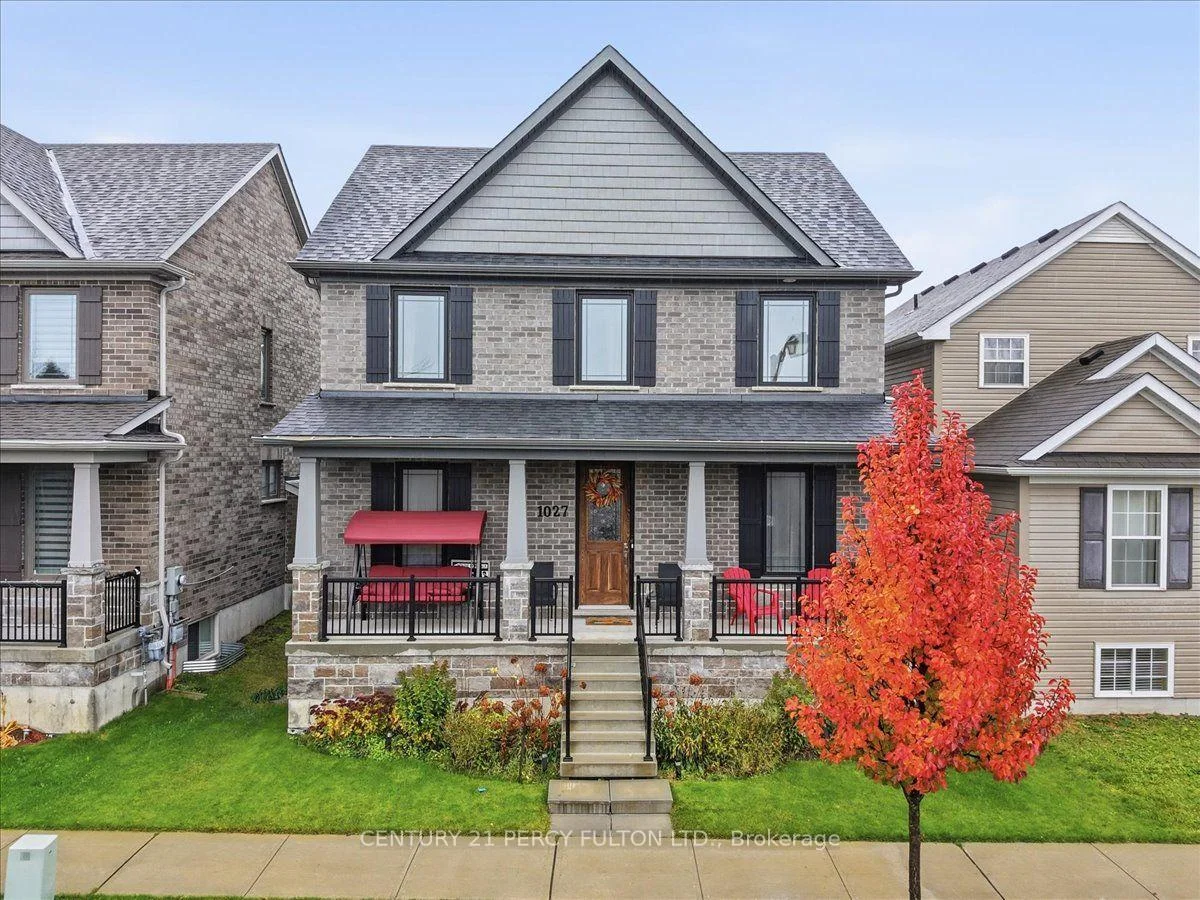
1027 Rippingale Trail S
1027 Rippingale Trail S
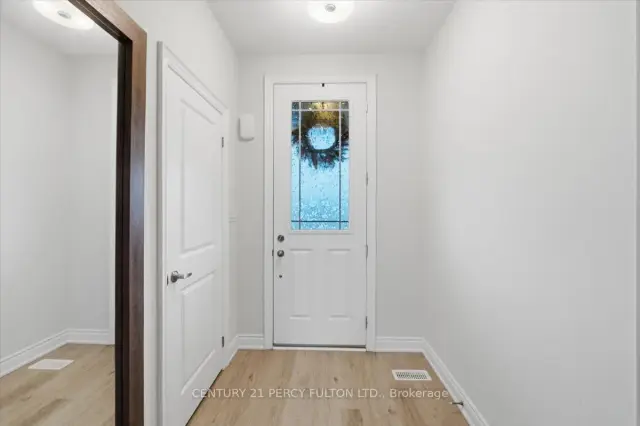 See all 34 photos
Property history
Facts and features
- BasementUnfinished
- Age of home0–5 years
- Water, sewerMunicipal
- HeatingForced air
- Fireplace
- Central air
The homeDetached, 2-storey, Age 0–5 years
- TypeDetached
- Style2-storey
- Age0–5 years
- Living space2,000–2,500 sq ft
- BasementUnfinished
- ViewClear, trees/woods
InsideFireplace Yes, electric, family room, Vinyl, Broadloom, Ceramic, Upper level
- FireplaceYes, electric, family room
- FlooringVinyl, Broadloom, Ceramic
- LaundryUpper level
- FeaturesWater heater
- SecurityCarbon monoxide detectors
- Rooms above ground9
- Bedrooms4
- Bathrooms3
- Kitchens1
- Family roomYes
Outside and lotBrick, Asphalt shingle, Concrete
- ExteriorBrick
- RoofAsphalt shingle
- FoundationConcrete
- AccessibilityModified bathroom counter, modified kitchen counter
- Size36 × 92 ft
Parking2 Garage, Attached, Private double
- Spaces2 Garage
- GarageAttached
- DrivewayPrivate double
Heating, water and powerForced air, gas, Central air, Municipal sewer
- HeatingForced air, gas
- CoolingCentral air
- SewerMunicipal sewer
Costs and taxesTaxes $7,081 a year, HST included in the price, Hwt rental
- Taxes, 2026$7,081 a year
- HSTHST included in the price
- Rental itemsHwt rental
Included in the saleFridge, stove, dishwasher, washer, dryer, all light fixtures and window coverings.
- IncludedFridge, stove, dishwasher, washer, dryer, all light fixtures and window coverings.
NearbyClear view, fenced yard, level, park, school, wooded/treed
- Close toClear view, fenced yard, level, park, school, wooded/treed
Listing detailsX14161214, Sold Conditionally, Nov 8, 2026
- MLS® numberX14161214
- StatusSold Conditionally
- Listed onNov 8, 2026
- Days on market10
- UpdatedNov 18, 2026
- PossessionFlexible
- Occupied byOwner
- Listing brokerageCENTURY 21 PERCY FULTON LTD.
About this home
1027 Rippingale Trail S, Peterborough (Northcrest Ward 5), ON K9H 0J8
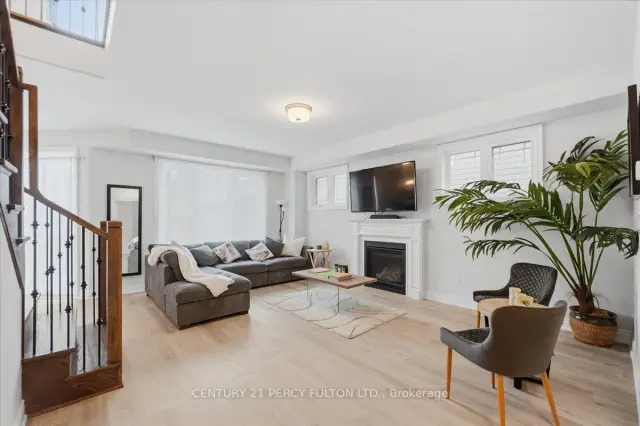
Welcome to this Amazing, 4 Bedroom, 3 Baths, Detached Home In One Of Peterborough's Newest Neighbourhoods That's Family Friendly. PREMIUM CORNER LOT! Built by Award Winning MASON HOMES. Just 4 Years New! Its a Perfect Blend Of Modern Style, Comfort and Functionality. Step Inside And Be Greeted With A Wide Foyer, Private Dining Room, Separate Living Room That Can Also Be A Home Office And An Exceptionally Large Family Room That Steps Out To the Backyard. The Heart Of the Home Is The Beautifully Designed Kitchen, Offering Plenty Of Space For Meal Preparations, Eat In Breakfast Space and Lots Of Cabinets, Additionally There Is A Server Attached As A Bonus! Can Be The Coffee Room or Dry Bar. Walk Up the Hardwood Stairs to 4 Generously Sized Bedrooms and Laundry. Primary Bedroom Boasts Of A Large Modern Ensuite And Closet. Double Attached Garage Steps Right In To The Kitchen. Situated Close To Schools, Restaurants, Medical Facilities, Shopping, Transit and ALL Convenient Amenities Needed. Here Is Your Opportunity To Own A Beautiful Detached Home In One Of Ontario's Fastest Developing Cities!
Ask about this home
A HOMEH agent will answer your questions about this home.
Around this home
Daily convenience, out of 100, from the distances below
Schools nearby
School rating, out of 10.
Helpful calculators
Your HOMEH agent

"I would see it this week."