
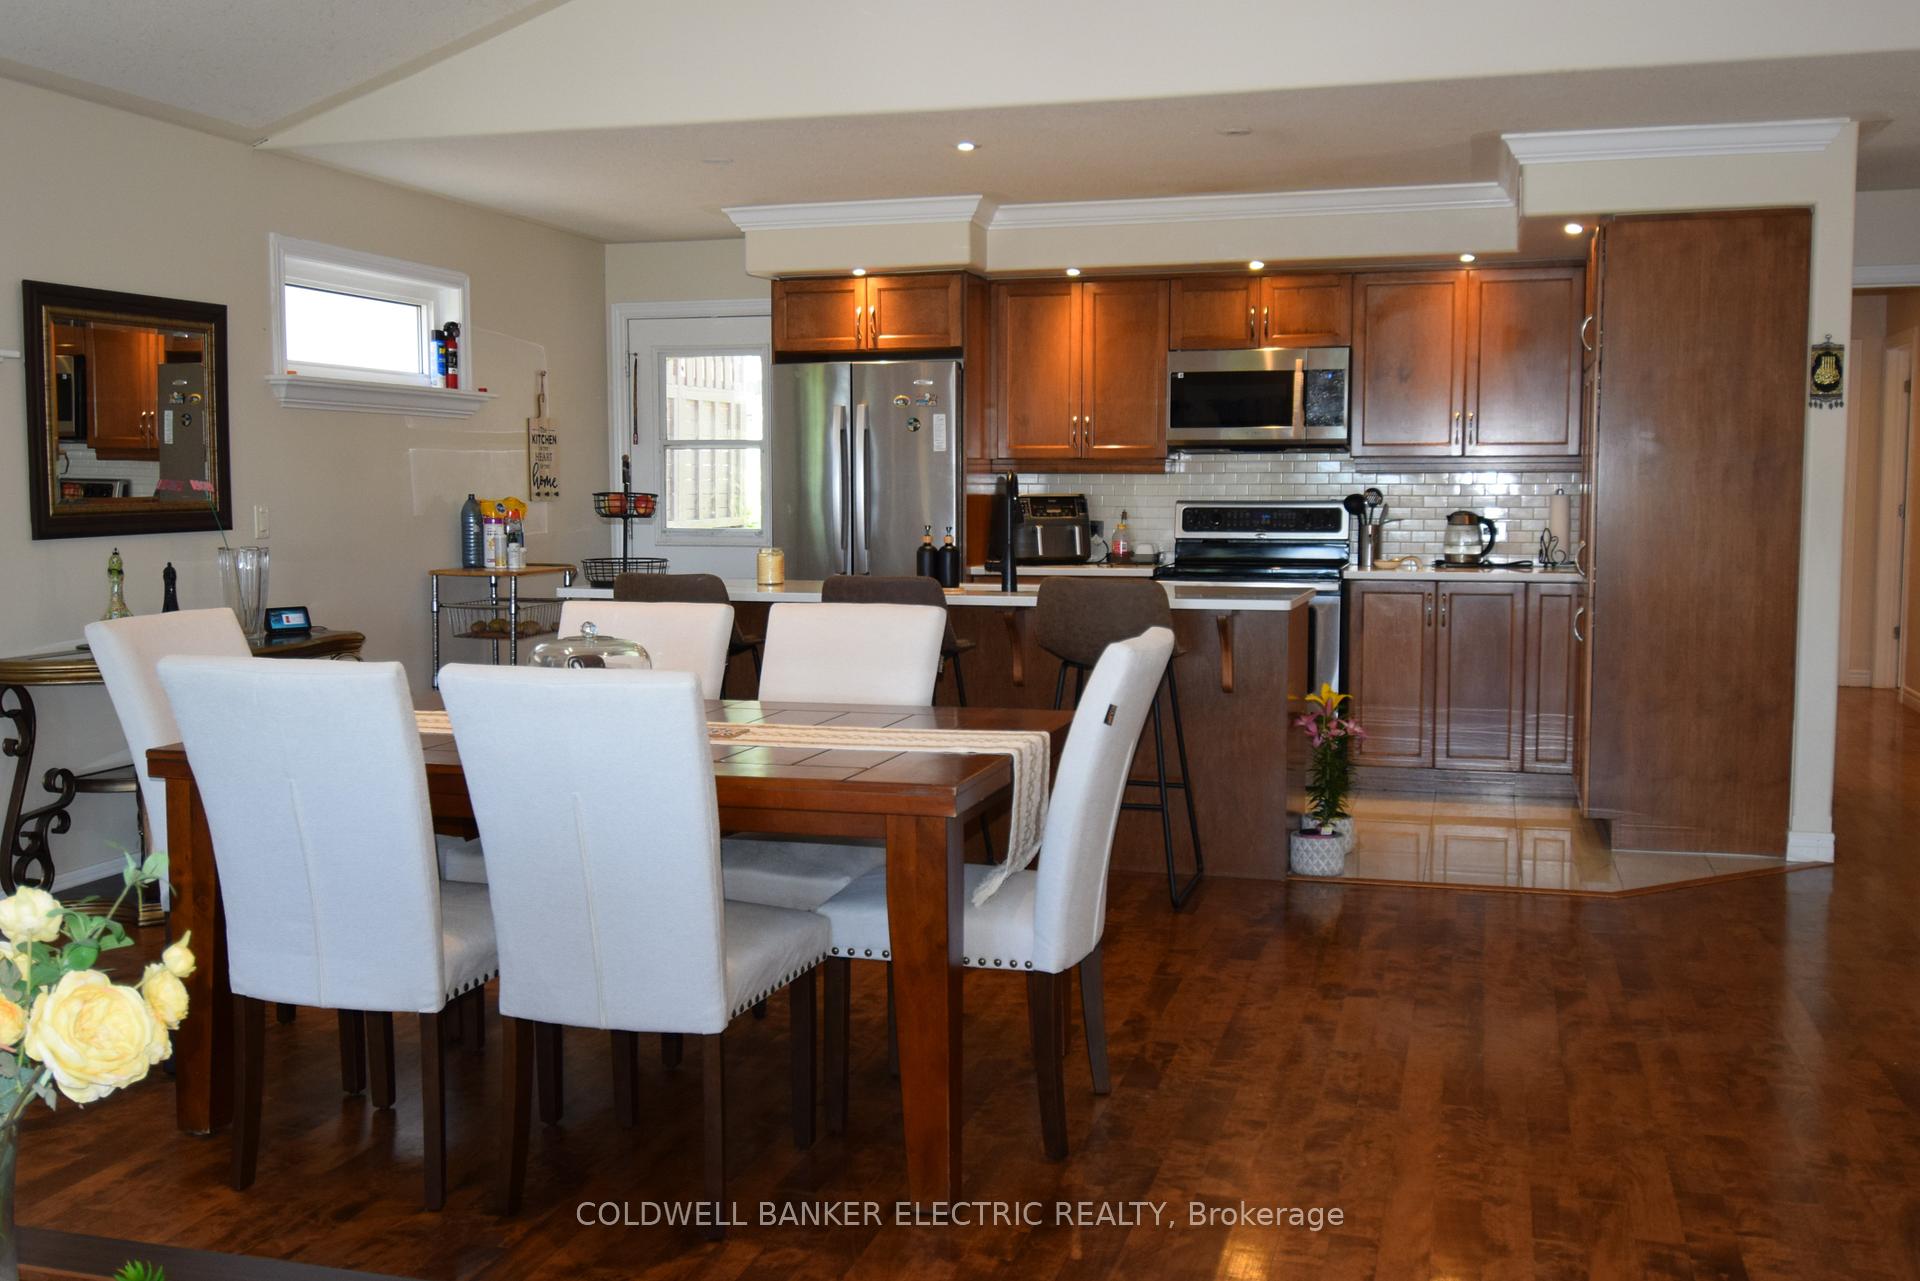
 See all 25 photos
Property history

This listing has ended. It is no longer available.
Property not available for sale or for rent.
Ask about this home
A HOMEH agent will answer your questions about this home.Ask HOMEH
About this home
105 Milroy Drive, Peterborough
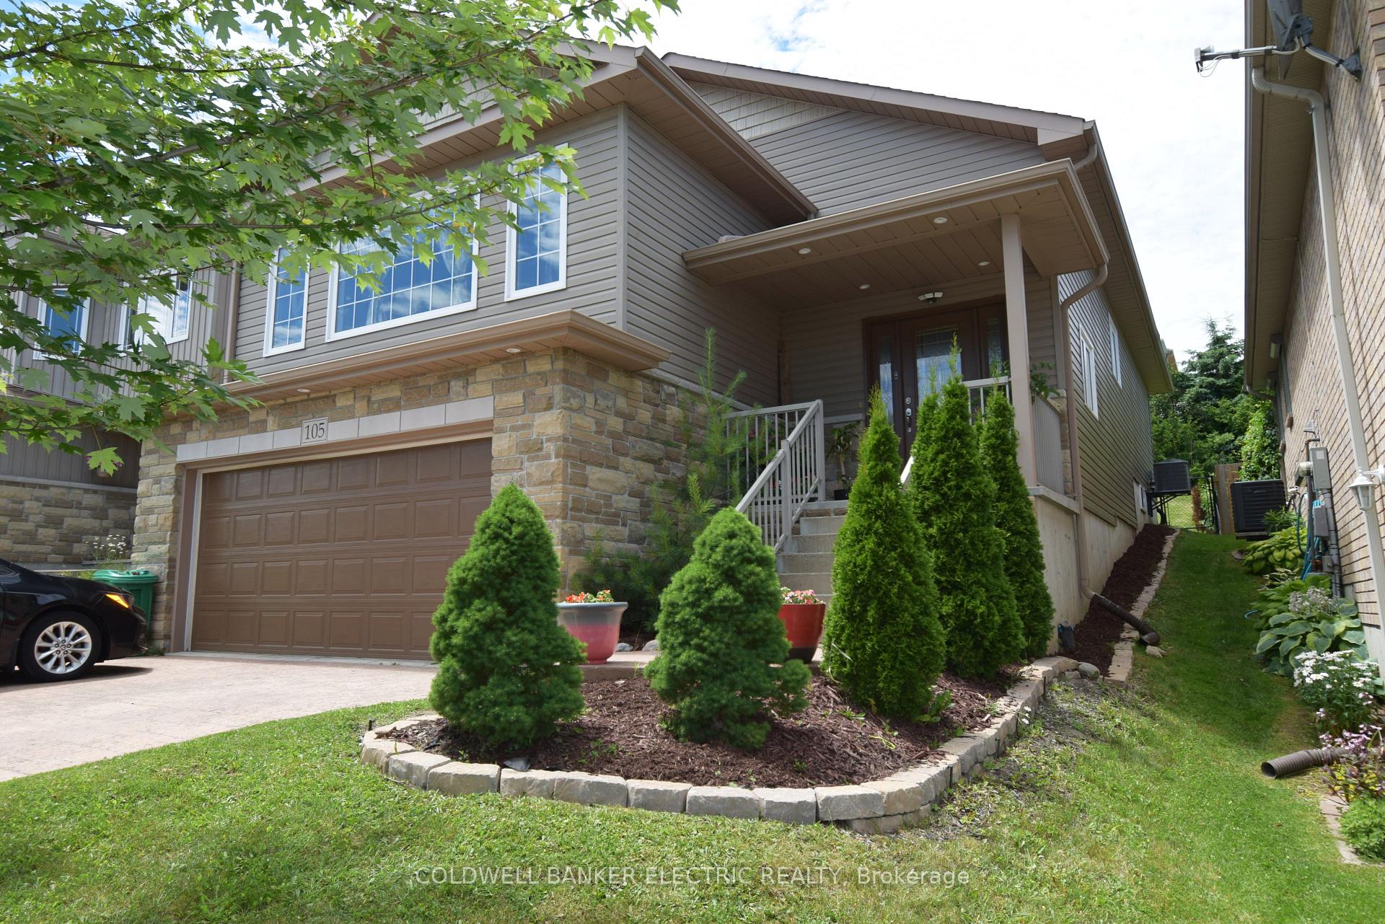
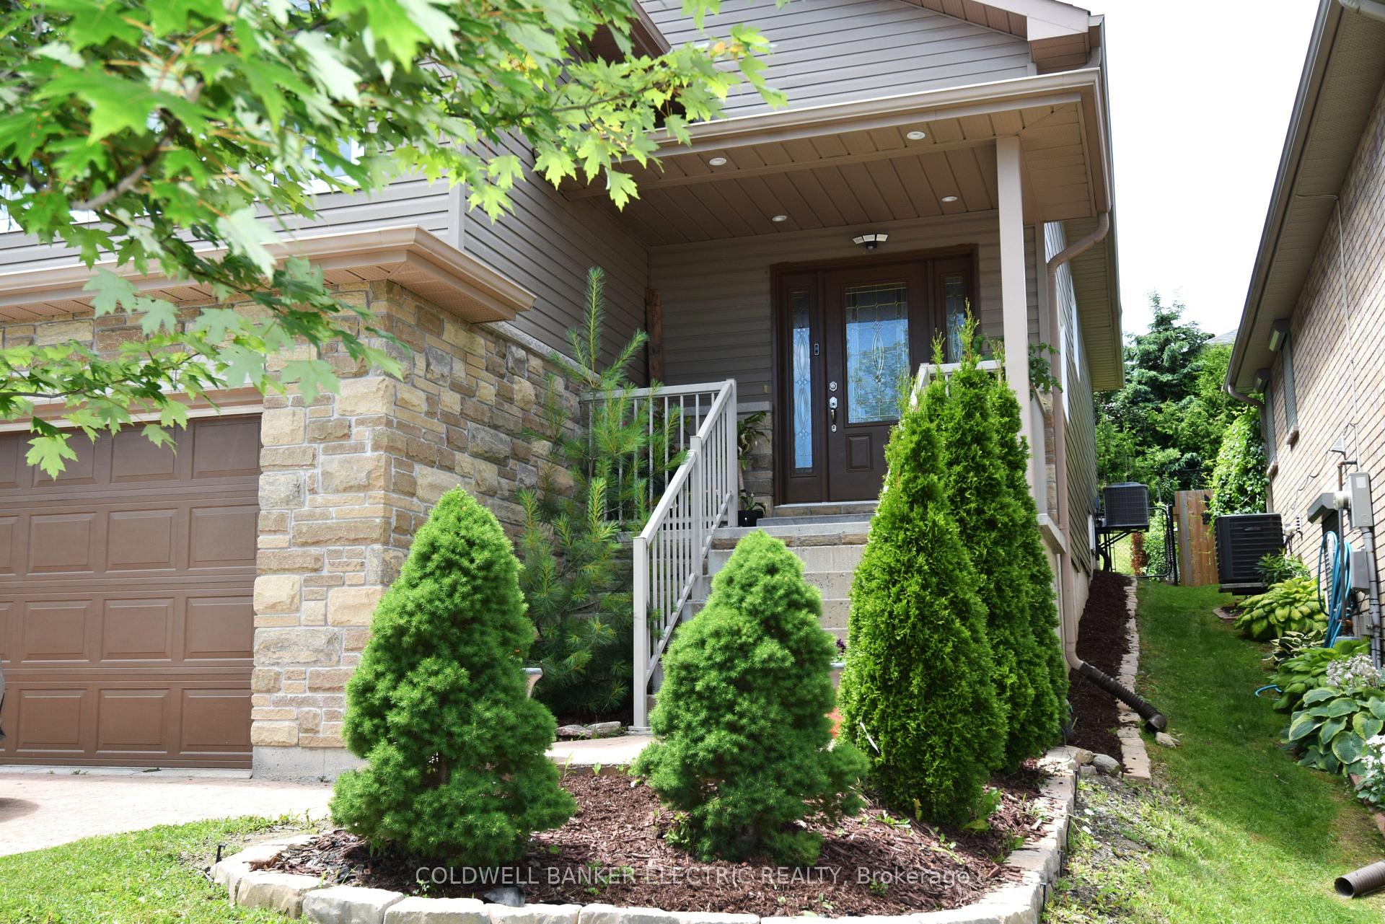
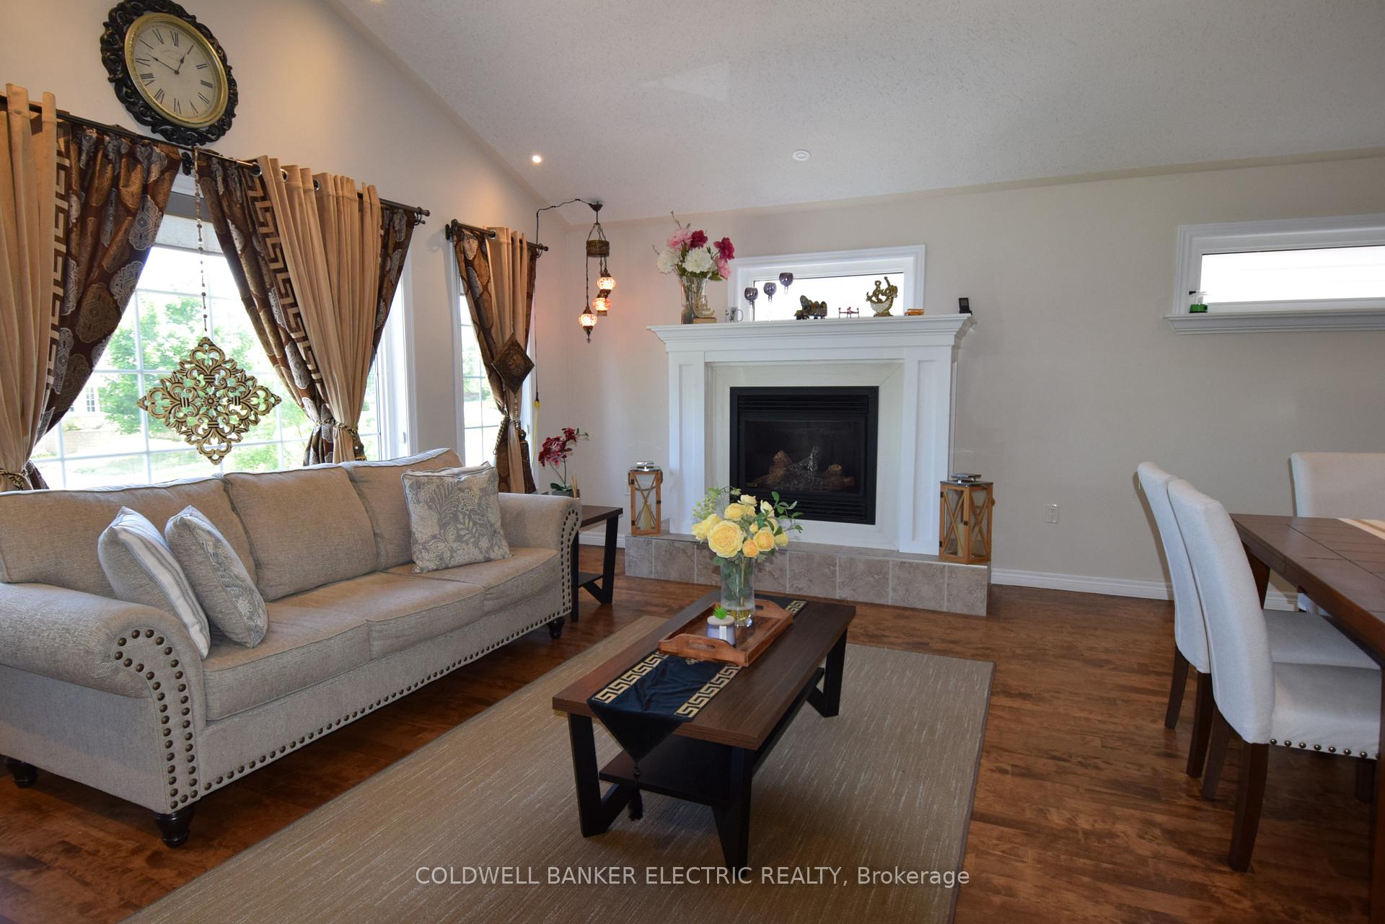
This custom-built Min chalet home has everything you could want. The bright, open-concept living, dining, and kitchen area features newer appliances, a gas fireplace, and a stunning view of the city. The master bedroom is expansive, with a beautiful ensuite that includes a walk-in shower. The main floor also houses two additional bedrooms and a laundry room with a new washer and dryer. The lower level offers even more space, with two more bedrooms and an office. The family room is perfect for entertaining, complete with a wet bar and a second gas fireplace. Gleaming hardwood floors and stone counter tops throughout This amazing home is ready for you to create new memories. It's conveniently located close to shopping, transit, and schools.
Facts & features
Ask about this home
A HOMEH agent will answer your questions about this home.
Rooms
11 rooms · 3 bathrooms
- Living room21′10″ × 30′7″669 sq.ft.
- Primary bedroom12′10″ × 13′3″170 sq.ft.
- Bedroom 213′9″ × 9′3″127 sq.ft.
- Bedroom 39′11″ × 13′10″137 sq.ft.
- Laundry7′10″ × 5′39 sq.ft.
- Foyer9′7″ × 13′3″128 sq.ft.
- Bedroom 411′8″ × 14′163 sq.ft.
- Bedroom 512′7″ × 11′11″150 sq.ft.
- Office12′7″ × 11′11″150 sq.ft.
- Family room16′8″ × 12′6″209 sq.ft.
- Utility room15′9″ × 15′9″247 sq.ft.
Around this home
Schools nearby
School rating, out of 10.
Listing details
Helpful tools
Your HOMEH agent
"I would see it this week."
Ask HOMEH about this home
Price, neighbourhood, monthly cost. Ask anything.
HOMEH Intelligent Agent is an AI, not a licensed representative. Check anything important with your agent.