

109 Bowen Drive
Peterborough (Northcrest Ward 5)109 Bowen Drive
Peterborough (Northcrest Ward 5)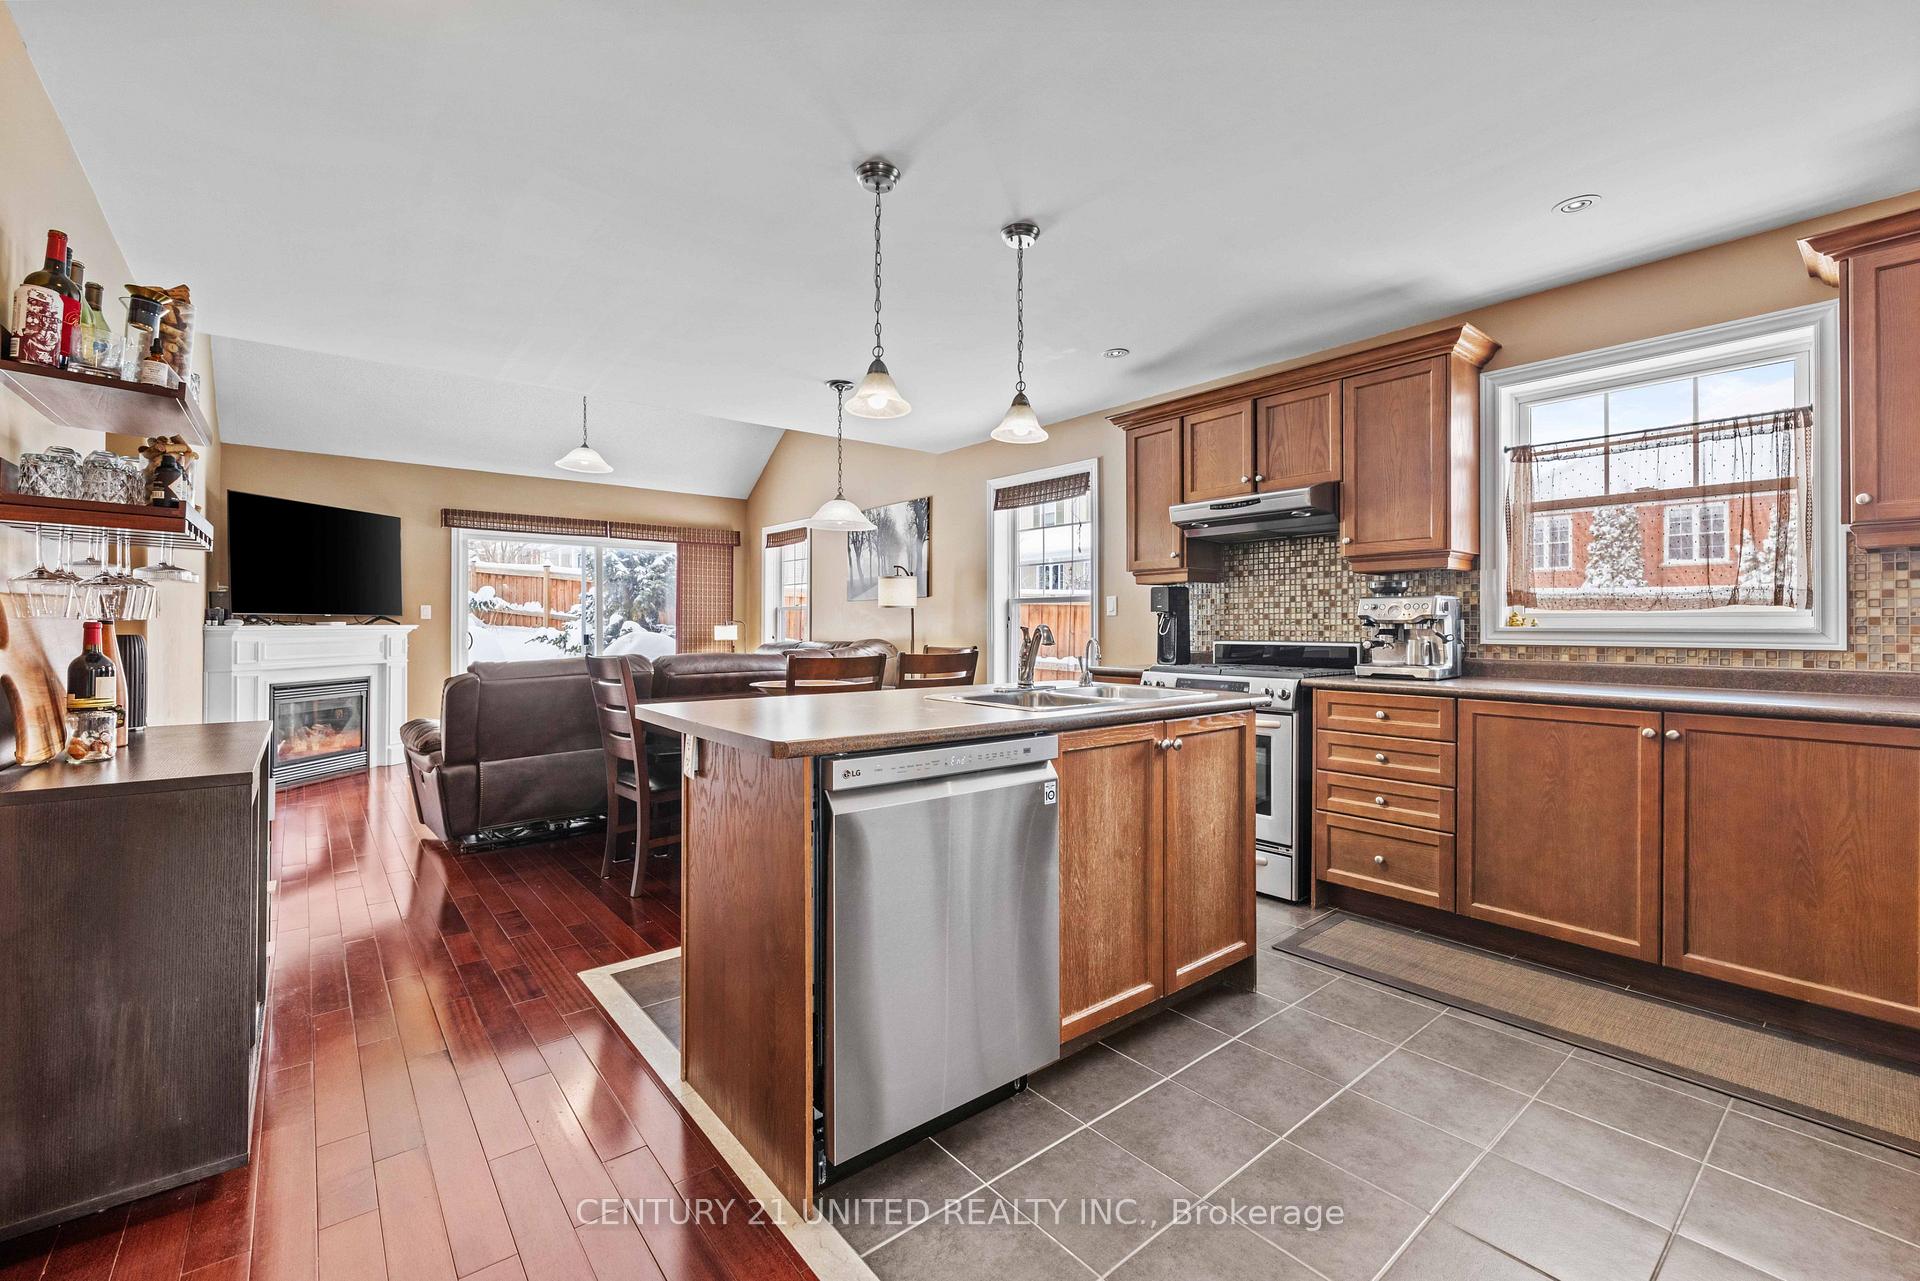
 See all 28 photos
Property history

This listing has ended. It is no longer available.
Property not available for sale or for rent.
About this home
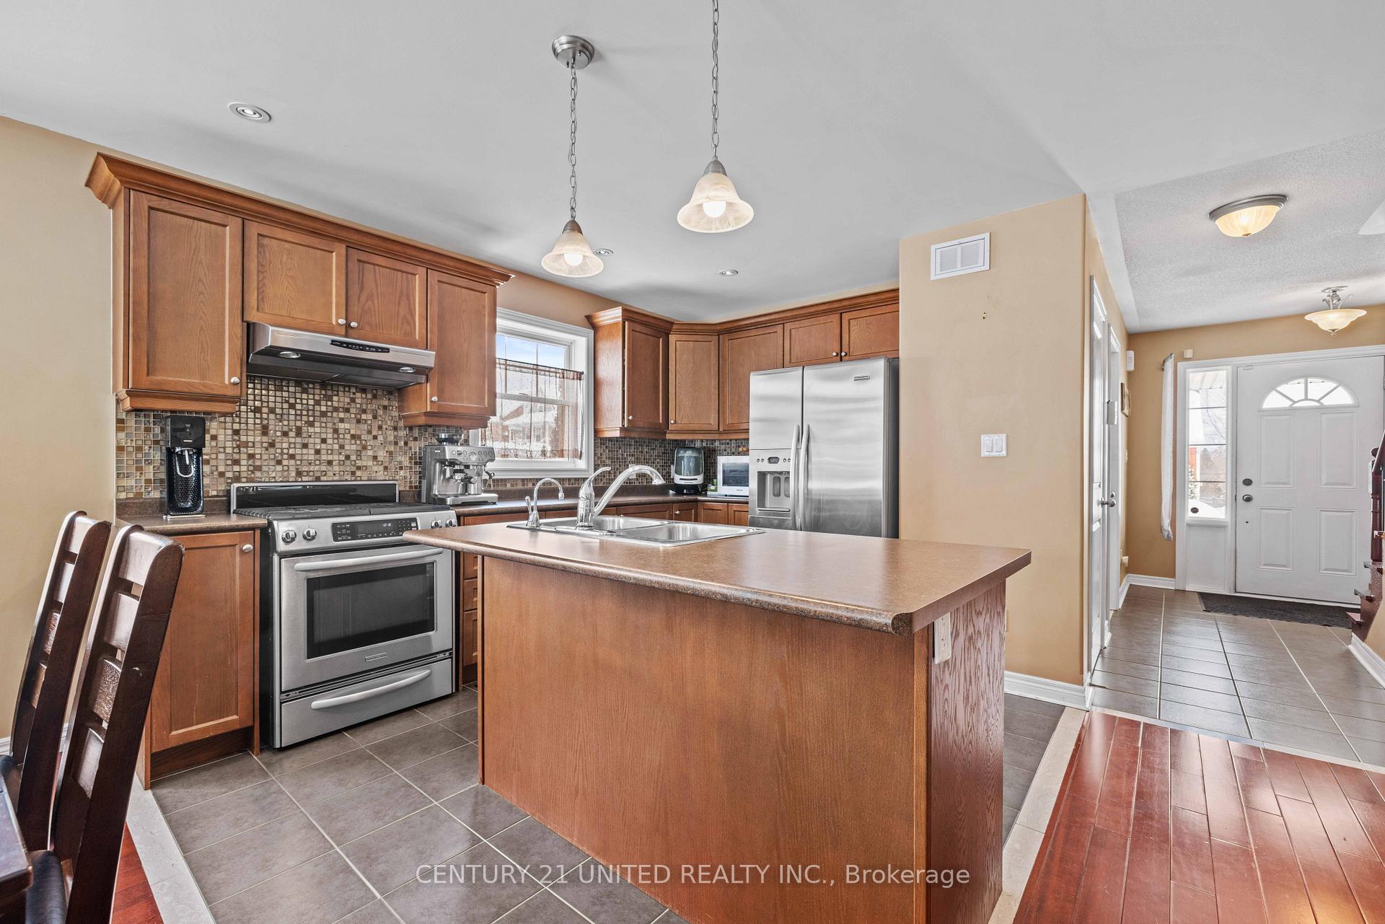
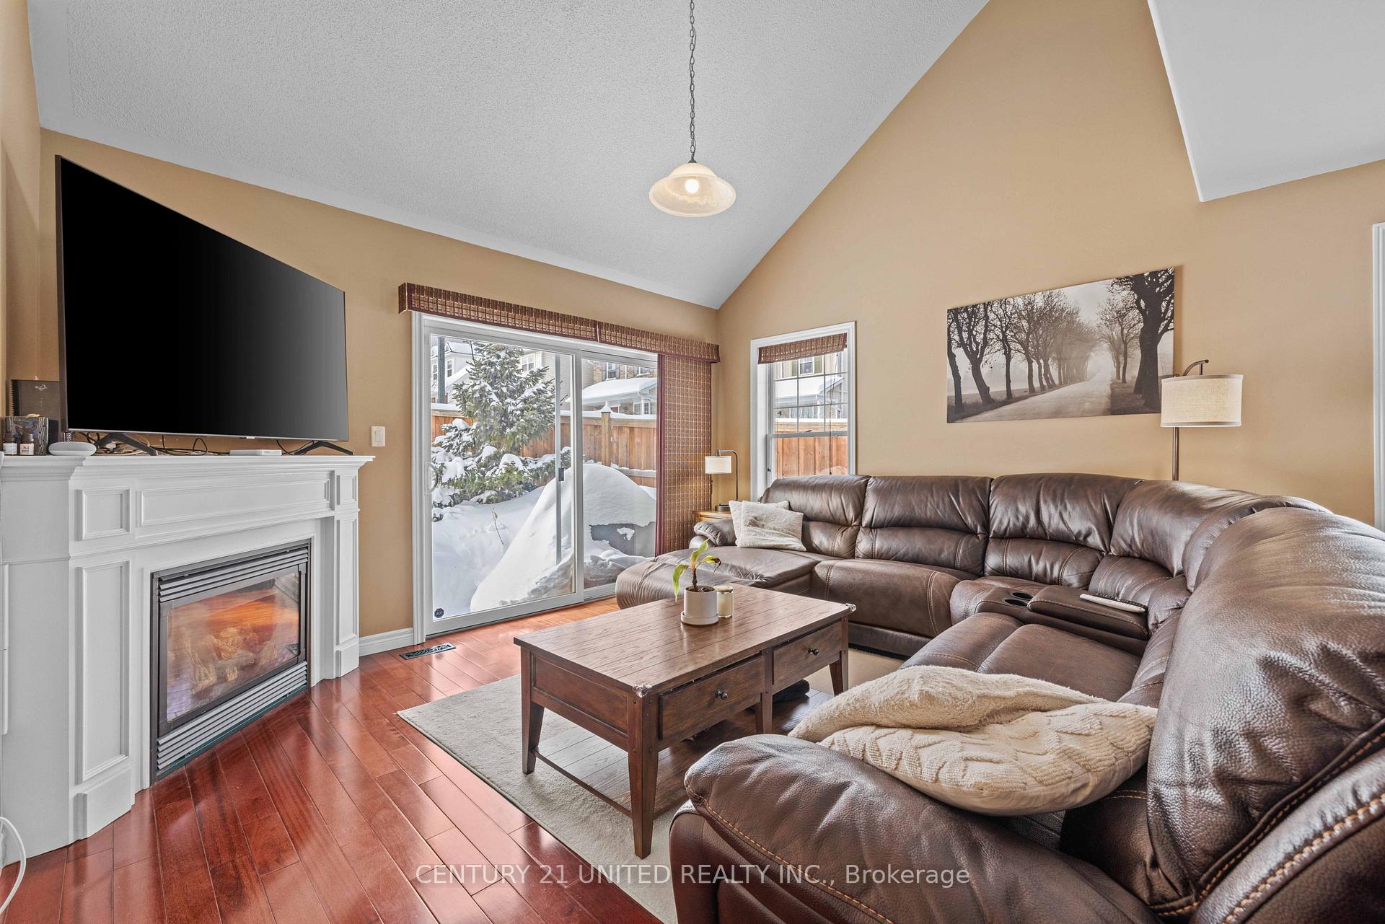
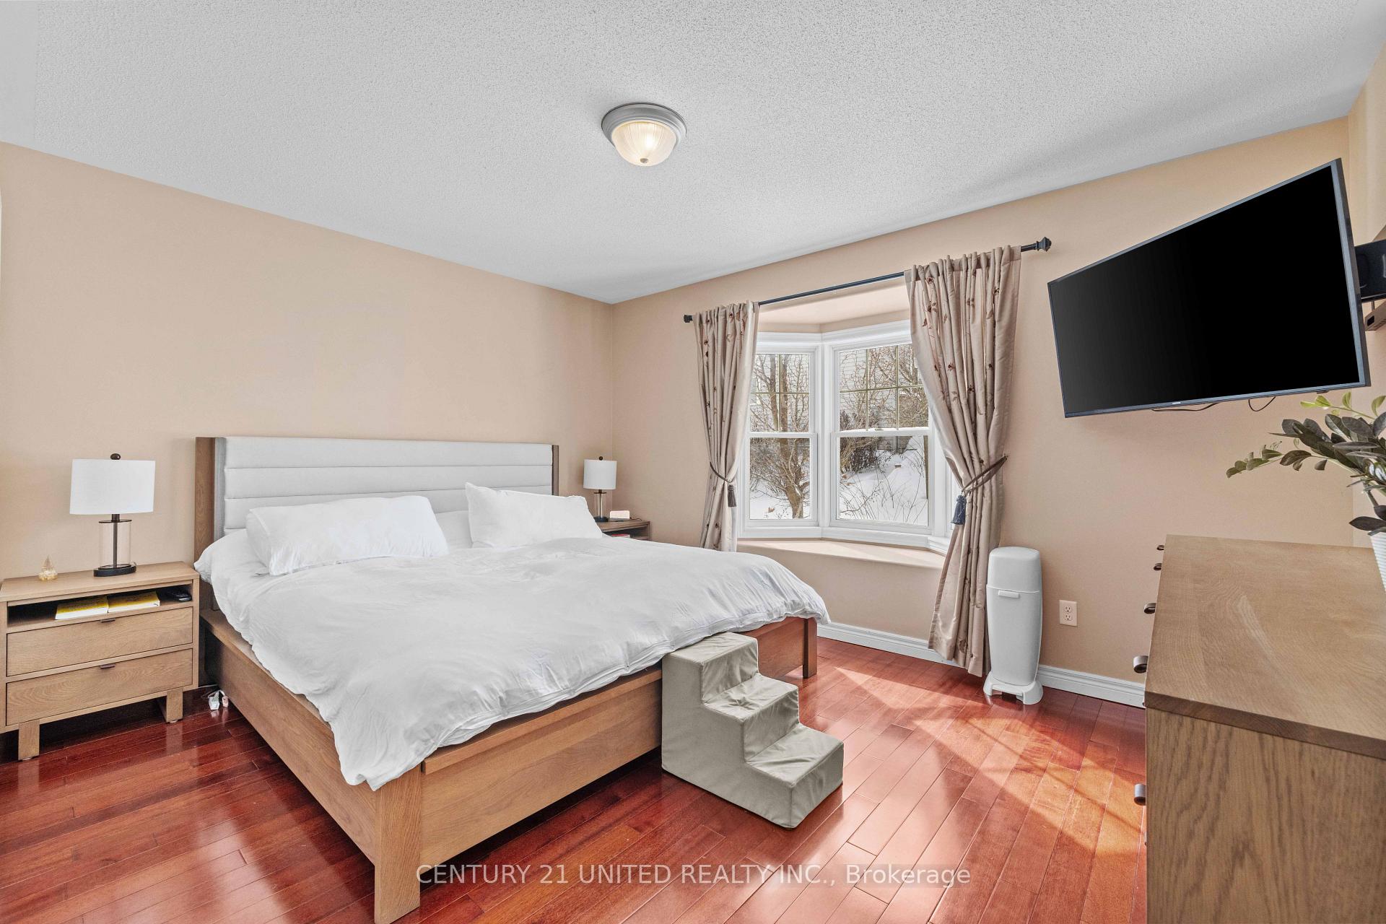
Welcome to 109 Bowen Drive in Peterborough's North-end. A well kept bungaloft on a quiet low-traffic street with an attached single car garage. This 4 bedroom, 3 bathroom home has lots to offer and provides open concept living. On the main floor you'll find two bedrooms with the primary bedroom having double closets and access to the Jack and Jill 4pc bathroom, Main floor laundry, Large Kitchen with open island design overlooking the living room which features a natural gas fireplace and access to your fully fenced back-yard. As you go up to the second floor (loft) you'll find a large great room, 4 piece bath and another bedroom. The fully finished lower level features a living room with another natural gas fireplace, bedroom, den/office, storage room and 3 piece bath. This home is a must see! Pre-sale home inspection available.
Facts & features
Ask about this home
A HOMEH agent will answer your questions about this home.
Rooms
10 rooms · 3 bathrooms
- Living room17′1″ × 13′10″236 sq.ft.
- Kitchen10′3″ × 10′3″105 sq.ft.
- Primary bedroom13′10″ × 11′1″153 sq.ft.
- Bedroom11′7″ × 9′6″110 sq.ft.
- Great room17′11″ × 18′11″339 sq.ft.
- Bedroom13′5″ × 10′11″146 sq.ft.
- Recreation18′5″ × 13′7″250 sq.ft.
- Bedroom13′5″ × 10′11″146 sq.ft.
- Den13′5″ × 7′2″96 sq.ft.
- Utility room9′6″ × 7′1″67 sq.ft.
Around this home
Schools nearby
School rating, out of 10.
Listing details
Helpful tools
Your HOMEH agent
"I would see it this week."
Ask HOMEH about this home
Price, neighbourhood, monthly cost. Ask anything.
HOMEH Intelligent Agent is an AI, not a licensed representative. Check anything important with your agent.