
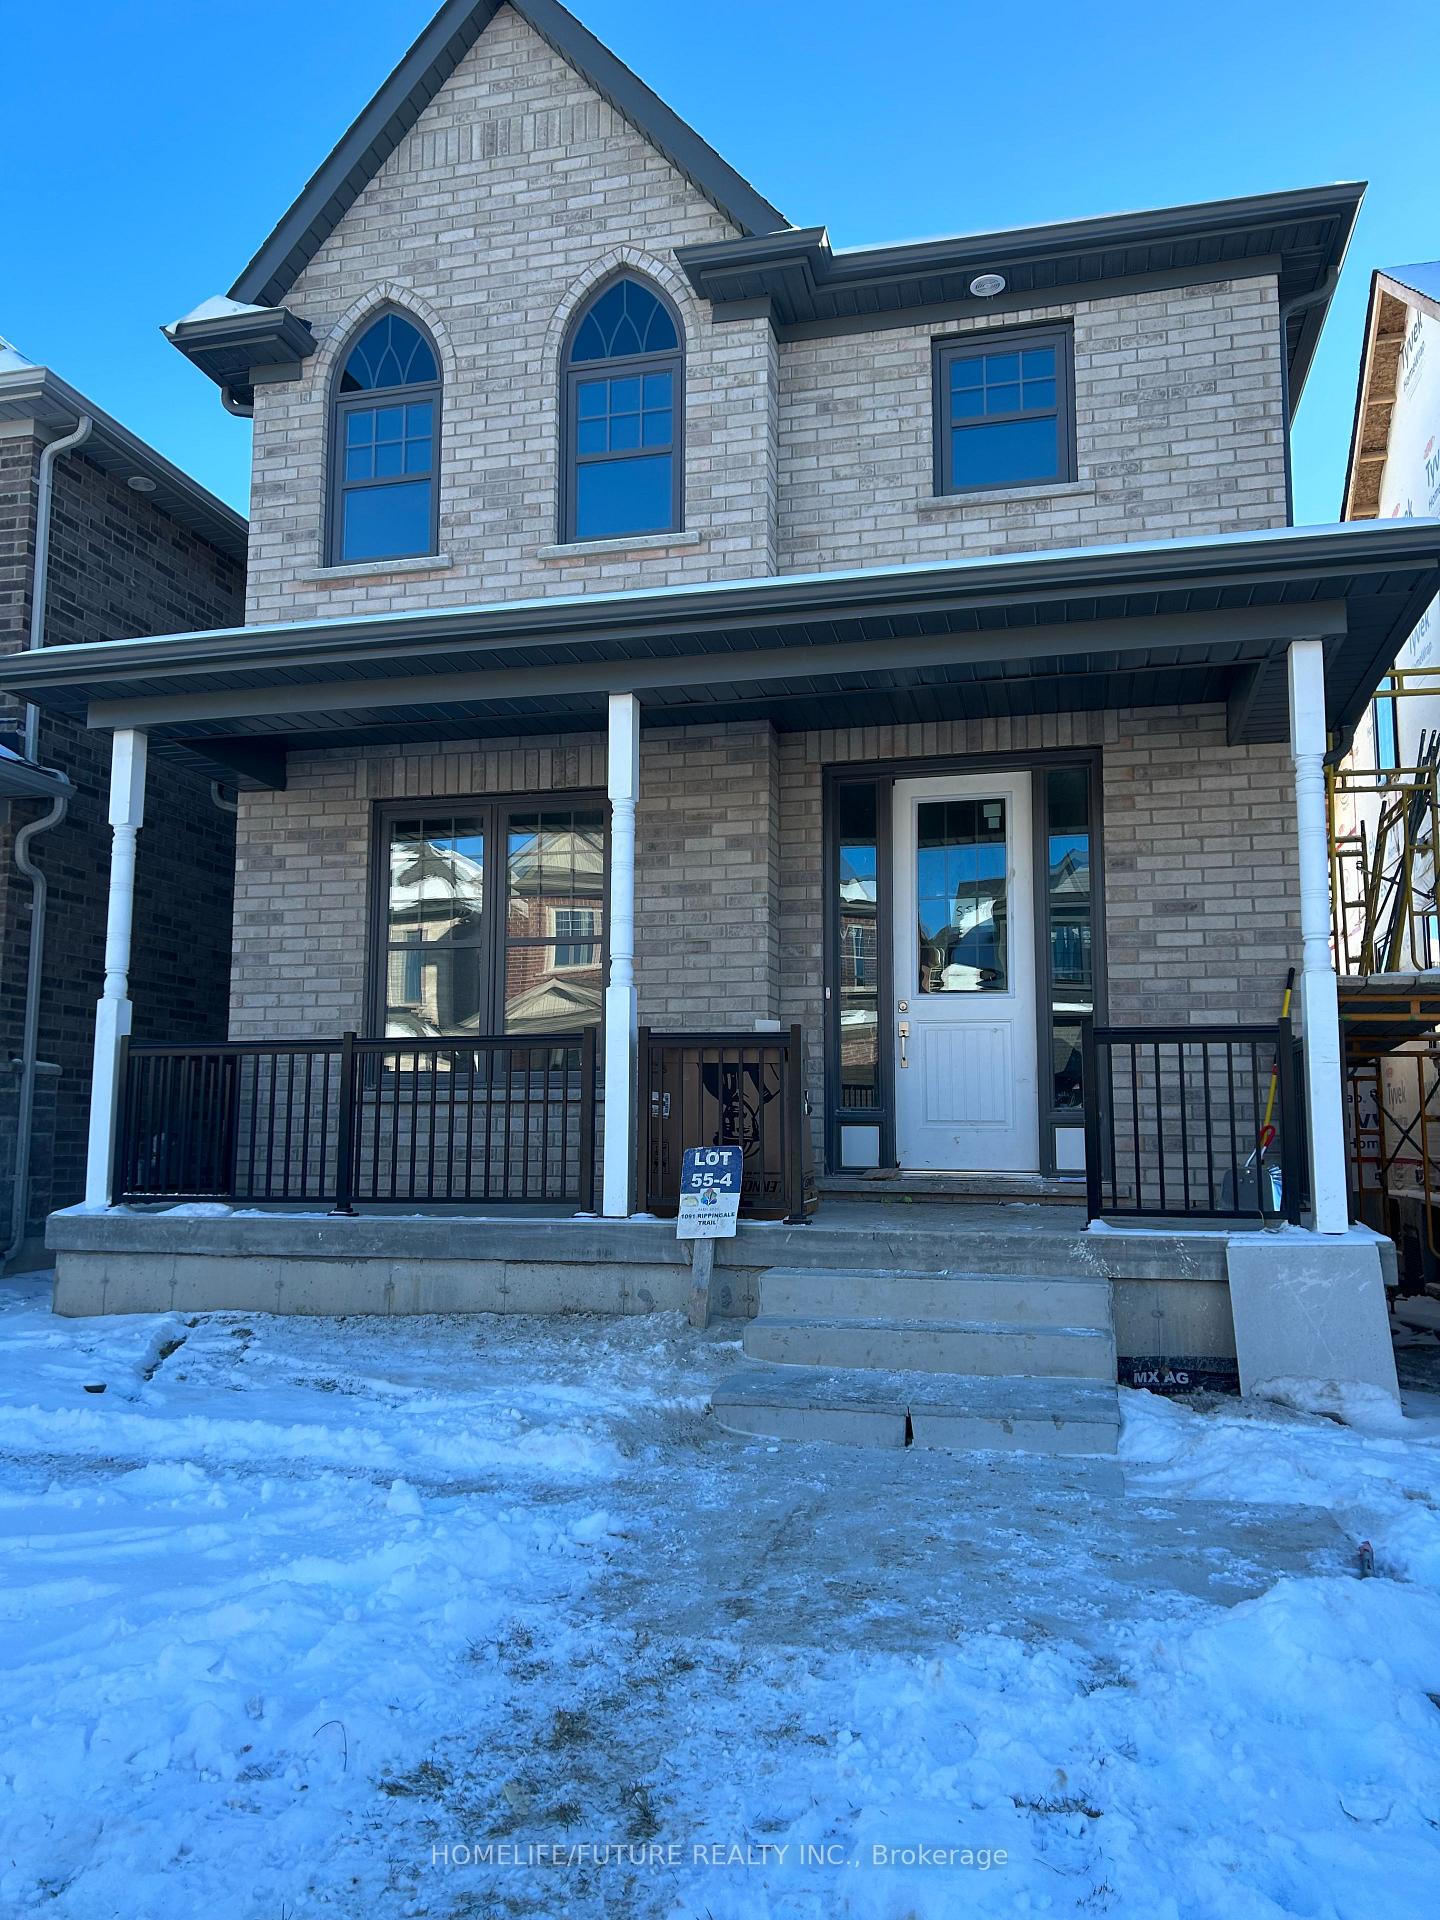
1091 Rippingale Trail
Peterborough (Northcrest Ward 5)1091 Rippingale Trail
Peterborough (Northcrest Ward 5)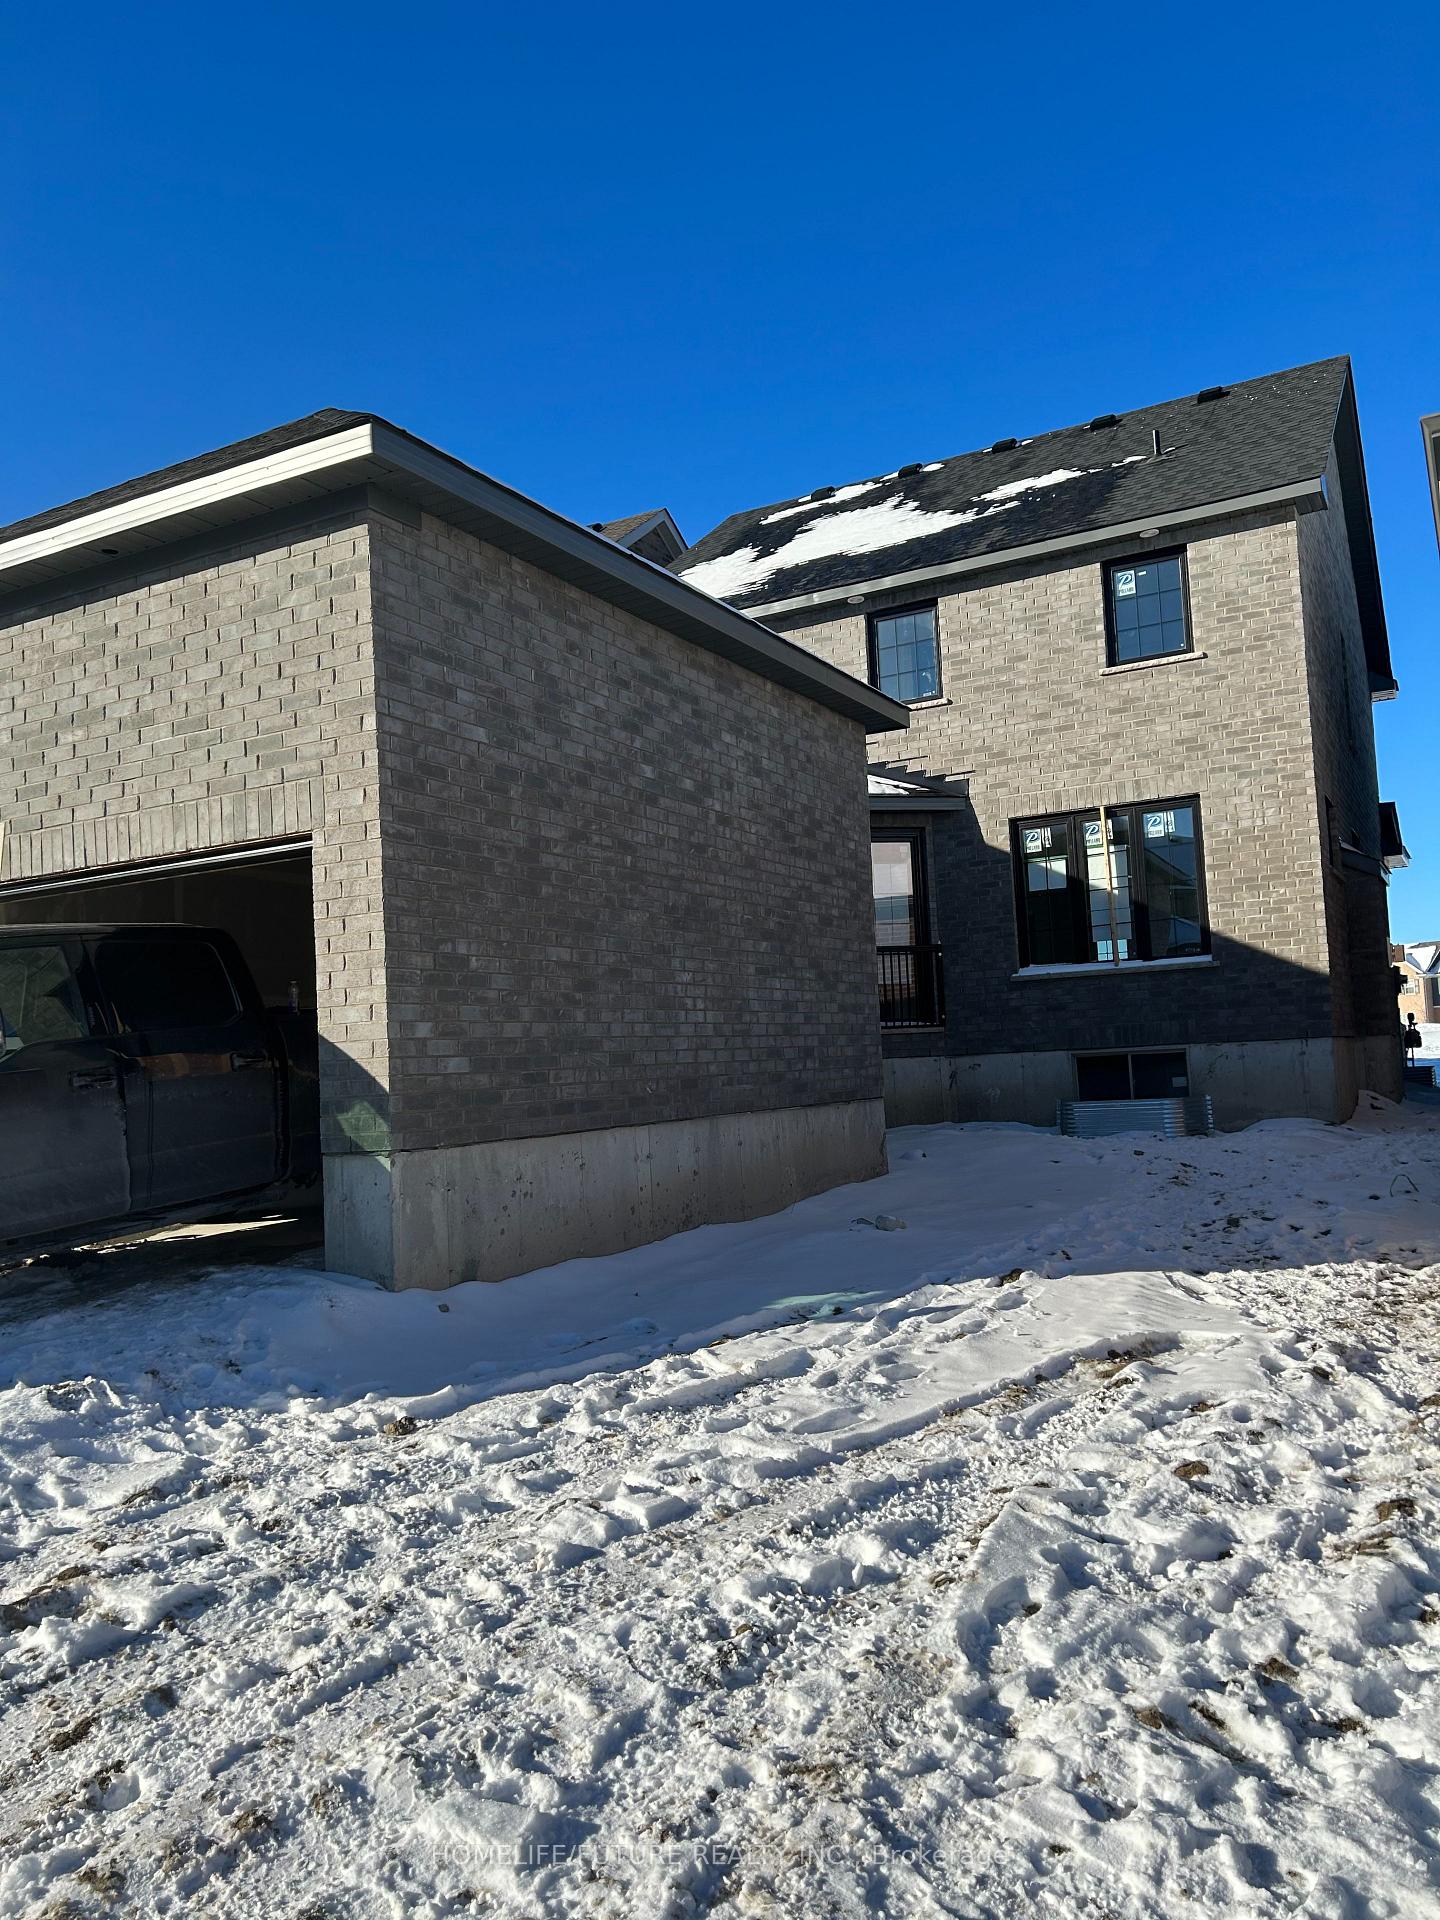
 See all 9 photos
Property history

This listing has ended. It is no longer available.
Property not available for sale or for rent.
Ask about this home
A HOMEH agent will answer your questions about this home.Ask HOMEH
About this home
1091 Rippingale Trail, Peterborough
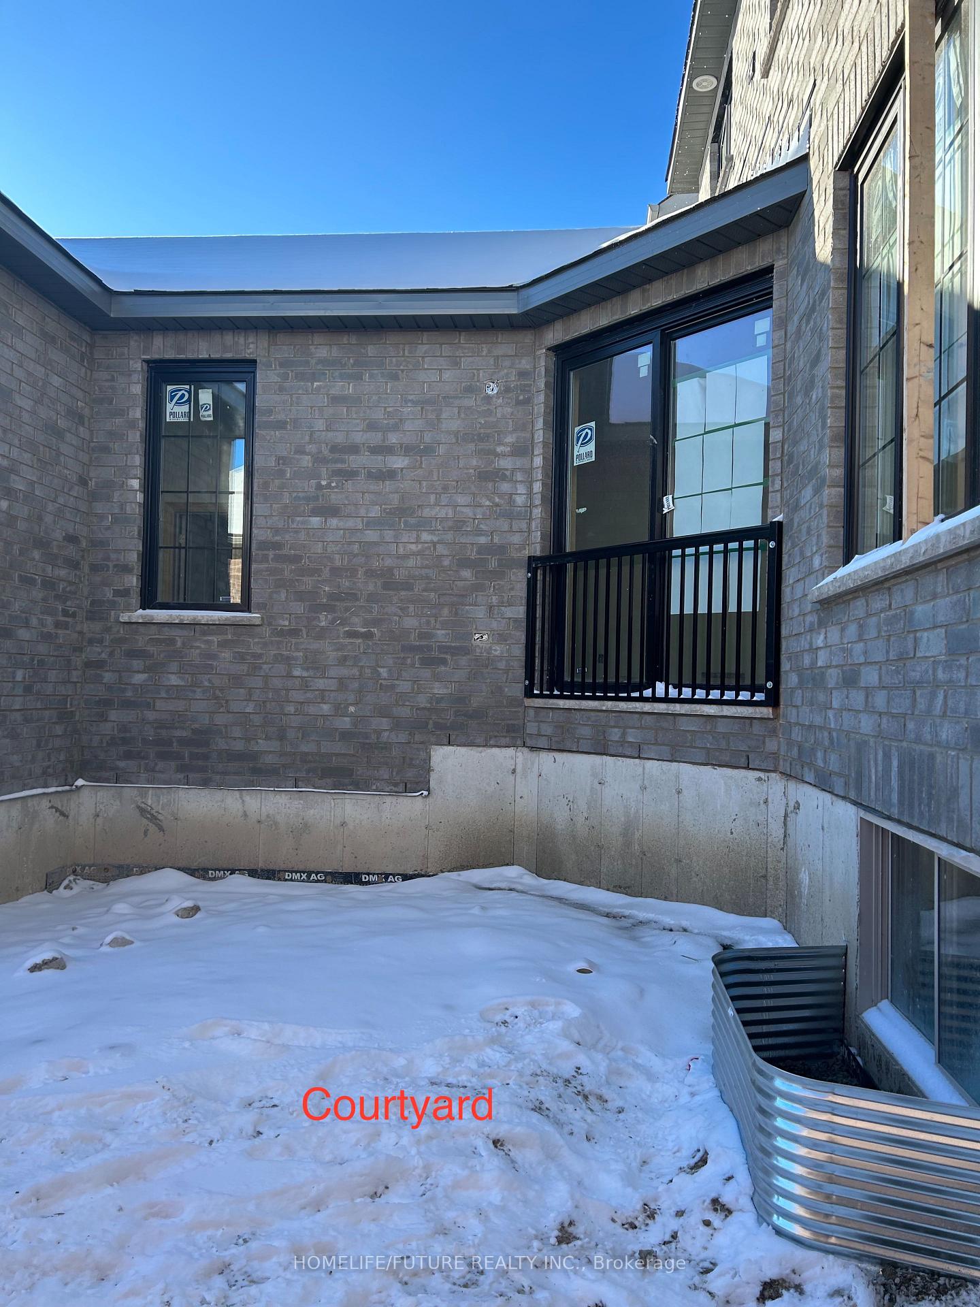
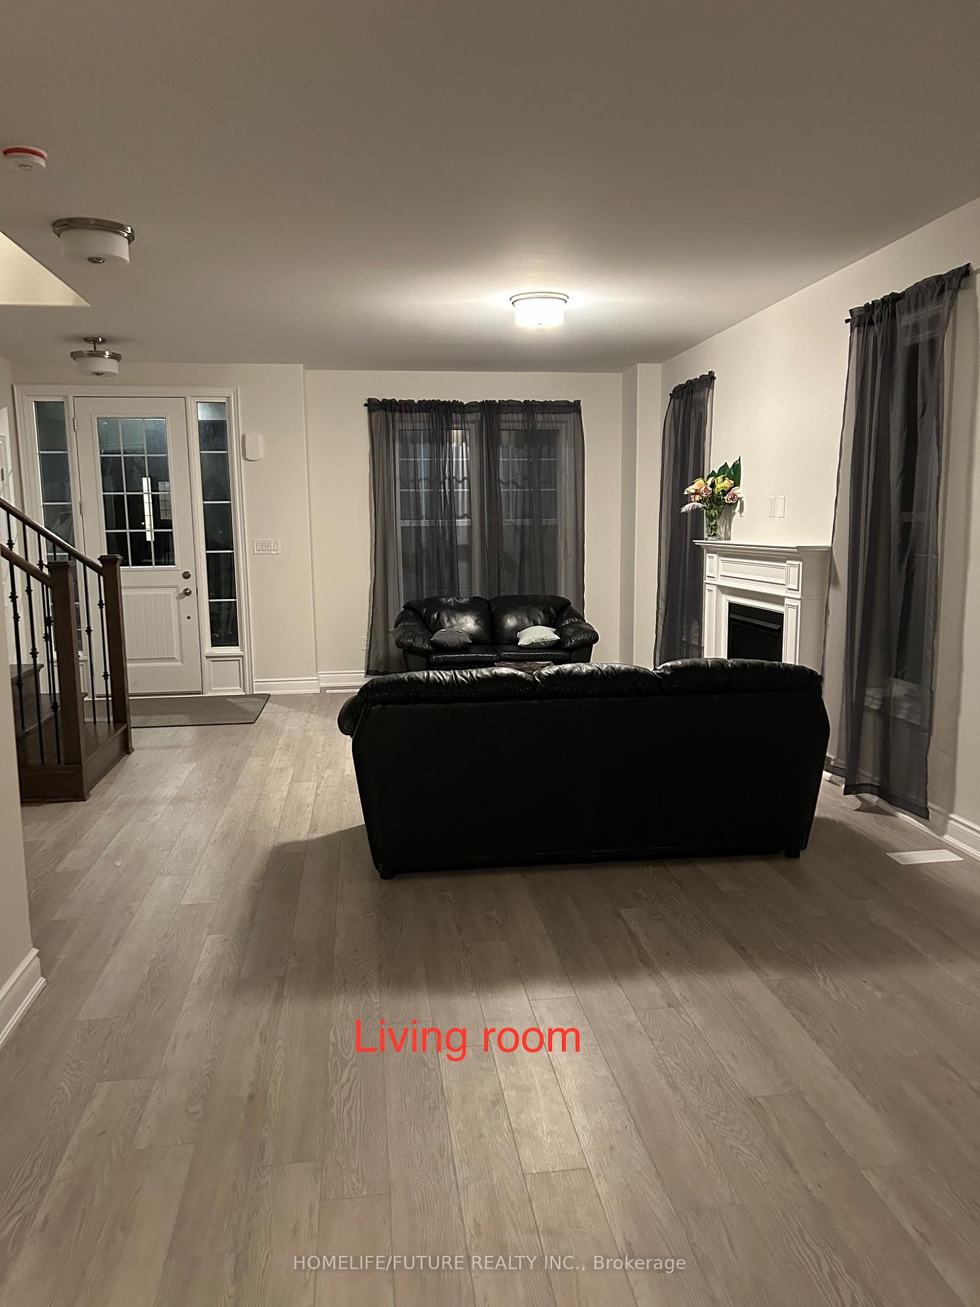
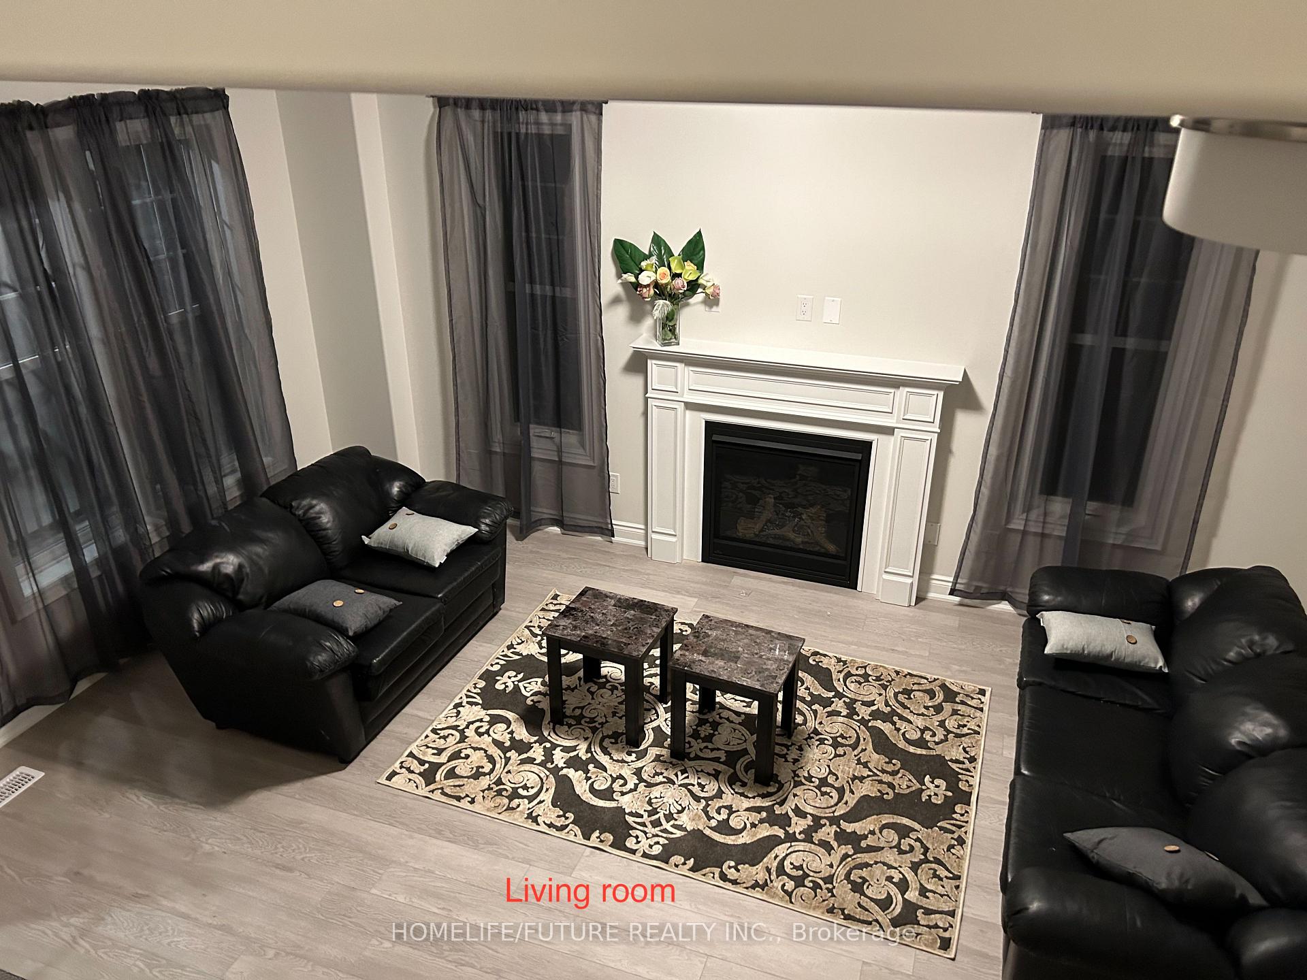
Exceptional Investment Opportunity Beautiful Home with Rental Potential in North Peterborough. Legal Basement. Discover this versatile and well-maintained property located in a desirable Peterborough neighborhood perfect for homeowners, investors, or those looking to offset their mortgage with rental income.This charming 3+3 bedroom, 3+1 bathroom home offers spacious living areas, modern updates, and a basement unit ideal for generating passive income or accommodating extended family. Main Features: Bright & Spacious Main Floor: Open-concept living/dining area with large windows and vinyl flooring throughout. Updated Kitchen: Stylish cabinetry, modern appliances, walk-in pantry, and unique counter space make it a joy to cook and entertain. Three Comfortable Bedrooms: Perfect for families, with room to grow or own a home office. Finished Basement Unit: Features a full bathroom, kitchenette, laundry, and 3 additional bedrooms ready to rent or Airbnb for extra income. Private Driveway & ParkingPrime Location: Situated close to Trent University, Fleming College, minute to public transit, parks, shopping, and major commuter routes making this home highly attractive to both families and renters alike.Whether you're looking for a smart investment or a beautiful home with mortgage-helping potential, this property delivers flexibility, comfort, and opportunity.Dont miss your chance book your private showing today!
Facts & features
Ask about this home
A HOMEH agent will answer your questions about this home.
Rooms
16 rooms · 3 bathrooms
- Kitchen9′7″ × 19′5″186 sq.ft.
- Pantry—
- Dining room10′ × 18′11″188 sq.ft.
- Powder room—
- Mud room—
- Living room14′6″ × 10′145 sq.ft.
- Primary bedroom13′2″ × 11′9″154 sq.ft.
- Bedroom 210′ × 11′6″115 sq.ft.
- Bedroom 310′ × 11′6″115 sq.ft.
- Bathroom—
- Bedroom10′ × 10′100 sq.ft.
- Bedroom10′ × 10′100 sq.ft.
- Bedroom10′ × 10′100 sq.ft.
- Kitchen—
- Bathroom—
- Laundry—
Around this home
Listing details
Helpful tools
Your HOMEH agent
"I would see it this week."
Ask HOMEH about this home
Price, neighbourhood, monthly cost. Ask anything.
HOMEH Intelligent Agent is an AI, not a licensed representative. Check anything important with your agent.