

1111 Baker Street W
Peterborough (Northcrest Ward 5)1111 Baker Street W
Peterborough (Northcrest Ward 5)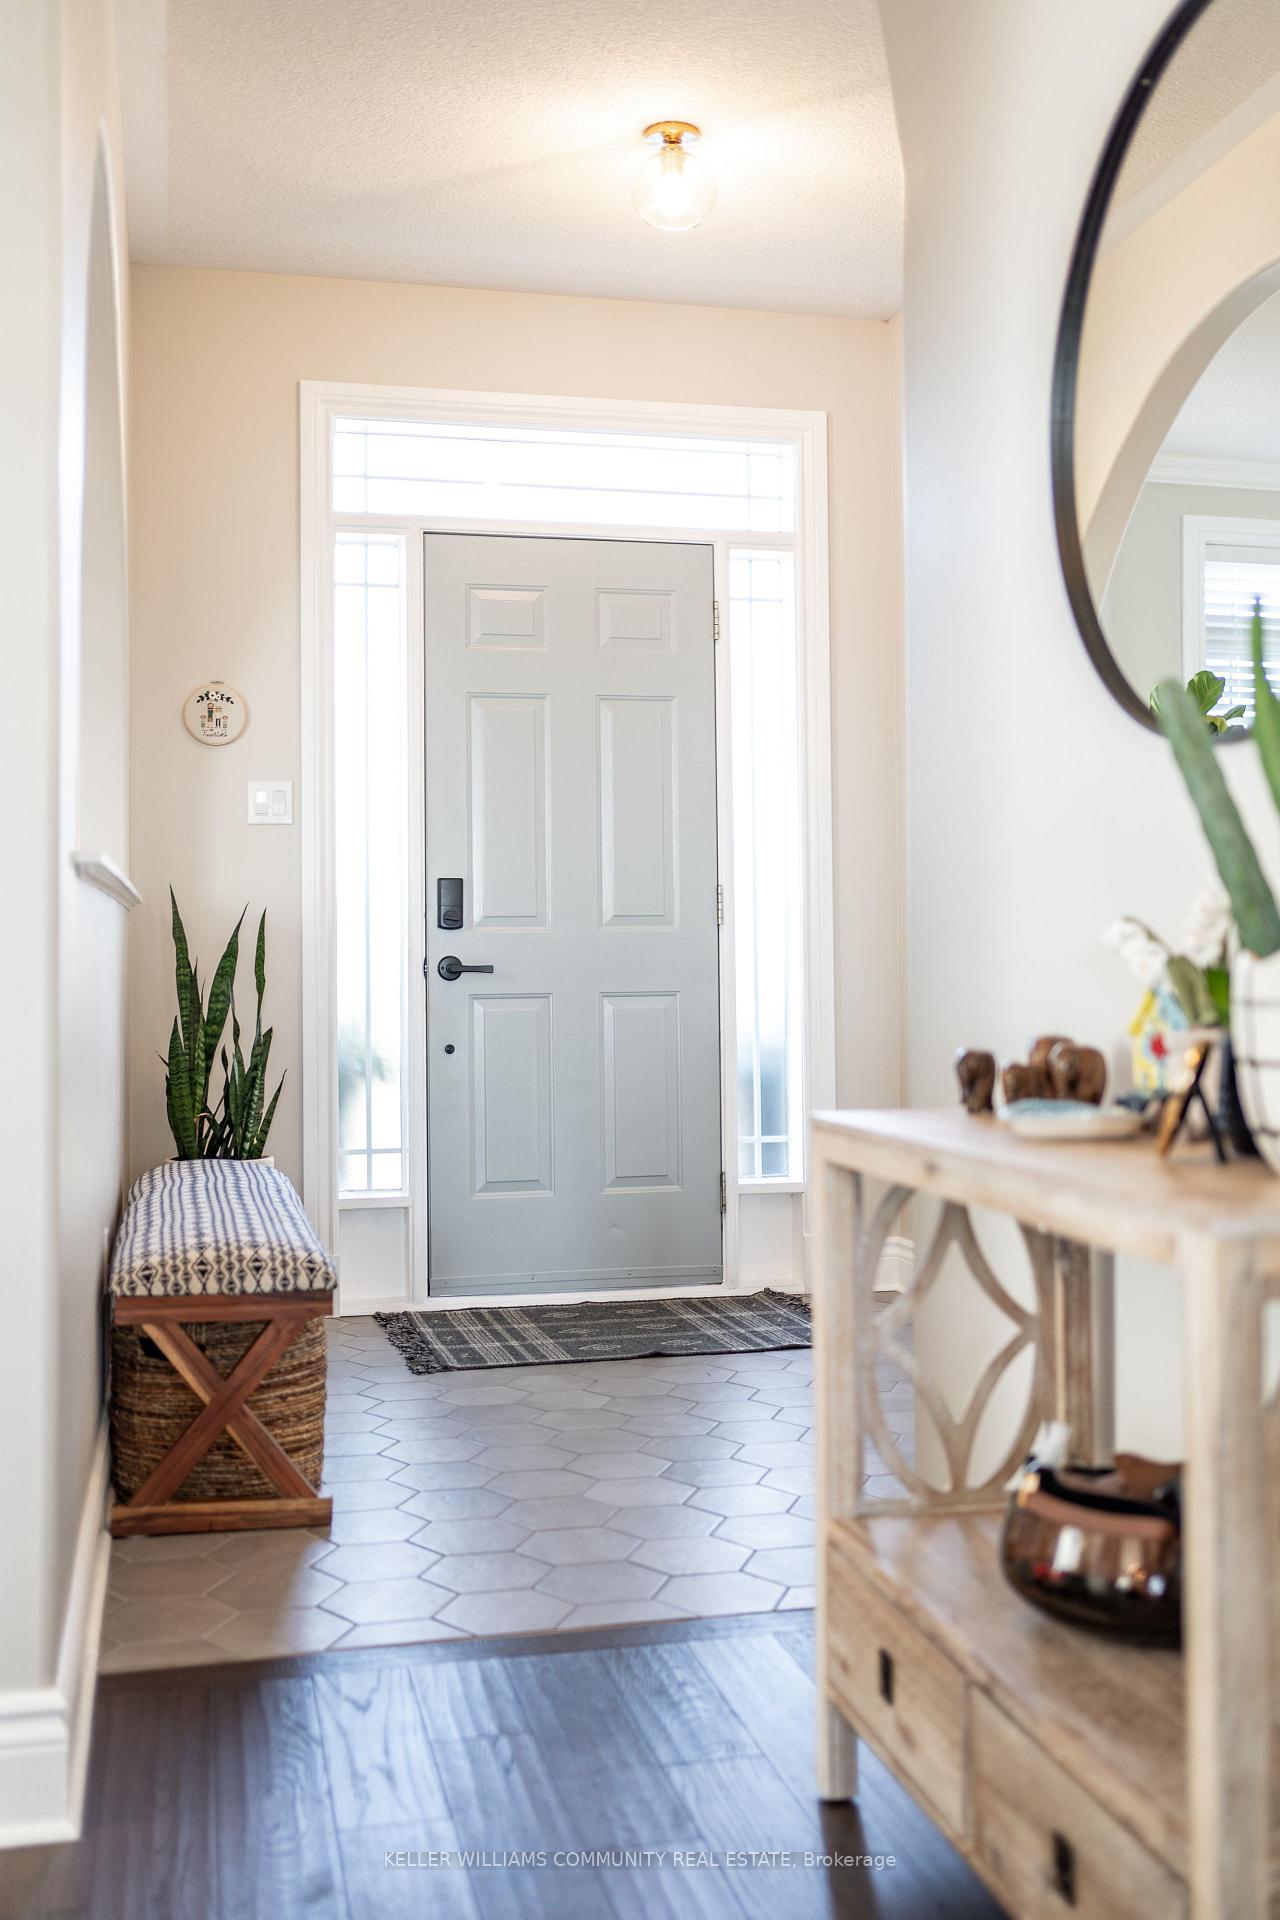

 See all 39 photos
Property history

This listing has ended. It is no longer available.
Property not available for sale or for rent.
About this home
1111 Baker Street W, Peterborough
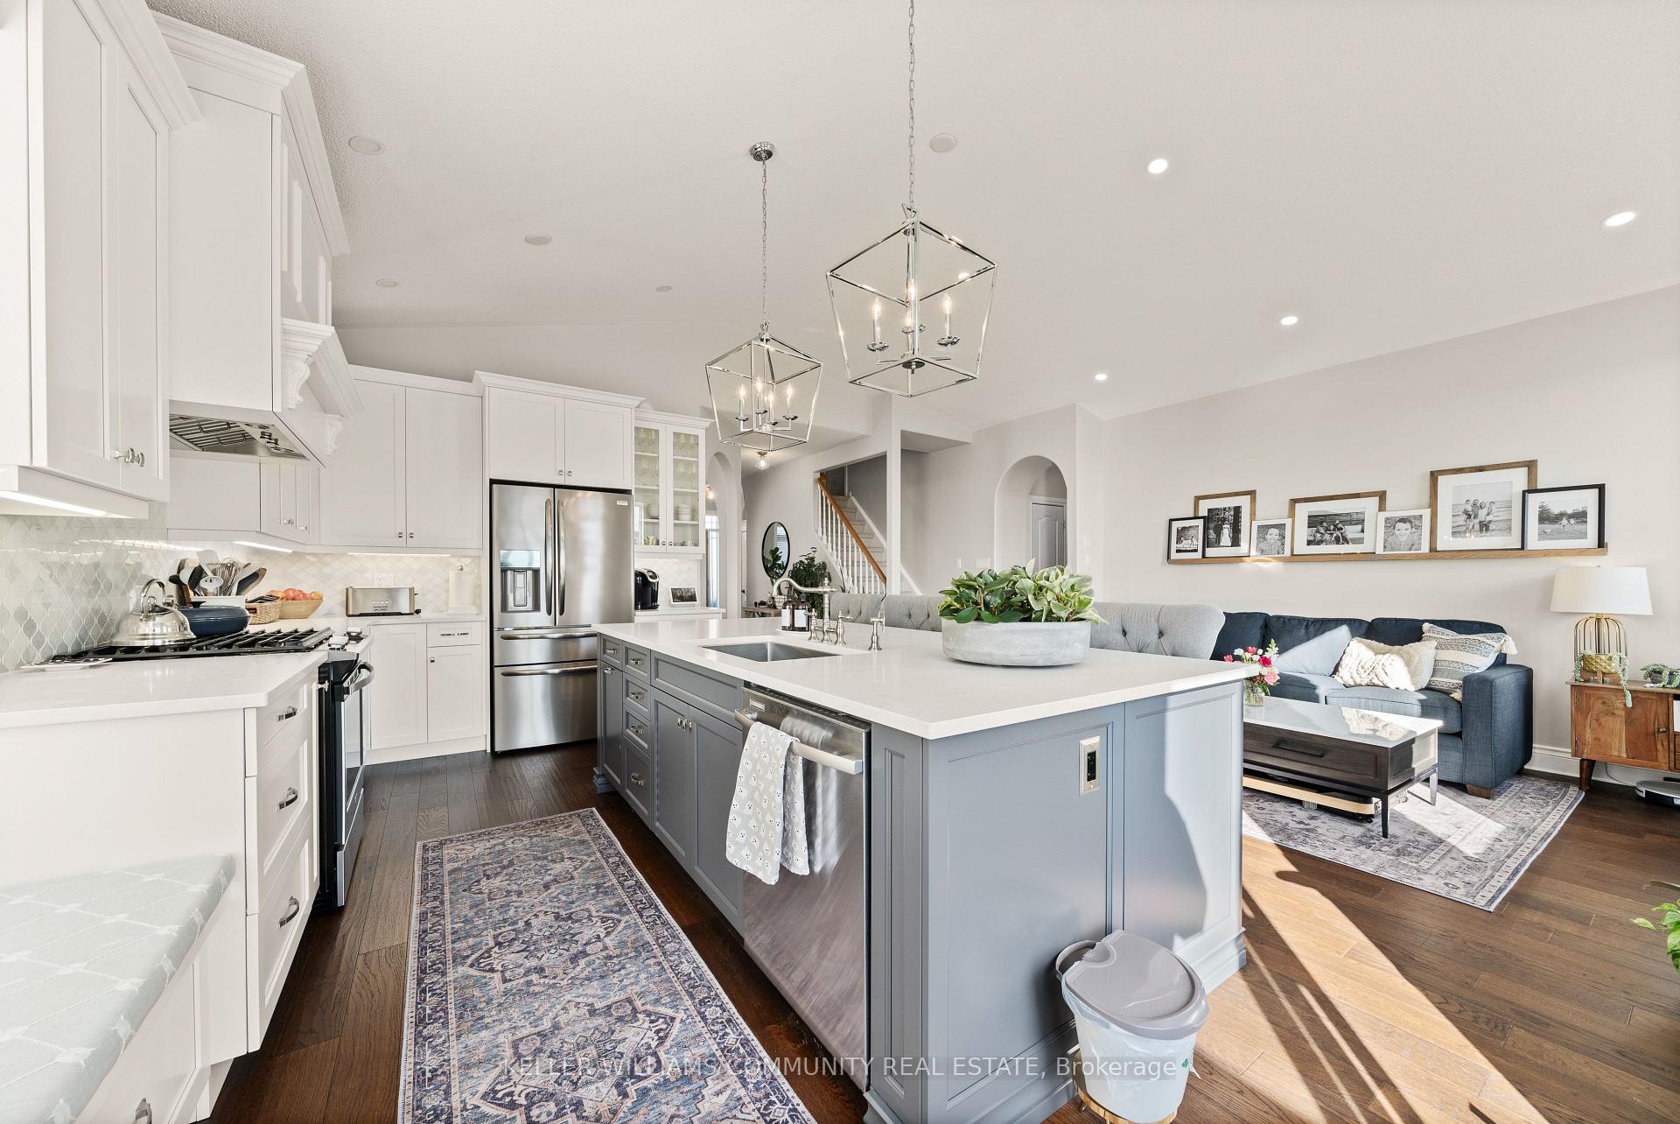
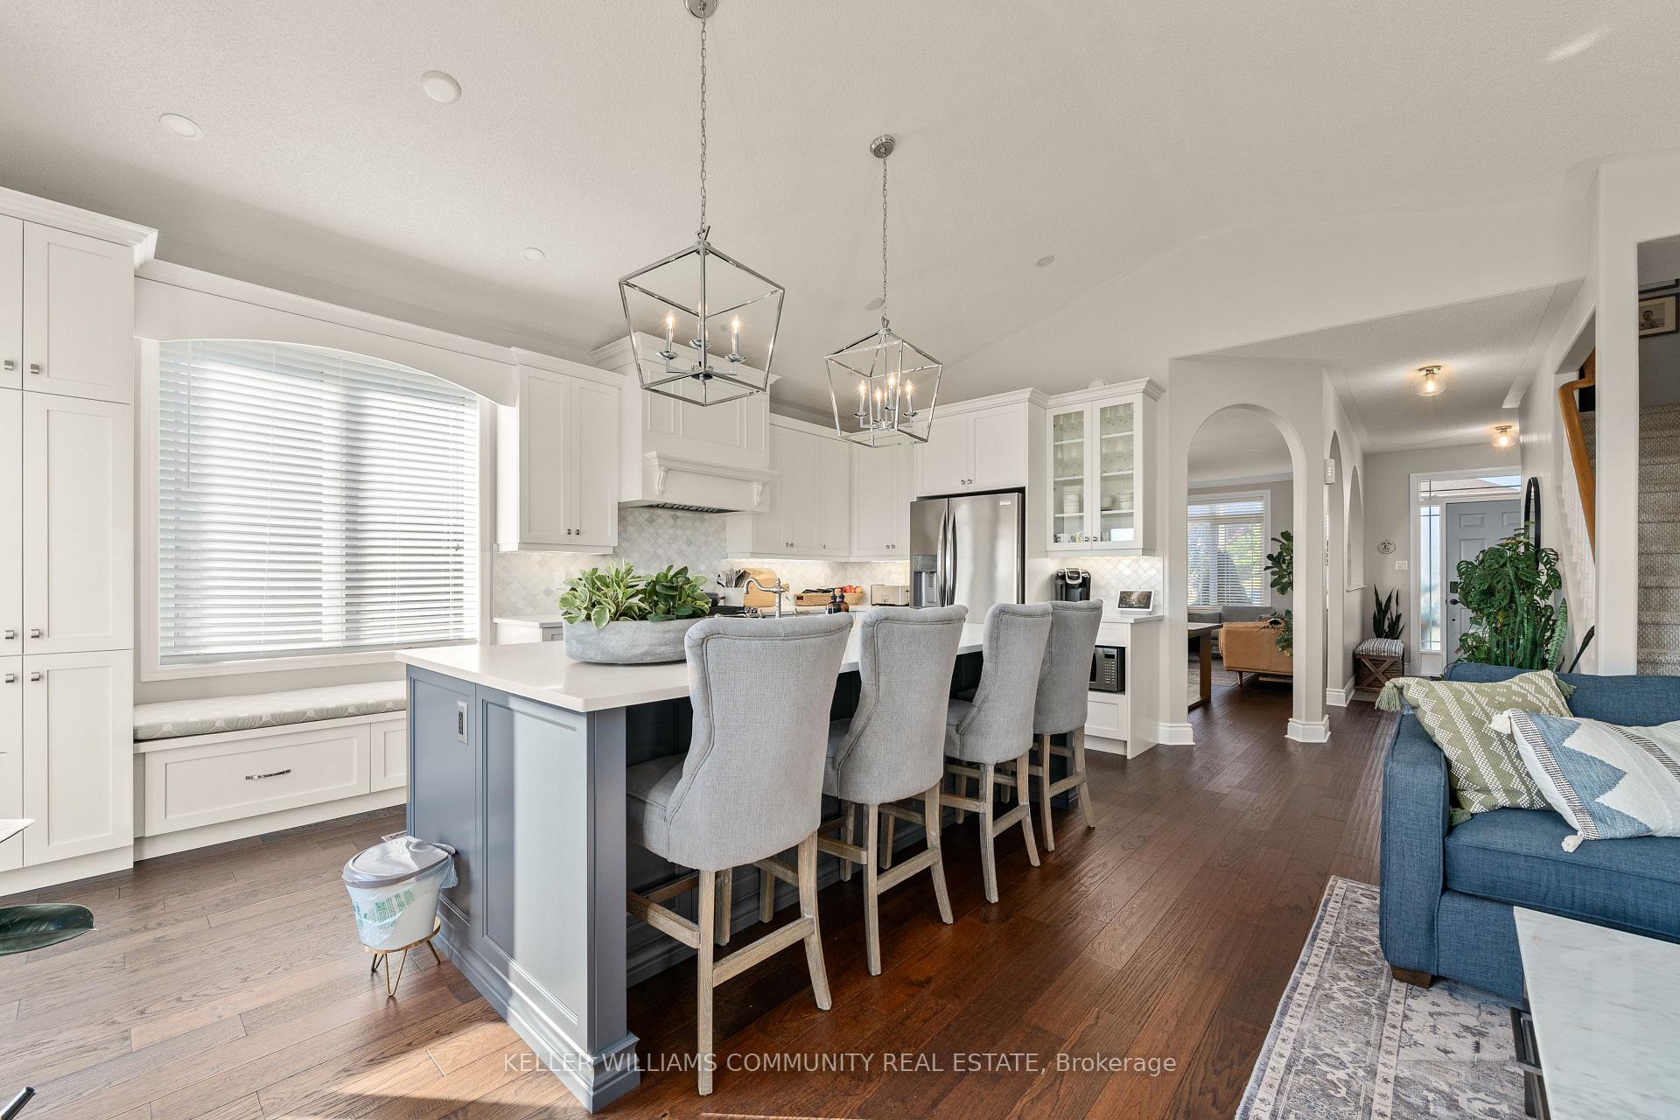
Welcome to this stunning, fully updated bungaloft located in Peterborough's highly sought-after North End. Built in 2000 and meticulously updated throughout, this home seamlessly blends modern convenience with the sophisticated updates. From the durable metal roof to the expansive bright white kitchen with solid wood cabinets and a gas stove (electrical outlet in place as well), no detail has been overlooked. Straight in the front door, you can enjoy a bright and open-concept layout that effortlessly blends the living, dining, and kitchen areas. Perfect for both entertaining and everyday living. You will love all of the natural light and enjoy walking out from the kitchen straight to the deck which overlooks the backyard and the entire City of Peterborough. Venture outside to the incredible entertaining space, the deck is complete with sleek glass railings offering uninterrupted views the perfect setting for relaxation or entertaining. The main floor also features a second bedroom, full bathroom and main floor laundry providing comfort and accessibility. Freshly painted throughout this home is completely move-in ready. Upstairs you will enjoy your own sanctuary - the primary suite is complete with a full bathroom and walk in closet. The finished walkout basement is a standout feature, boasting a massive bedroom, a third full bathroom, and a versatile finished space ideal for a laundry room or potential kitchenette. This lower level offers flexibility, whether you need extra living space for the kids, your guests, or just storage. With modern updates, a variety of spaces, and stunning views of Peterborough, 1111 Baker has everything you're looking for. Don't miss this incredible opportunity to make this your next home.
Facts & features
Ask about this home
A HOMEH agent will answer your questions about this home.
Rooms
12 rooms · 3 bathrooms
- Family room17′11″ × 11′9″210 sq.ft.
- Kitchen18′8″ × 9′9″182 sq.ft.
- Living room22′4″ × 12′2″271 sq.ft.
- Bedroom 29′7″ × 12′8″122 sq.ft.
- Bathroom4′11″ × 8′11″44 sq.ft.
- Primary bedroom13′11″ × 13′11″194 sq.ft.
- Bathroom4′10″ × 8′6″41 sq.ft.
- Recreation18′8″ × 17′7″328 sq.ft.
- Bedroom 315′1″ × 16′3″246 sq.ft.
- Bathroom9′1″ × 4′11″44 sq.ft.
- Laundry9′9″ × 11′10″115 sq.ft.
- Utility room10′3″ × 11′10″121 sq.ft.
Around this home
Listing details
Helpful tools
Your HOMEH agent
"I would see it this week."
Ask HOMEH about this home
Price, neighbourhood, monthly cost. Ask anything.
HOMEH Intelligent Agent is an AI, not a licensed representative. Check anything important with your agent.