

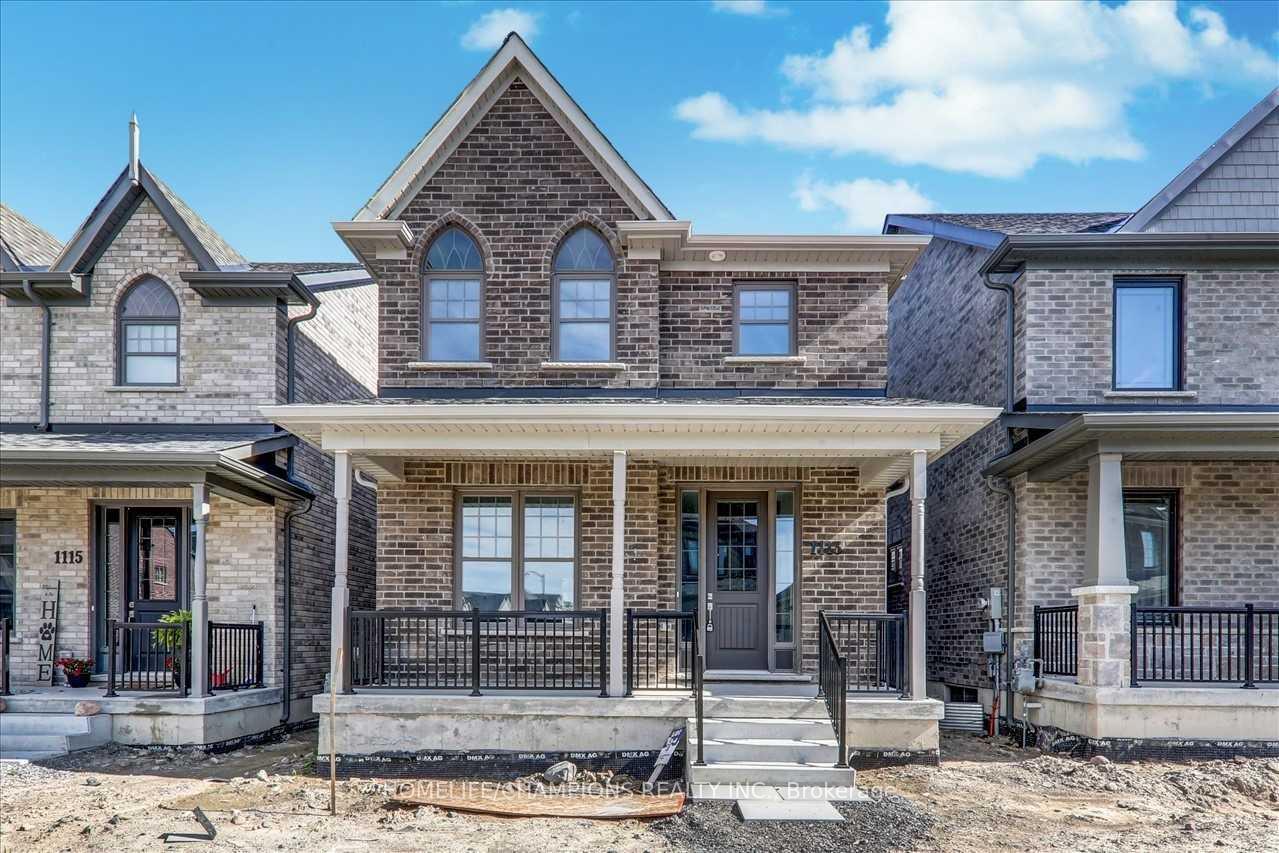
1113 Rippingale Trail
Detached Rented
1/331113 Rippingale Trail
Detached Rented
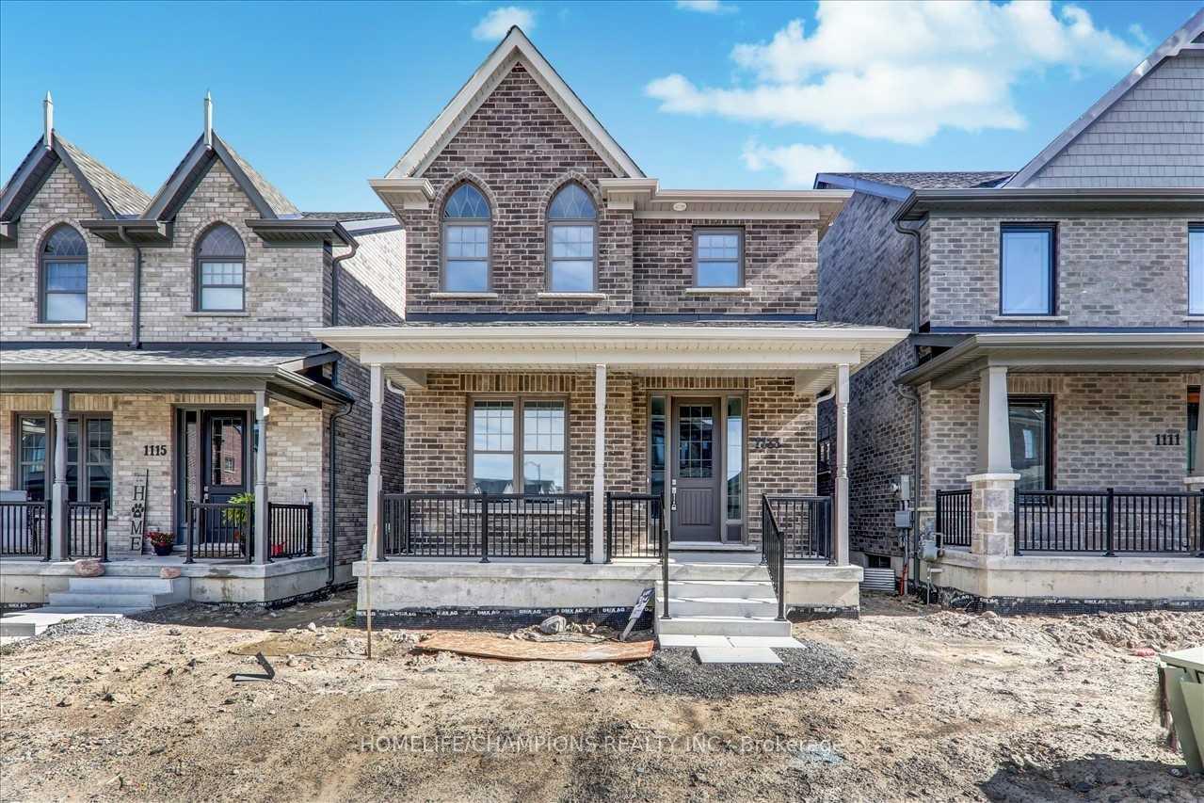
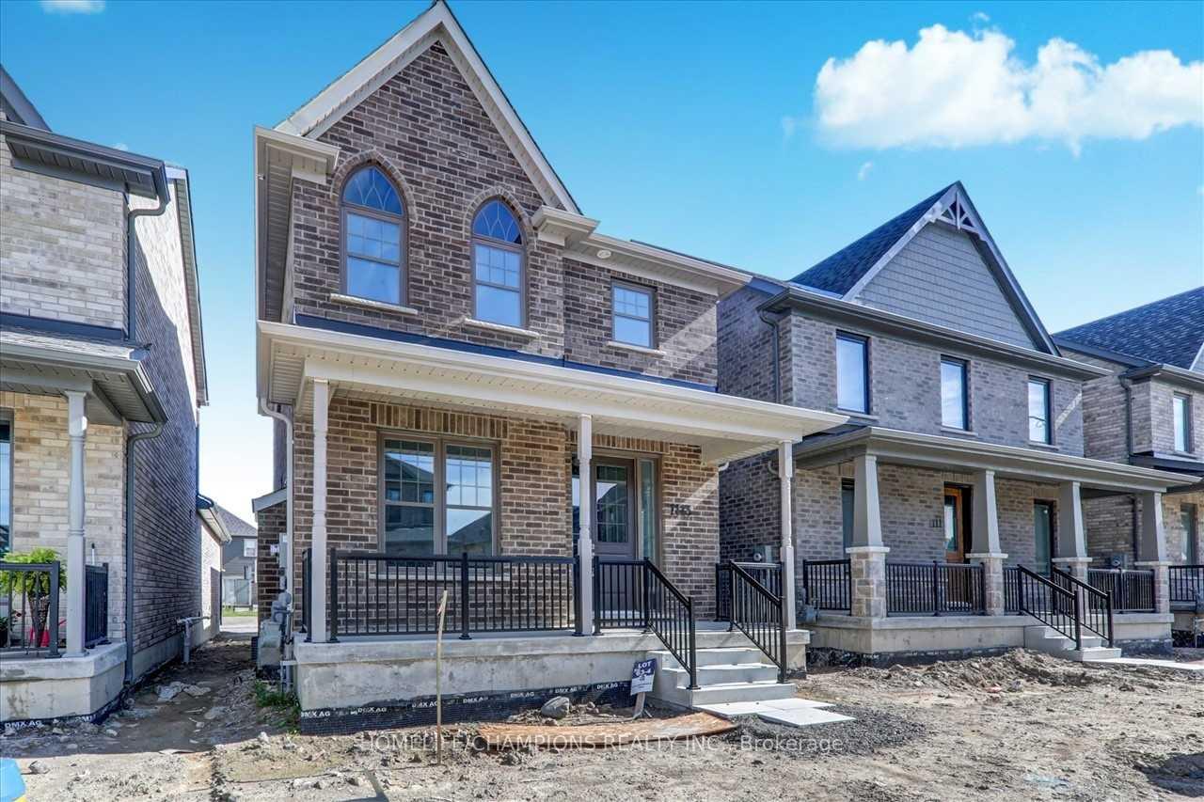
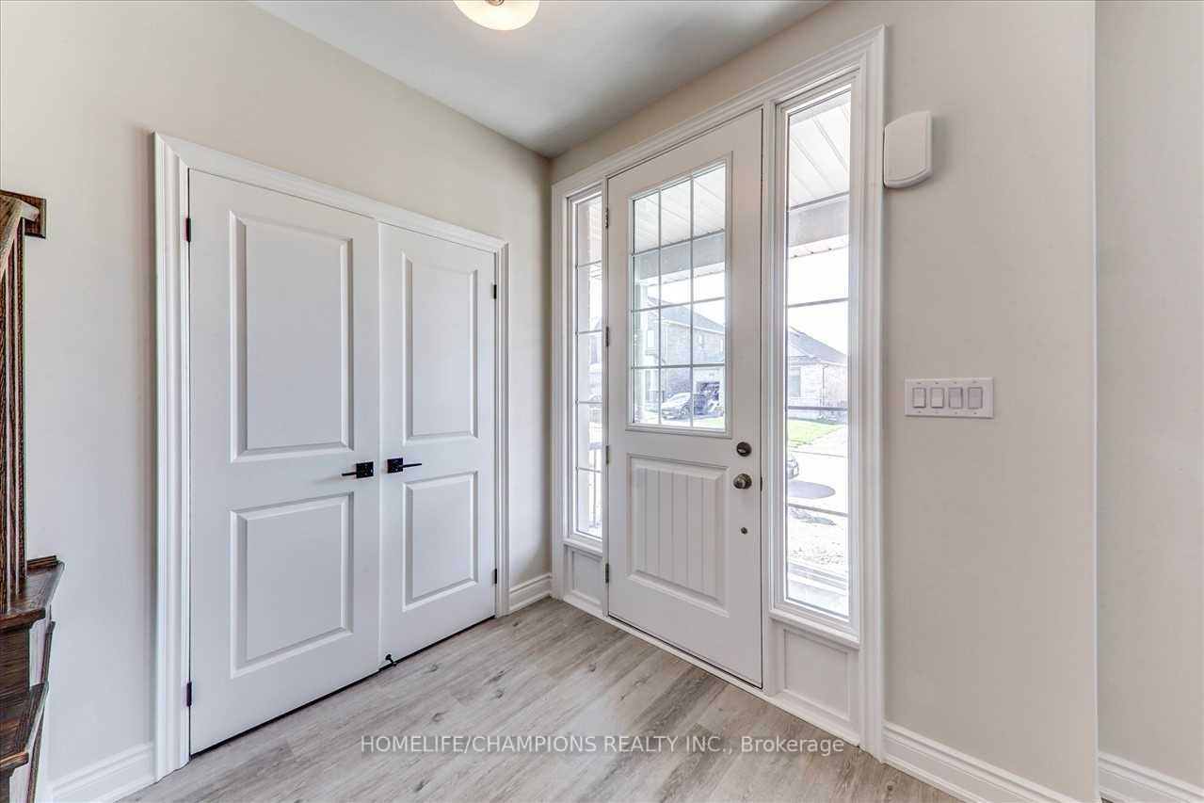
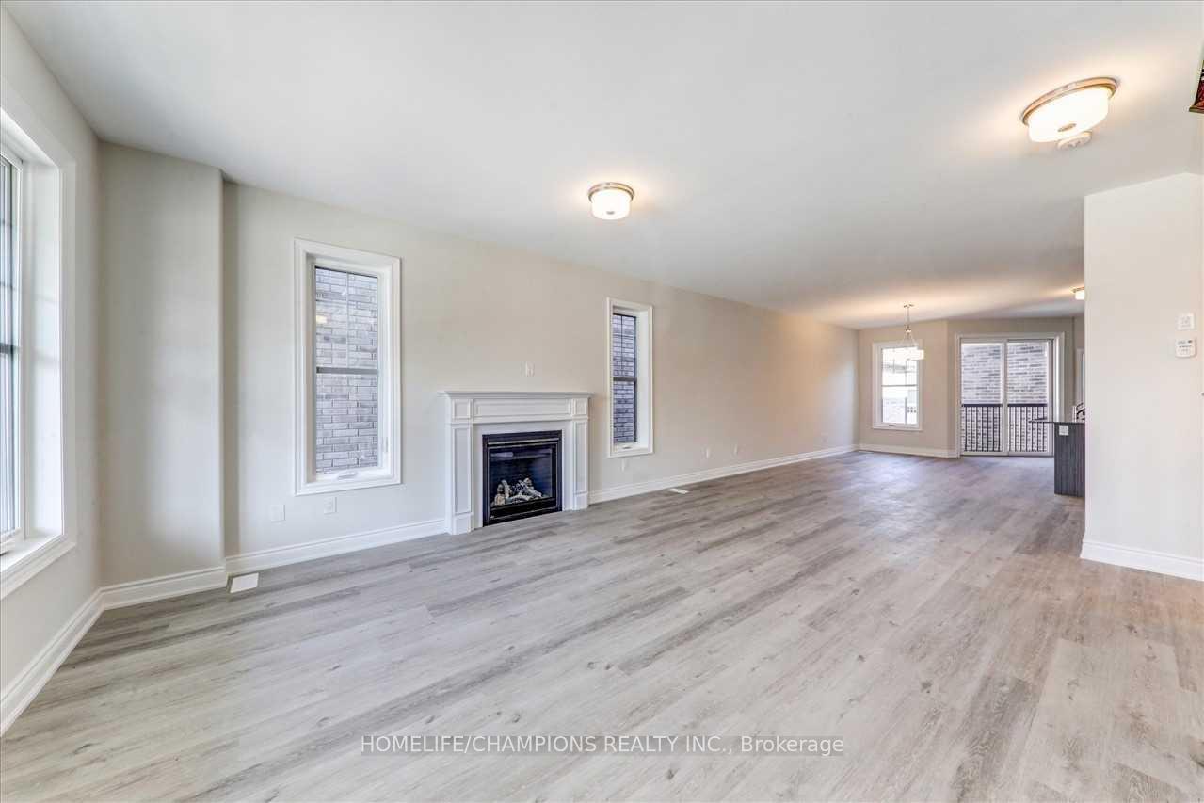 See all 33 photos
3 Bedrooms
3 Bathrooms
2 Garage
1.5K–2K sq.ft
Entire Home
— Unit
Property history
Facts and features
- BasementFull
- Lot size28 × 92 ft
- Lease term12 months
- FurnishedUnfurnished
What stands out
- Fireplace
- Central air
The homeDetached, 2-storey, 1,500–2,000 sq ft
- Type: Detached
- Style: 2-storey
- Living space: 1,500–2,000 sq ft
- Basement: Full
InsideFireplace Yes, natural gas, Vinyl, Broadloom, Ensuite, main level
- Fireplace: Yes, natural gas
- Flooring: Vinyl, Broadloom
- Laundry: Ensuite, main level
- Features: Auto garage door remote
- Security: Carbon monoxide detectors, smoke detector
- Rooms above ground: 6
- Bedrooms: 3
- Bathrooms: 3
- Kitchens: 1
Outside and lotBrick, Shingles, Concrete
Outside
- Exterior: Brick
- Roof: Shingles
- Foundation: Concrete
- Features: Porch
- Size: 27.56 × 91.86 ft
Parking2 Garage, Attached, Private
- Spaces: 2 Garage
- Garage: Attached
- Driveway: Private
Heating, water and powerForced air, gas, Central air, Municipal water
- Heating: Forced air, gas
- Cooling: Central air
- Water: Municipal water
- Sewer: Municipal sewer
Rent and termsRent $3,100 a month, Entire property, Unfurnished
- Rent: $3,100 a month
- Space for rent: Entire property
- Furnished: Unfurnished
- Lease: 12 months
- Paid: Monthly
- Rent includes: Central air conditioning, parking
- Deposit: Required
- Credit check: Required
- Employment letter: Required
- Rental application: Required
- References: Required
- Rental items: Tenant pays hot water tank rental
IncludedExiting stainless steel appliances: fridge, stove & dishwasher, washer & dryer, all elfs
- Included: Exiting stainless steel appliances: fridge, stove & dishwasher, washer & dryer, all elfs
NearbyPark, place of worship, public transit, school, school bus route, hospital
- Close to: Park, place of worship, public transit, school, school bus route, hospital
Listing detailsX12188774, Rented, Jun 2, 2025
- MLS® number: X12188774
- Status: Rented
- Listed on: Jun 2, 2025
- Days on market: 49
- Updated: Jul 21, 2025
- Possession: 2025-07-02 / 30-59 days
- Occupied by: Tenant
- Listing brokerage: HOMELIFE/CHAMPIONS REALTY INC.
About this home
1113 Rippingale Trail, Peterborough (Northcrest Ward 5), ON K9H 0K1
Auto Garage Door RemoteParkPlace Of WorshipPublic TransitSchoolSchool Bus Route
Less Than Three Years Old, 2-Story All Brick Detached Home For Lease In North end Subdivision. Gorgeous 3-Bedroom + 3 Bathrooms Spacious Home With Brand Appliances. Master Bedroom Has 3Pc Ensuite And Big Walk-In Closet. Open Space With 9 Feet Ceiling In Main Floor, Bright And Spacious, Double Garage Close To Shopping, Easy Access To The Highway, The Many Lakes On The Trent Severn Waterway, Parks And Outdoor Activities And Minutes Away From Trent University In Peterborough.
Read more
Ask about this home
A HOMEH agent will answer your questions about this home.
Ask a question
Around this home
Broadway Blvd & Chemong Rd
Errands
Parks
Schools
Daily convenience, out of 100, from the distances below
ParkBarnardo Park25 min walk1.5 km
GroceryMetro16 min walk962 m
SchoolR F Downey Public School10 min walk600 m
PharmacyRexall14 min walk887 m
Cafés & foodBoston Pizza · 1 within 1 km13 min walk804 m
Gym & rec centreGoodLife Fitness13 min walk797 m
WalkDriveStraight-line distance, open map data
Grocery1.0 km
Park1.5 km
Dining0.8 km
Gym0.8 km
Schools nearby
School rating, out of 10.
R F Downey Public Schoolelementary · Public · 0.6 km
3.8/10Low
St. Paul Catholic Elementary Schoolelementary · Catholic · 1.2 km
6.4/10Fair
Edmison Heights Public Schoolelementary · Public · 1.5 km
6.2/10Fair
Contact agent
Helpful calculators
Rent vs buy
Affordability
Mortgage
Down payment
Stress test
CMHC insurance
Your HOMEH agent

NimaHOMEH agent · Peterborough
"I would see it this week."
Ask Nima