

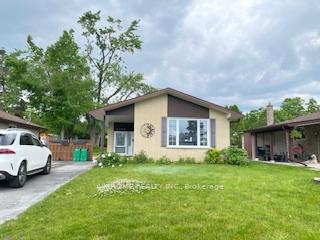
1155 Cabot Street
Detached Rented
1/151155 Cabot Street
Detached Rented
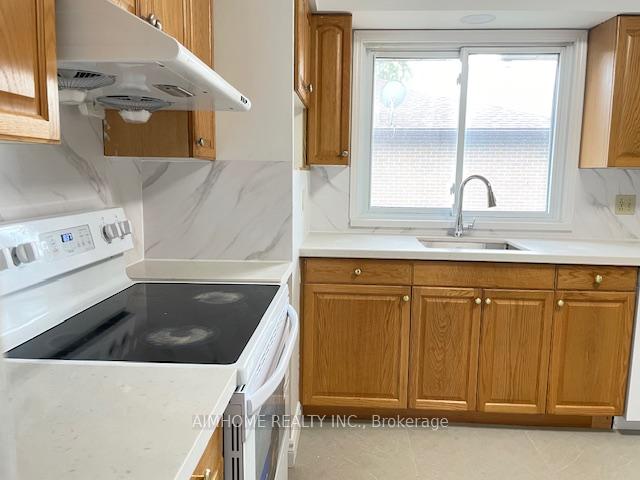
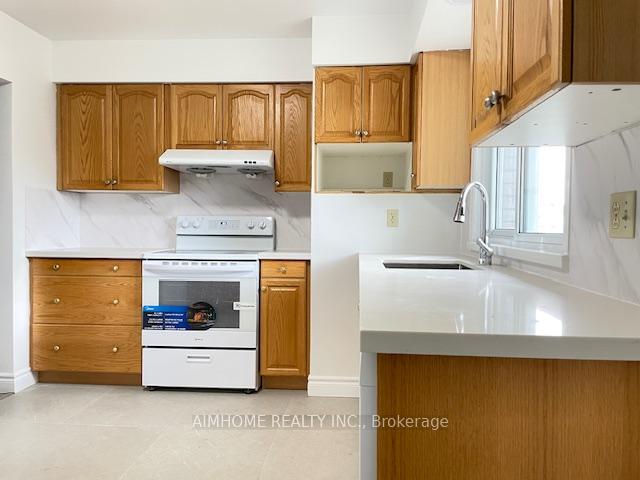
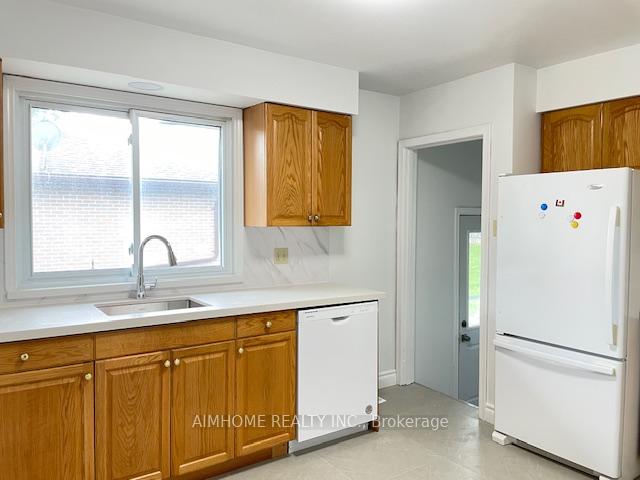
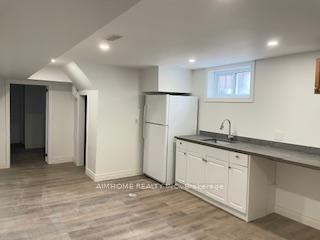 See all 15 photos
3+3 Bedrooms
2 Bathrooms
0 Garage
700–1.1K sq.ft
Entire Home
— Unit
Property history
Facts and features
- BasementSeparate entrance
- Lease term12 months
- FurnishedUnfurnished
- LaundryIn basement
What stands out
- Separate entrance
- Central air
The homeDetached, Bungalow, 700–1,100 sq ft
- Type: Detached
- Style: Bungalow
- Living space: 700–1,100 sq ft
- Basement: Separate entrance
InsideIn basement, Carpet free, sump pump, Rooms above ground 5
- Laundry: In basement
- Features: Carpet free, sump pump
- Rooms above ground: 5
- Rooms in the basement: 3
- Bedrooms: 3 + 3 in the basement
- Bathrooms: 2
- Kitchens: 1
Outside and lotBrick, Asphalt shingle, Unknown
- Exterior: Brick
- Roof: Asphalt shingle
- Foundation: Unknown
Parking3 Parking, Private
- Spaces: 3 Parking
- Driveway: Private
Heating, water and powerForced air, gas, Central air, Municipal water
- Heating: Forced air, gas
- Cooling: Central air
- Water: Municipal water
- Sewer: Municipal sewer
Rent and termsRent $4,400 a month, Entire property, Unfurnished
- Rent: $4,400 a month
- Space for rent: Entire property
- Furnished: Unfurnished
- Lease: 12 months
- Paid: Monthly
- Rent includes: Heat, hydro, parking, water, water heater
- Deposit: Required
- Credit check: Required
- Employment letter: Required
- Rental application: Required
- References: Required
IncludedFridge, stove, hood, washer and dryer.
- Included: Fridge, stove, hood, washer and dryer.
Listing detailsX12218336, Rented, Jun 13, 2025
- MLS® number: X12218336
- Status: Rented
- Listed on: Jun 13, 2025
- Days on market: 13
- Updated: Jun 26, 2025
- Possession: Immediate
- Occupied by: Vacant
- Listing brokerage: AIMHOME REALTY INC.
About this home
1155 Cabot Street, Peterborough (Northcrest Ward 5), ON K9H 6W8
Carpet FreeSump Pump
Highly Sought After 3 Bedroom Plus 3 Bedroom Solid Well Maintained Brick Bungalow In Northcrest Community. New Vinyl Floor, New Granite Countertop, upgraded Bathroom. Close To Excellent School, Trent University, Shopping Mall, Trails, Park And Other Amenities.
Read more
Ask about this home
A HOMEH agent will answer your questions about this home.
Ask a question
Around this home
Hilliard / Franklin
Errands
Parks
Schools
Daily convenience, out of 100, from the distances below
ParkEdmison Heights Park · 1 within 1 km12 min walk735 m
GroceryDaisy Mart14 min walk846 m
SchoolSt. Paul Catholic Elementary School7 min walk450 m
PharmacyPharmasave8 min walk487 m
Cafés & foodTacheena · 1 within 1 km14 min walk845 m
Gym & rec centreGoodLife Fitness20 min walk1.2 km
WalkDriveStraight-line distance, open map data
Grocery0.8 km
Park0.7 km
Dining0.8 km
Gym1.2 km
Schools nearby
School rating, out of 10.
St. Paul Catholic Elementary Schoolelementary · Catholic · 0.5 km
6.4/10Fair
Edmison Heights Public Schoolelementary · Public · 0.5 km
6.2/10Fair
R F Downey Public Schoolelementary · Public · 0.6 km
3.8/10Low
Contact agent
Helpful calculators
Rent vs buy
Affordability
Mortgage
Down payment
Stress test
CMHC insurance
Your HOMEH agent

KimHOMEH agent · Peterborough
"I would see it this week."
Ask Kim