
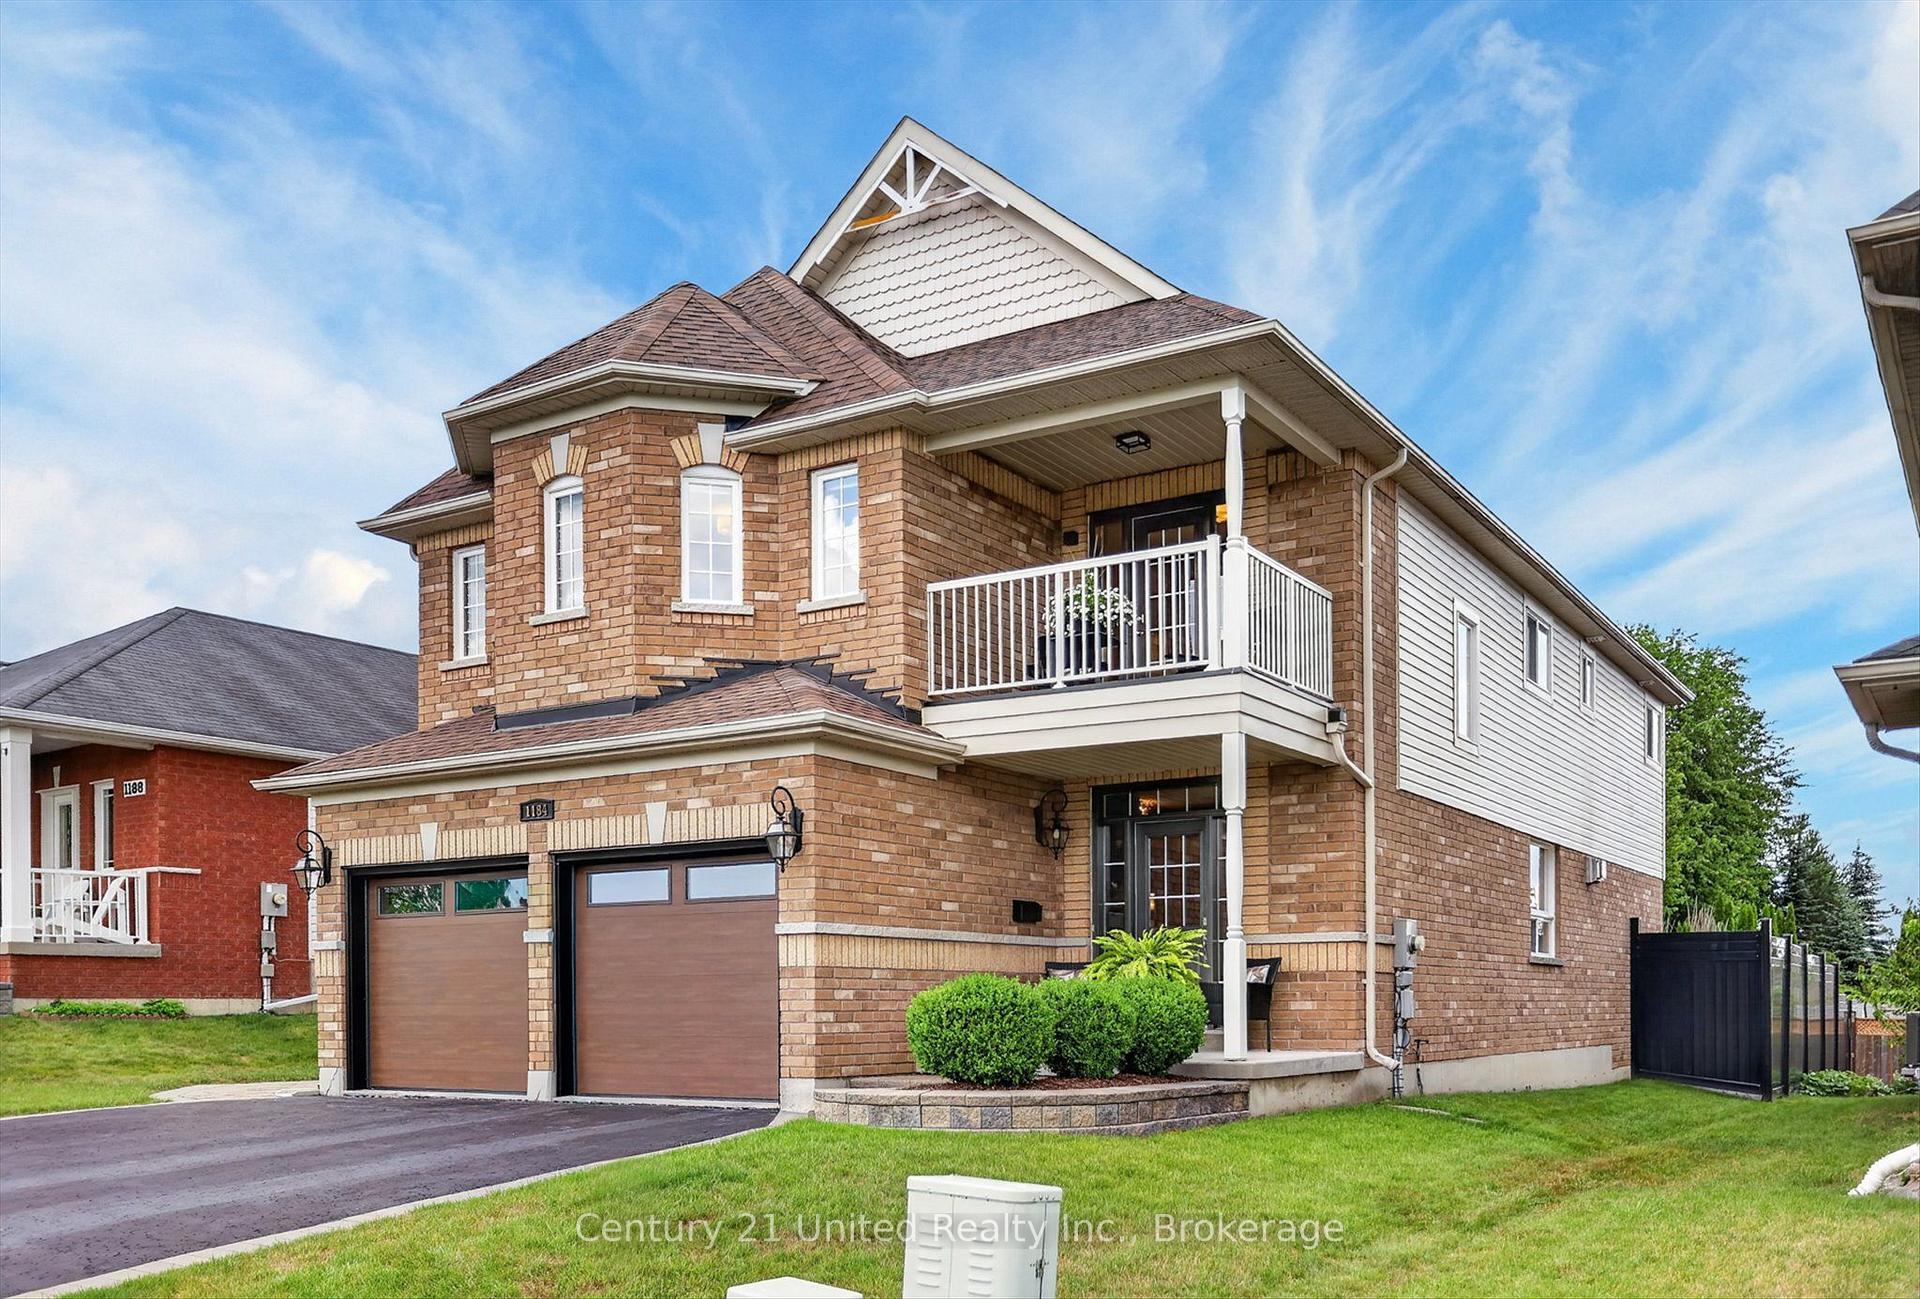
1184 Scollard Drive
Peterborough (Ashburnham Ward 4)1184 Scollard Drive
Peterborough (Ashburnham Ward 4)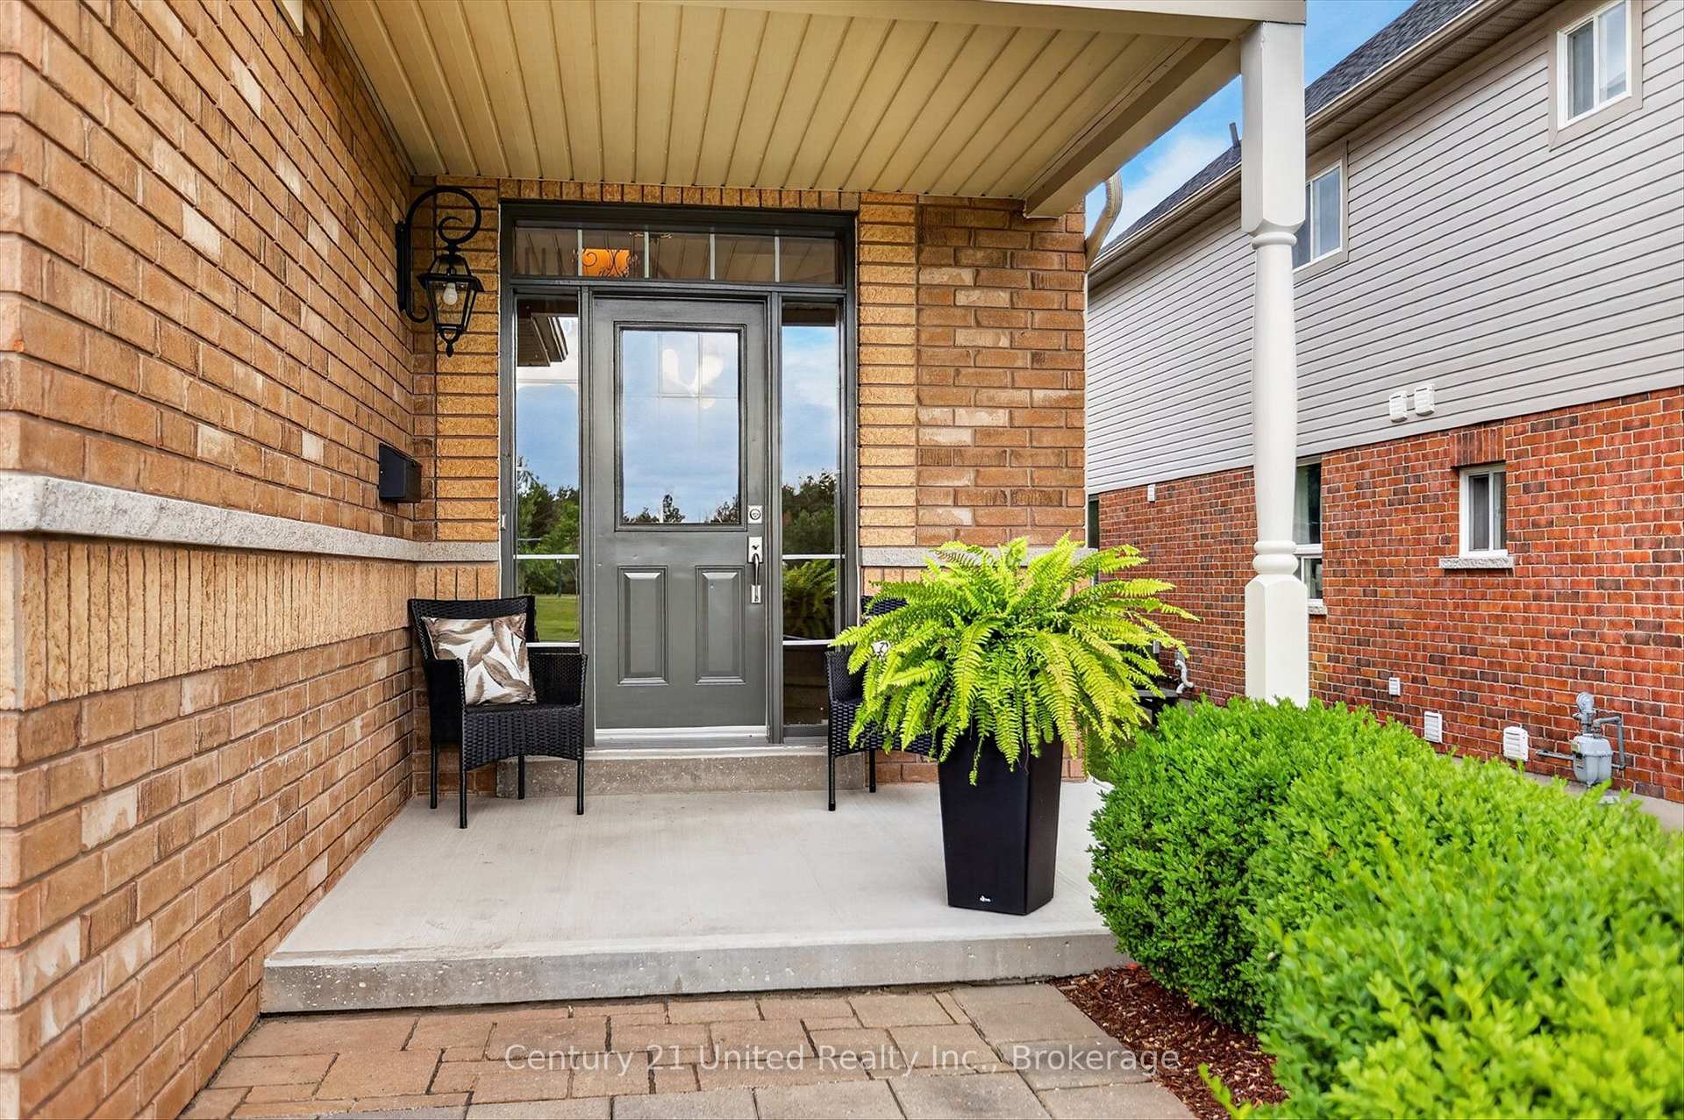
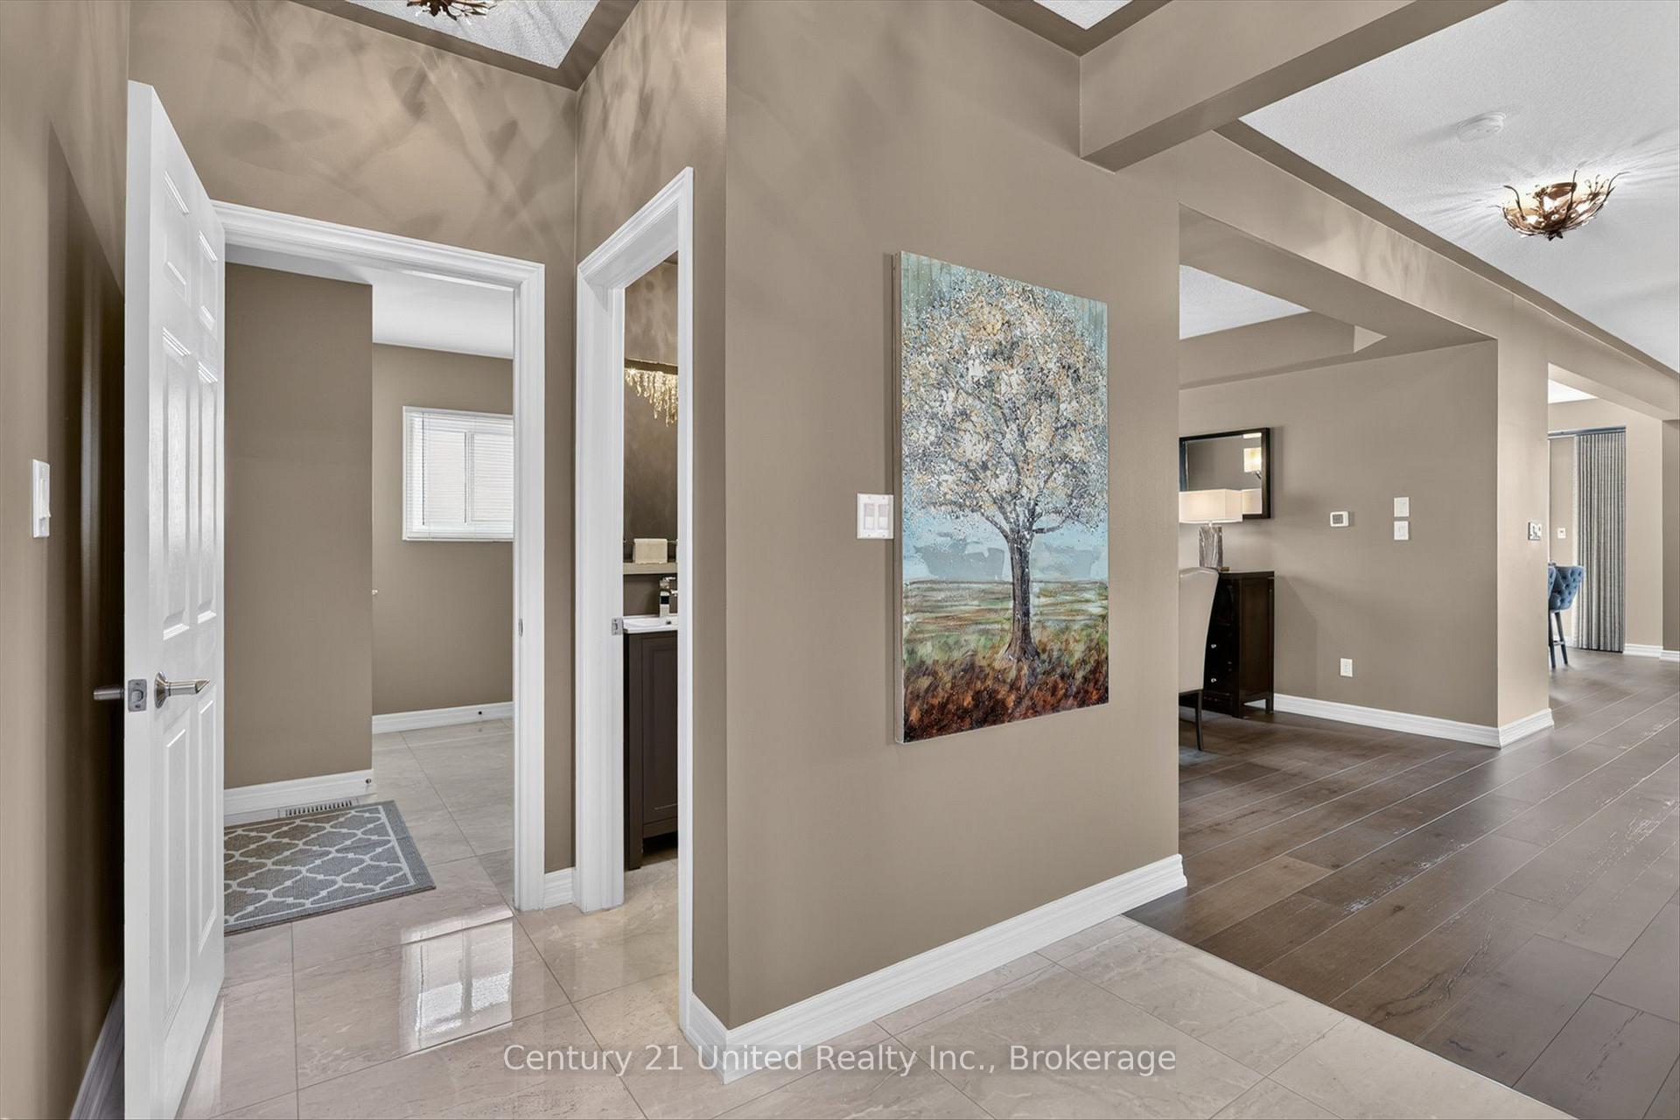 See all 50 photos
Property history

This listing has ended. It is no longer available.
Property not available for sale or for rent.
About this home
1184 Scollard Drive, Peterborough
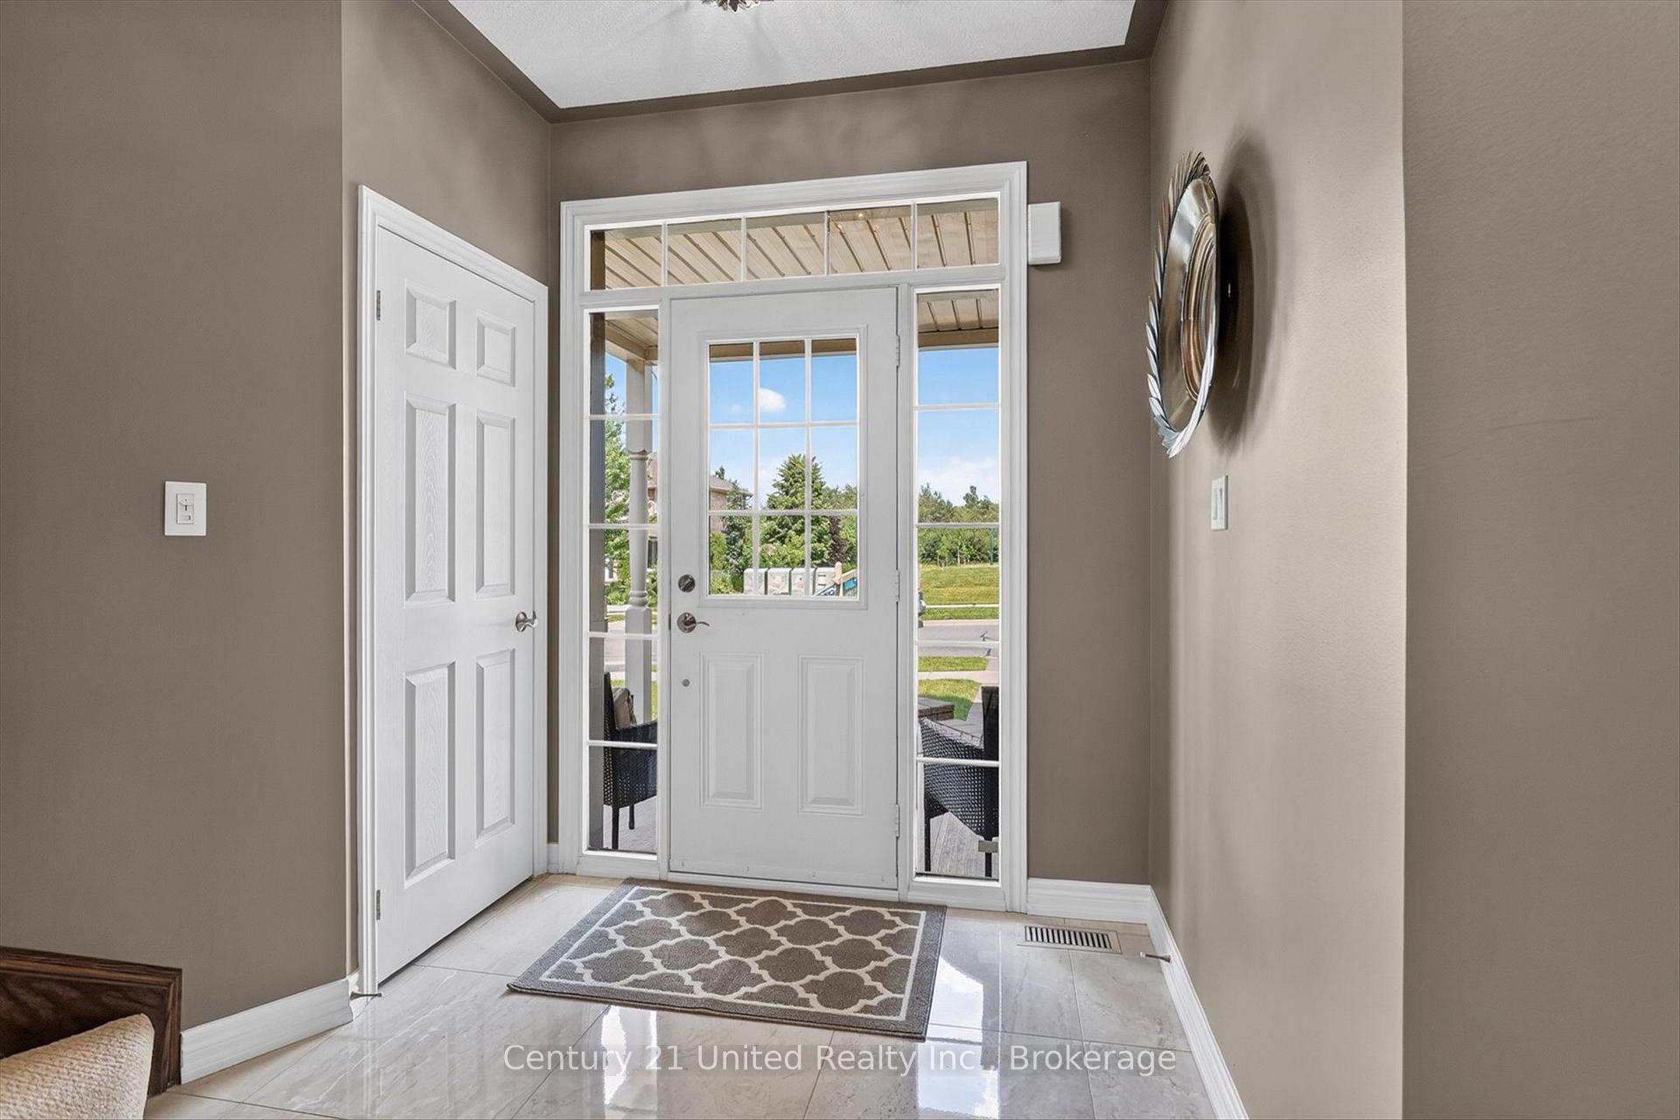
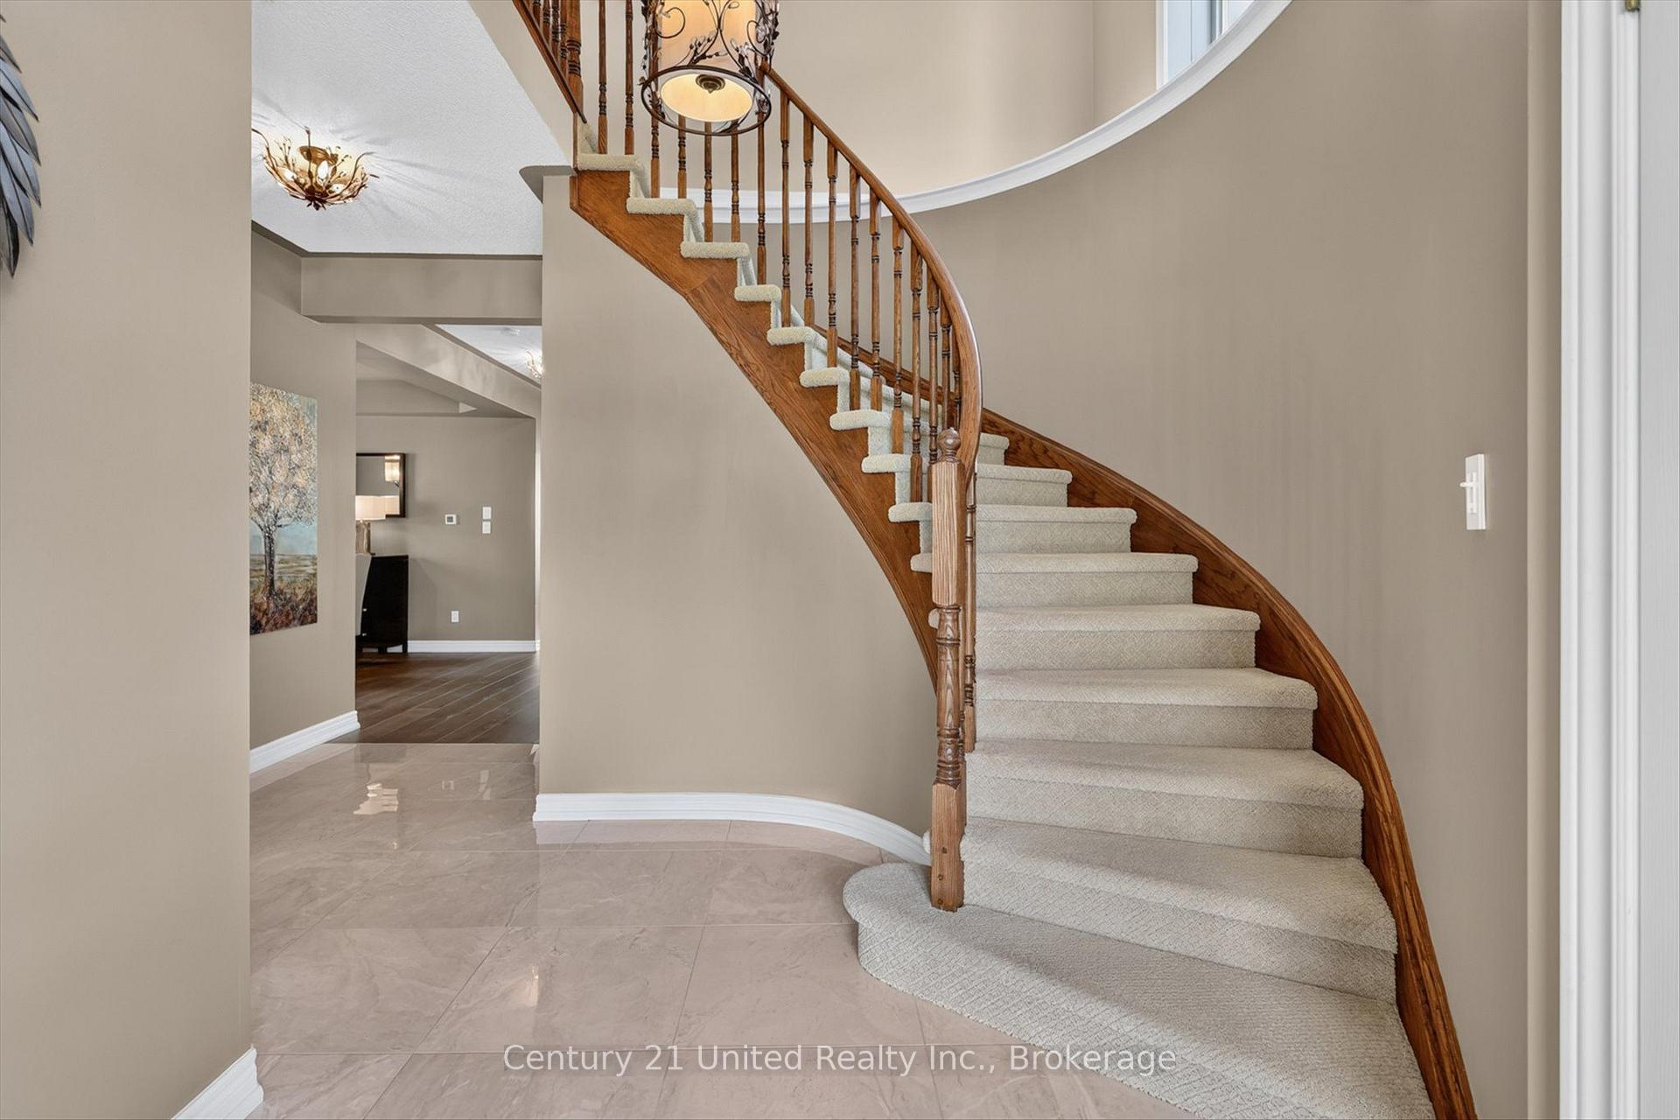
Client RemarksWelcome to 1184 Scollard Drive. Located directly across from Waverley Heights Park and just steps from the canal, this 4 bedroom, 5 bathroom two-storey home offers the kind of space, setting and lifestyle that is hard to find in Peterborough. The main floor is bright, functional, and made for family living with a fully renovated custom kitchen featuring a serviced island, generous living and family room spaces, two sided fireplace, and the convenience of main floor laundry. Upstairs, you'll find four well-proportioned bedrooms, including a spacious primary suite with ensuite and walk-in closet. One of the standout features is the second-storey balcony, where you can sit back and watch boats make their way along the canal. The finished lower level is where this home really separates itself. A one-of-a-kind theatre room comes complete with projector, surround sound, theatre components and a proper snack bar/wetbar setup, making it the perfect spot for movie nights, sports, entertaining or giving the kids their own space. Outside, the backyard is low-maintenance and built to enjoy, with hardscaping, multiple covered seating areas, built-in lighting, irrigation and a privacy fence. Across the street, the playground, park space and trail access make this an ideal location for an active family, while nearby schools, Trent University, Thomas A. Stewart Secondary School and east-end amenities add to the convenience. Pre-inspected for your convenience, this is a well-appointed family home in one of Peterborough's most desirable east-end locations - and not one you're going to want to miss.
Facts & features
Ask about this home
A HOMEH agent will answer your questions about this home.
Rooms
18 rooms · 5 bathrooms
- Family room14′6″ × 19′5″283 sq.ft.
- Living room14′7″ × 14′8″214 sq.ft.
- Bathroom5′ × 4′11″25 sq.ft.
- Dining room13′6″ × 10′11″148 sq.ft.
- Laundry9′5″ × 912′1″8618 sq.ft.
- Kitchen12′11″ × 19′5″251 sq.ft.
- Primary bedroom17′4″ × 19′11″346 sq.ft.
- Bathroom11′5″ × 10′7″121 sq.ft.
- Bedroom12′10″ × 11′5″147 sq.ft.
- Bedroom11′4″ × 12′6″141 sq.ft.
- Bathroom5′3″ × 8′2″43 sq.ft.
- Bedroom18′1″ × 15′1″272 sq.ft.
- Bathroom11′1″ × 13′7″151 sq.ft.
- Other13′1″ × 8′11″116 sq.ft.
- Other8′11″ × 5′45 sq.ft.
- Other17′10″ × 30′9″548 sq.ft.
- Media room14′2″ × 30′6″432 sq.ft.
- Bathroom3′3″ × 5′10″19 sq.ft.
Around this home
Listing details
Helpful tools
Your HOMEH agent
"Priced 18% over our estimate. I would see it this week."
Ask HOMEH about this home
Price, neighbourhood, monthly cost. Ask anything.
HOMEH Intelligent Agent is an AI, not a licensed representative. Check anything important with your agent.