
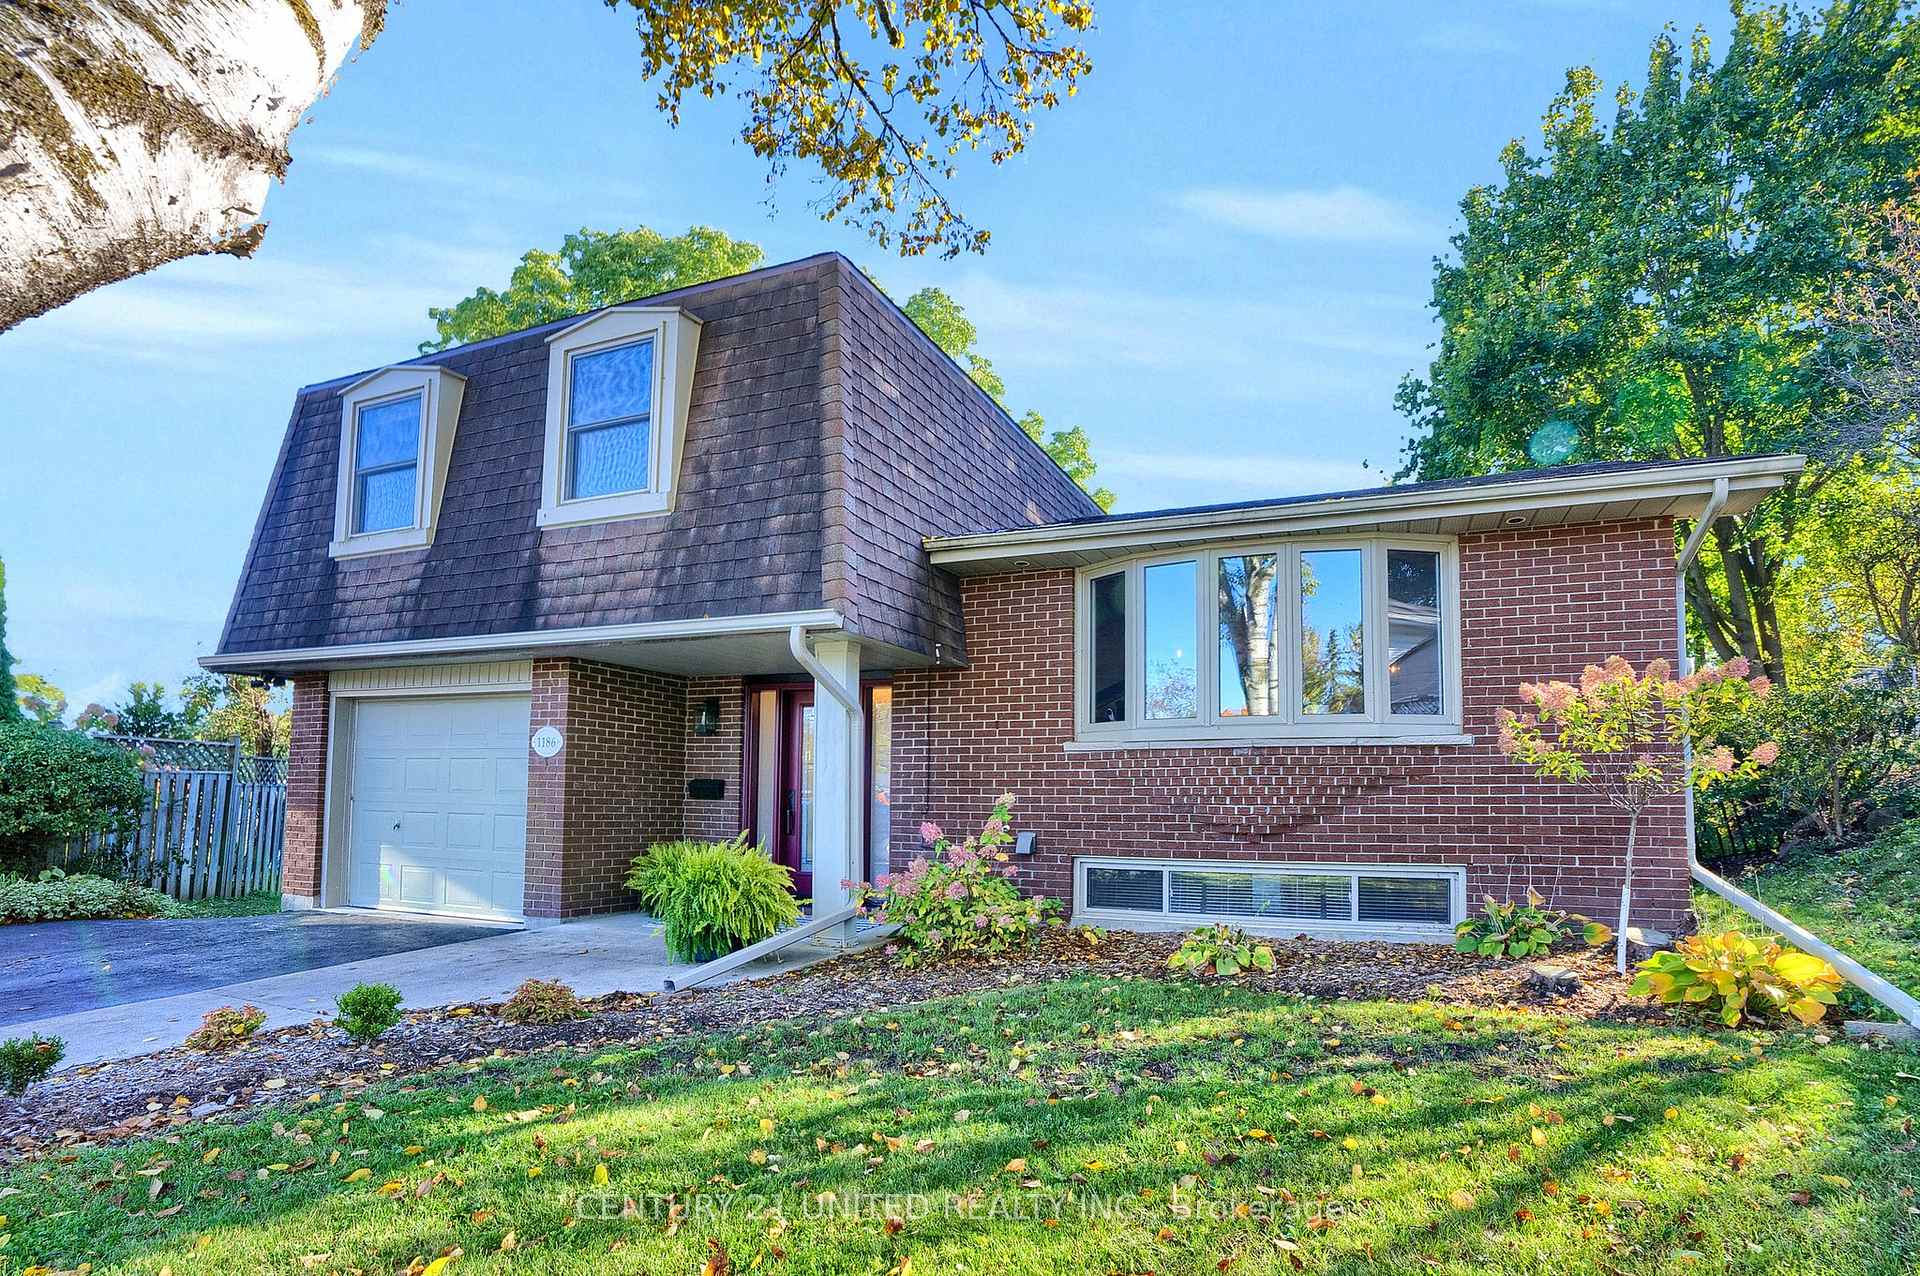
1186 Cartier Boulevard
Peterborough (Northcrest Ward 5)1186 Cartier Boulevard
Peterborough (Northcrest Ward 5)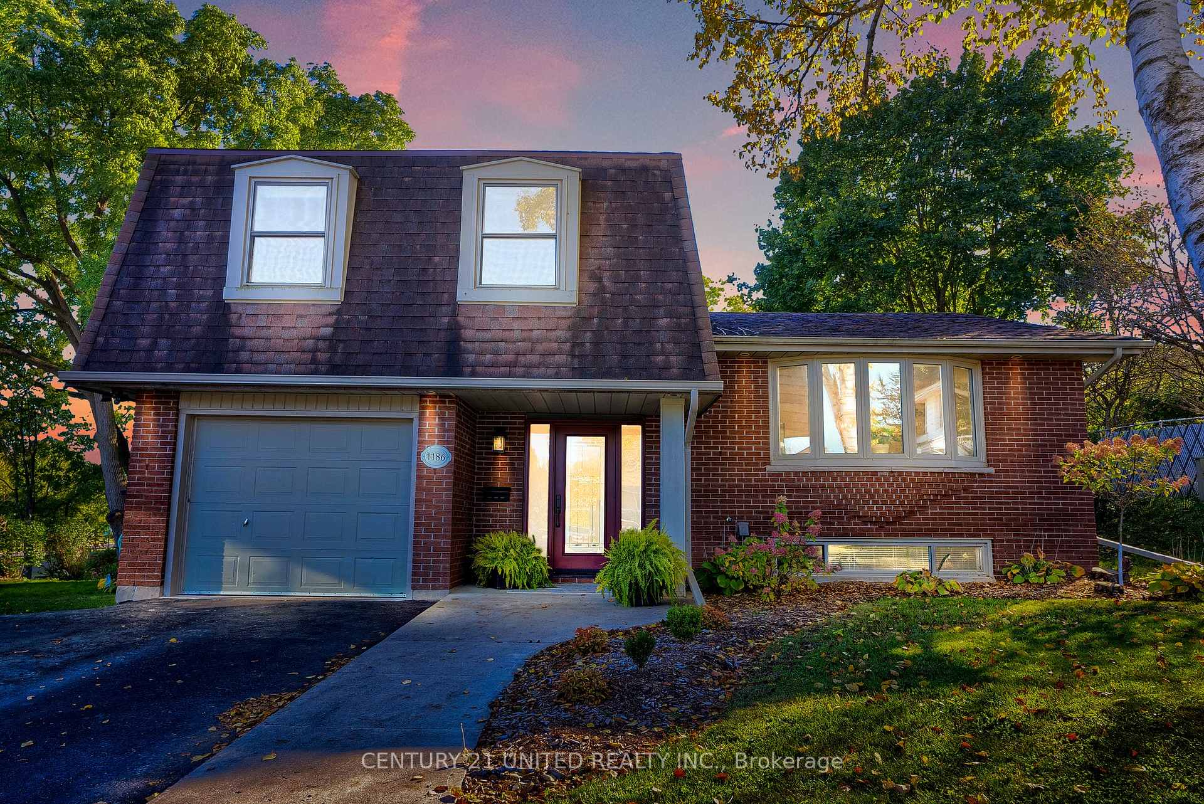
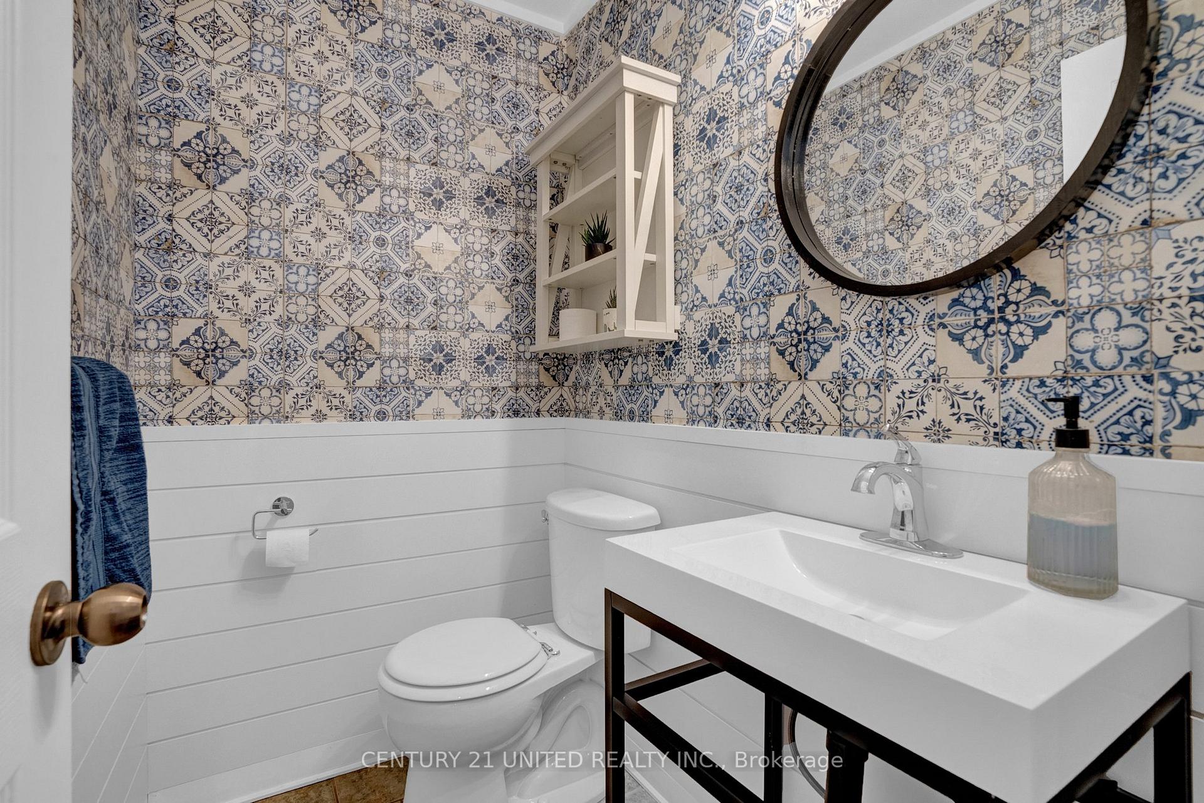
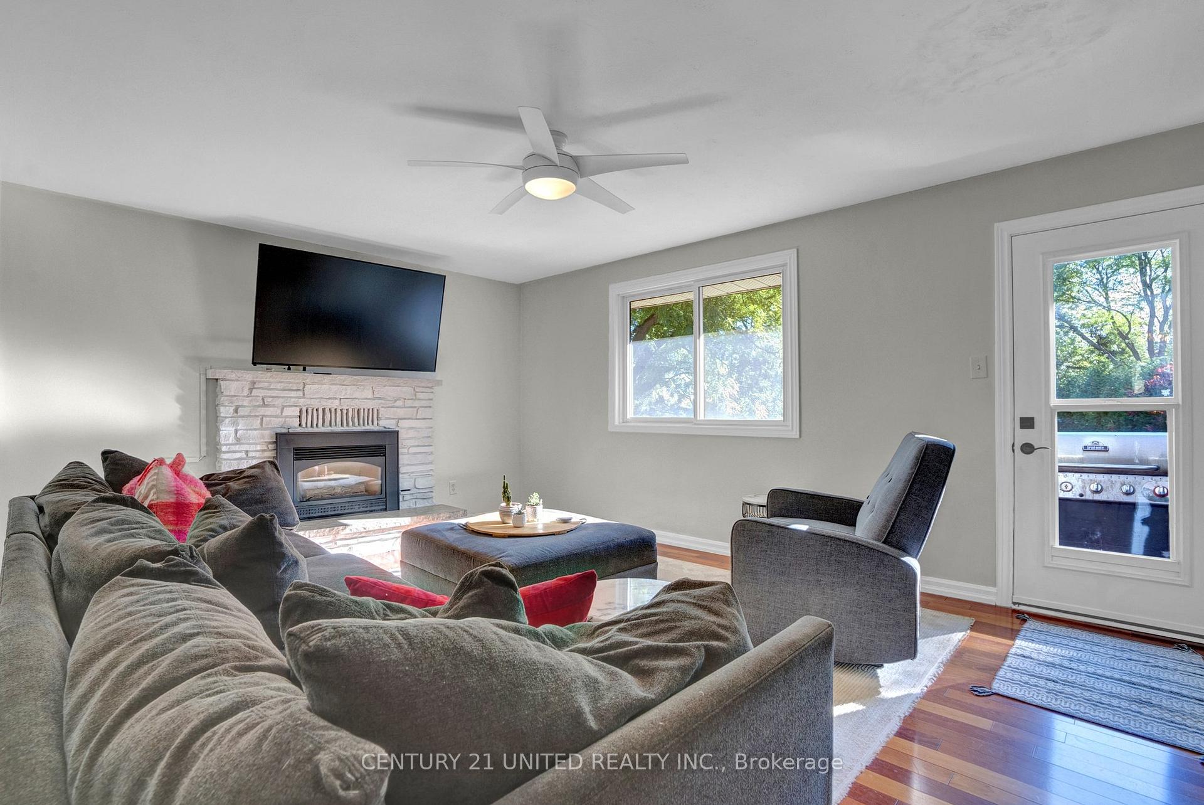
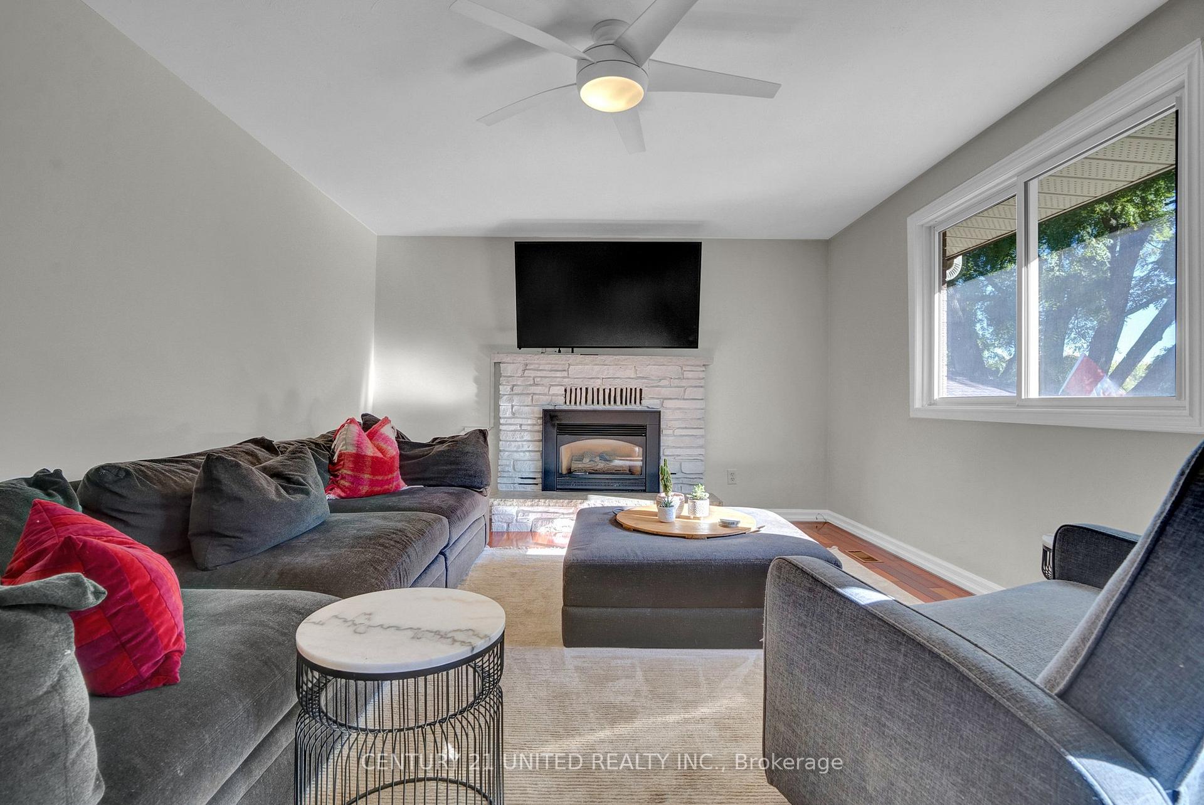 See all 33 photos
Property history

This listing has ended. It is no longer available.
Property not available for sale or for rent.
Ask about this home
A HOMEH agent will answer your questions about this home.Ask HOMEH
About this home
1186 Cartier Boulevard, Peterborough
Welcome to 1186 Cartier Boulevard, a beautifully updated side-split home nestled in a quiet court location in Peterborough. Situated on a huge, private lot, this property offers the perfect blend of modern comfort and outdoor luxury. Step inside to discover bright, spacious living areas with modern finishes that creates an inviting atmosphere throughout. The main floor features a stylish, updated kitchen with sleek countertops and stainless steel appliances, ideal for cooking and entertaining - all bathed in natural light. Upstairs, you'll find generously sized bedrooms, perfect for family living, and a beautifully finished bathroom that boasts contemporary fixtures. The outdoor space is a dream come true. The expansive backyard is your own private oasis, complete with a stunning in-ground pool, perfect for summer gatherings, relaxing, and making memories with friends and family. Surrounded by mature trees, this property offers the privacy and tranquility you've been looking for. Located close to all the amenities, you'll enjoy convenient access to shopping, schools, and parks. Just minutes away from the Peterborough Zoo, the Otonabee River, and scenic walking and cycling trails, this home is perfect for outdoor enthusiasts who appreciate nature. Don't miss your opportunity to own this modern, move-in-ready gem in a sought-after location. Book your showing today and experience all that 1186 Cartier Boulevard has to offer!
Facts & features
Ask about this home
A HOMEH agent will answer your questions about this home.
Rooms
11 rooms · 3 bathrooms
- Foyer5′4″ × 5′11″31 sq.ft.
- Family room12′9″ × 17′1″217 sq.ft.
- Office12′10″ × 11′2″143 sq.ft.
- Living room11′5″ × 17′11″204 sq.ft.
- Dining room7′2″ × 10′9″77 sq.ft.
- Kitchen9′5″ × 20′8″194 sq.ft.
- Primary bedroom11′10″ × 12′1″143 sq.ft.
- Bedroom 27′11″ × 9′3″73 sq.ft.
- Bedroom 39′11″ × 11′5″113 sq.ft.
- Bedroom 414′1″ × 8′1″114 sq.ft.
- Recreation27′9″ × 11′11″330 sq.ft.
Around this home
Listing details
Helpful tools
Your HOMEH agent
"I would see it this week."
Ask HOMEH about this home
Price, neighbourhood, monthly cost. Ask anything.
HOMEH Intelligent Agent is an AI, not a licensed representative. Check anything important with your agent.