
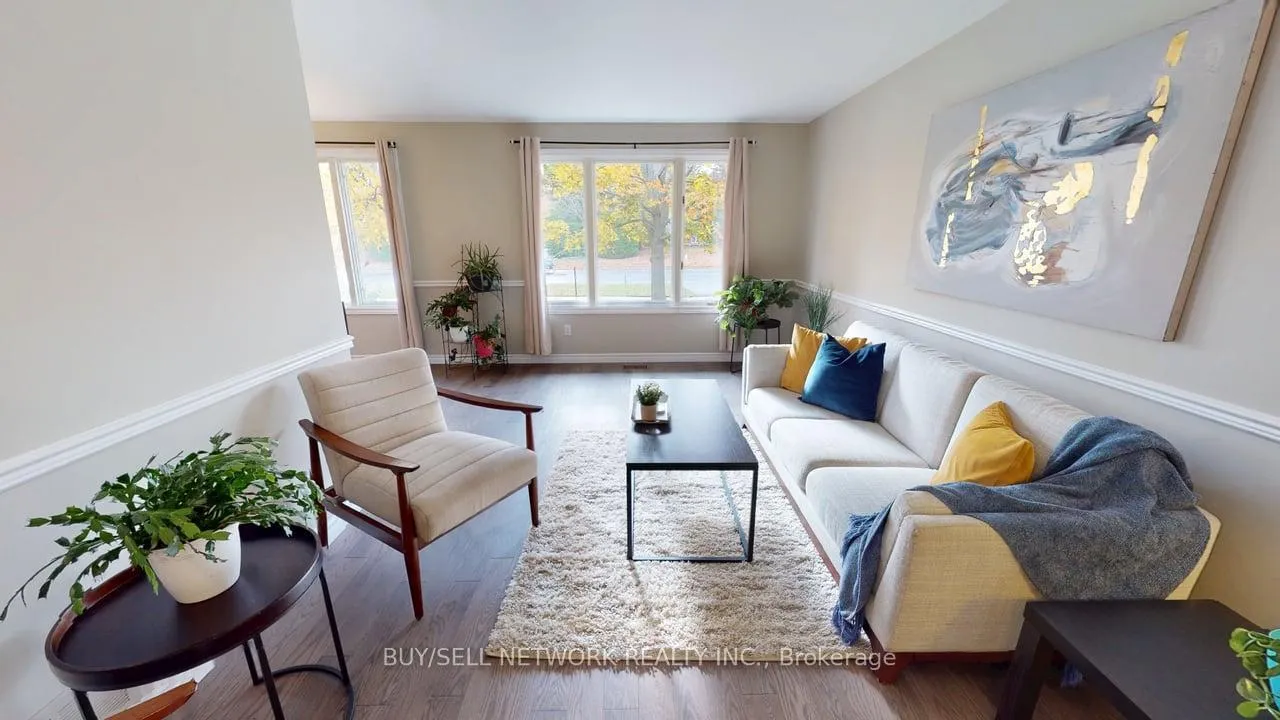
 See all 26 photos
Property history

This listing has ended. It is no longer available.
Property not available for sale or for rent.
Book a viewing
Ask HOMEH
About this home
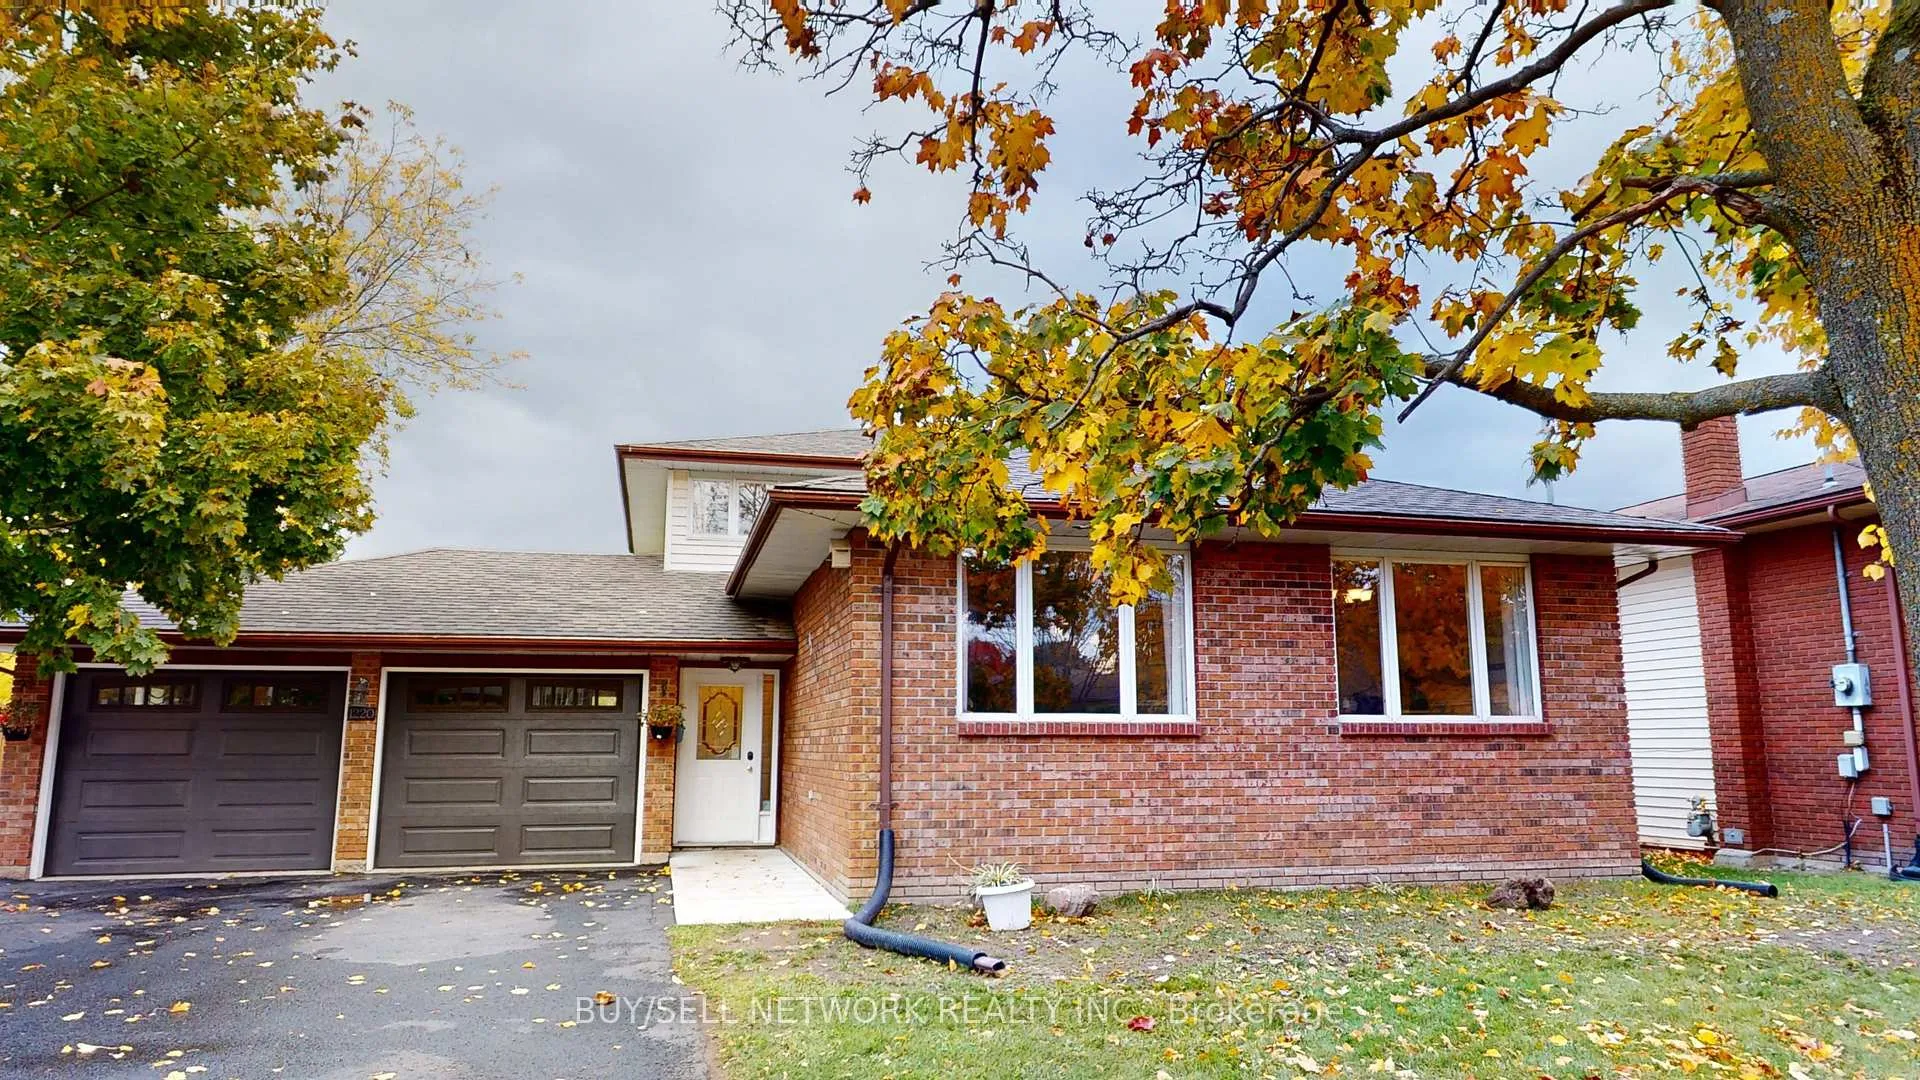
1220 Hilliard Street, Peterborough
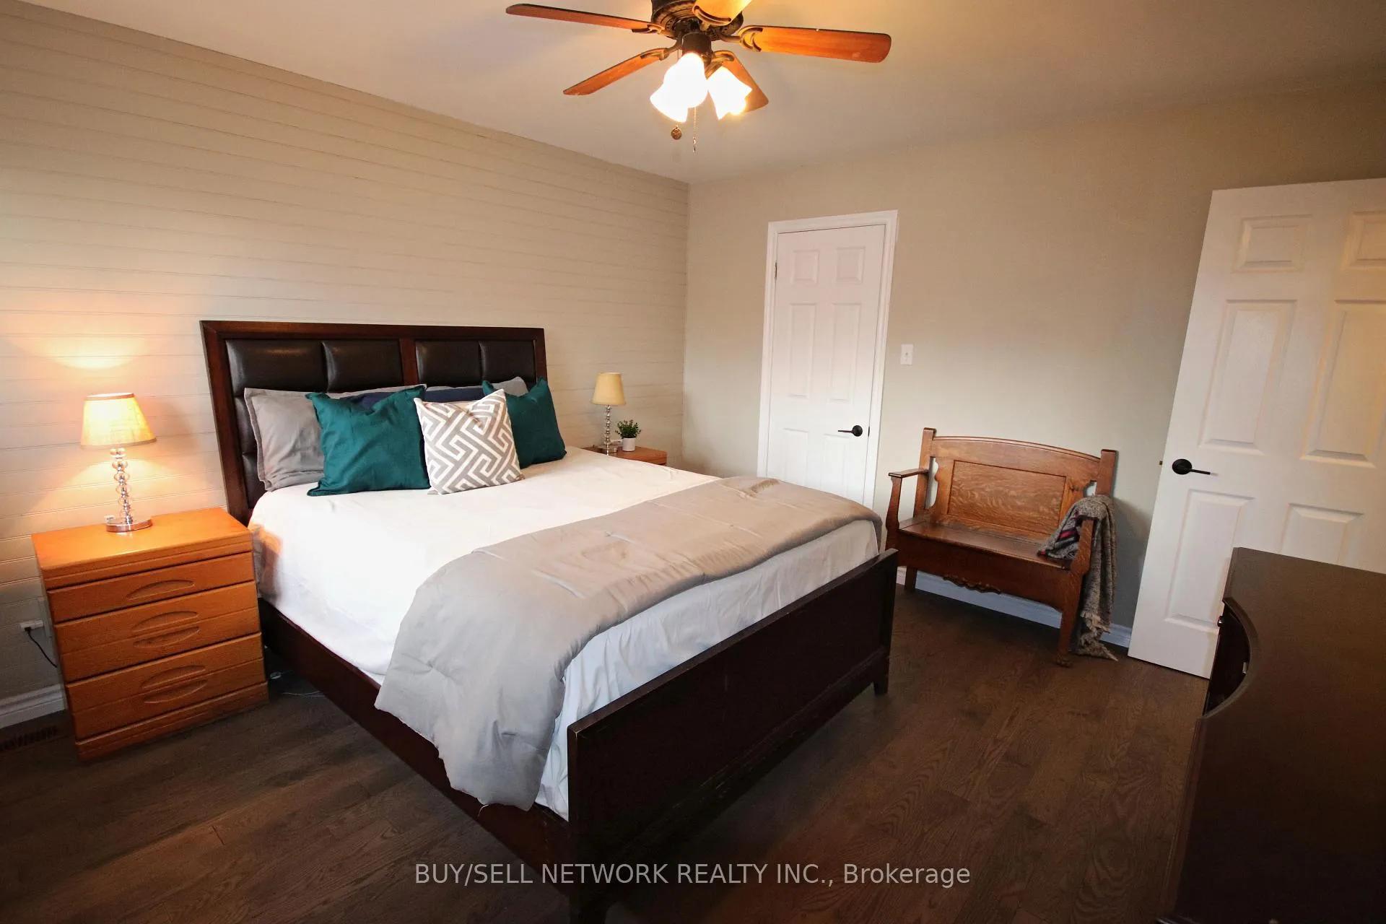
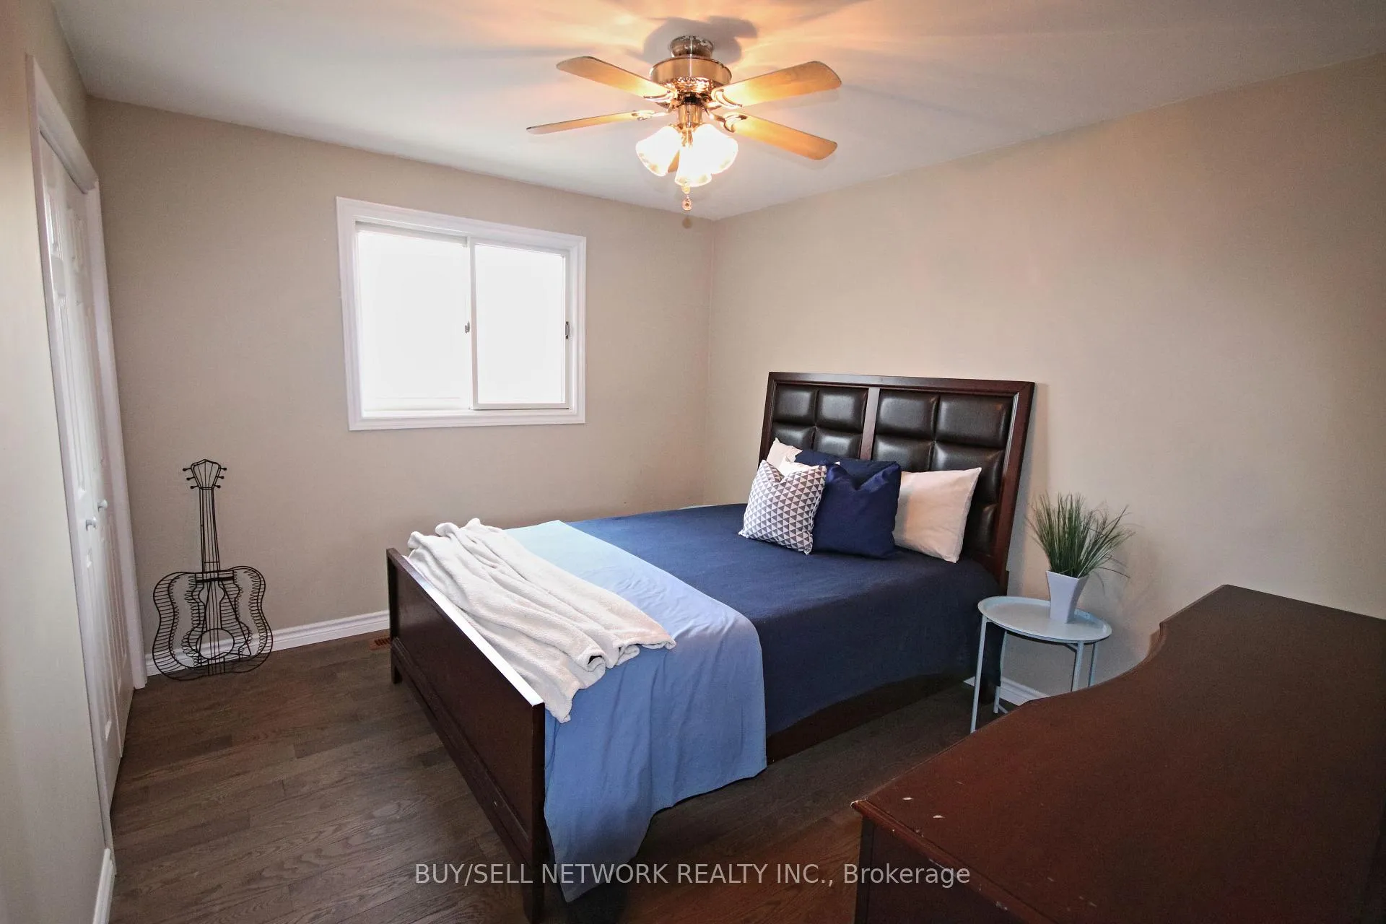
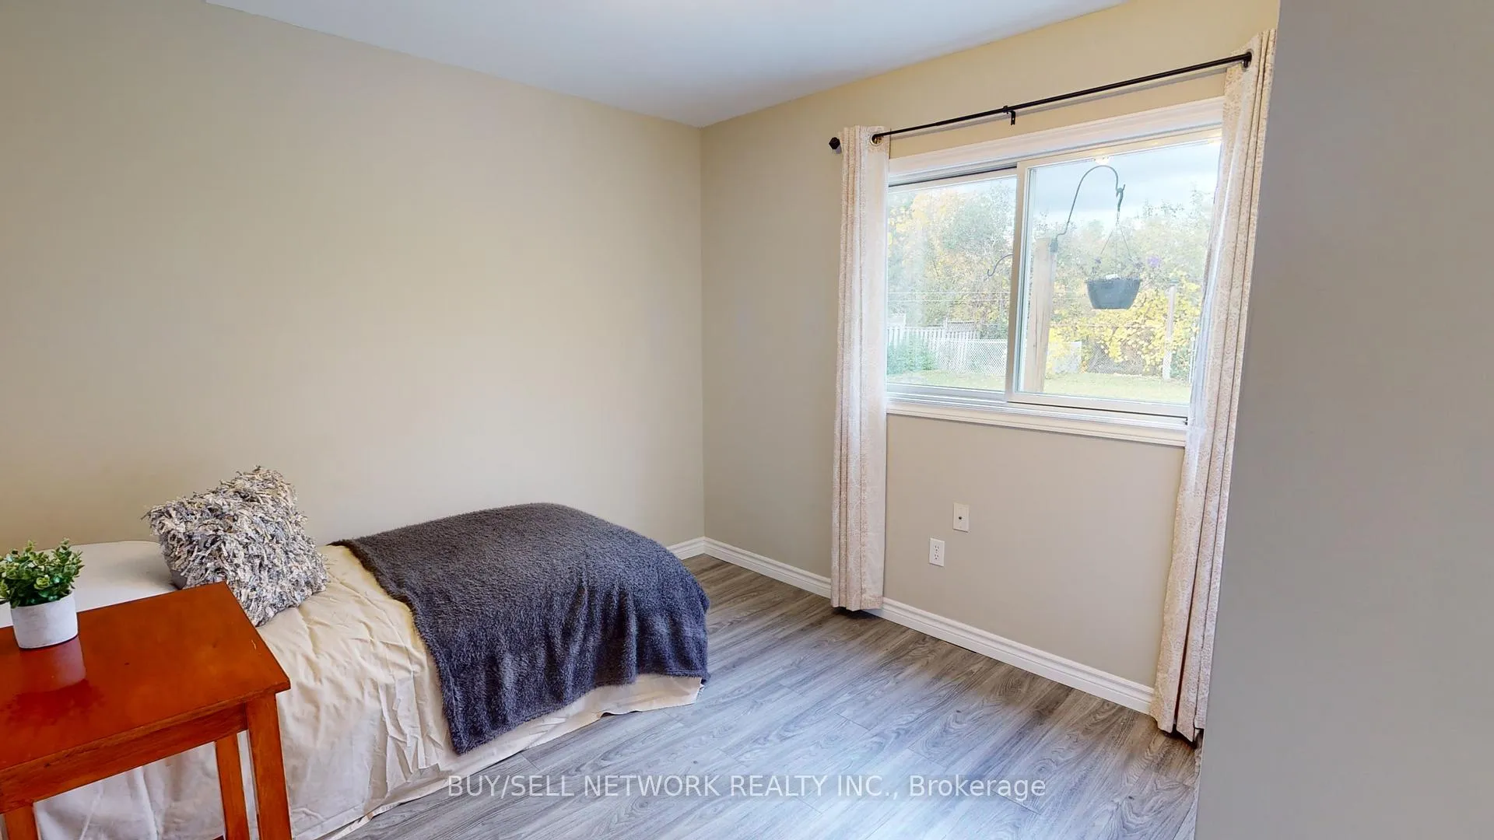
Spacious and thoughtfully updated 4 level backsplit. This 4 bedroom, 4 bathroom family home offers large principle rooms and a versatile layout. The 2nd floor features 3 bedrooms, 4 piece bathroom plus the primary bedroom has a walk-in closet and private ensuite. On the main floor, you'll find an L-shaped formal dining room, a welcoming living room and a modern kitchen that was updated in 2022 with new cabinetry, quartz countertops and a breakfast bar overlooking mainfloor family room. The mainfloor family room level also has another bedroom, laundry room, 3 pc bathroom and patio doors from the family room to fenced in backyard backing onto treed greenbelt.The oversized double car garage features updated overhead garage doors (2022) and offers direct access to both the house and fenced backyard. Additional upgrades include central air conditioner (2022) freshly painted, most flooring updated and more. Conveniently located near schools, shopping, churches, the zoo and bus route.
Facts & features
Book a viewing
Rooms
14 rooms · 4 bathrooms
- Living room17′9″ × 10′4″183 sq.ft.
- Dining room12′ × 8′10″106 sq.ft.
- Kitchen13′6″ × 11′7″156 sq.ft.
- Family room23′3″ × 15′6″360 sq.ft.
- Bedroom 411′10″ × 9′5″112 sq.ft.
- Bathroom7′2″ × 5′8″41 sq.ft.
- Laundry8′4″ × 5′10″49 sq.ft.
- Primary bedroom13′7″ × 12′1″164 sq.ft.
- Bathroom9′4″ × 7′8″72 sq.ft.
- Bedroom 212′1″ × 10′121 sq.ft.
- Bedroom 312′1″ × 10′2″123 sq.ft.
- Recreation22′6″ × 11′247 sq.ft.
- Kitchen11′7″ × 10′4″120 sq.ft.
- Bathroom8′1″ × 6′1″49 sq.ft.
Around this home
Listing details
Helpful tools
Your HOMEH agent
"I would see it this week."
Ask HOMEH about this home
Price, neighbourhood, monthly cost. Ask anything.
HOMEH Intelligent Agent is an AI, not a licensed representative. Check anything important with your agent.