
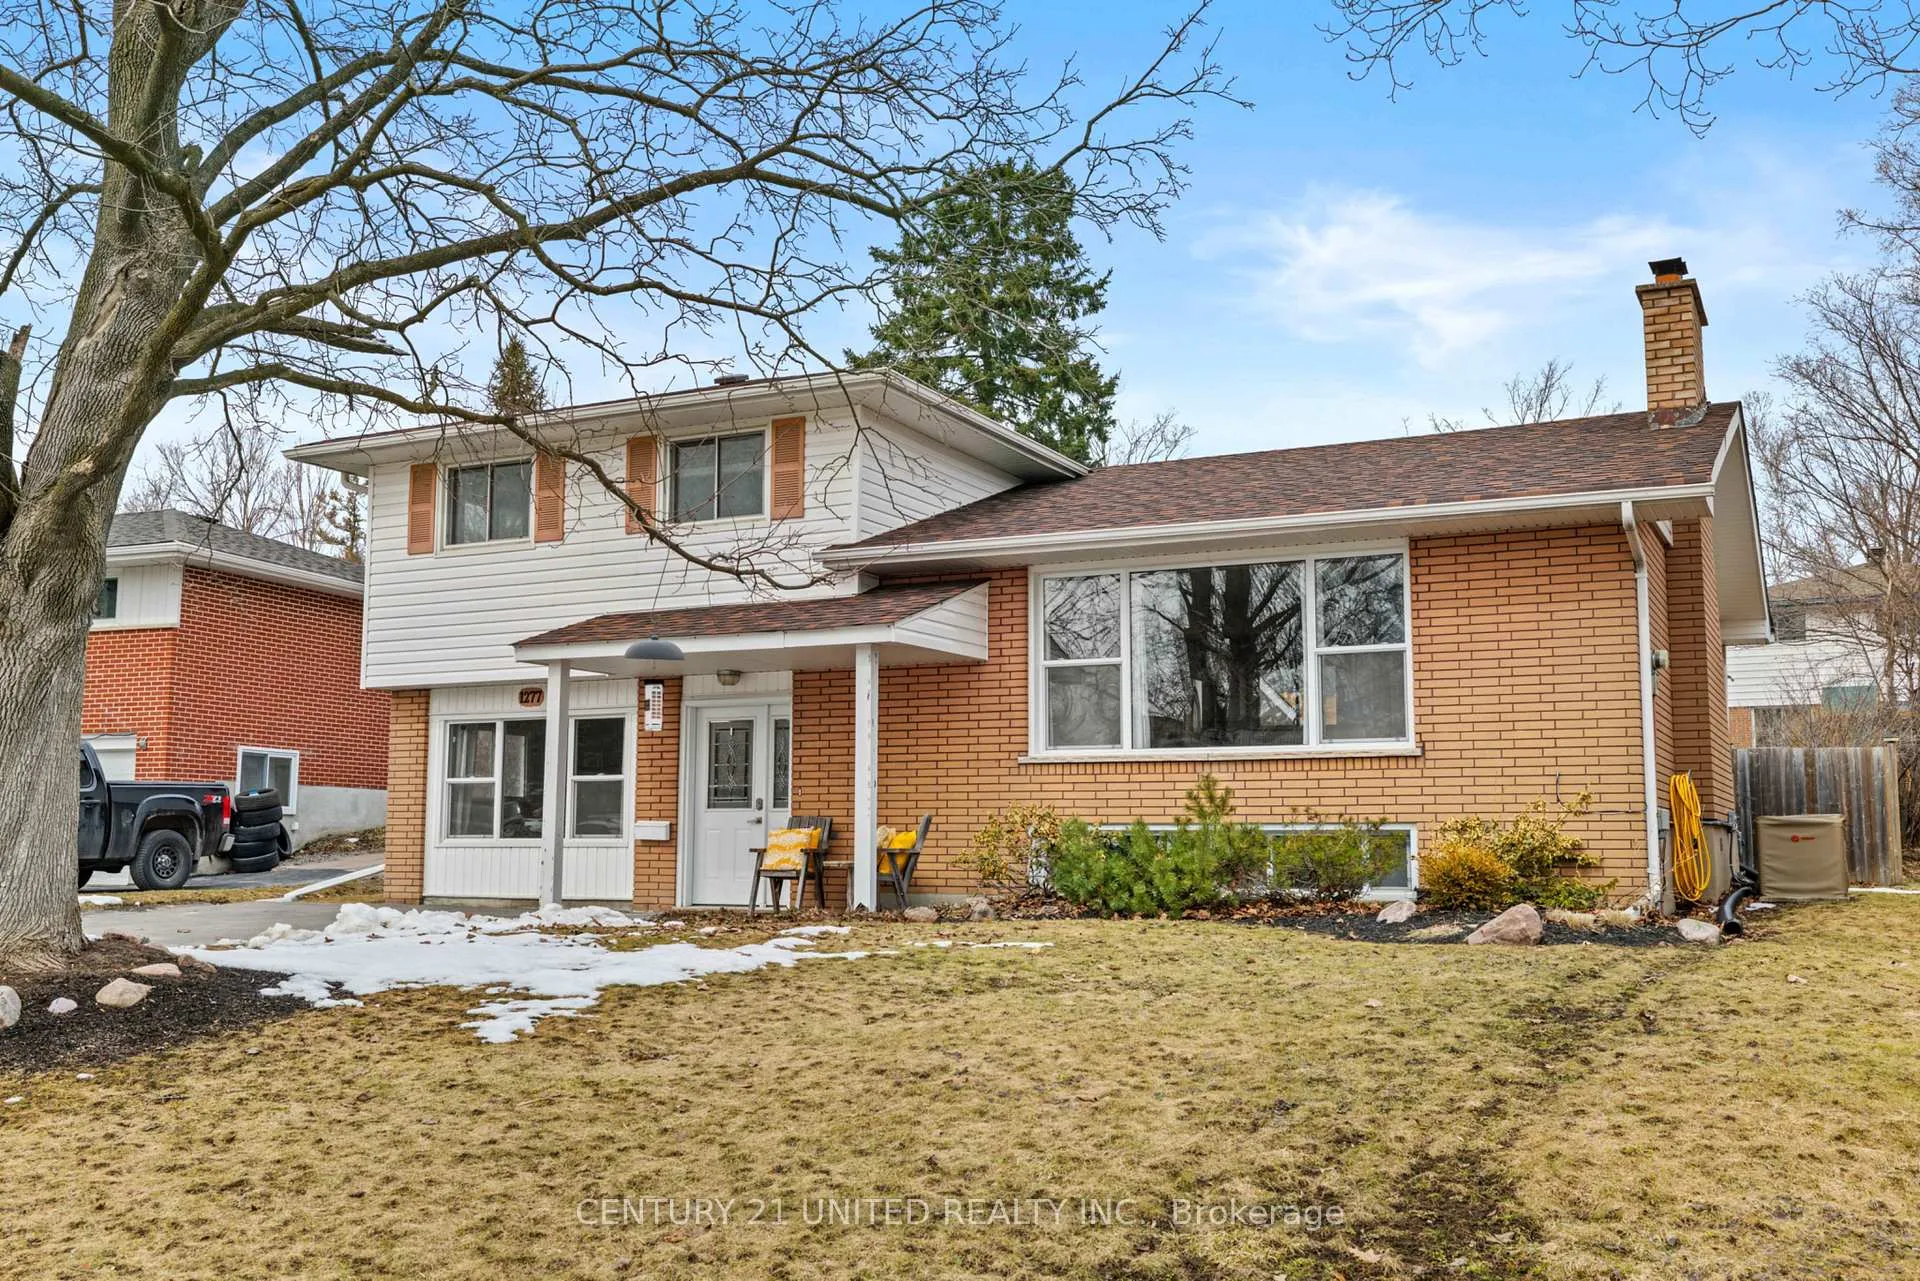
1277 Olympus Avenue
Peterborough (Northcrest Ward 5)1277 Olympus Avenue
Peterborough (Northcrest Ward 5)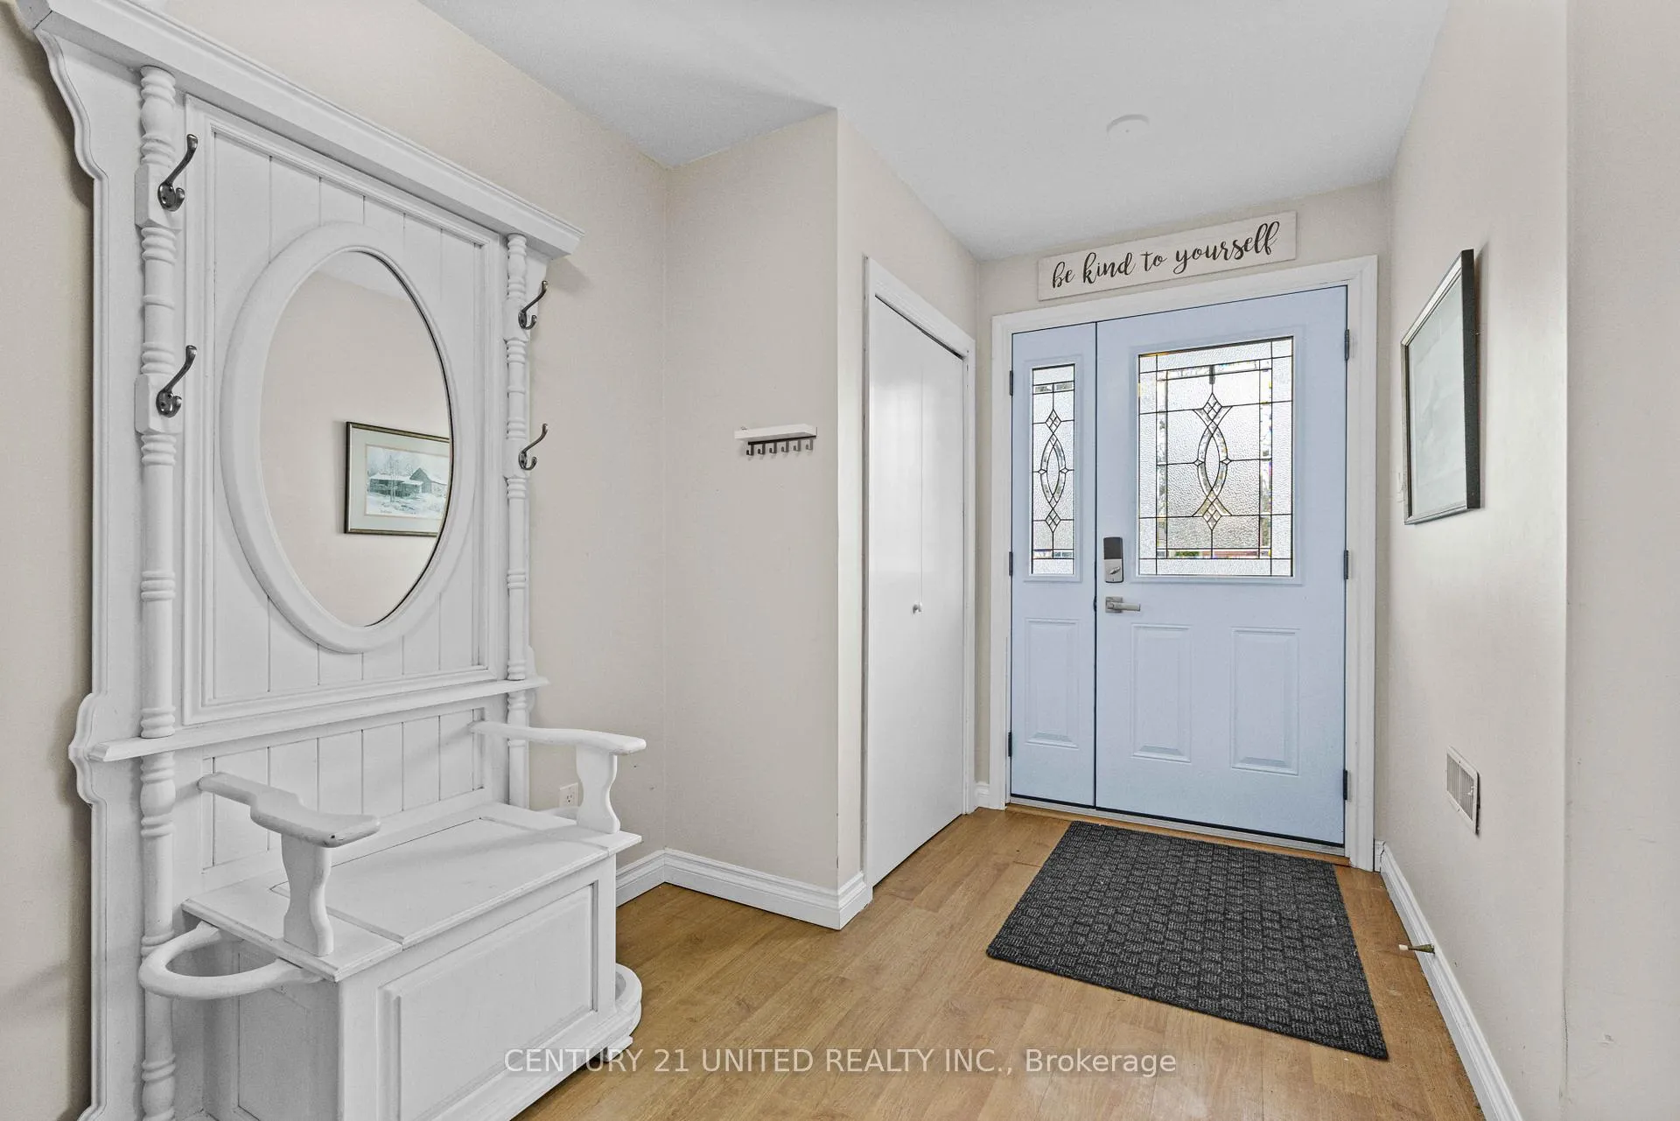
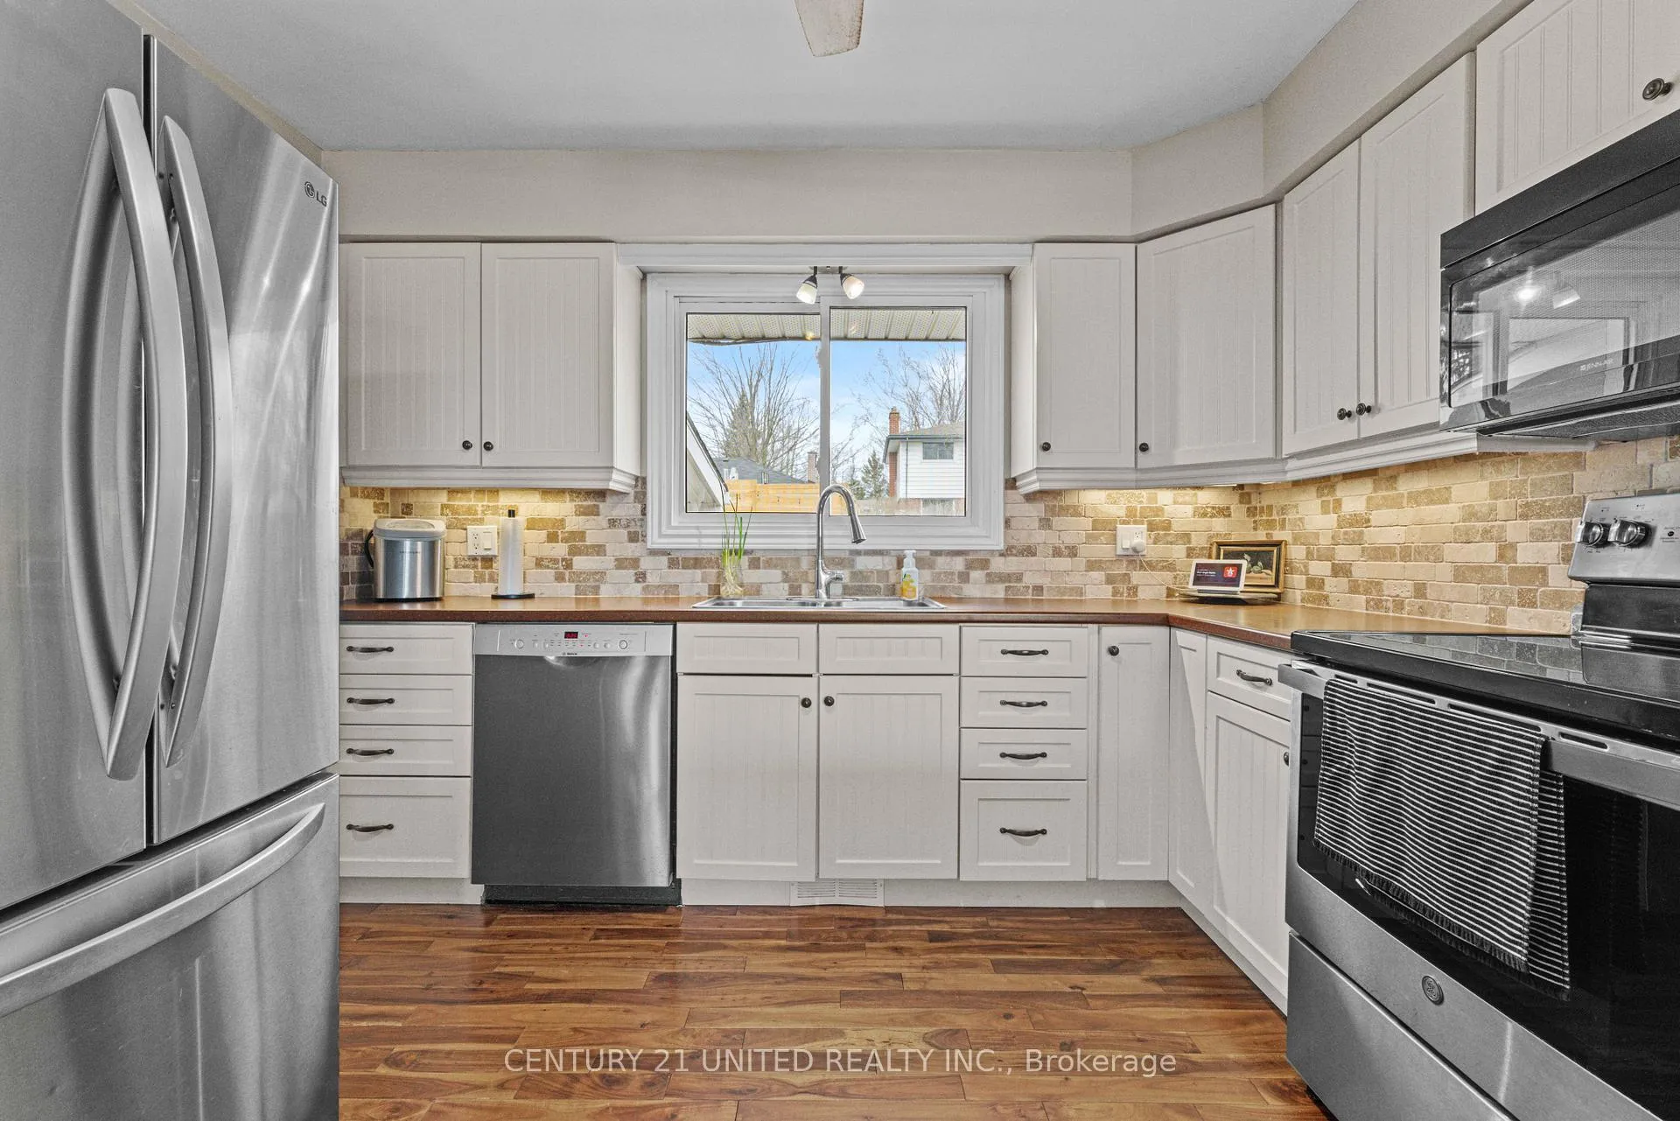 See all 42 photos
Property history

This listing has ended. It is no longer available.
Property not available for sale or for rent.
Ask about this home
A HOMEH agent will answer your questions about this home.Ask HOMEH
About this home
1277 Olympus Avenue, Peterborough
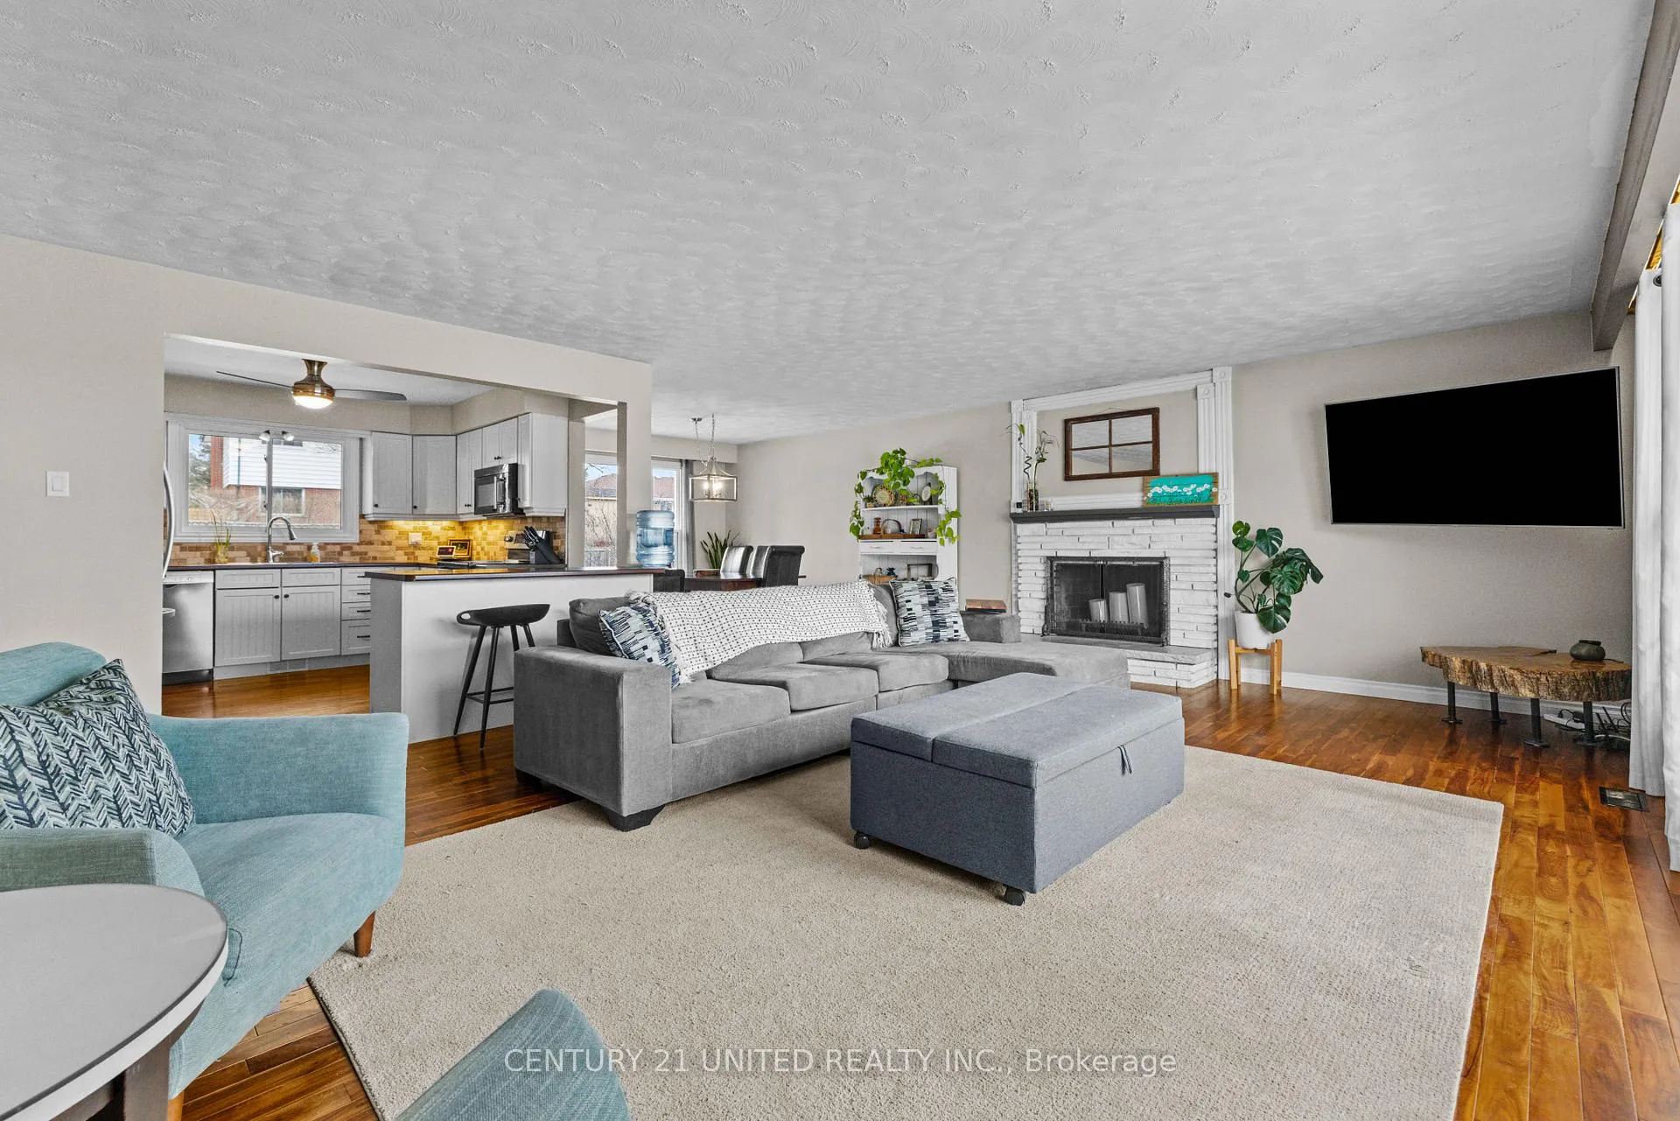
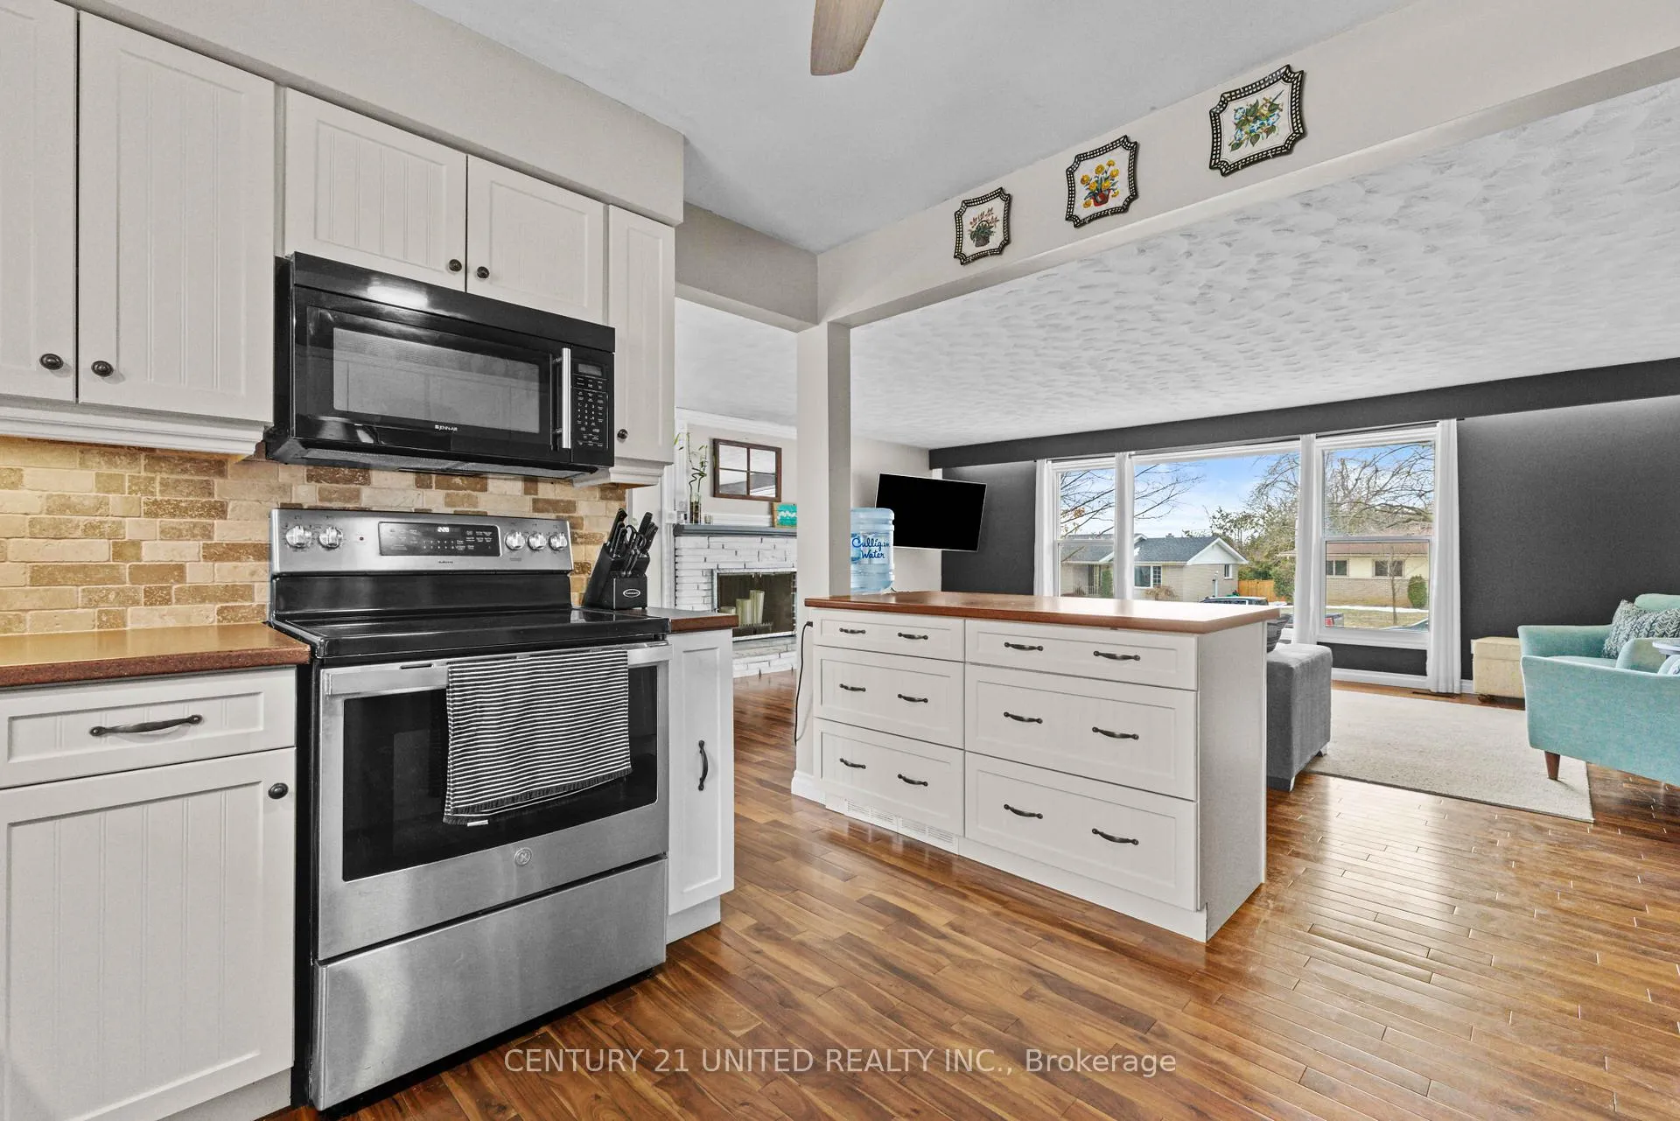
Rare Opportunity in the North End! This sprawling 4-bedroom family home is perfectly situated on a quiet, low-traffic street just steps from premier schools, parks, and scenic walking trails. Designed with a unique multi-level layout, this home offers incredible space and separation for the whole family.The main floor features a bright, dedicated office with oversized windows-perfect for remote work-alongside a spacious primary bedroom with sliding door access to your private backyard retreat. Step up to the heart of the home: an impressive open-concept living room with a cozy fireplace, kitchen, and dining area, all flooded with natural light from massive windows. The upper level hosts three additional generous bedrooms and a 4pc bathroom. Need more space? The lower level boasts a massive family room with large windows, a second 4pc bathroom, and a functional laundry/utility room. Bonus: This level also features a large crawl space, providing a massive amount of organized storage for all your seasonal items. The exterior is a true summer oasis, featuring a fully fenced yard with a double-wide gate, a large storage shed, and a refreshing pool with a patio and natural gas hookup for seamless outdoor entertaining. A must-see home in a prime location!
Facts & features
Ask about this home
A HOMEH agent will answer your questions about this home.
Rooms
11 rooms · 2 bathrooms
- Foyer18′2″ × 7′3″132 sq.ft.
- Office16′3″ × 11′9″191 sq.ft.
- Primary bedroom18′8″ × 11′8″217 sq.ft.
- Kitchen14′4″ × 11′2″160 sq.ft.
- Dining room14′4″ × 10′9″154 sq.ft.
- Living room22′5″ × 14′4″320 sq.ft.
- Bedroom 212′1″ × 9′8″117 sq.ft.
- Bedroom 315′8″ × 9′4″146 sq.ft.
- Bedroom 414′ × 9′4″131 sq.ft.
- Family room21′8″ × 17′10″386 sq.ft.
- Utility room16′6″ × 10′6″173 sq.ft.
Around this home
Listing details
Helpful tools
Your HOMEH agent
"Priced 22% over our estimate. I would see it this week."
Ask HOMEH about this home
Price, neighbourhood, monthly cost. Ask anything.
HOMEH Intelligent Agent is an AI, not a licensed representative. Check anything important with your agent.