
 See all 45 photos
Property history

This listing has ended. It is no longer available.
Property not available for sale or for rent.
Ask about this home
A HOMEH agent will answer your questions about this home.Ask HOMEH
About this home
1309 Scollard Drive, Peterborough
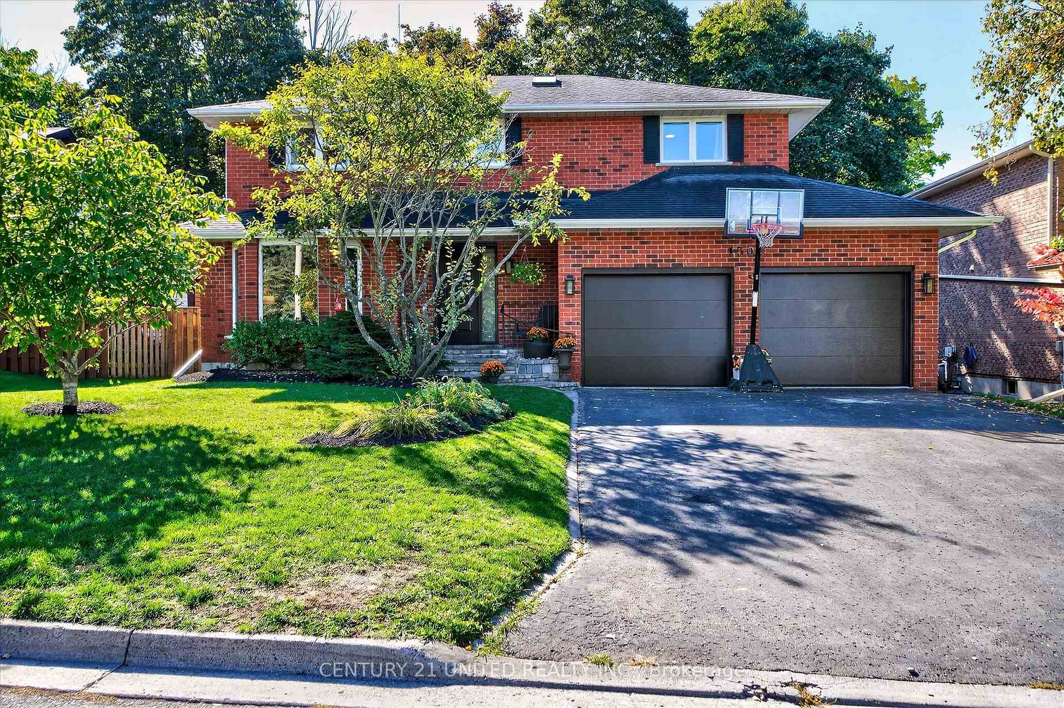
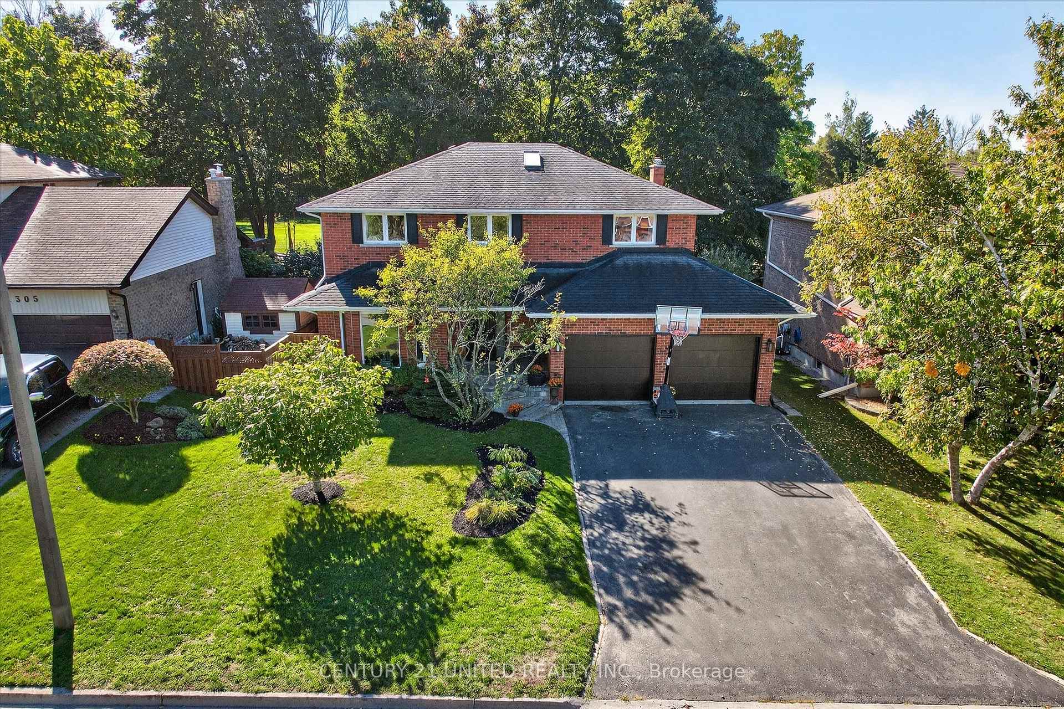
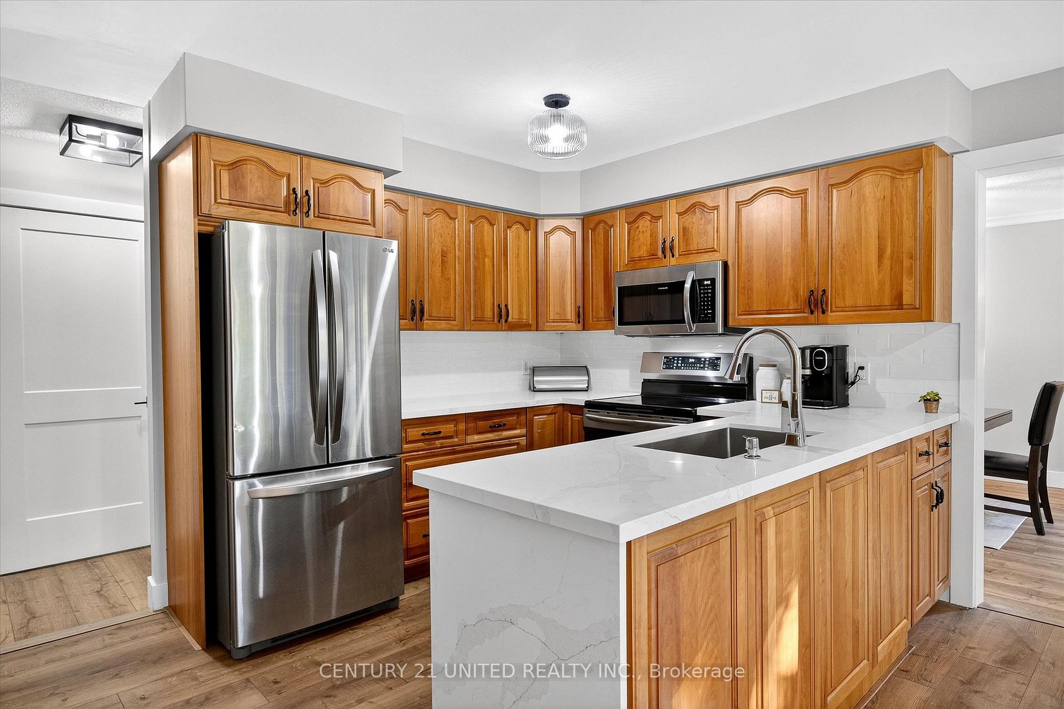
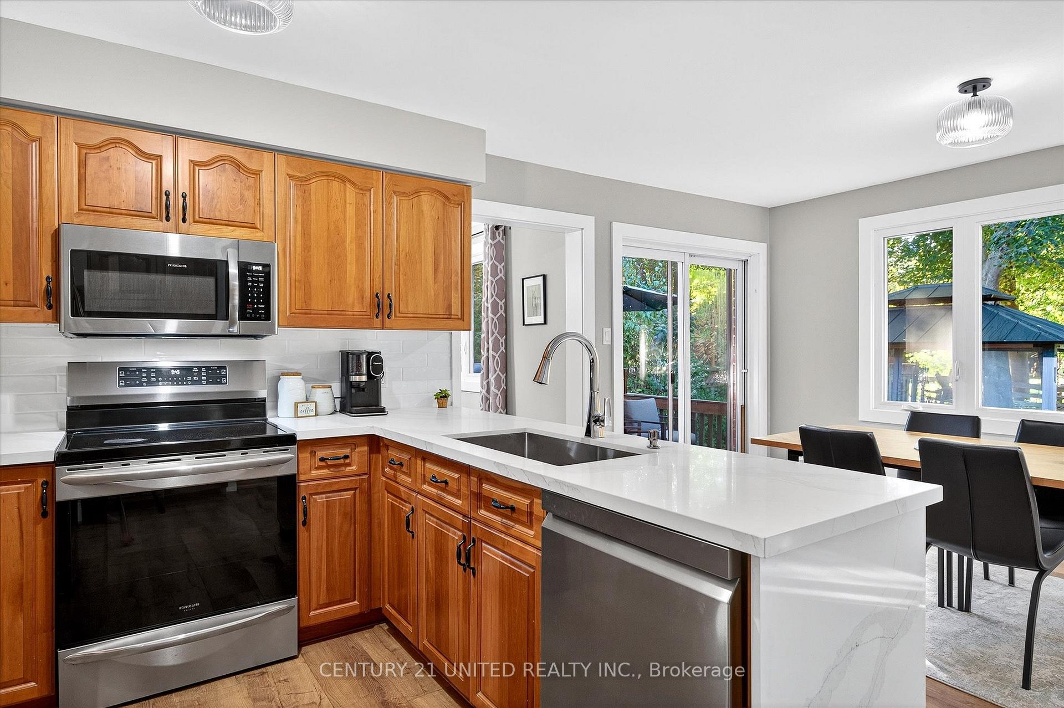
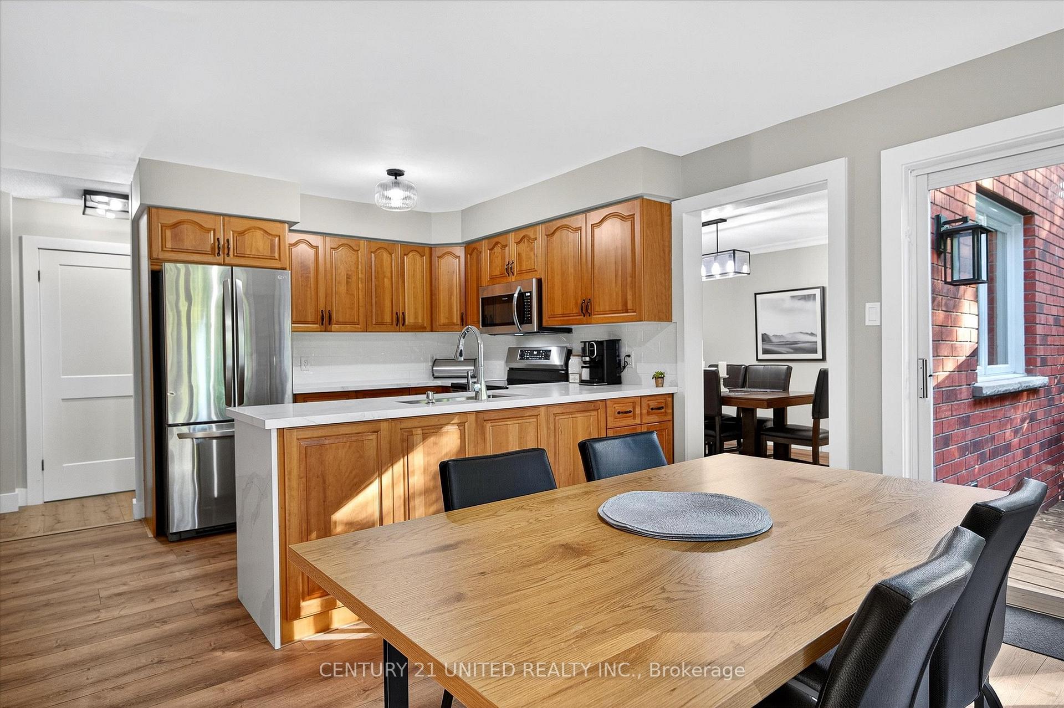
Finally a home with enough space for your growing family, in a fantastic neighbourhood, backing on to a prestigious golf course! 1309 Scollard Drive has 5 bedrooms, 3 and a half baths, a 2 car garage, and has had a number of recent updates and improvements. The main floor is all about rooms to gather. There's an updated eat-in kitchen overlooking the back yard and golf course, and a more formal dining room as well. In addition to the living room there is also a cosy family room with fireplace. A rarity among larger homes in the area, all 5 bedrooms are located on the upper level, plus two full bathrooms including the primary ensuite. The lower level is versatile with 2 rooms that could either be additional bedrooms or office/recroom spaces. Plus there's a ton of storage and a full bathroom on the lower level as well. The showstopper is the backyard. Beautifully landscaped and leading right out to the Peterborough Golf and Country Club. This is also a great spot for snowshoeing and cross country skiing in the off season. This is a pre-inspected home.
Facts & features
Ask about this home
A HOMEH agent will answer your questions about this home.
Rooms
19 rooms · 4 bathrooms
- Bathroom6′11″ × 3′1″21 sq.ft.
- Breakfast9′3″ × 13′6″125 sq.ft.
- Dining room14′2″ × 11′3″160 sq.ft.
- Family room15′10″ × 11′11″189 sq.ft.
- Kitchen9′9″ × 13′6″132 sq.ft.
- Laundry5′5″ × 13′1″71 sq.ft.
- Living room20′1″ × 11′3″227 sq.ft.
- Bathroom4′11″ × 9′10″48 sq.ft.
- Bathroom7′3″ × 9′10″71 sq.ft.
- Bedroom11′1″ × 9′7″107 sq.ft.
- Bedroom 211′ × 14′7″160 sq.ft.
- Bedroom 314′6″ × 9′4″135 sq.ft.
- Bedroom 412′8″ × 13′1″165 sq.ft.
- Primary bedroom14′1″ × 14′7″205 sq.ft.
- Bathroom6′3″ × 8′50 sq.ft.
- Recreation17′3″ × 11′190 sq.ft.
- Office16′3″ × 11′179 sq.ft.
- Utility room21′1″ × 12′253 sq.ft.
- Other6′1″ × 11′5″69 sq.ft.
Around this home
Schools nearby
School rating, out of 10.
Listing details
Helpful tools
Your HOMEH agent
"I would see it this week."
Ask HOMEH about this home
Price, neighbourhood, monthly cost. Ask anything.
HOMEH Intelligent Agent is an AI, not a licensed representative. Check anything important with your agent.