
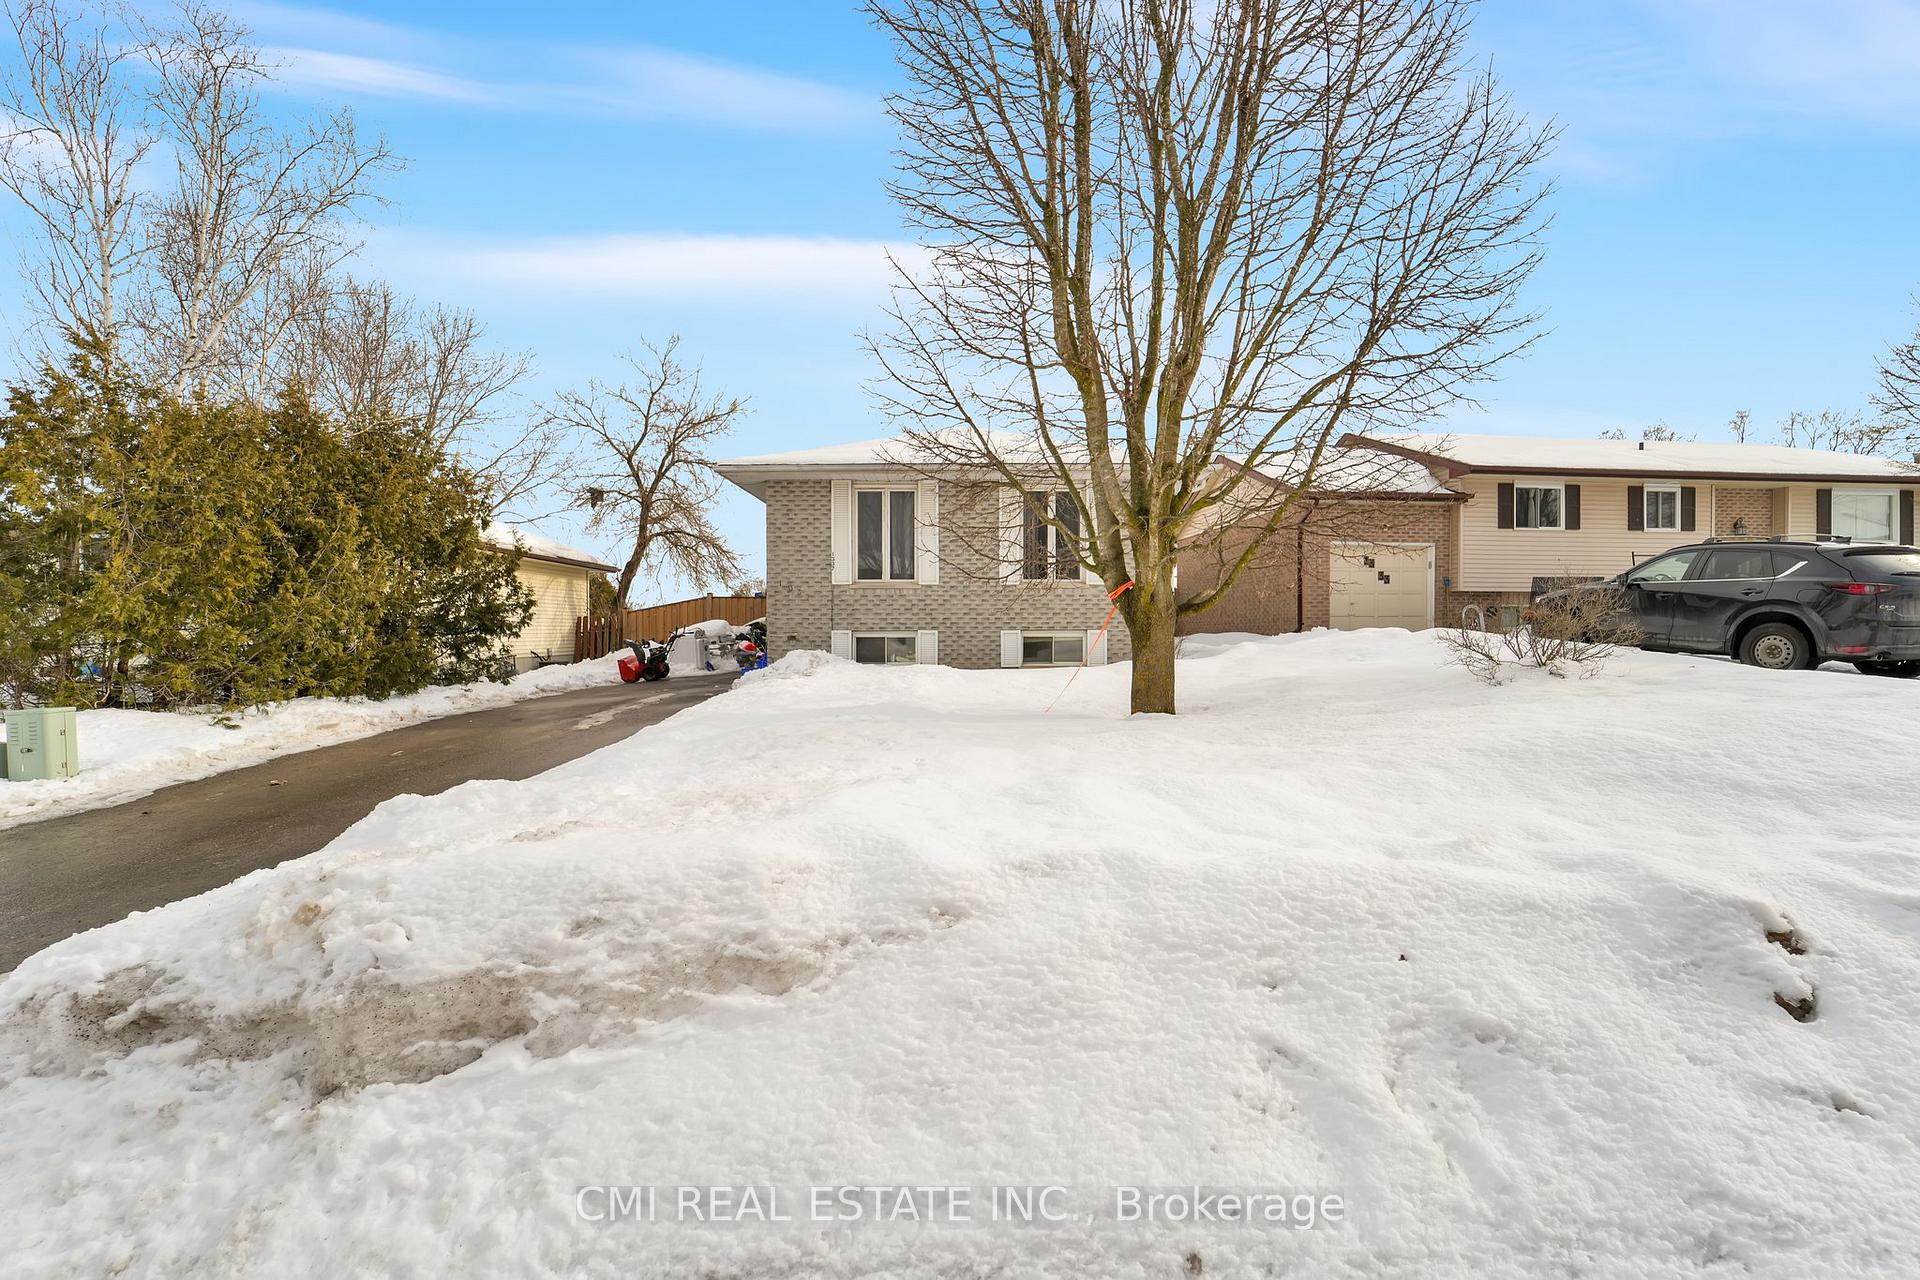
1337 Tudor Crescent
Peterborough (Ashburnham Ward 4)1337 Tudor Crescent
Peterborough (Ashburnham Ward 4)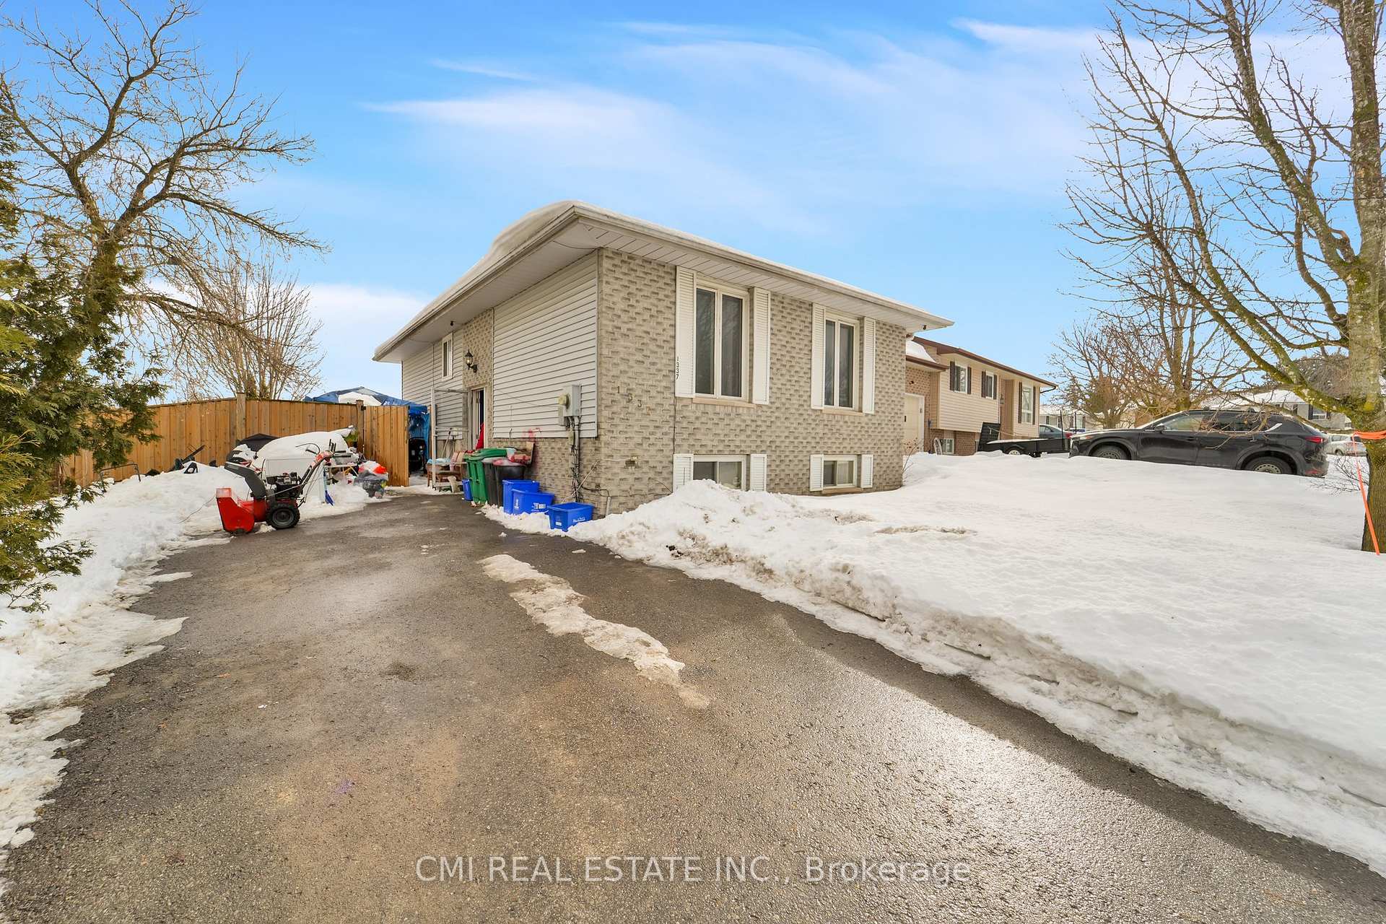
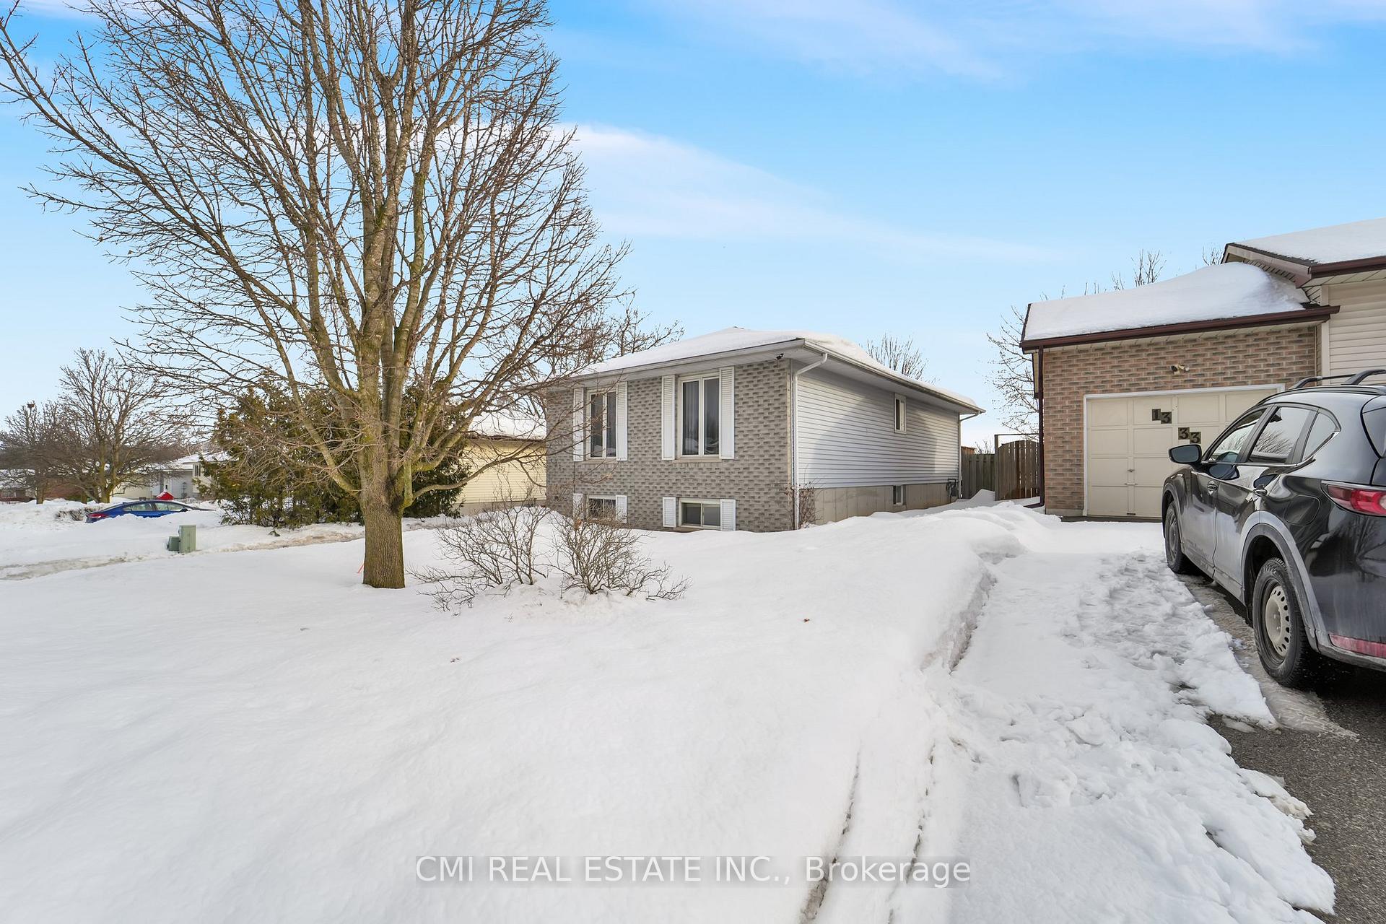
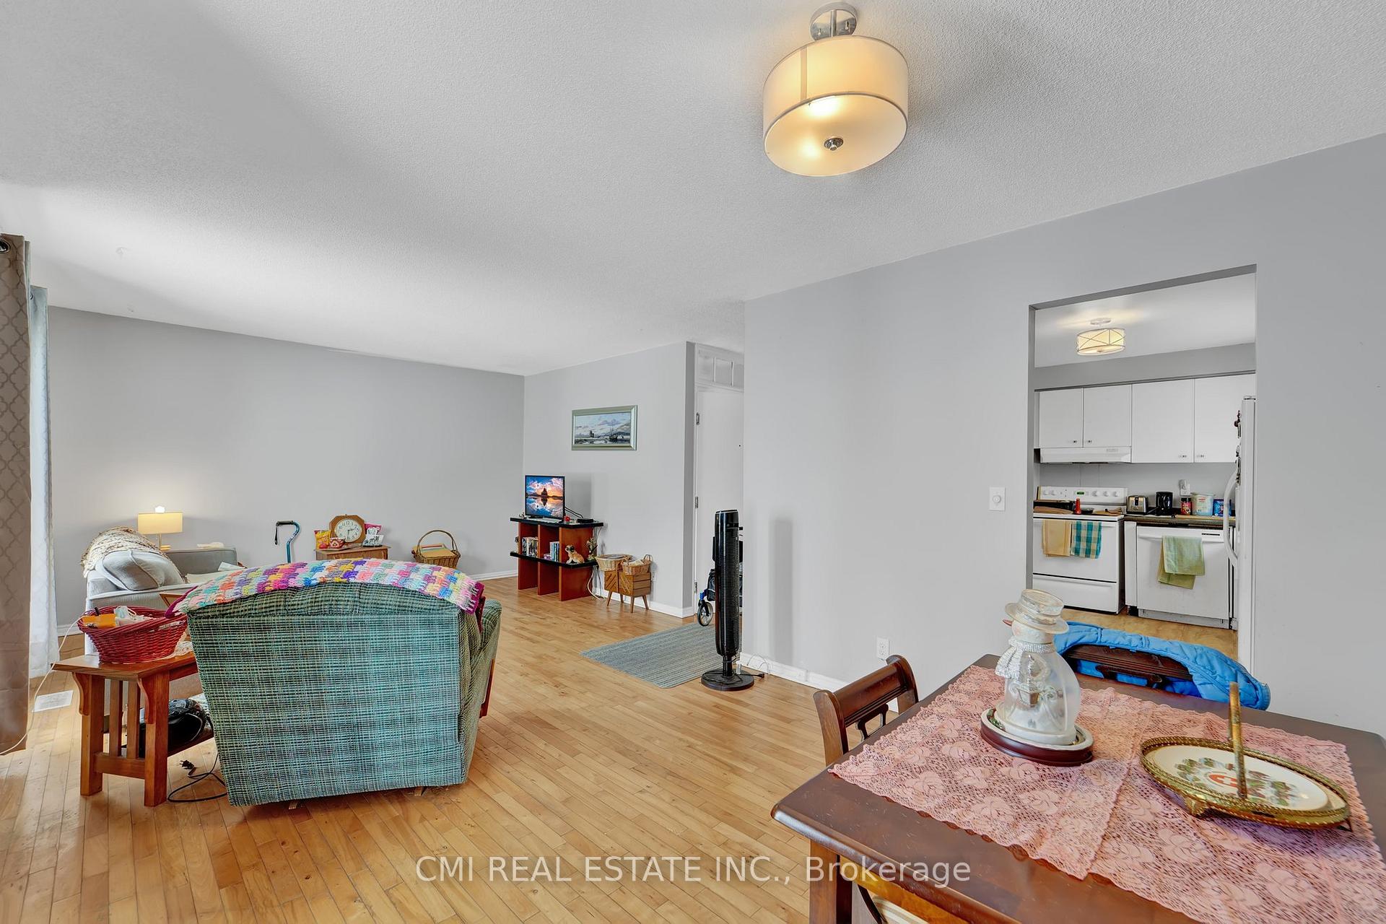 See all 25 photos
Property history

This listing has ended. It is no longer available.
Property not available for sale or for rent.
Ask about this home
A HOMEH agent will answer your questions about this home.Ask HOMEH
About this home
1337 Tudor Crescent, Peterborough
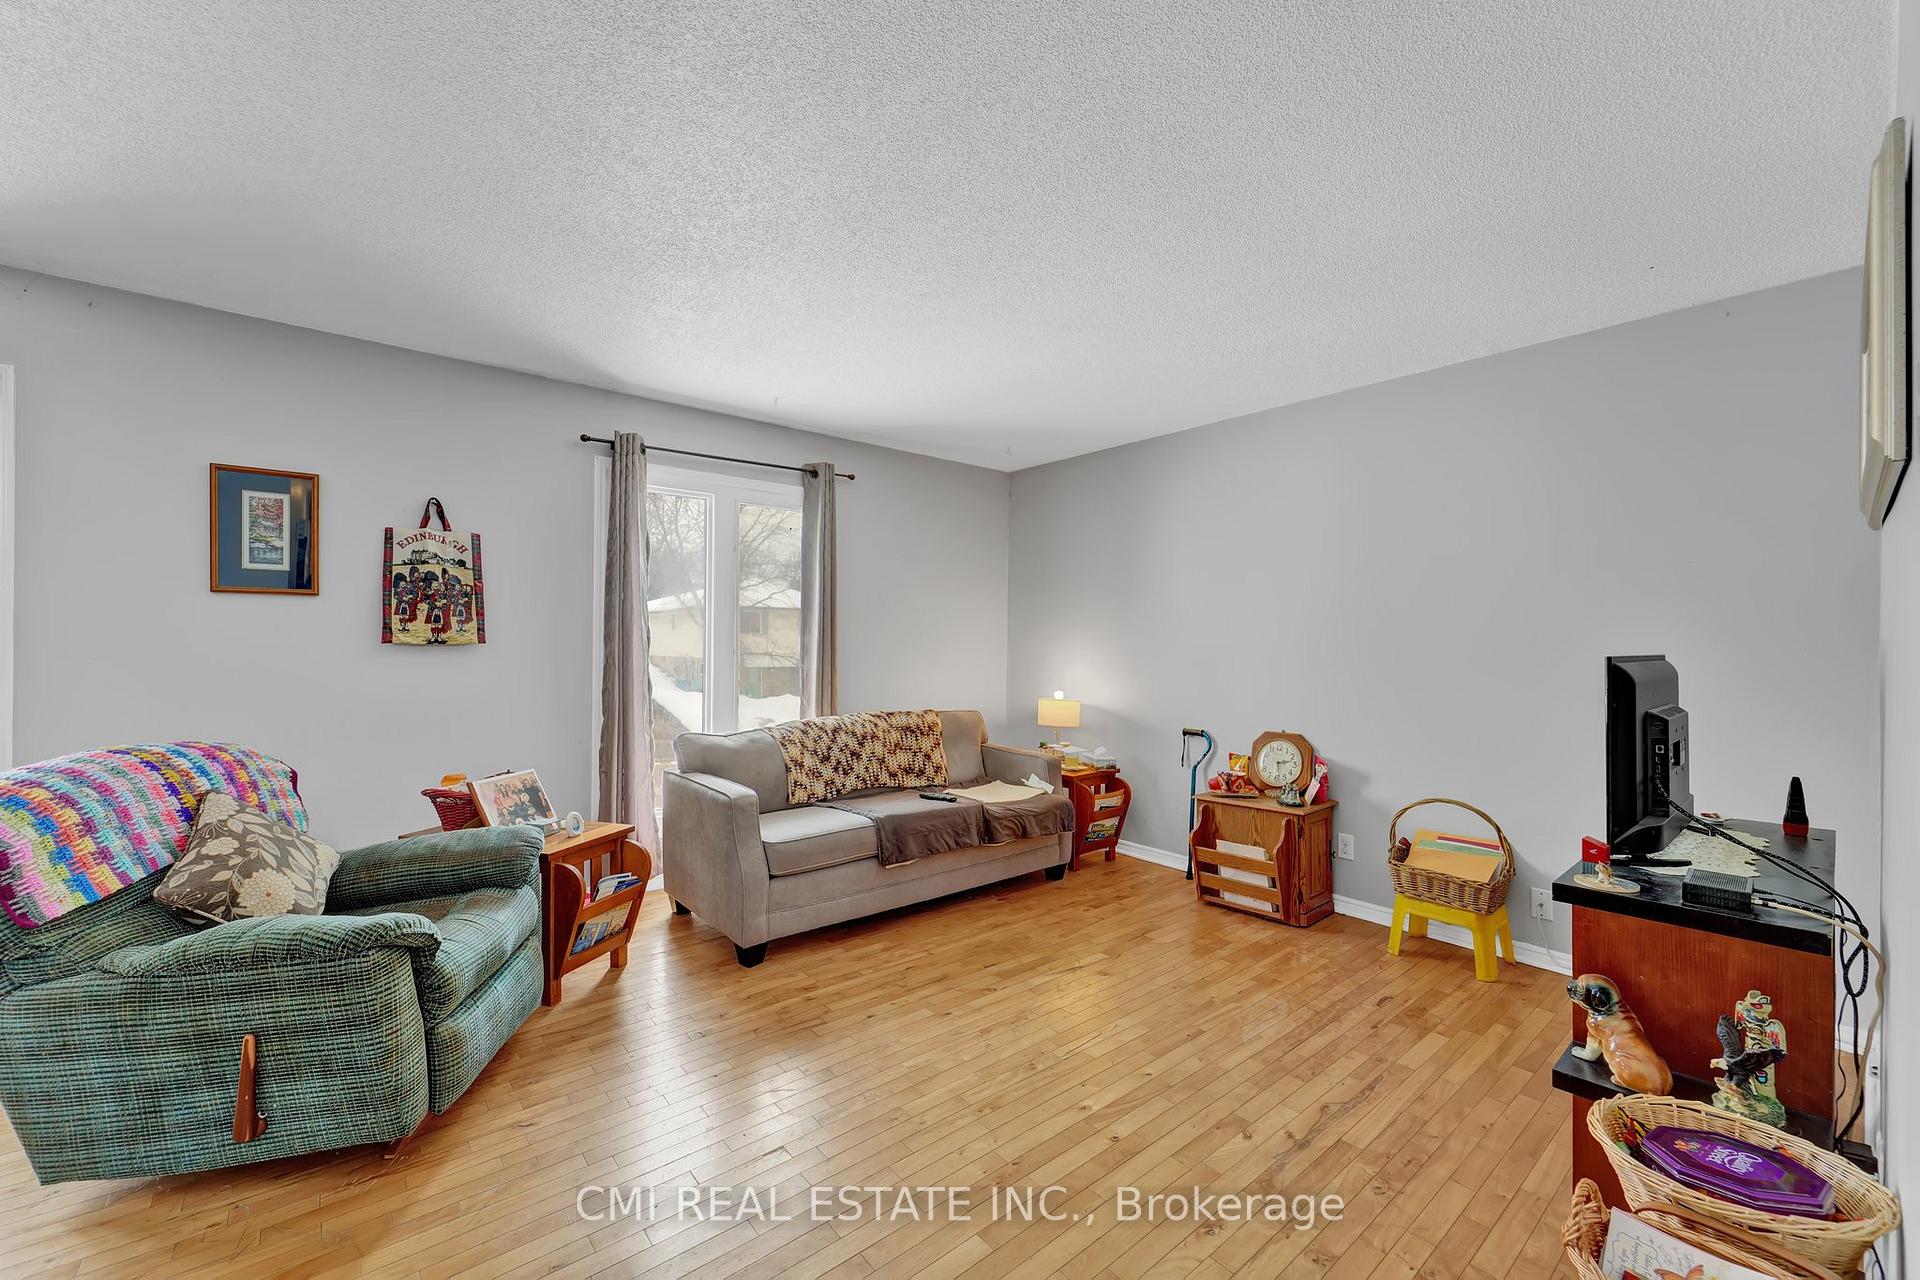
Charming raised bungalow offering 2+2bed, 2 baths, approx 2000sqft of total living space located in desirable South East Peterborough mins to parks, schools, shopping, restaurants, Liftlock Golf Course, & Hwys. Upper living presents open-concept living comb w/ dining space. Eat-in family sized kitchen w/ pantry. *Convenient separate laundry* Two spacious bedrooms & 4-pc bath perfect for growing families. Primary bedroom W/O to rear deck. Bsmt in-law suite finished w/ 2 additional bedrooms, open concept living comb w/ dining, galley kitchen, 3-pc bath & separate laundry. Perfect home for buyers looking for a finished bsmt in-law suite. Live upstairs while renting the bsmt. Ideal for buyers looking for single-level living. Fully fenced backyard for summer entertainment & all pet lovers.
Facts & features
Ask about this home
A HOMEH agent will answer your questions about this home.
Rooms
11 rooms · 2 bathrooms
- Foyer6′2″ × 3′6″22 sq.ft.
- Living room12′8″ × 12′7″160 sq.ft.
- Dining room10′11″ × 10′6″114 sq.ft.
- Kitchen13′2″ × 10′2″134 sq.ft.
- Primary bedroom15′3″ × 10′2″155 sq.ft.
- Bedroom 211′10″ × 12′7″149 sq.ft.
- Recreation12′8″ × 23′292 sq.ft.
- Kitchen6′8″ × 12′7″84 sq.ft.
- Bedroom 314′ × 10′2″142 sq.ft.
- Bedroom 412′8″ × 10′2″128 sq.ft.
- Utility room7′8″ × 12′7″96 sq.ft.
Around this home
Schools nearby
School rating, out of 10.
Listing details
Helpful tools
Your HOMEH agent
"Priced 2% over our estimate. I would see it this week."
Ask HOMEH about this home
Price, neighbourhood, monthly cost. Ask anything.
HOMEH Intelligent Agent is an AI, not a licensed representative. Check anything important with your agent.