
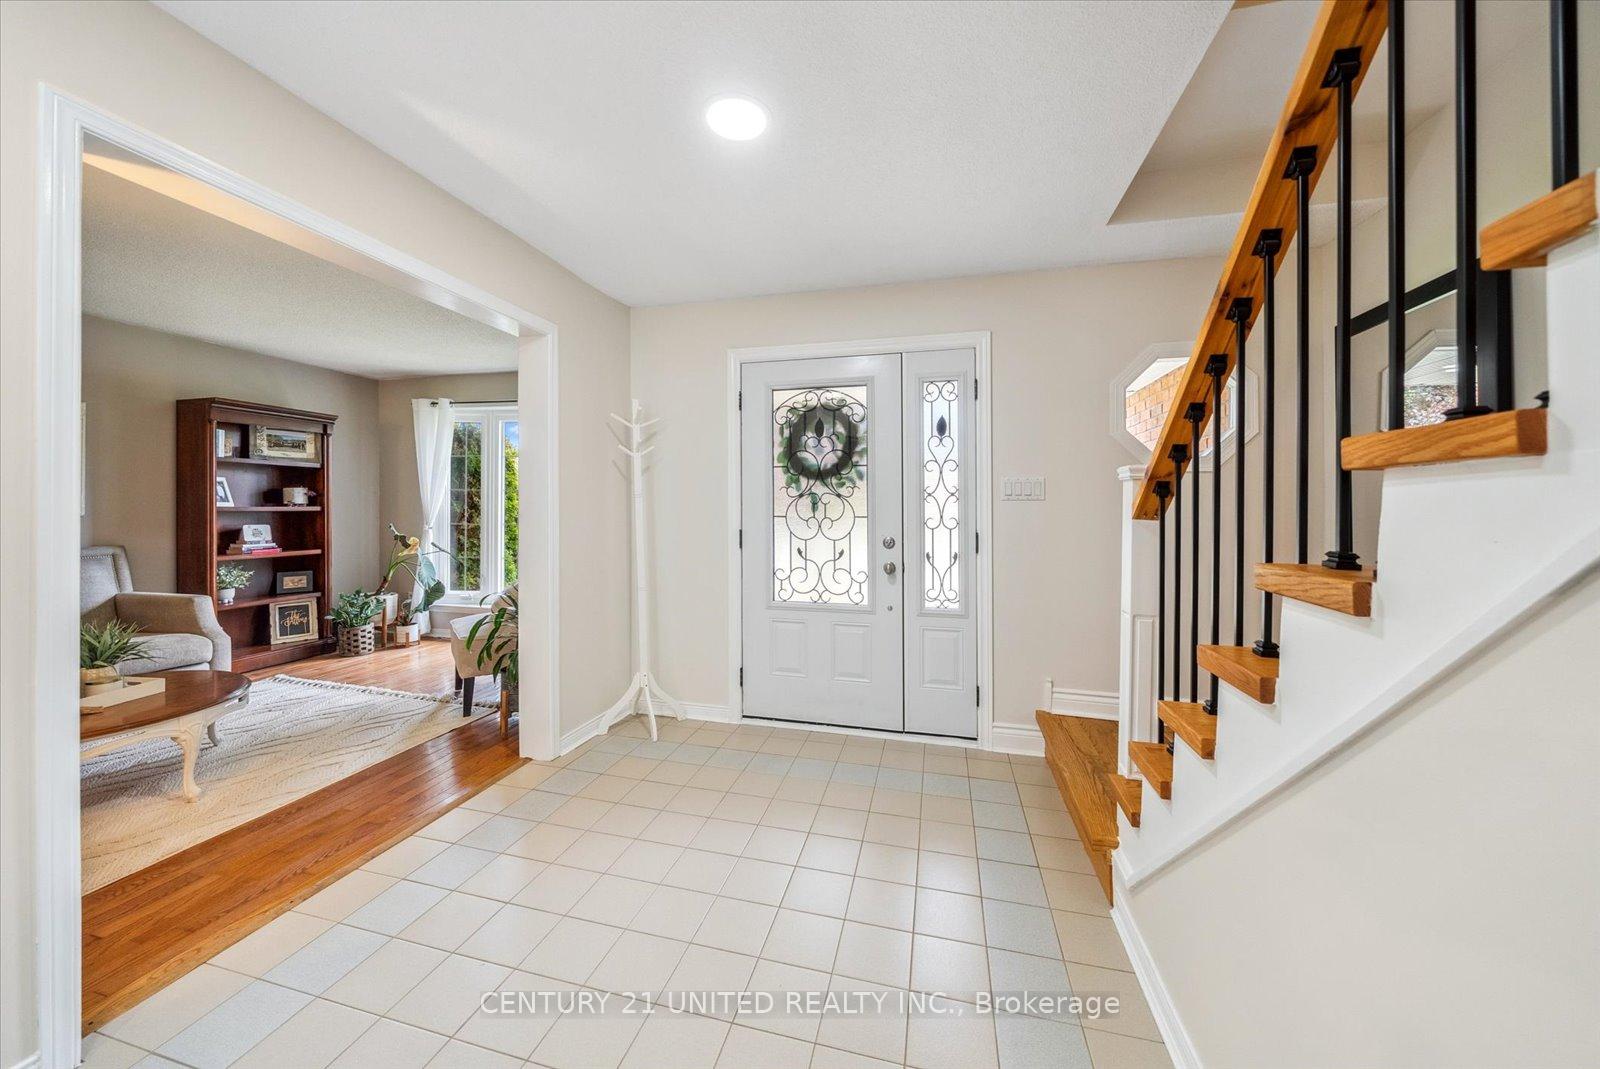
 See all 47 photos
Property history

This listing has ended. It is no longer available.
Property not available for sale or for rent.
Ask about this home
A HOMEH agent will answer your questions about this home.Ask HOMEH
About this home
1345 Hetherington Drive, Peterborough
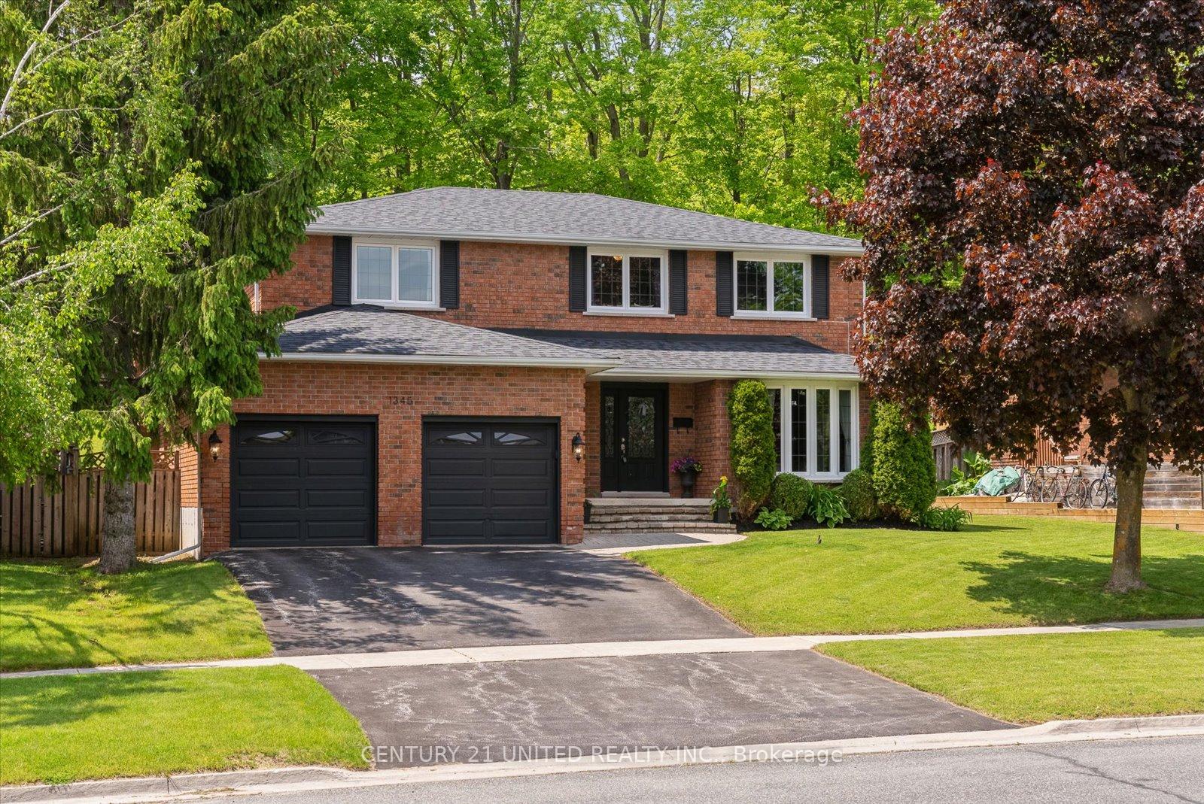
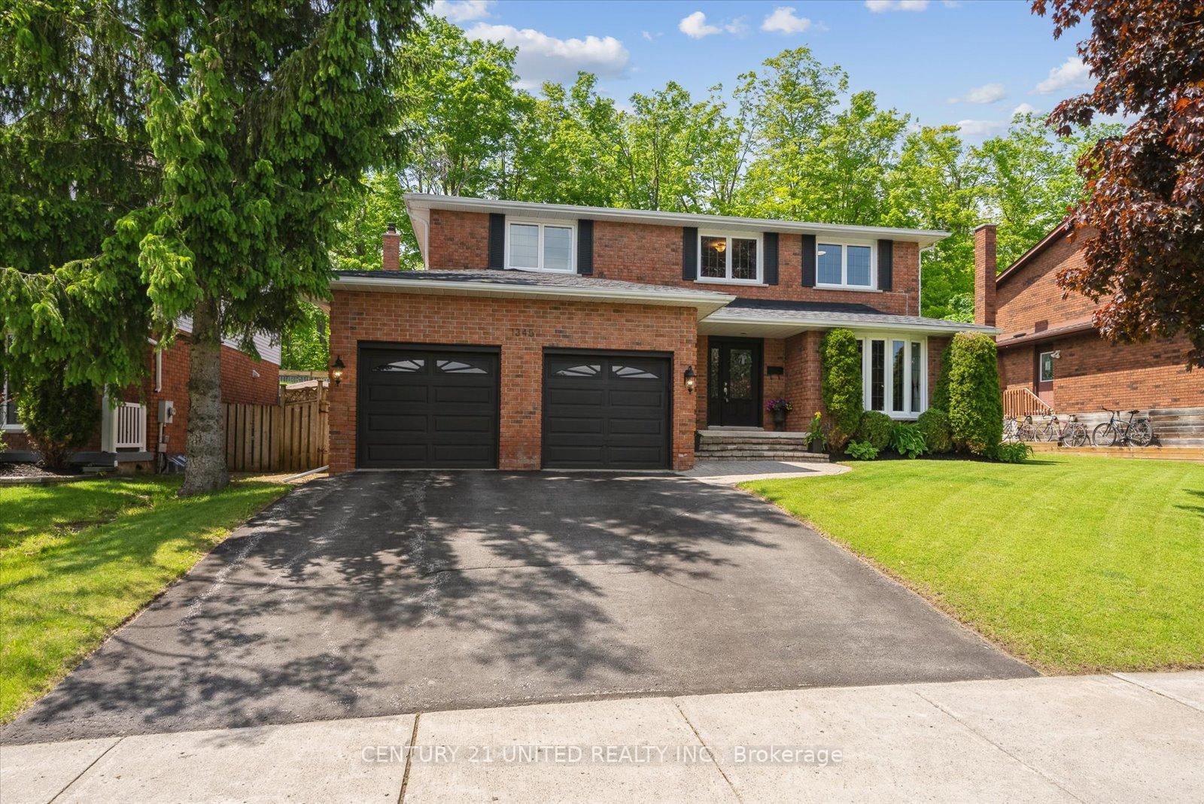
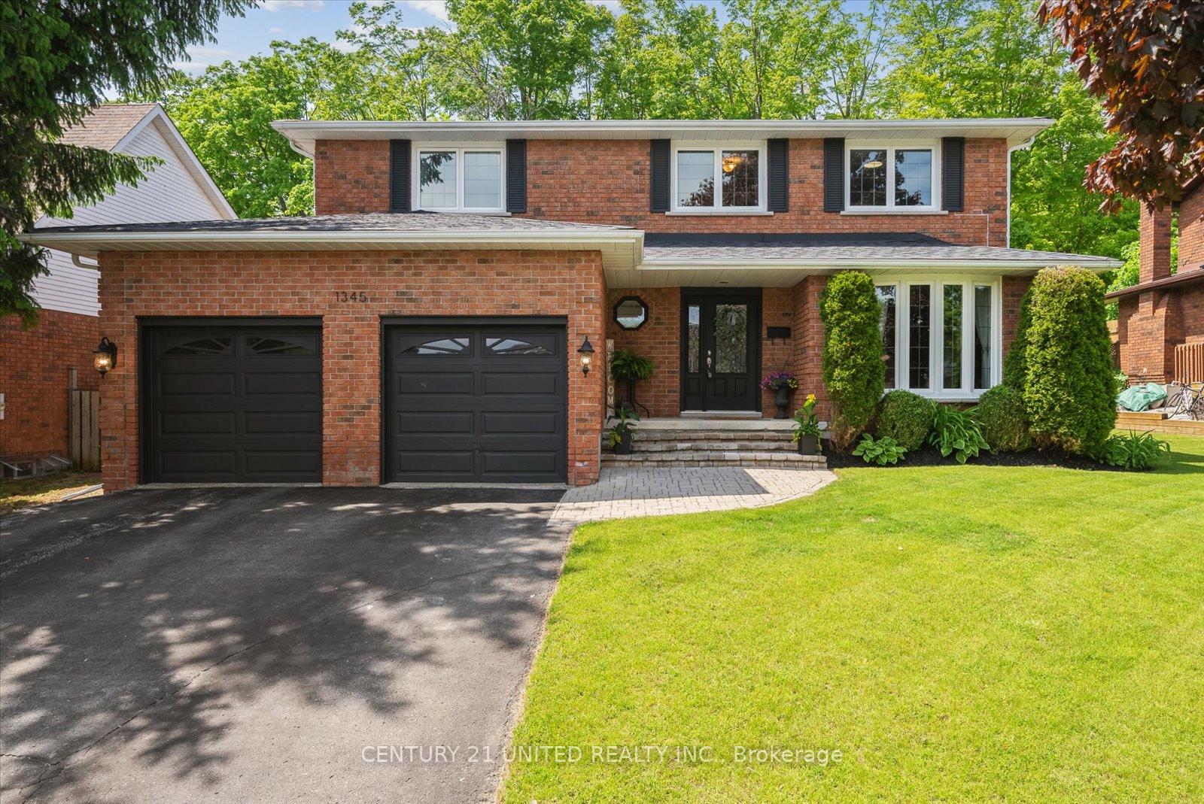
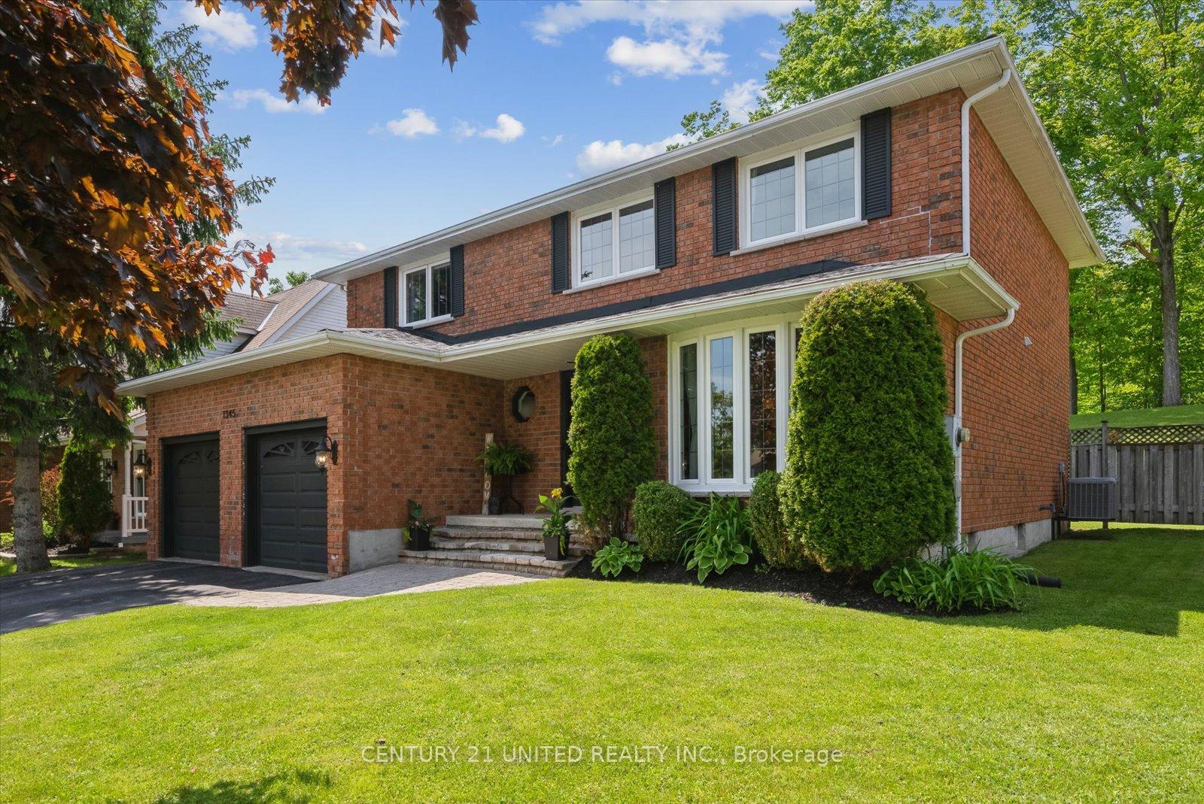
Beautiful and well-maintained 2-storey home in sought-after University Heights, backing onto green space and just minutes from Trent University, parks, and trails. The spacious primary bedroom features a lovely ensuite. The main floor offers a separate dining area, an updated eat-in kitchen with ample cupboard space, and a walkout to the back deck. Enjoy both a living/dining combination and a second main-floor living area. Finished basement and double car garage complete this fantastic home.
Facts & features
Ask about this home
A HOMEH agent will answer your questions about this home.
Rooms
22 rooms · 4 bathrooms
- Living room10′10″ × 18′2″197 sq.ft.
- Dining room10′10″ × 14′1″152 sq.ft.
- Breakfast11′9″ × 8′1″95 sq.ft.
- Kitchen13′7″ × 12′1″164 sq.ft.
- Foyer8′4″ × 10′11″91 sq.ft.
- Laundry19′10″ × 5′6″109 sq.ft.
- Family room18′4″ × 12′1″222 sq.ft.
- Bathroom4′7″ × 4′7″21 sq.ft.
- Primary bedroom15′4″ × 17′9″272 sq.ft.
- Other5′3″ × 10′1″53 sq.ft.
- Bathroom9′9″ × 10′1″98 sq.ft.
- Bedroom9′7″ × 11′8″112 sq.ft.
- Bedroom9′3″ × 15′139 sq.ft.
- Bedroom12′11″ × 12′11″167 sq.ft.
- Bathroom9′9″ × 10′1″98 sq.ft.
- Den10′10″ × 9′3″100 sq.ft.
- Other10′10″ × 25′10″281 sq.ft.
- Other11′9″ × 10′9″126 sq.ft.
- Other11′9″ × 10′4″122 sq.ft.
- Bathroom7′11″ × 5′9″45 sq.ft.
- Other19′1″ × 18′343 sq.ft.
- Other11′9″ × 4′7″54 sq.ft.
Around this home
Listing details
Helpful tools
Your HOMEH agent
"I would see it this week."
Ask HOMEH about this home
Price, neighbourhood, monthly cost. Ask anything.
HOMEH Intelligent Agent is an AI, not a licensed representative. Check anything important with your agent.