
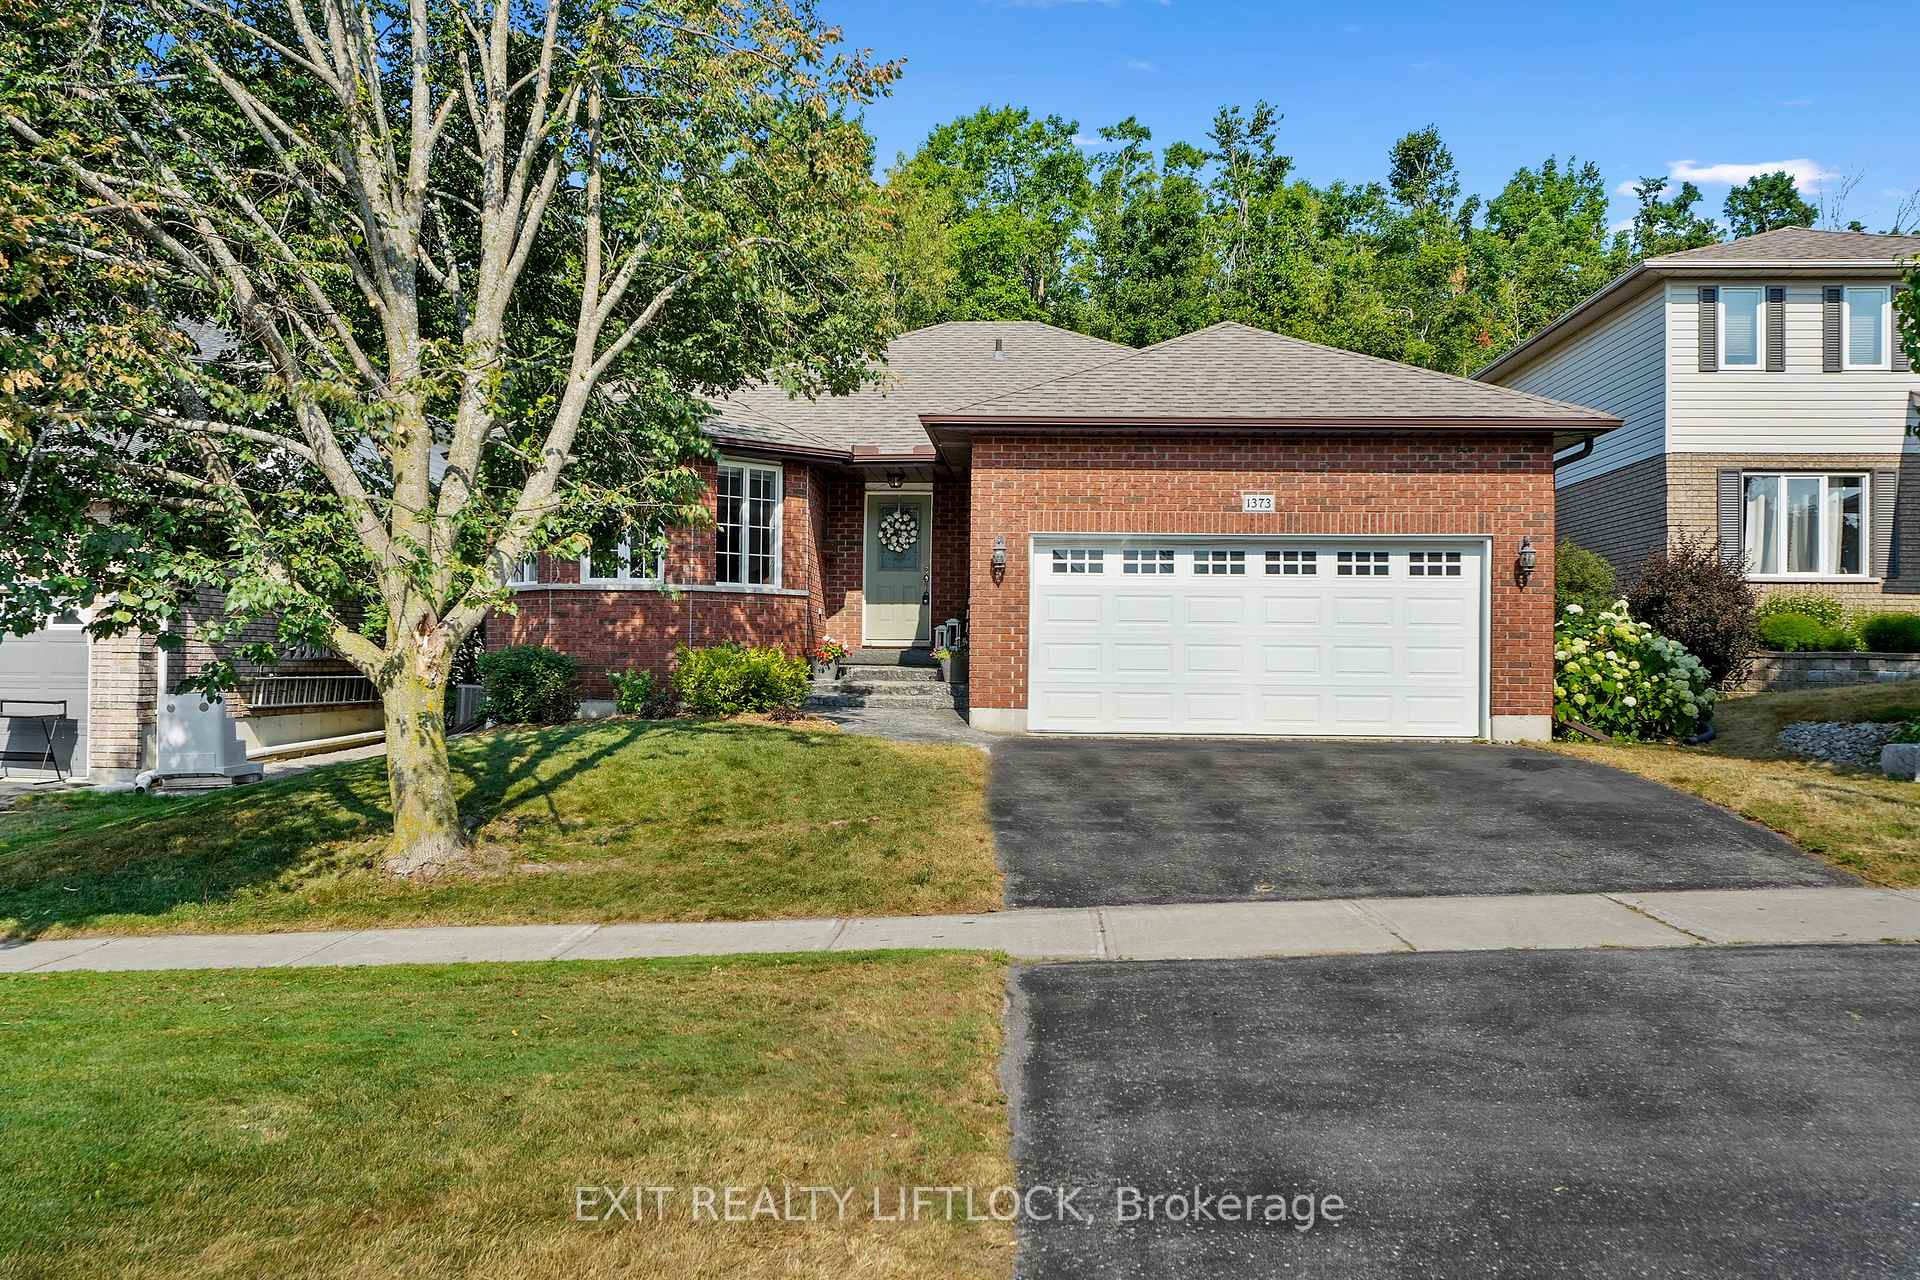
1373 Hetherington Drive
Peterborough (Northcrest Ward 5)1373 Hetherington Drive
Peterborough (Northcrest Ward 5)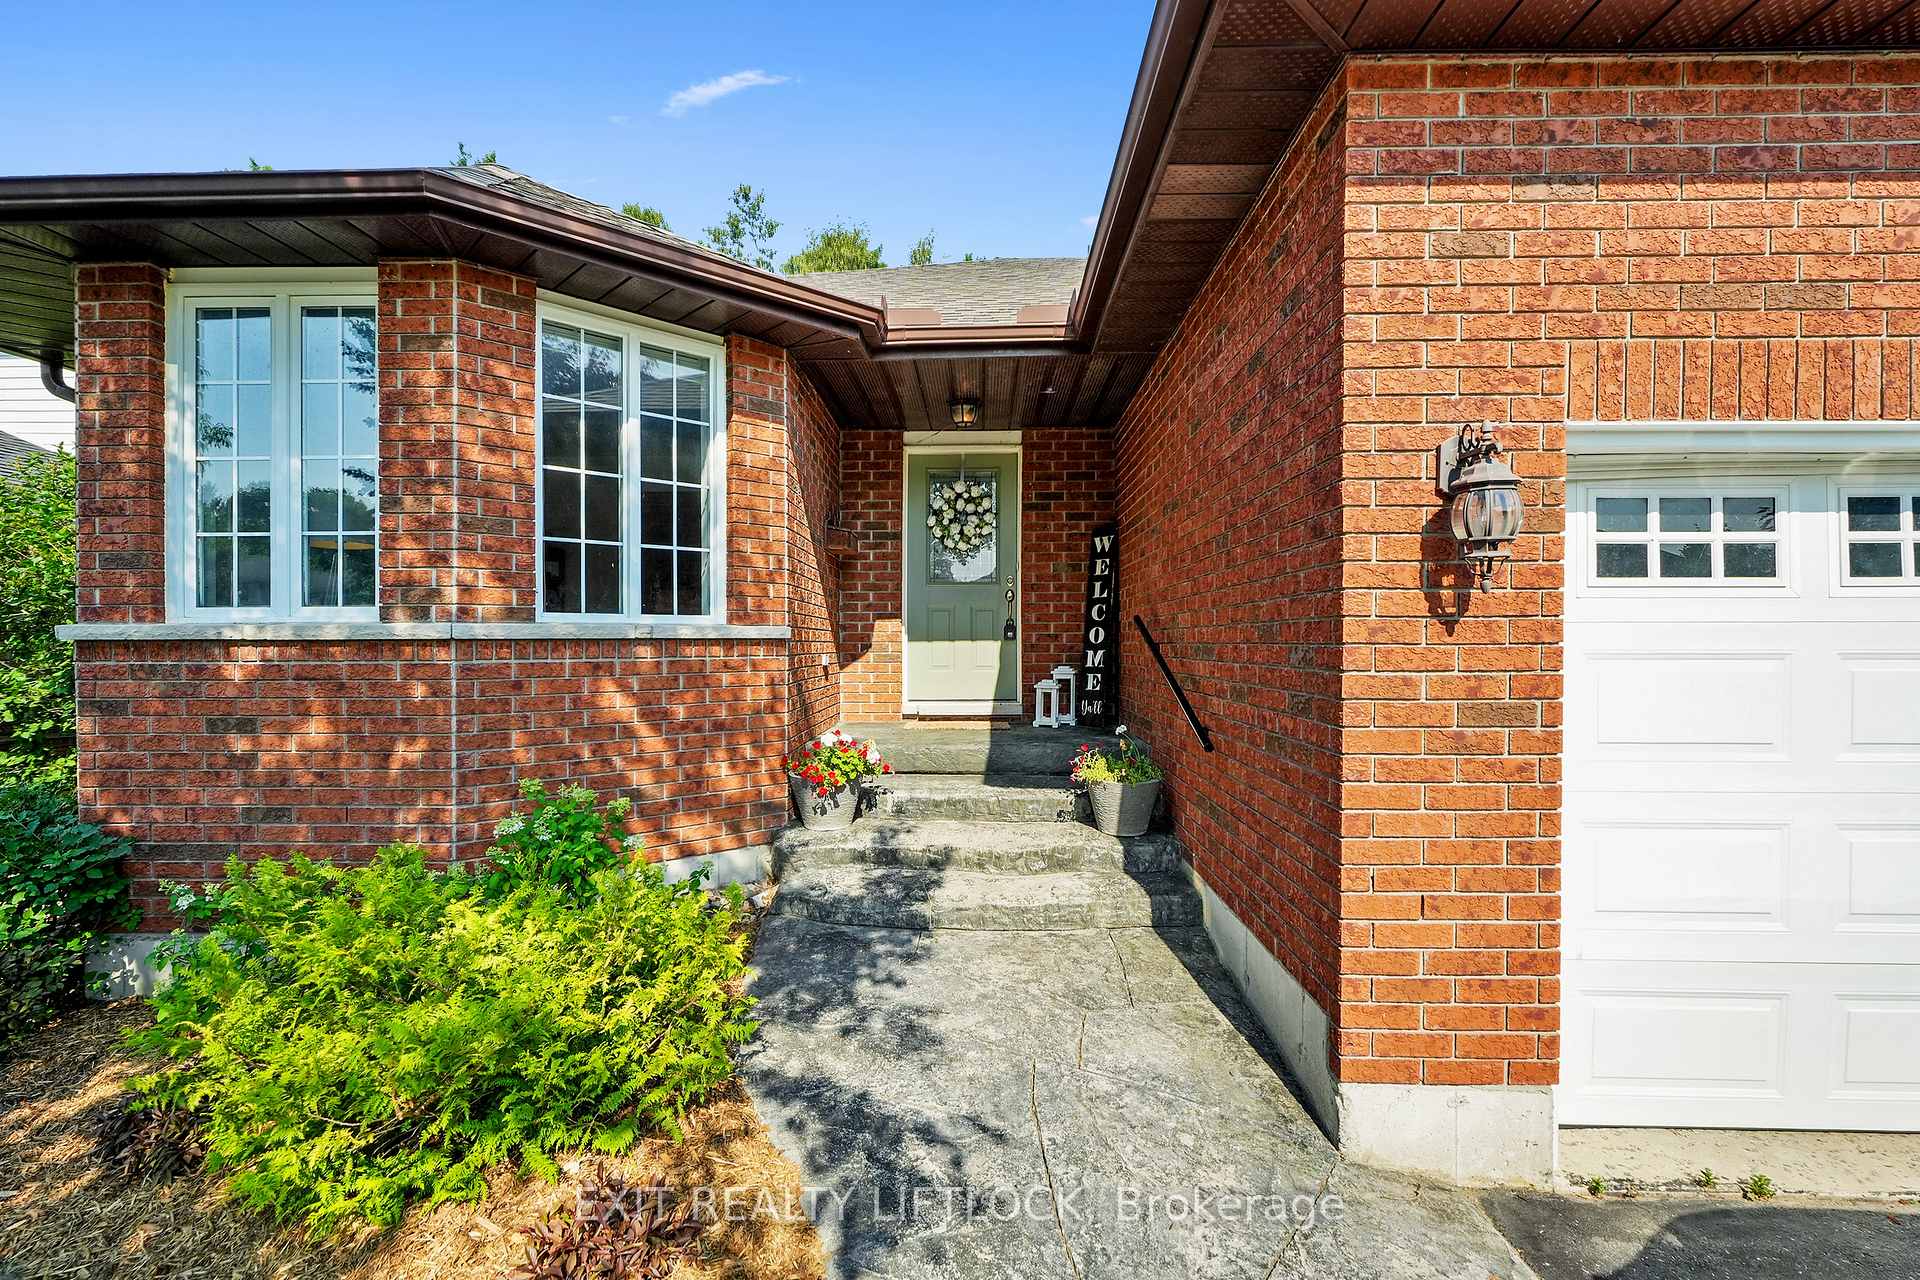
 See all 32 photos
Property history

This listing has ended. It is no longer available.
Property not available for sale or for rent.
About this home
1373 Hetherington Drive, Peterborough
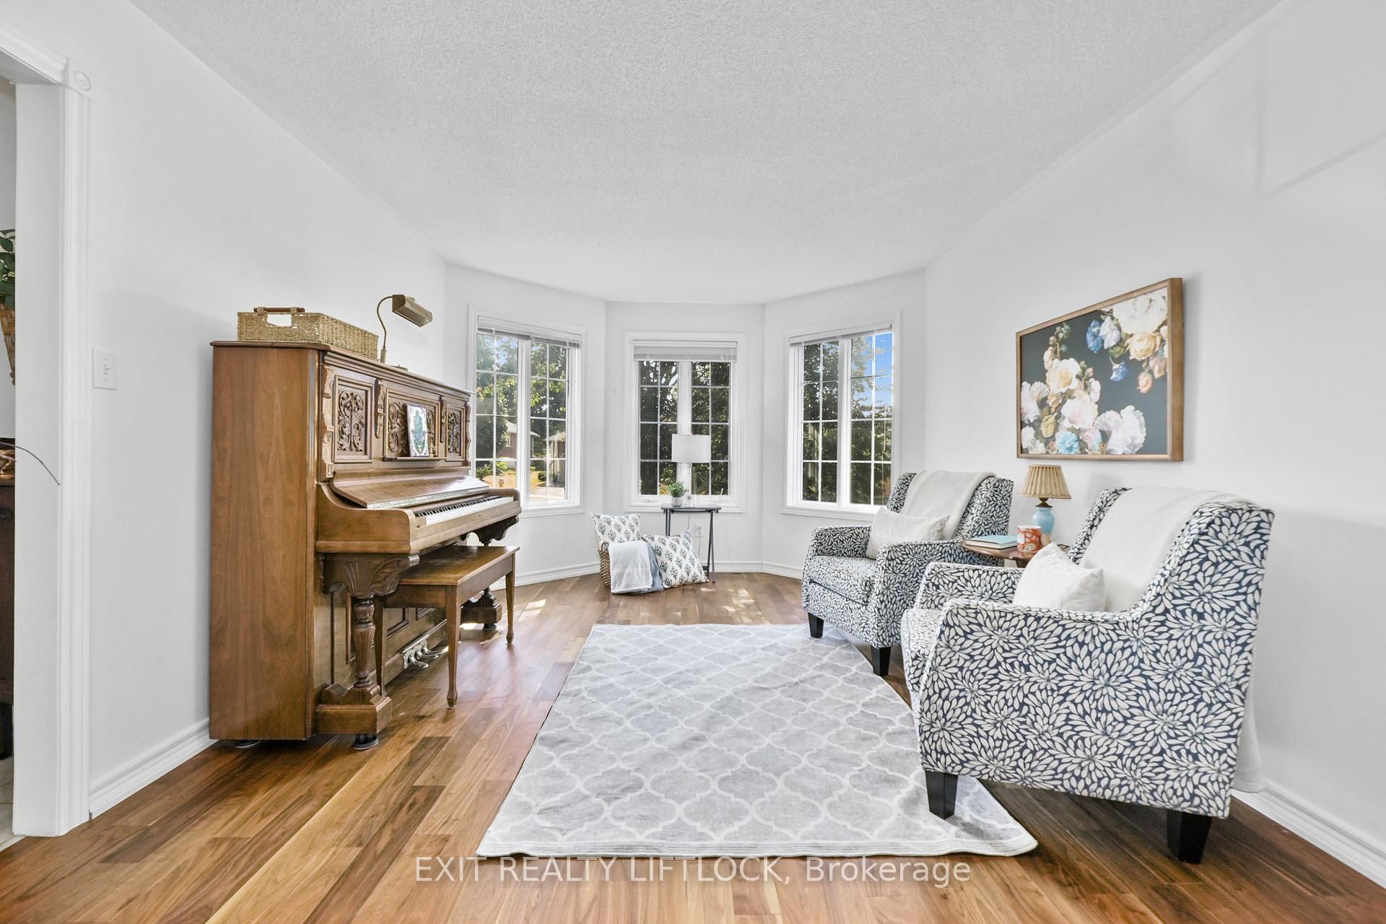
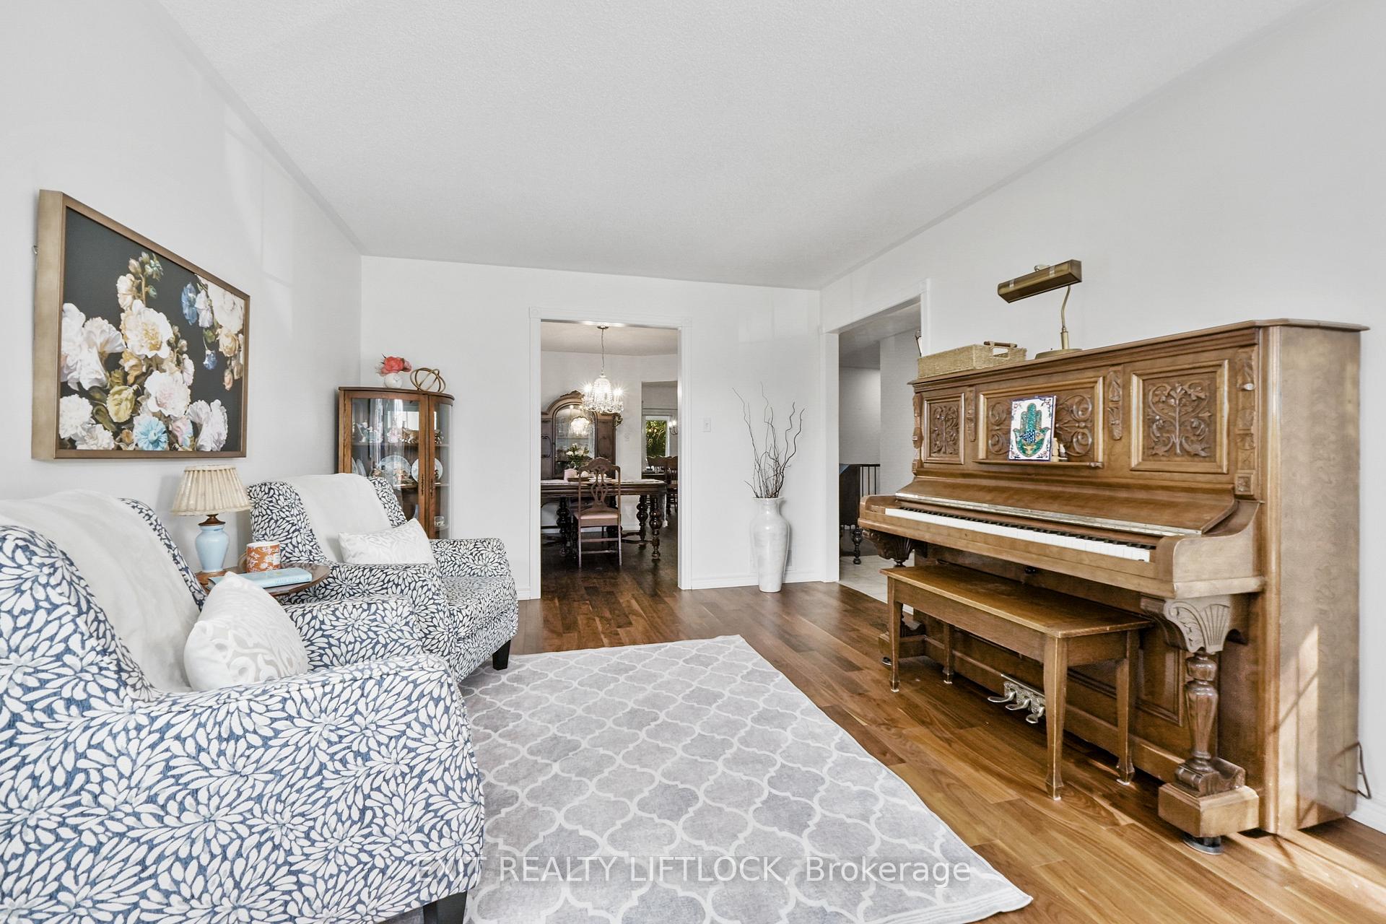
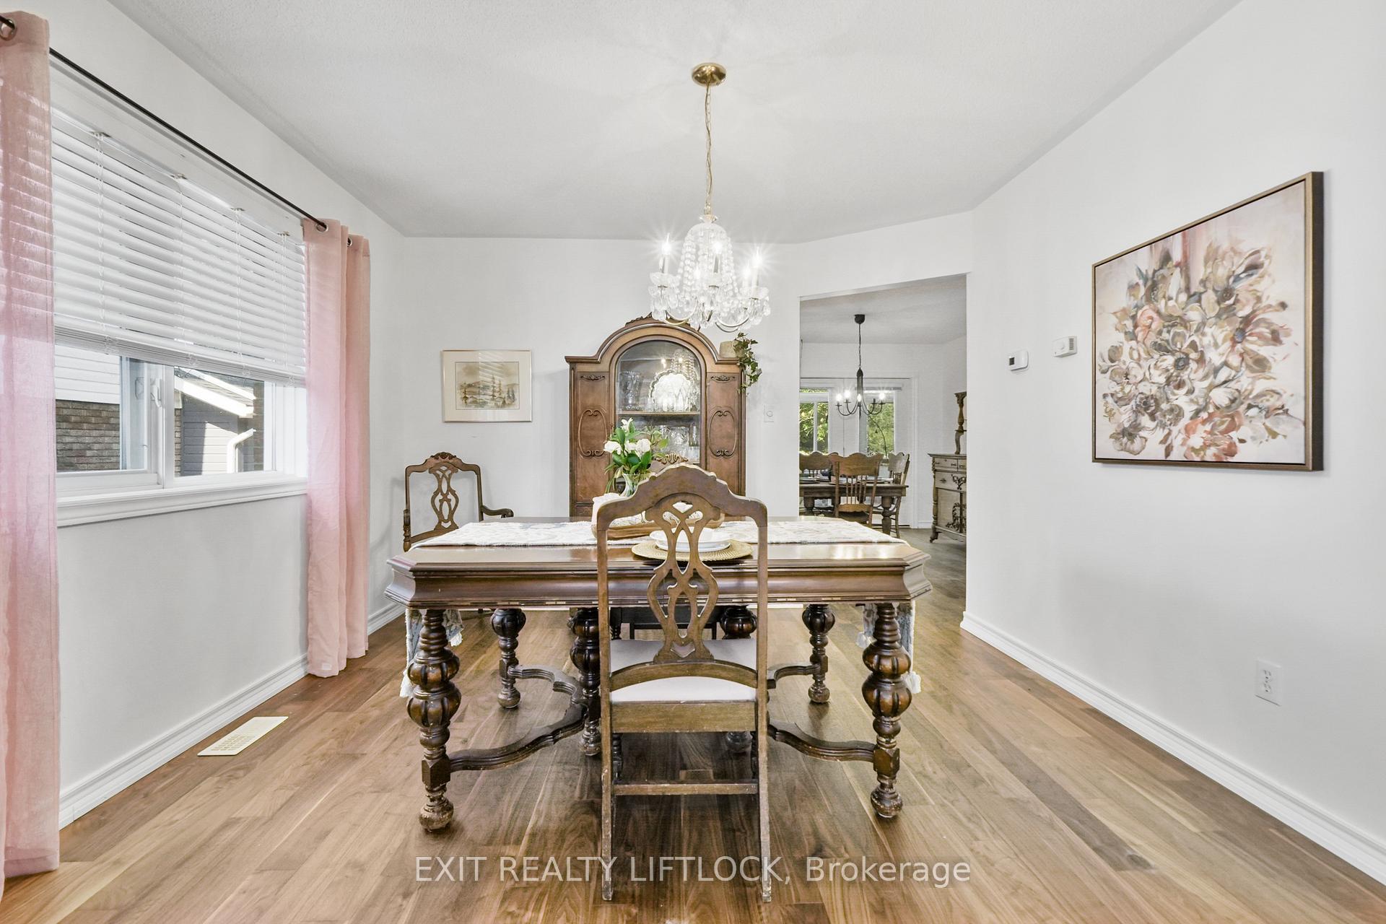
Nestled on a quiet street and backing onto serene green space, this home offers privacy, comfort, and thoughtful upgrades throughout just minutes from Trent University, walking trails, and natural surroundings. The main level showcases rich hardwood flooring, upgraded railings, and a bright, flowing layout perfect for everyday living and entertaining. The standout eat-in kitchen is newly renovated with timeless Corian countertops, a stylish farmhouse sink, and ample cabinetry designed for both form and function. A separate dining room offers space for hosting, while two generous living areas a formal living room and a cozy family room provide versatility for families or guests. At the heart of the home is a gorgeous four-season sunroom, filled with natural light and offering walkout access to a private back deck overlooking the treed greenspace an ideal spot for morning coffee or evening relaxation. The primary bedroom features hardwood flooring, a 4-piece ensuite.The partially finished lower level adds valuable square footage with two additional bedrooms, a 3-piece bathroom with shower, and plenty of storage space with potential for further customization if desired. This home blends comfort, style, and natural surroundings and is a must-see for those seeking quality and peace of mind in a well-loved home.
Facts & features
Ask about this home
A HOMEH agent will answer your questions about this home.
Rooms
10 rooms · 3 bathrooms
- Living room16′1″ × 11′5″183 sq.ft.
- Dining room12′1″ × 11′10″143 sq.ft.
- Kitchen11′8″ × 8′5″98 sq.ft.
- Breakfast10′11″ × 8′8″95 sq.ft.
- Family room13′4″ × 13′7″180 sq.ft.
- Primary bedroom10′11″ × 15′7″170 sq.ft.
- Sunroom11′11″ × 17′4″206 sq.ft.
- Bedroom10′11″ × 15′11″173 sq.ft.
- Bedroom 213′11″ × 11′5″159 sq.ft.
- Utility room24′7″ × 21′9″534 sq.ft.
Around this home
Schools nearby
School rating, out of 10.
Listing details
Helpful tools
Your HOMEH agent
"I would see it this week."
Ask HOMEH about this home
Price, neighbourhood, monthly cost. Ask anything.
HOMEH Intelligent Agent is an AI, not a licensed representative. Check anything important with your agent.