
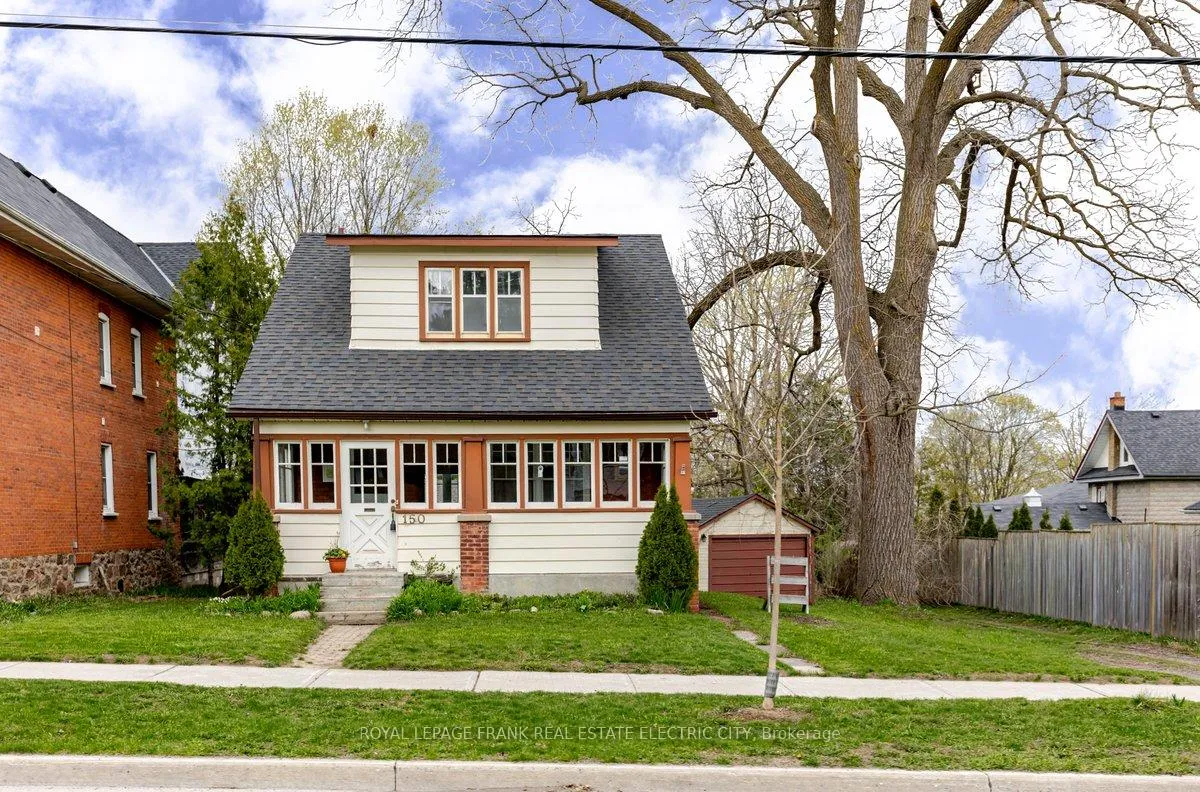
150 Benson Avenue
Peterborough (Northcrest Ward 5)150 Benson Avenue
Peterborough (Northcrest Ward 5)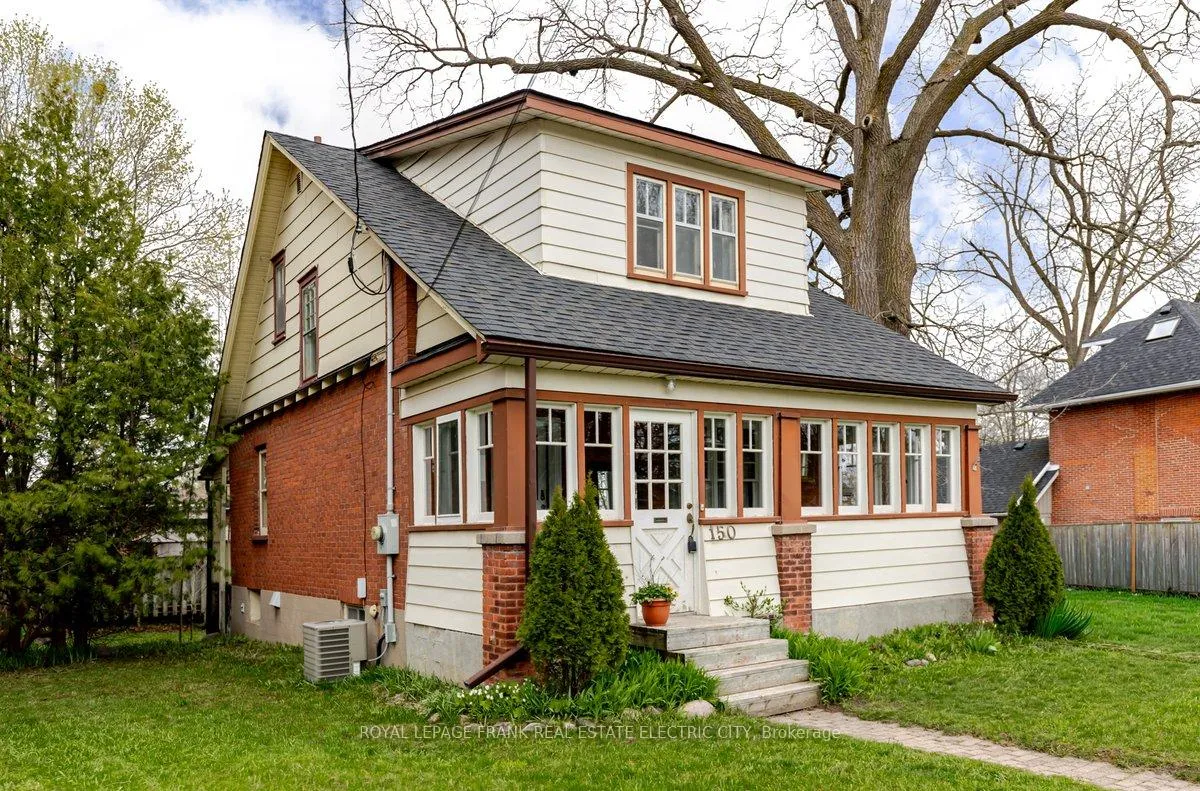
 See all 48 photos
Property history

This listing has ended. It is no longer available.
Property not available for sale or for rent.
Ask about this home
A HOMEH agent will answer your questions about this home.Ask HOMEH
About this home
150 Benson Avenue, Peterborough
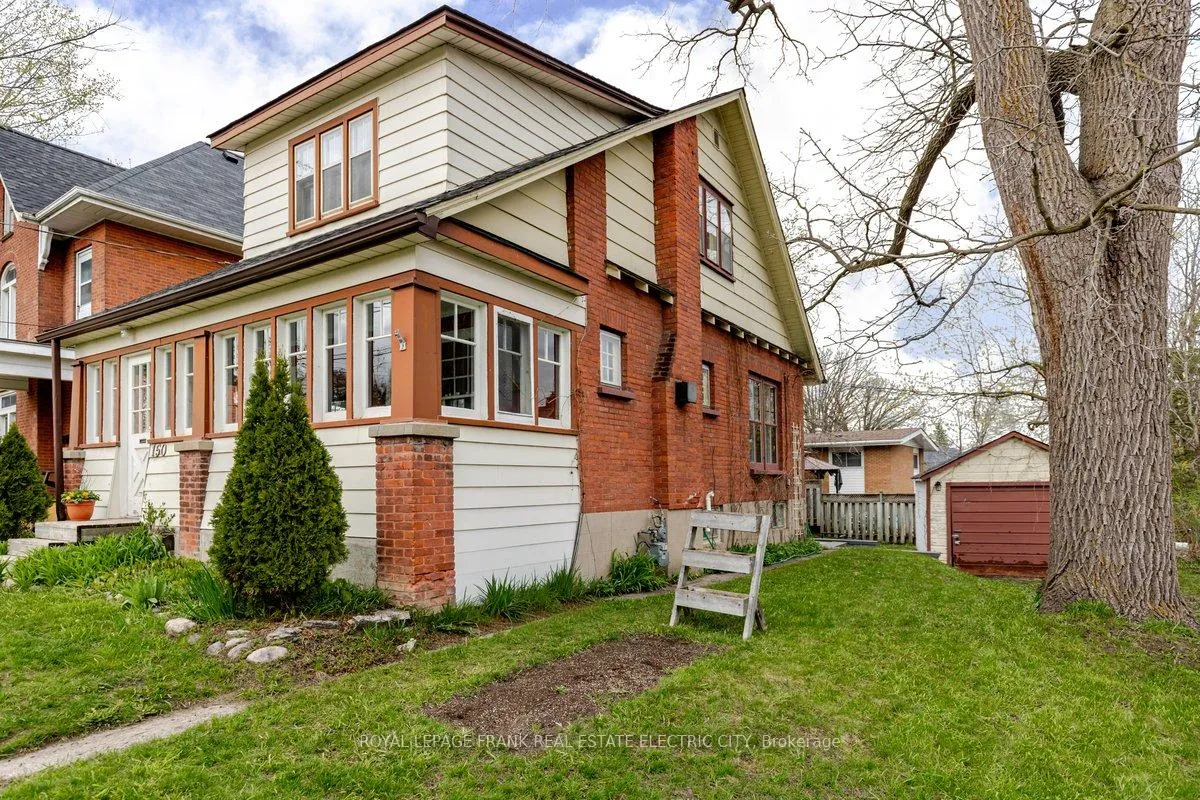
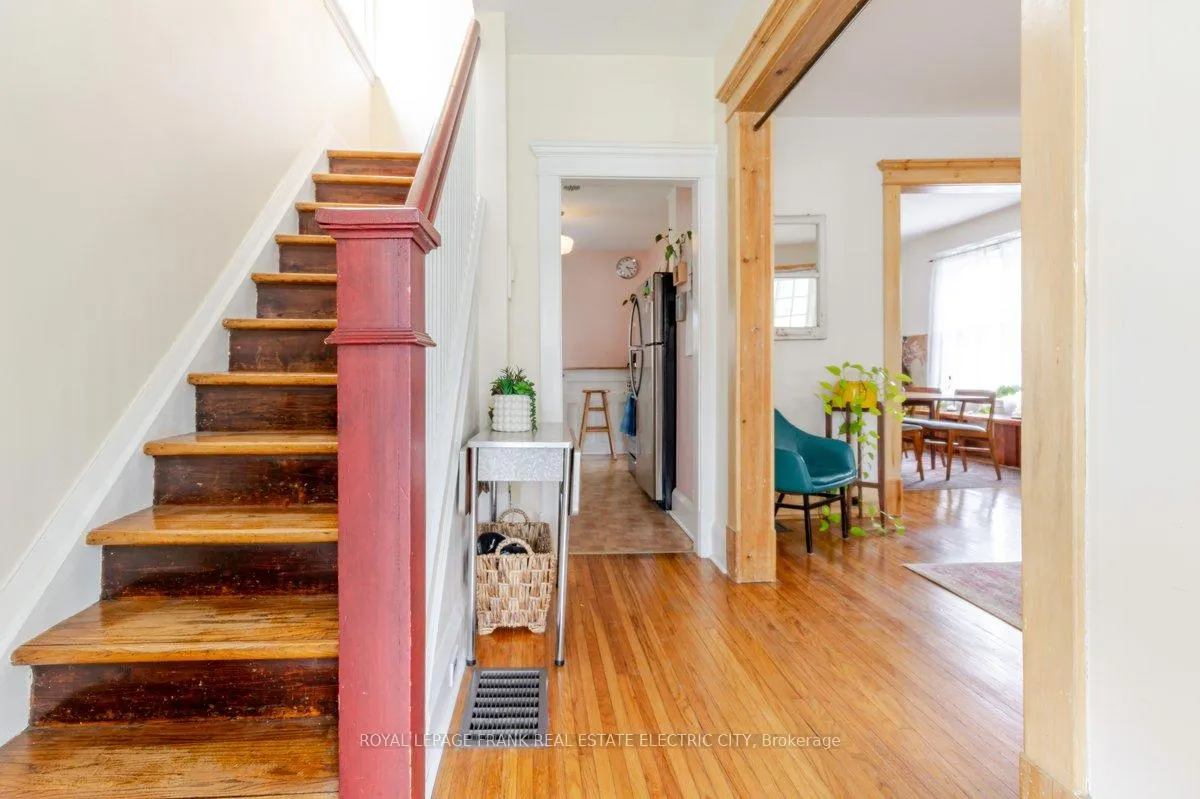
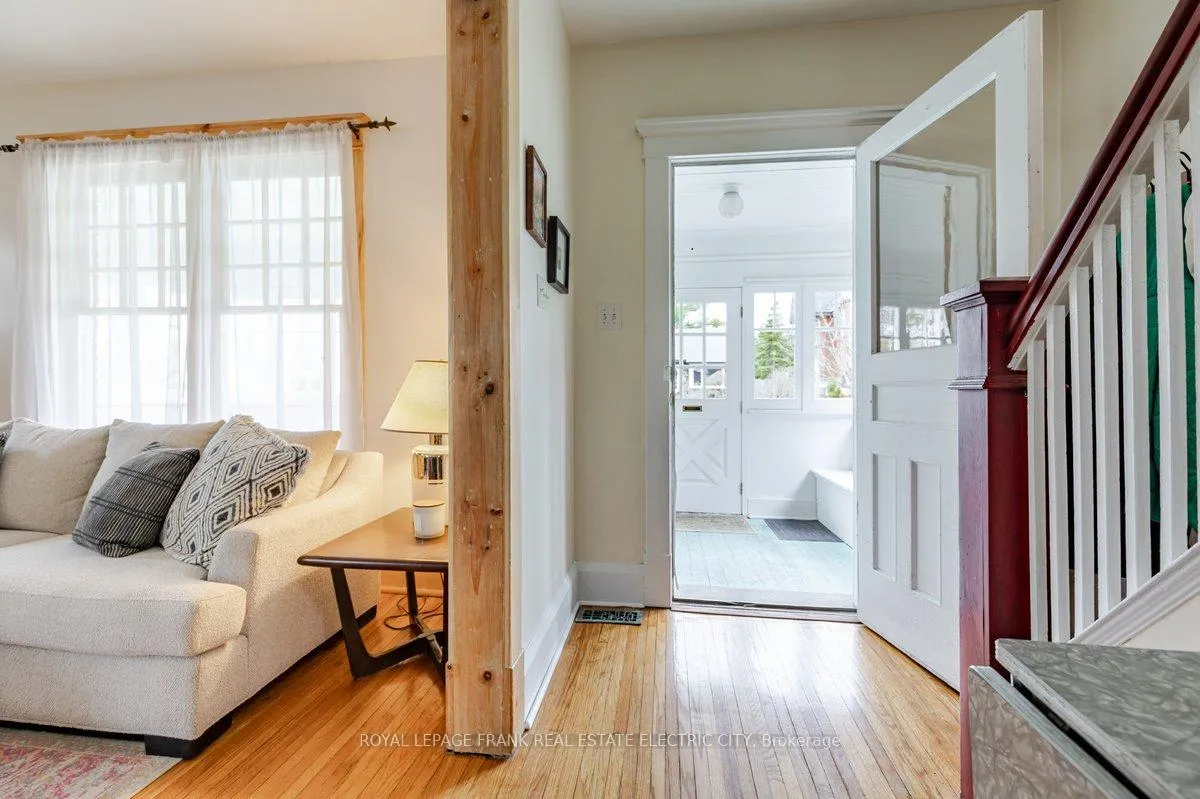
Tucked into the heart of the beloved Teacher's College neighbourhood, this charming character home offers the kind of warmth and authenticity that simply cannot be replicated. Original hardwood floors and rich wood trim speak to the home's enduring craftsmanship, while the enclosed front porch sets a welcoming tone, a sheltered retreat perfectly suited to quiet morning coffees or lingering evening sunsets. Inside, a cozy living room anchored by a gas fireplace flows naturally into the dining room, creating an inviting space for both everyday living and effortless entertaining. The well-appointed kitchen offers generous storage and convenient backyard access, making outdoor cooking and summer gatherings a breeze. Upstairs, three spacious bedrooms are bathed in natural light through large windows, each graced with the same hardwood floors found throughout the home, while a cheerful bathroom delights with a classic clawfoot tub and shower. The basement provides excellent storage with a practical walk-up to the backyard - ideal for cyclists and active families alike. Step outside to a thoughtfully designed patio with handsome retaining walls, offering a lovely setting for relaxing or hosting friends. With Teacher's College Park just moments away and an array of amenities close at hand, this is a rare opportunity to plant roots in a truly special neighbourhood with a solid, character-filled home that is ready to be loved for generations to come. Parking is technically on a closed Municipal lane.
Facts & features
Ask about this home
A HOMEH agent will answer your questions about this home.
Rooms
7 rooms · 1 bathroom
- Sunroom6′10″ × 21′144 sq.ft.
- Living room12′3″ × 12′11″158 sq.ft.
- Dining room13′7″ × 10′9″146 sq.ft.
- Kitchen15′11″ × 9′143 sq.ft.
- Bedroom8′6″ × 12′10″109 sq.ft.
- Bedroom10′2″ × 10′11″110 sq.ft.
- Bedroom9′ × 13′9″124 sq.ft.
Around this home
Schools nearby
School rating, out of 10.
Listing details
Helpful tools
Your HOMEH agent
"Priced 14% over our estimate. I would see it this week."
Ask HOMEH about this home
Price, neighbourhood, monthly cost. Ask anything.
HOMEH Intelligent Agent is an AI, not a licensed representative. Check anything important with your agent.