
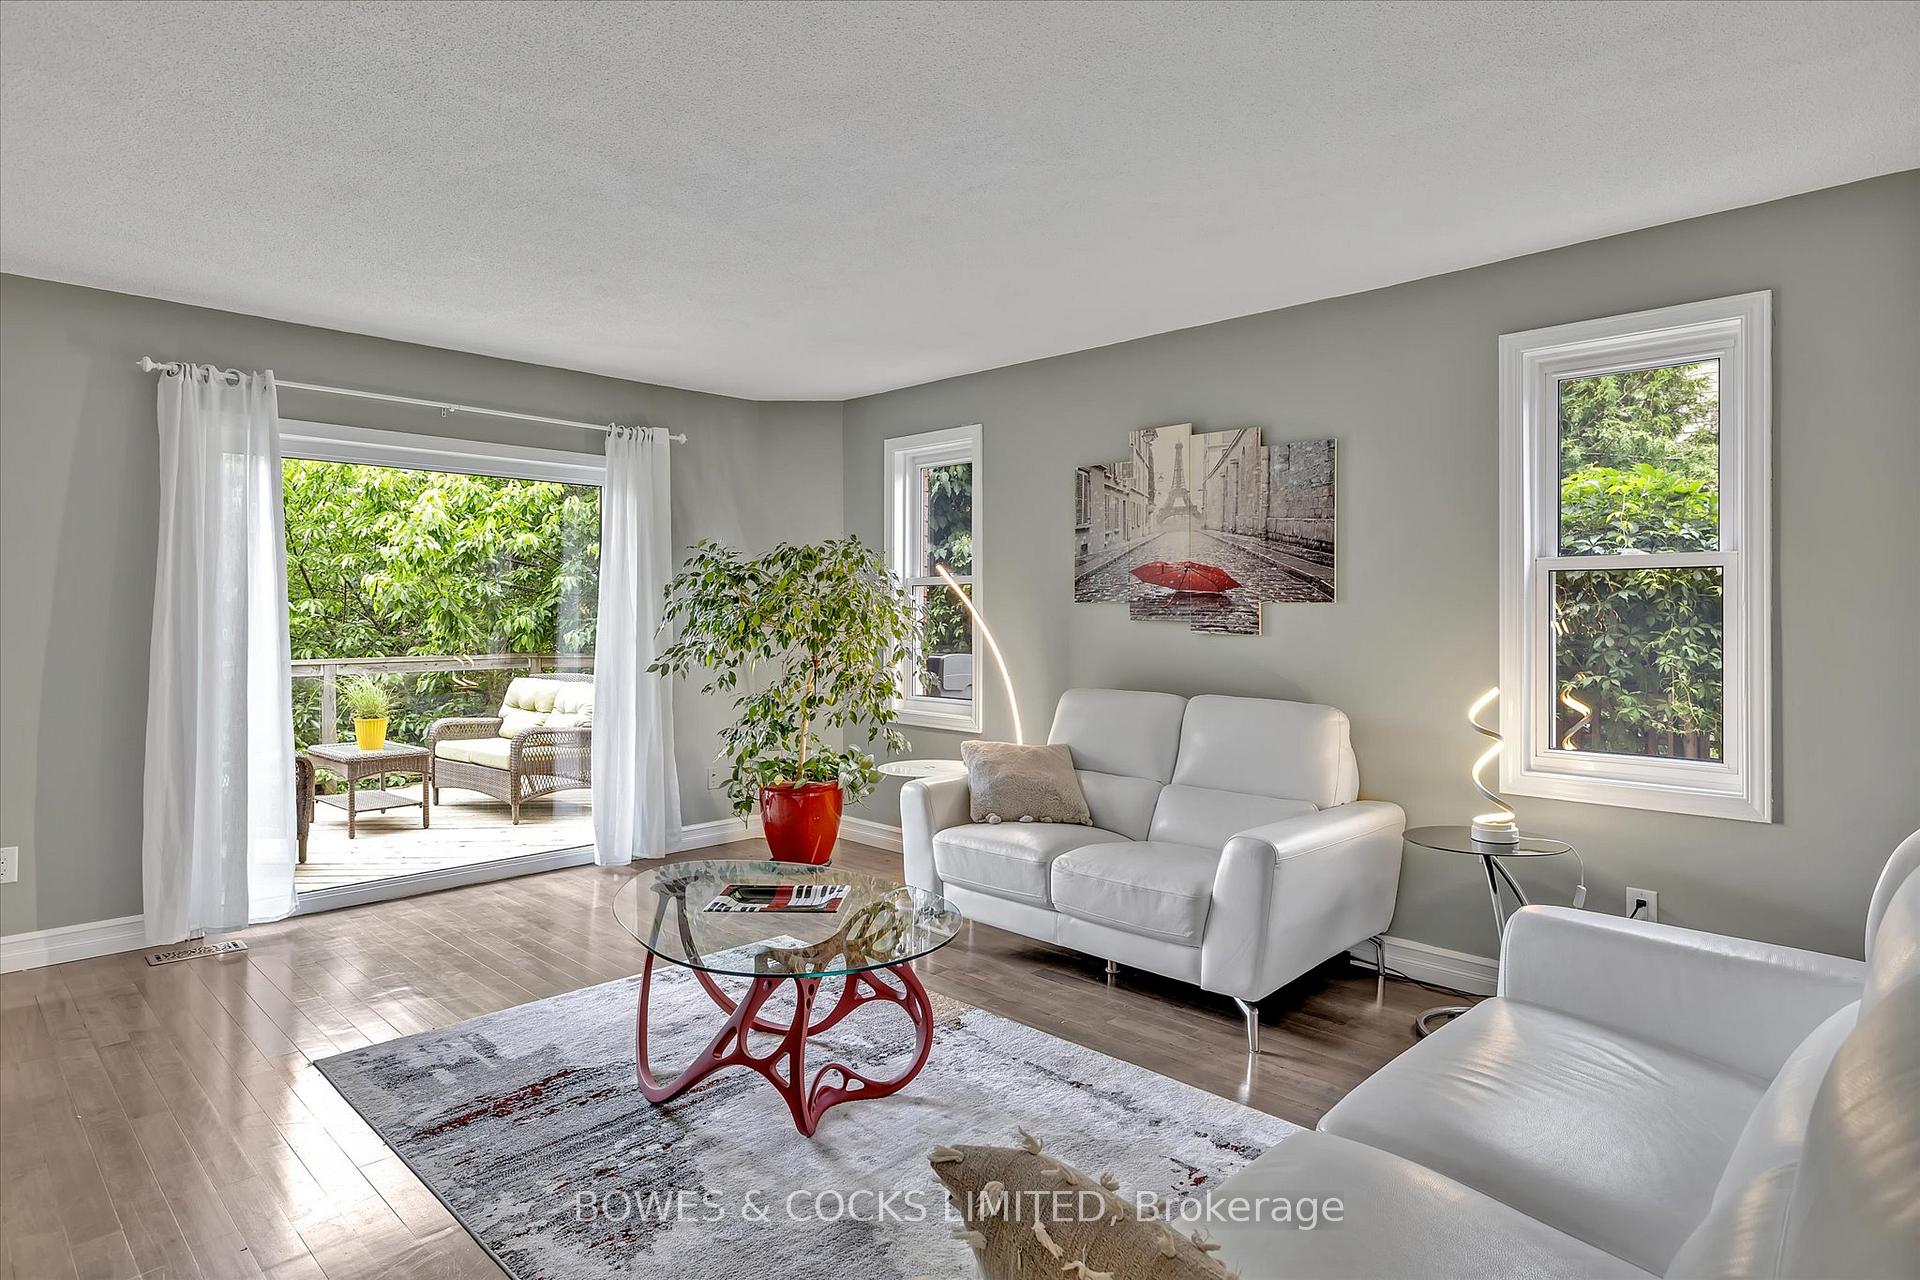
 See all 49 photos
Property history

This listing has ended. It is no longer available.
Property not available for sale or for rent.
Ask about this home
A HOMEH agent will answer your questions about this home.Ask HOMEH
About this home
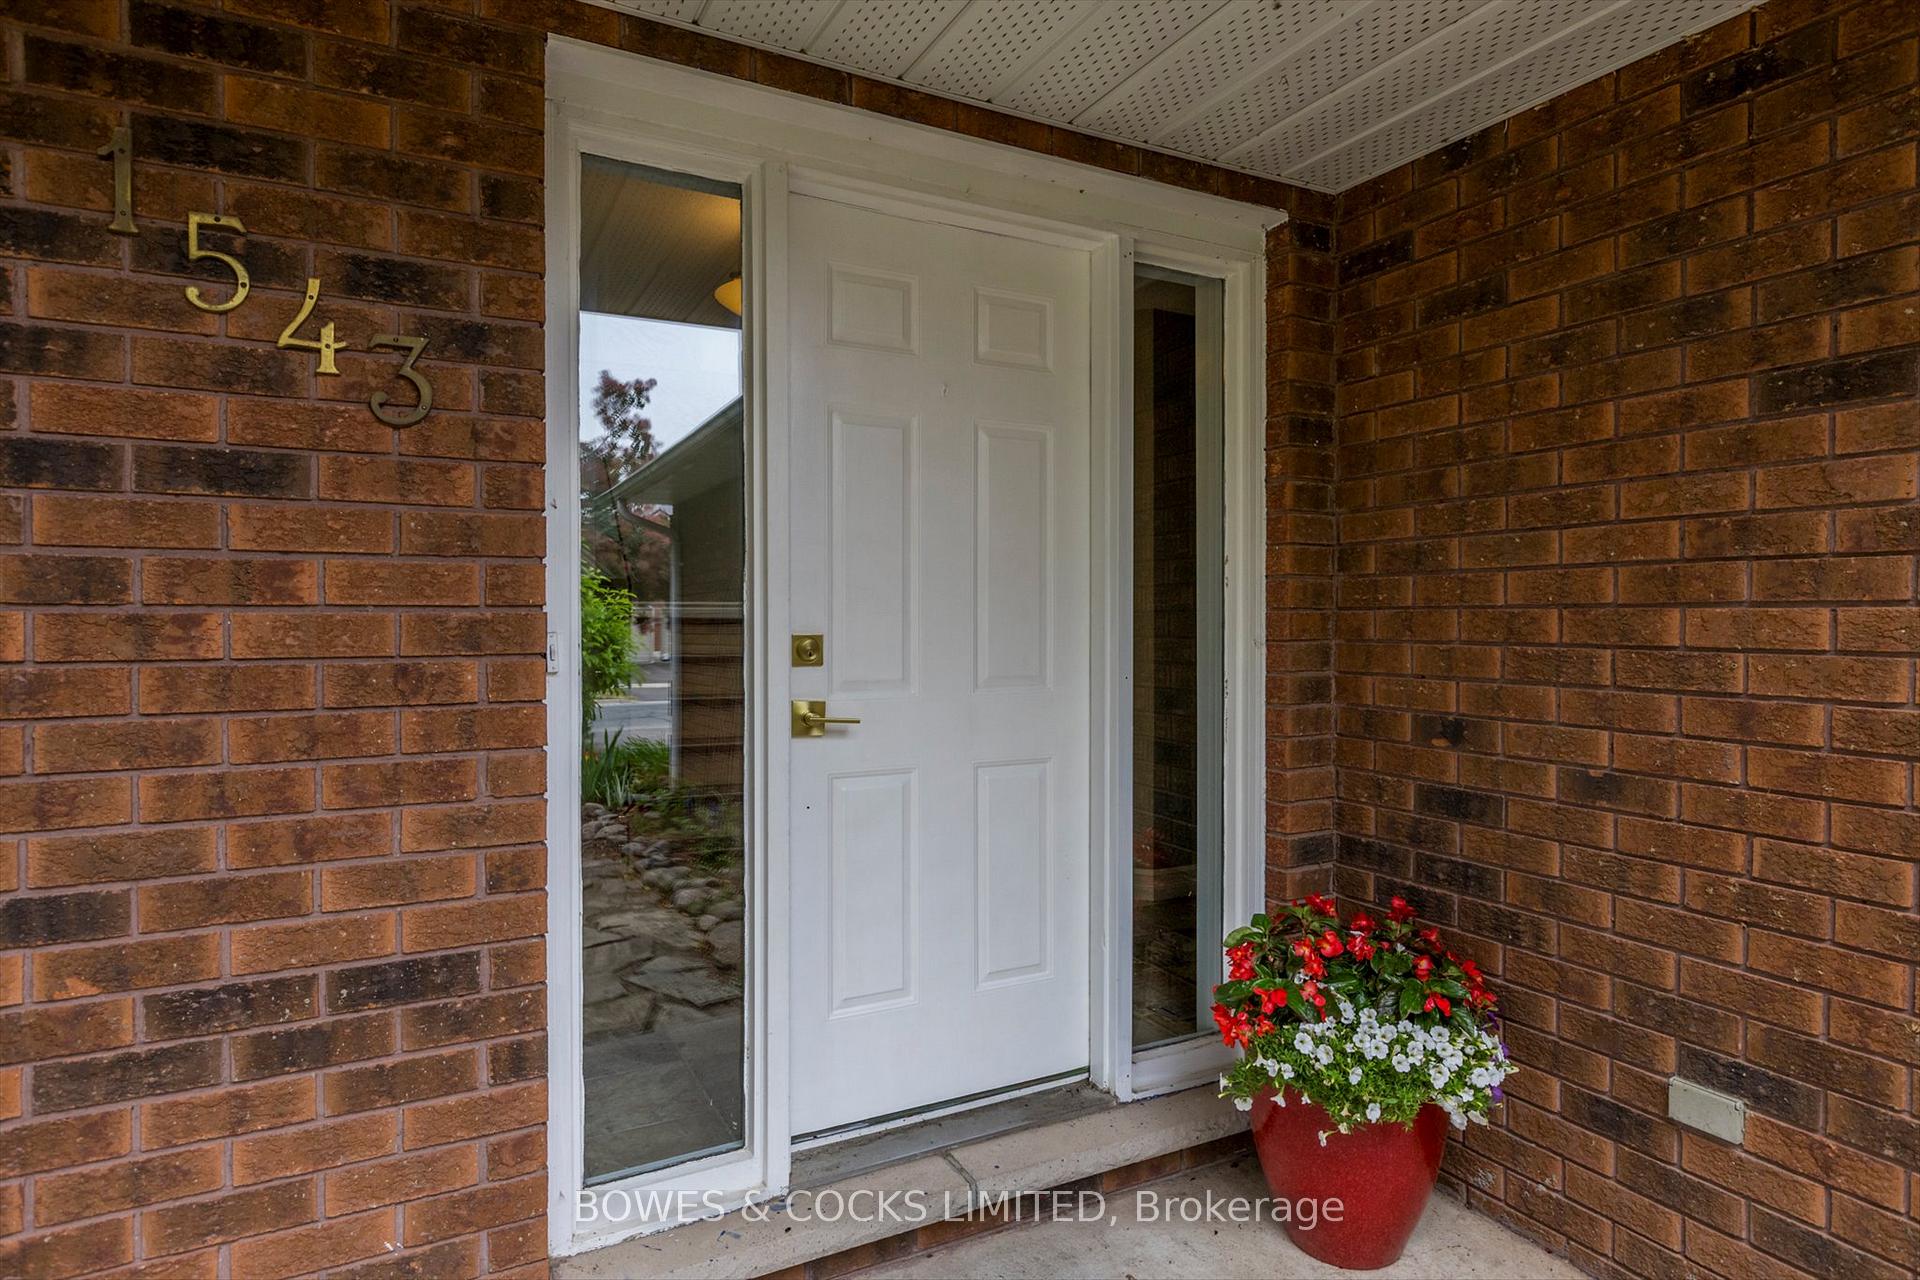
1543 Scollard Crescent, Peterborough
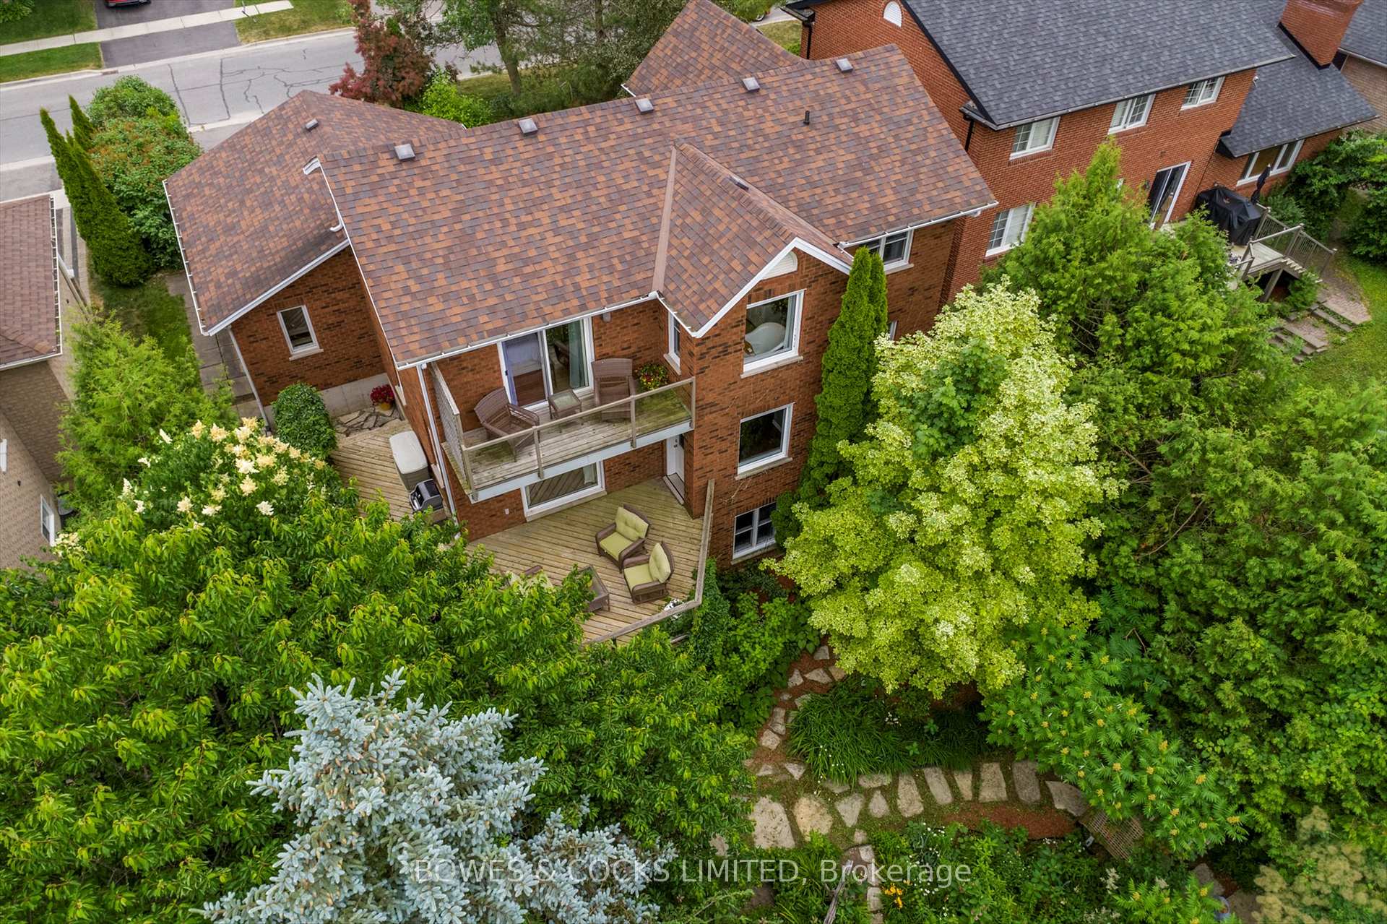
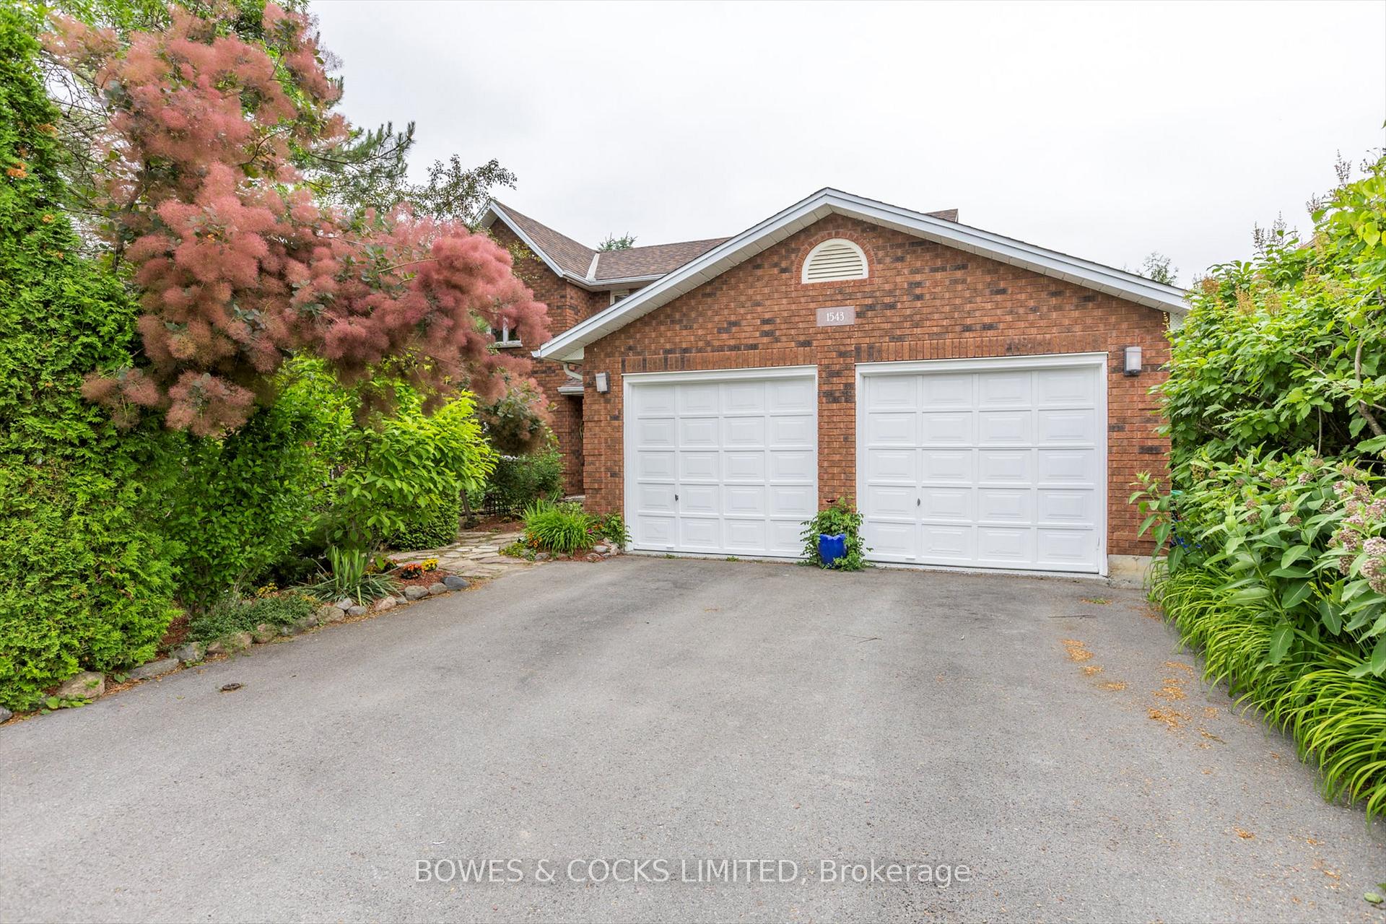
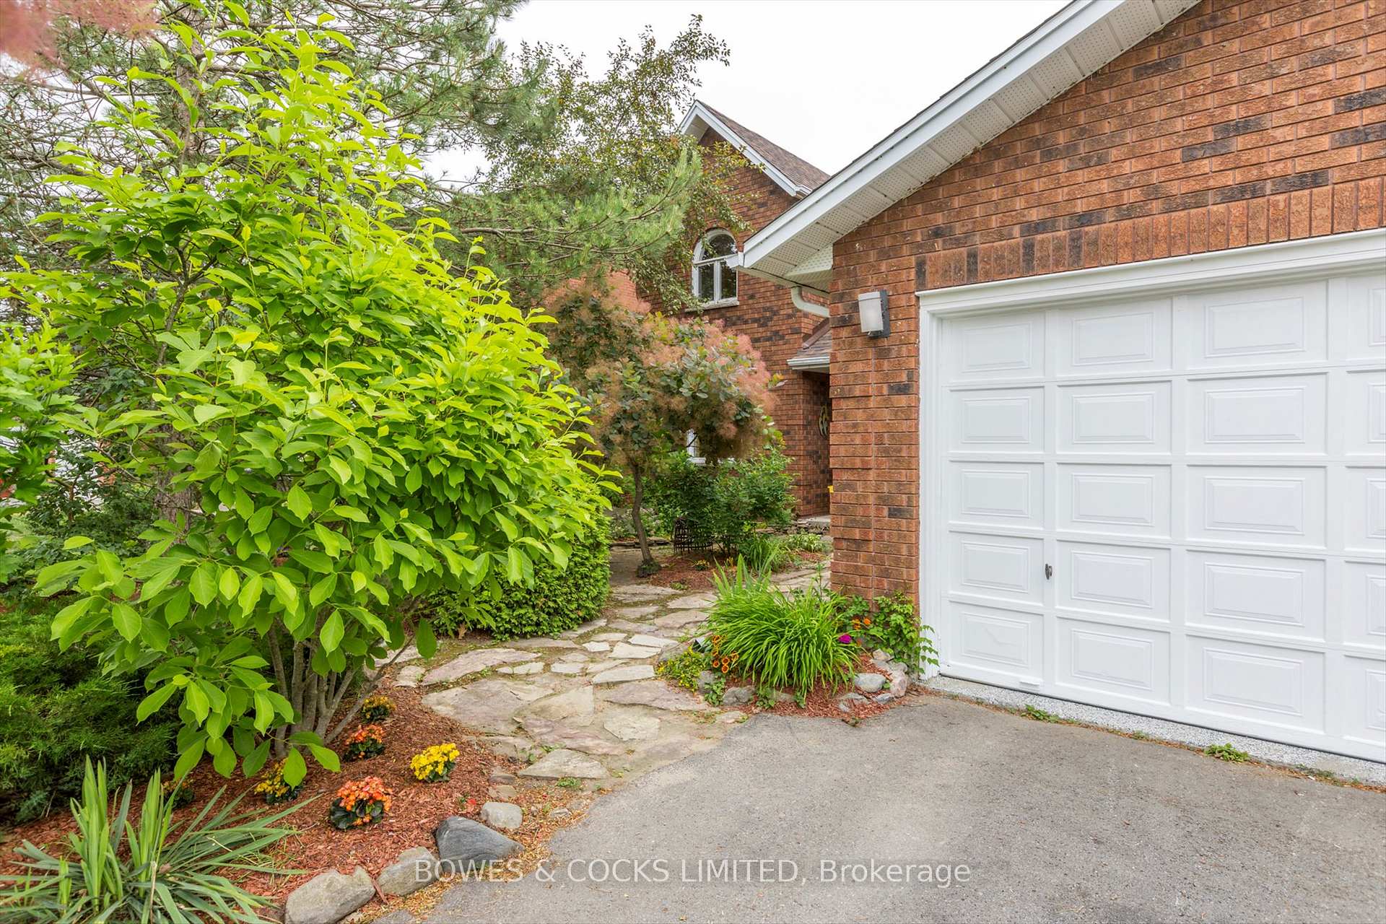
This stunning 5-bedroom, 4-bathroom home is nestled on an incredibly private, park-like lot in one of Peterborough's most sought-after north-end neighbourhoods. Perched on a high elevation, the home offers breathtaking views of rolling hills and treetops enjoy sunsets from the expansive windows, the large back deck, or the private balcony off the primary bedroom. The lower level opens to a spacious screened porch, perfect for relaxing in the fresh air while overlooking the beautifully landscaped yard with mature trees, flagstone paths, vibrant gardens, and a tranquil water feature. Despite being in the city, it feels like a country retreat. Prefer grass? The landscaping was designed for easy conversion back to lawn if desired. Inside, the home features a unique and functional layout with circular flow on every level. Recent upgrades include epoxy flooring in the garage and laundry room, updated kitchen counters, cupboards, and flooring, stylish bathroom sinks, and a fully renovated lower-level bedroom with ensuite. Artistic light fixtures add character throughout. Additional features include a double garage with inside entry and a Generac backup power system for peace of mind during outages. Conveniently located close to schools, golf, shopping, entertainment, and Peterborough's vibrant dining scene, this one-of-a-kind property offers the rare combination of natural beauty, privacy, and city convenience. The elevated views alone make it a truly exceptional opportunity in an upscale neighbourhood.
Facts & features
Ask about this home
A HOMEH agent will answer your questions about this home.
Rooms
16 rooms · 4 bathrooms
- Kitchen13′7″ × 11′10″160 sq.ft.
- Dining room10′2″ × 11′7″117 sq.ft.
- Living room13′10″ × 17′1″236 sq.ft.
- Study10′2″ × 13′132 sq.ft.
- Bathroom5′2″ × 4′6″23 sq.ft.
- Bedroom13′11″ × 12′2″168 sq.ft.
- Bathroom10′ × 8′8″87 sq.ft.
- Bedroom 215′1″ × 8′11″134 sq.ft.
- Bedroom 310′3″ × 10′1″103 sq.ft.
- Bathroom10′3″ × 5′51 sq.ft.
- Bedroom 410′3″ × 9′5″97 sq.ft.
- Recreation13′4″ × 21′2″282 sq.ft.
- Office10′2″ × 11′7″117 sq.ft.
- Bedroom 513′11″ × 10′1″141 sq.ft.
- Laundry11′4″ × 14′4″163 sq.ft.
- Sunroom21′4″ × 12′4″263 sq.ft.
Around this home
Listing details
Helpful tools
Your HOMEH agent
"Priced 22% over our estimate. I would see it this week."
Ask HOMEH about this home
Price, neighbourhood, monthly cost. Ask anything.
HOMEH Intelligent Agent is an AI, not a licensed representative. Check anything important with your agent.