
 See all 100 photos
Property history

This listing has ended. It is no longer available.
Property not available for sale or for rent.
Book a viewing
Ask HOMEH
About this home
1562 Champlain Drive, Peterborough
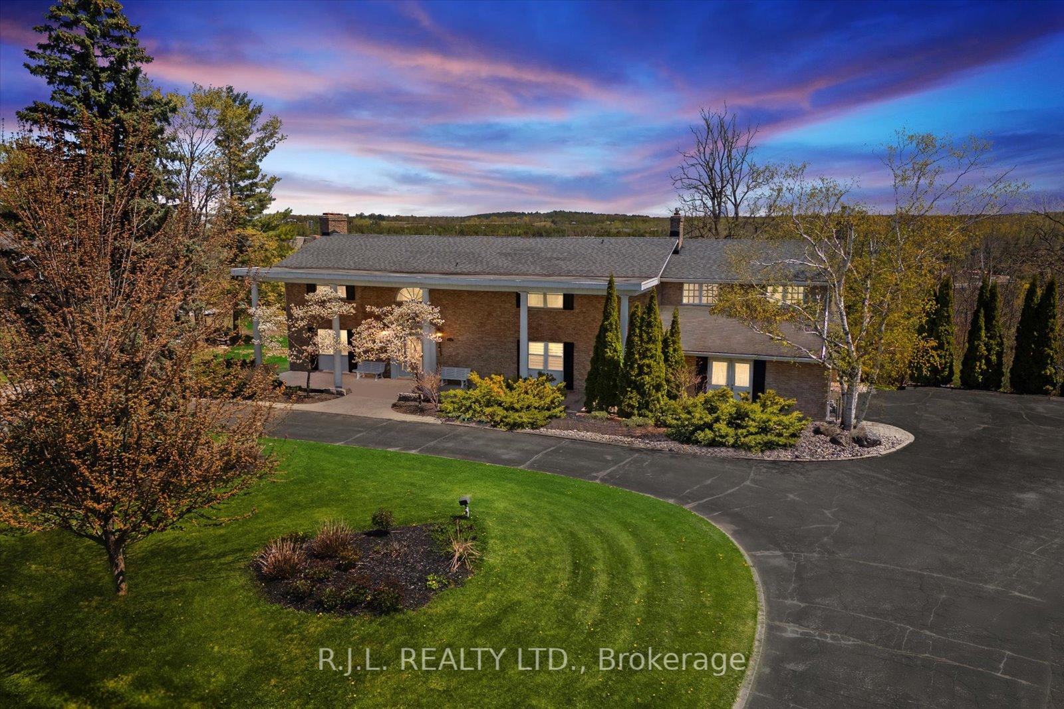
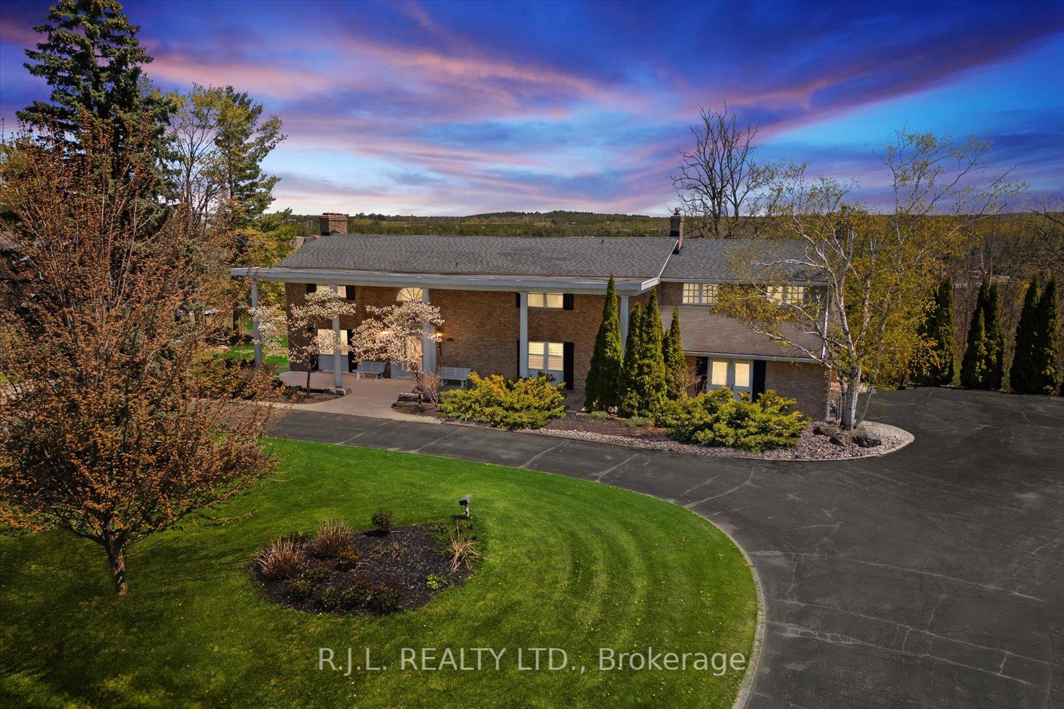
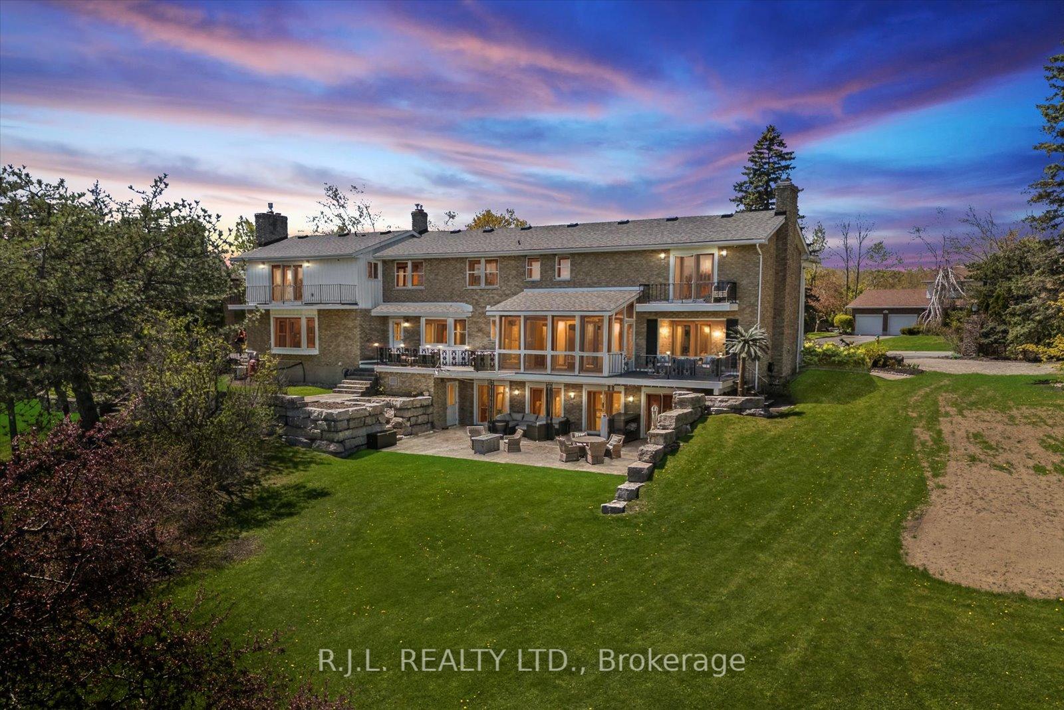
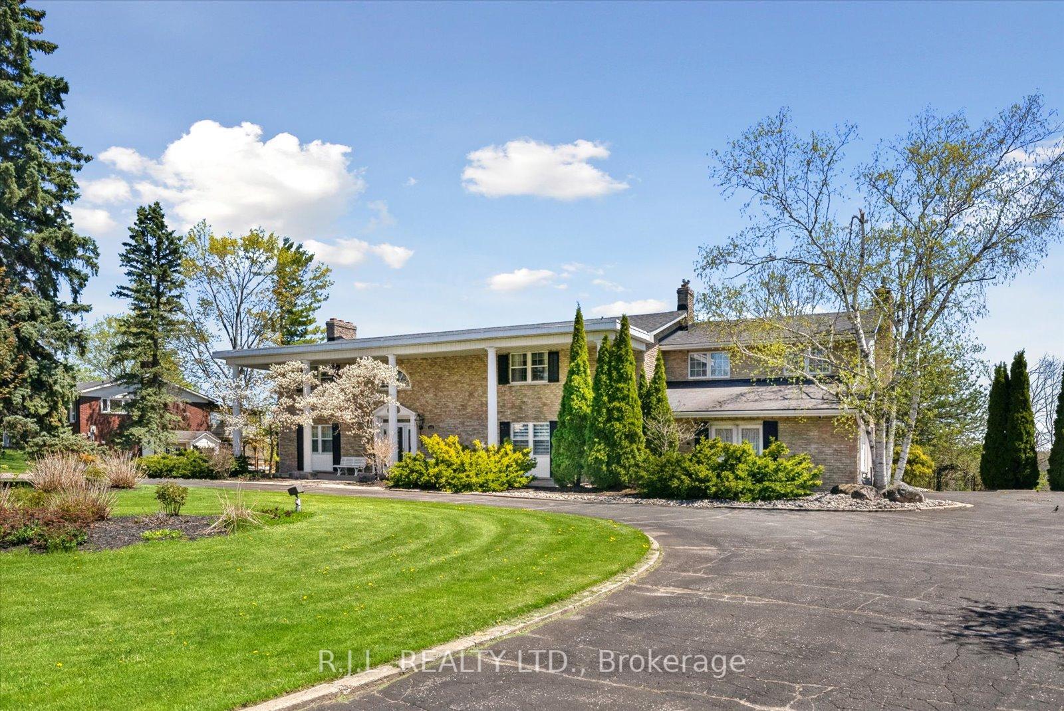
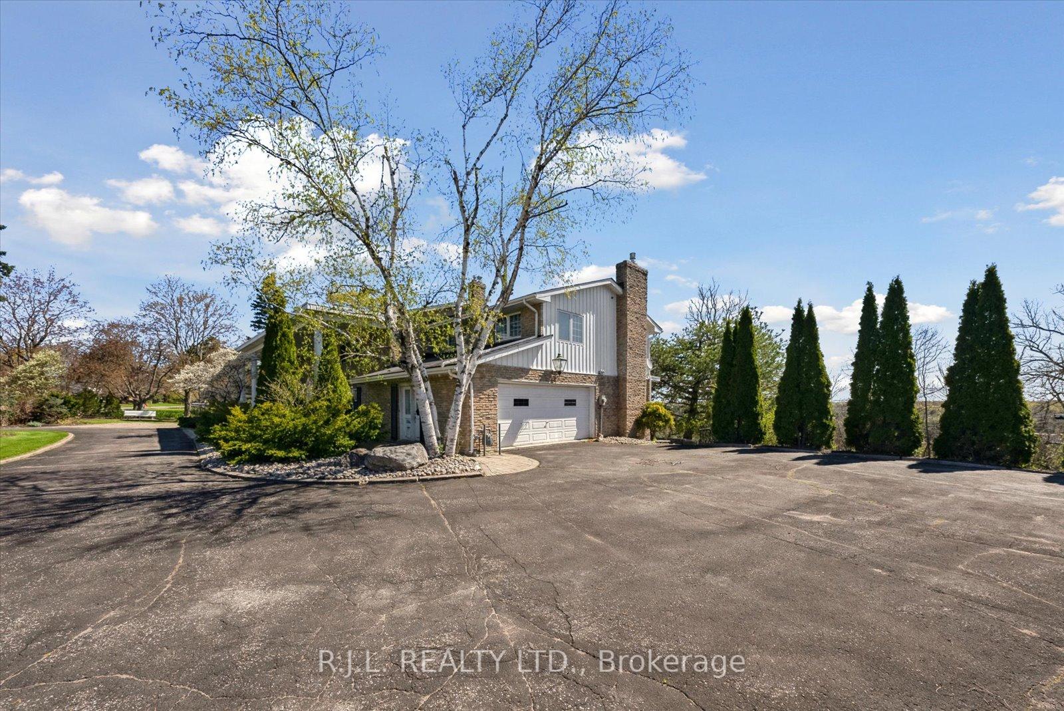
Welcome to 1562 Champlain Drive, a luxurious and private retreat designed for families and entertainers alike. This Exquisite Estate Home is located in one of Peterborough's Most Desired Neighbourhoods. This 6-bedroom, 6-bathroom home (3 full, 3 half) sits on a 1.4-acre lot with mature trees, offering privacy and serenity in one of Peterborough's most sought-after neighborhoods. Enter into a grand foyer, large eat-in kitchen, two family rooms, and three balconies. The master suite features a luxurious bathroom and private balcony. Host Elegant dinners in the dining room, which seats up to 12 guests. In the basement youll find your very own large indoor heated pool, private sauna and a gym with its own shower and bathroom! The basement walkout is an entertainers paradise, with expansive outdoor amenities including a private tennis court, screened 3-season city view area, lower patio with stamped concrete and armour stone, 6 zone sprinkler system, all set on your 1.4 acre wooded lot surrounded by mature trees setting for a very elegant living space. The curb appeal is unmatched as you arrive in the circular driveway, with double attached garage. Every detail of this home has been thoughtfully designed to offer style, functionality, and comfort. Its blend of luxury amenities and serene outdoor spaces makes it one of Peterborough's finest properties. Schedule your viewing today!
Facts & features
Book a viewing
Rooms
12 rooms · 6 bathrooms
- Living room14′8″ × 25′4″370 sq.ft.
- Dining room16′8″ × 11′11″199 sq.ft.
- Kitchen15′3″ × 16′4″250 sq.ft.
- Bathroom3′7″ × 4′5″16 sq.ft.
- Family room22′8″ × 12′4″280 sq.ft.
- Office10′6″ × 10′10″113 sq.ft.
- Foyer25′3″ × 14′2″358 sq.ft.
- Bedroom14′8″ × 12′10″188 sq.ft.
- Bedroom14′8″ × 13′7″198 sq.ft.
- Bedroom10′6″ × 11′116 sq.ft.
- Primary bedroom22′8″ × 23′6″533 sq.ft.
- Bedroom12′3″ × 10′7″130 sq.ft.
Around this home
Listing details
Helpful tools
Your HOMEH agent
"Priced 34% over our estimate. I would see it this week."
Ask HOMEH about this home
Price, neighbourhood, monthly cost. Ask anything.
HOMEH Intelligent Agent is an AI, not a licensed representative. Check anything important with your agent.