
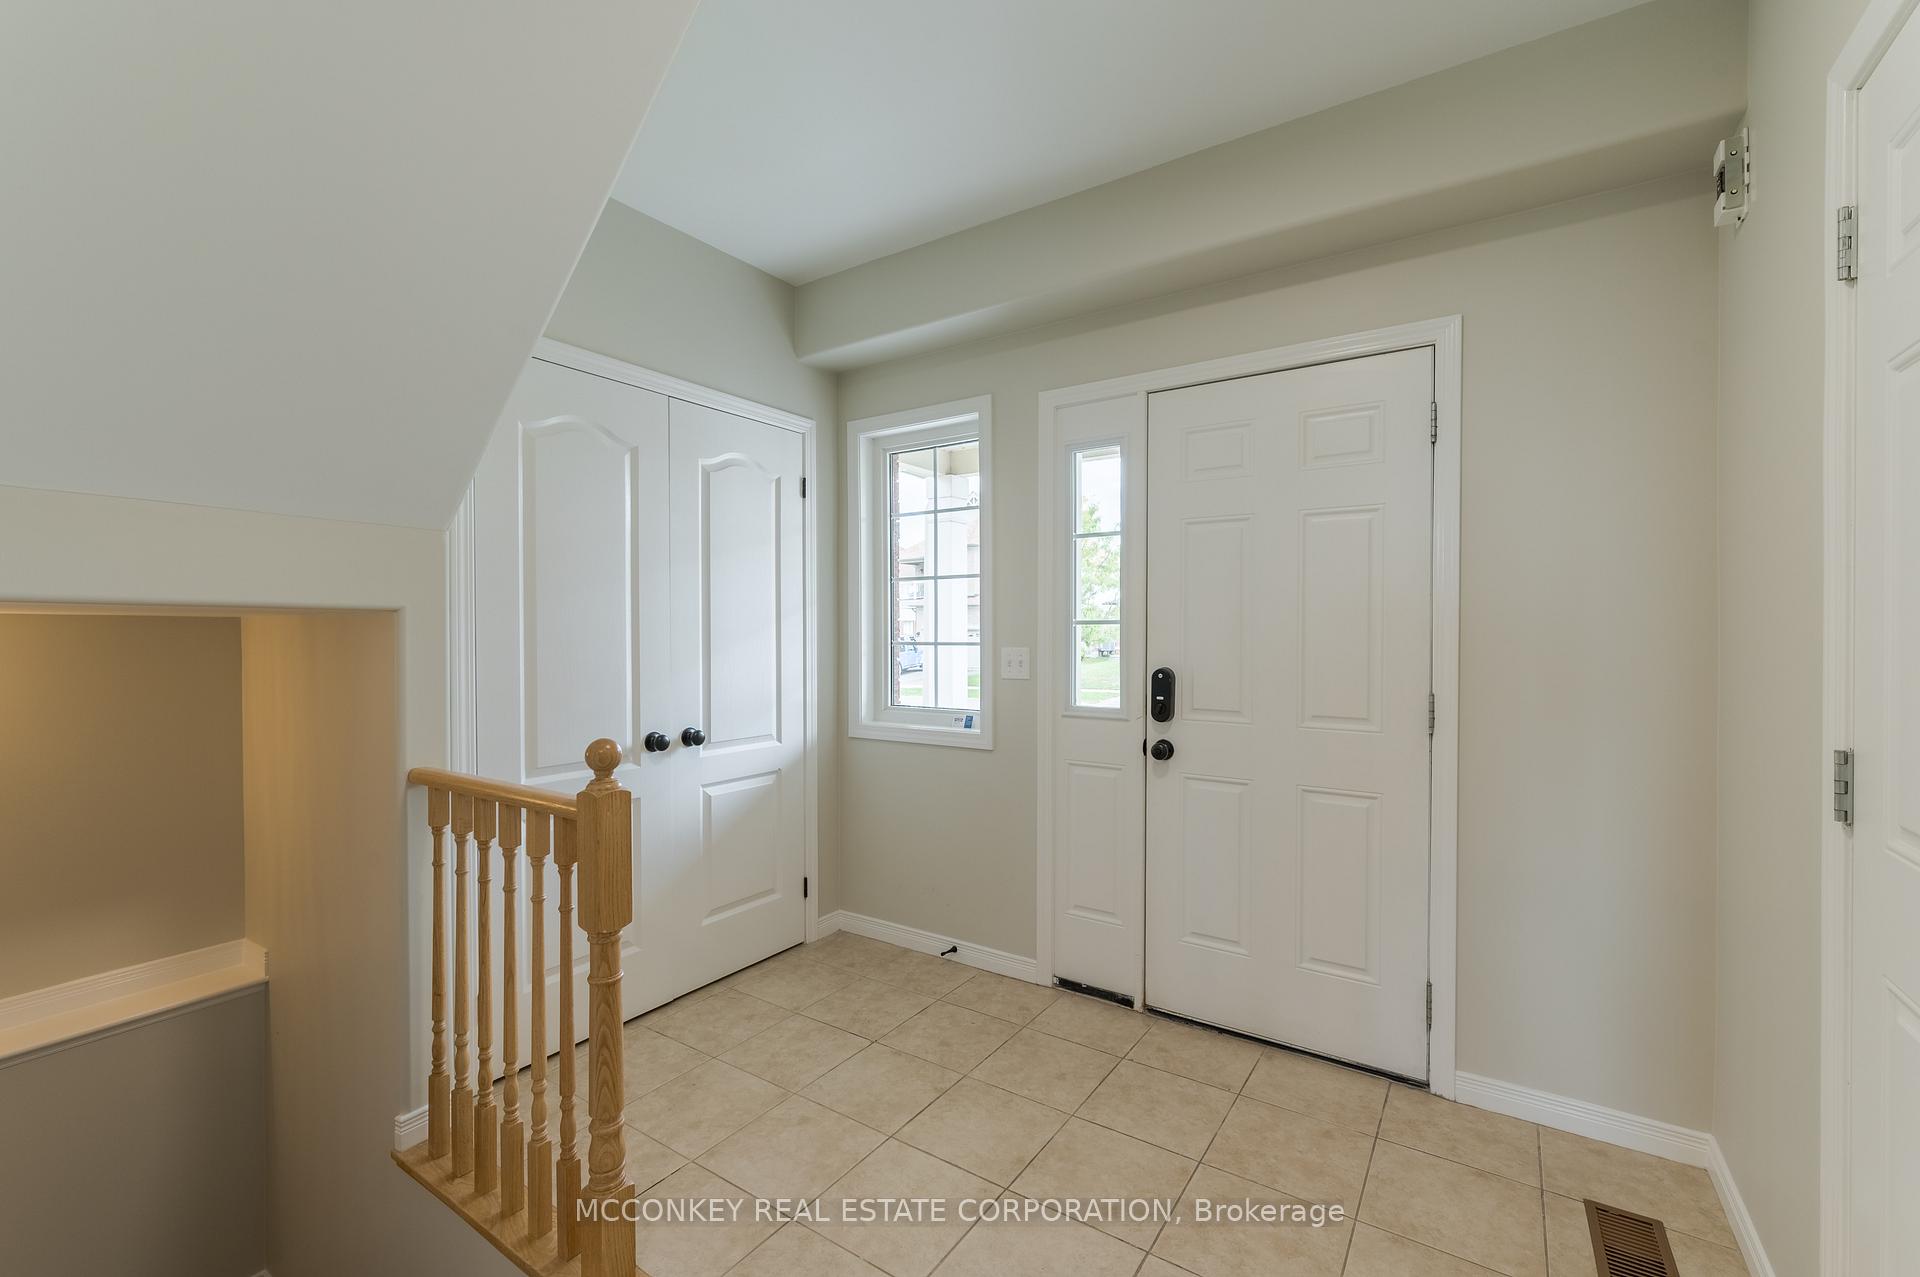
 See all 44 photos
Property history

This listing has ended. It is no longer available.
Property not available for sale or for rent.
Ask about this home
A HOMEH agent will answer your questions about this home.Ask HOMEH
About this home
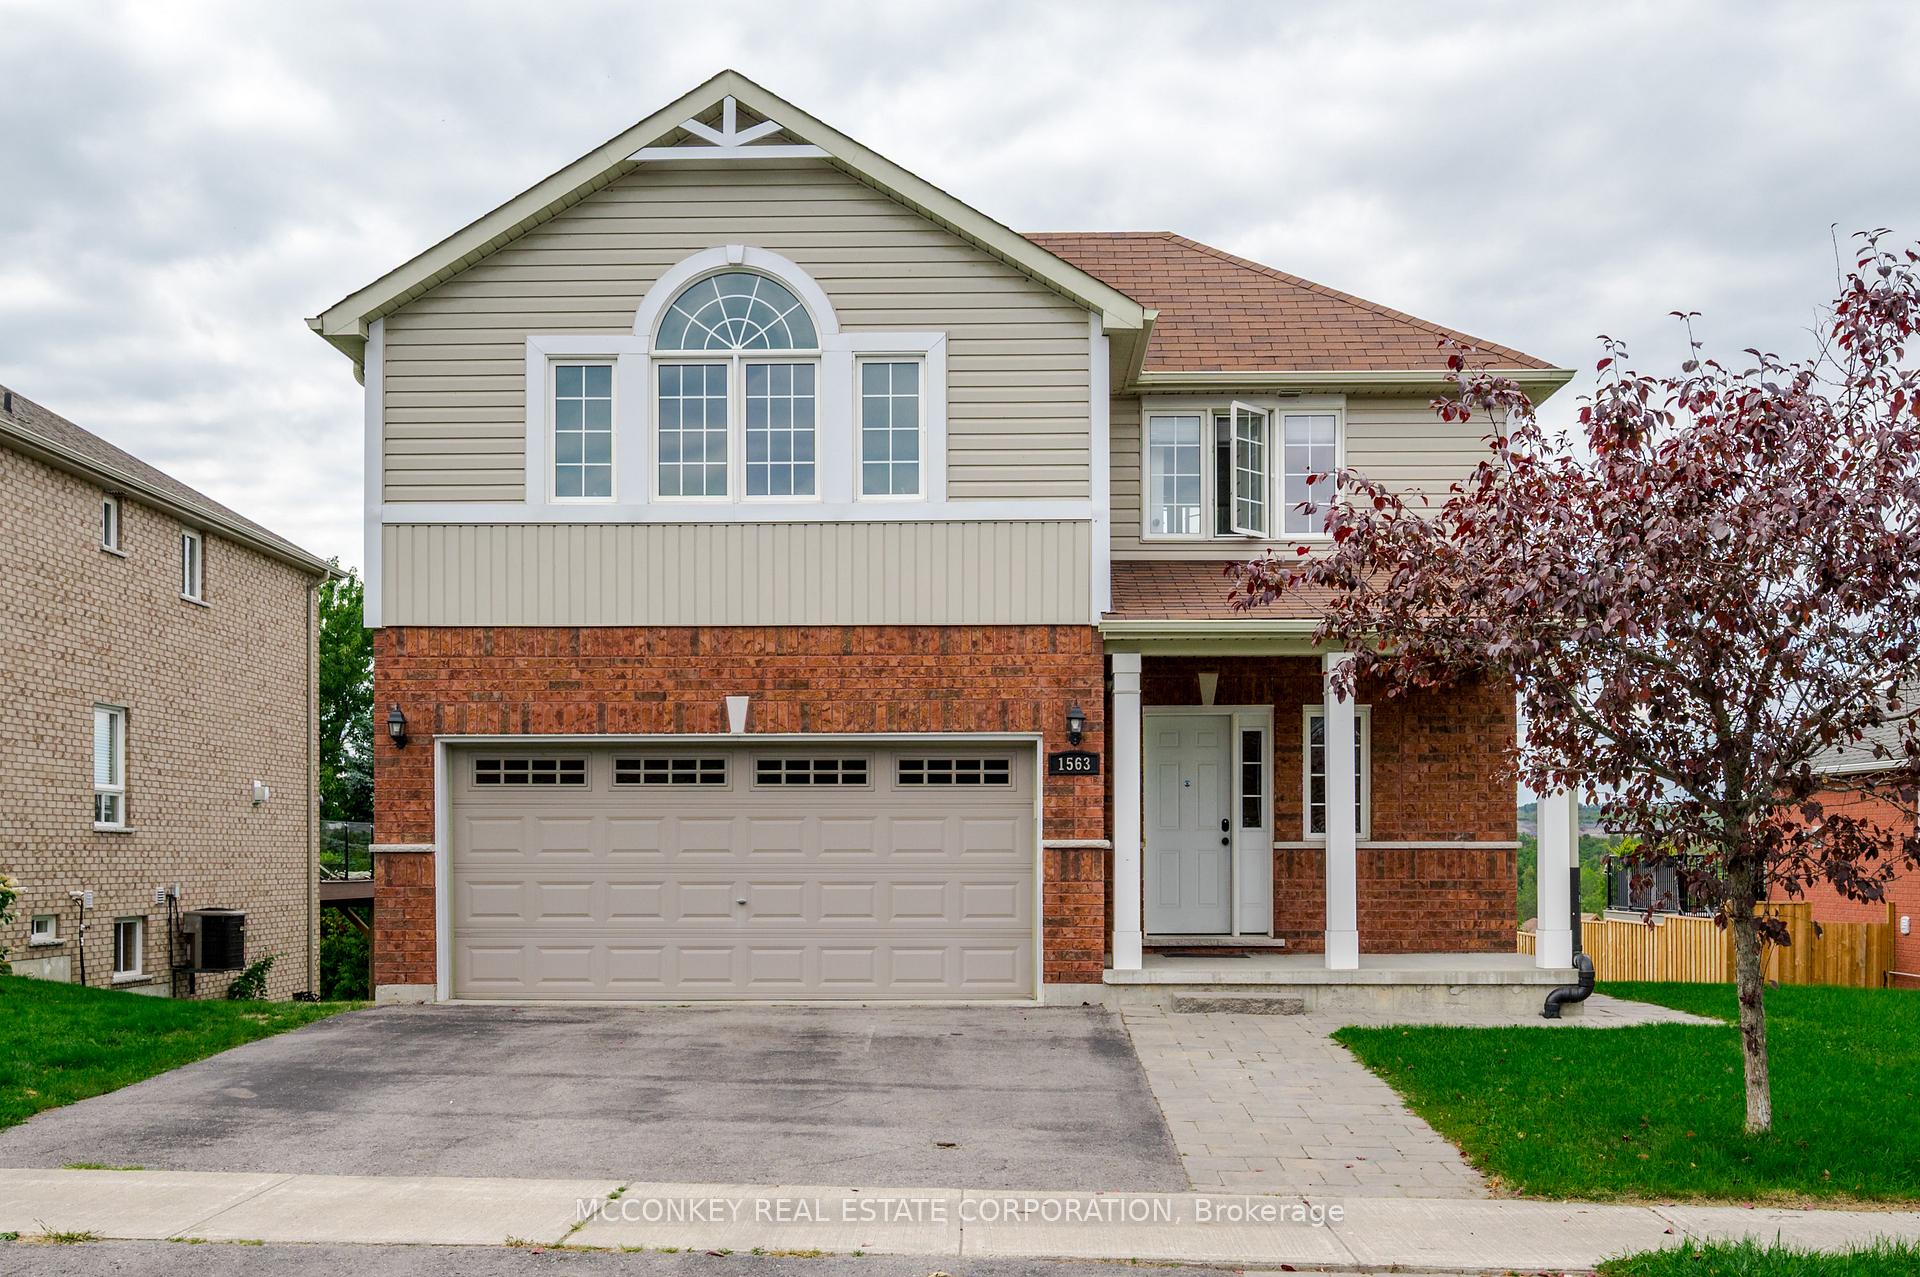
1563 Scollard Crescent, Peterborough
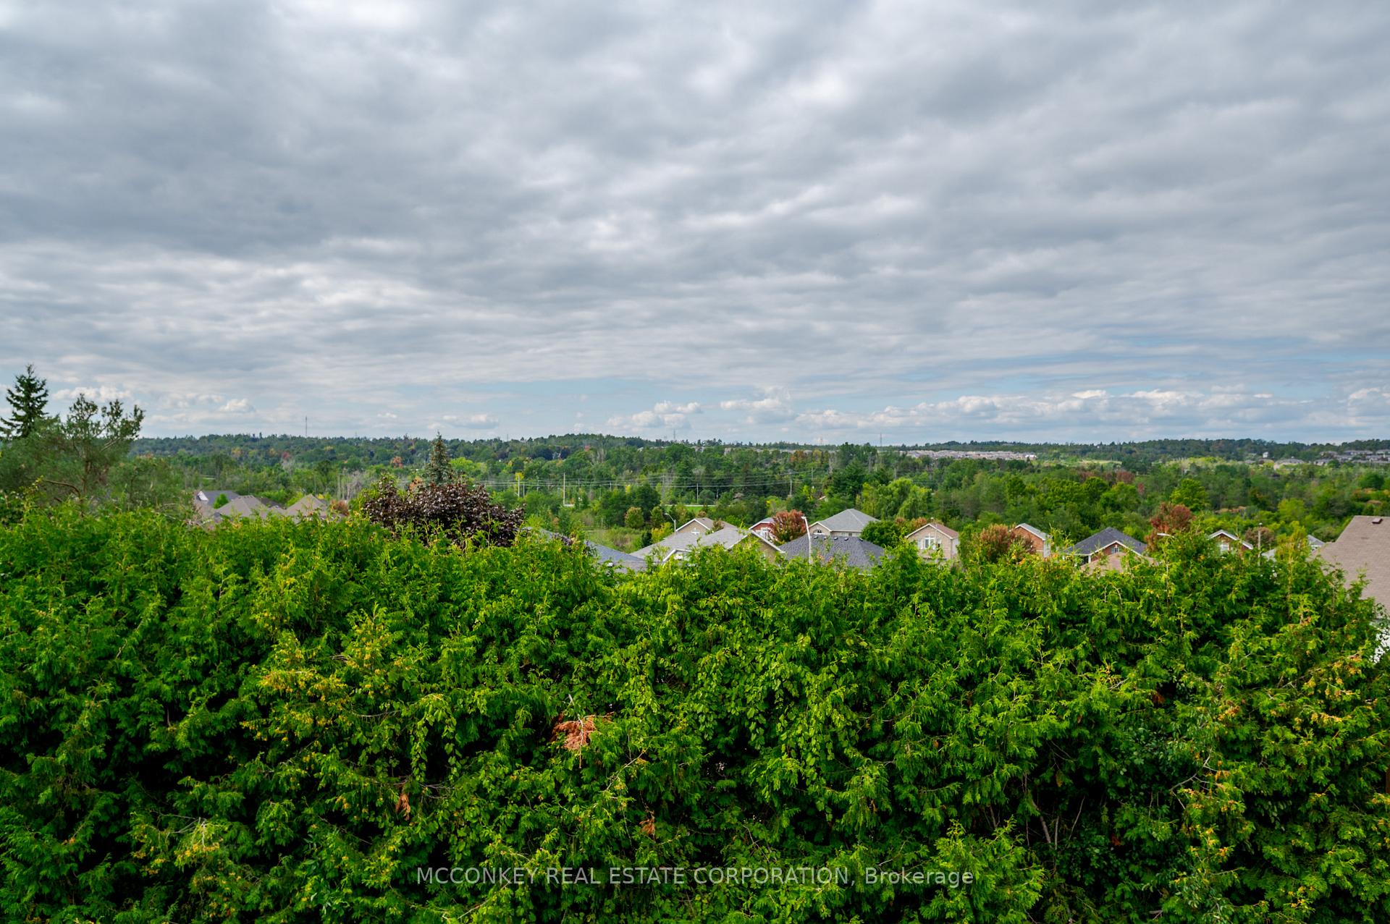
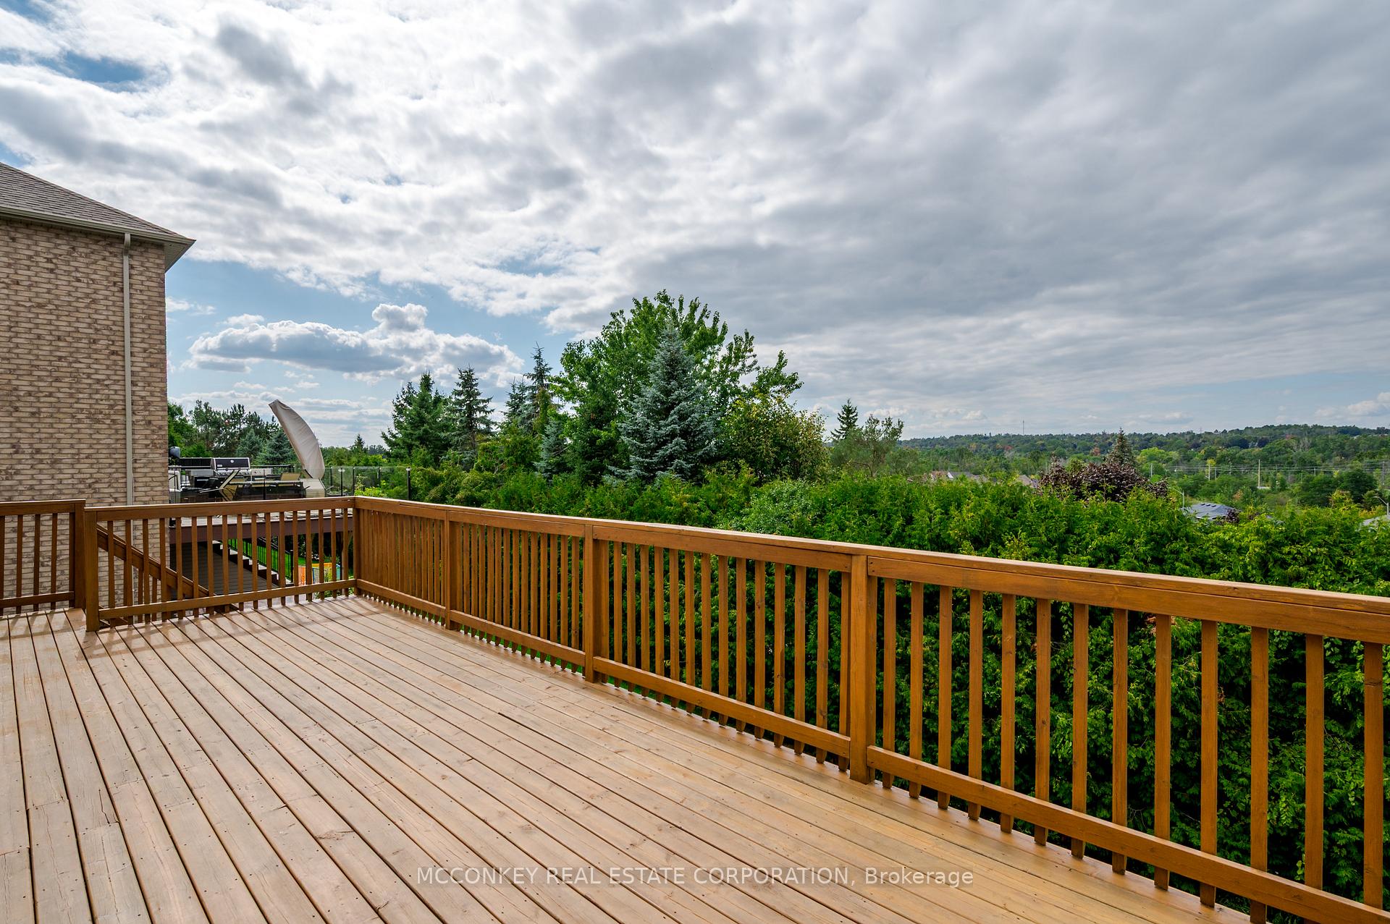
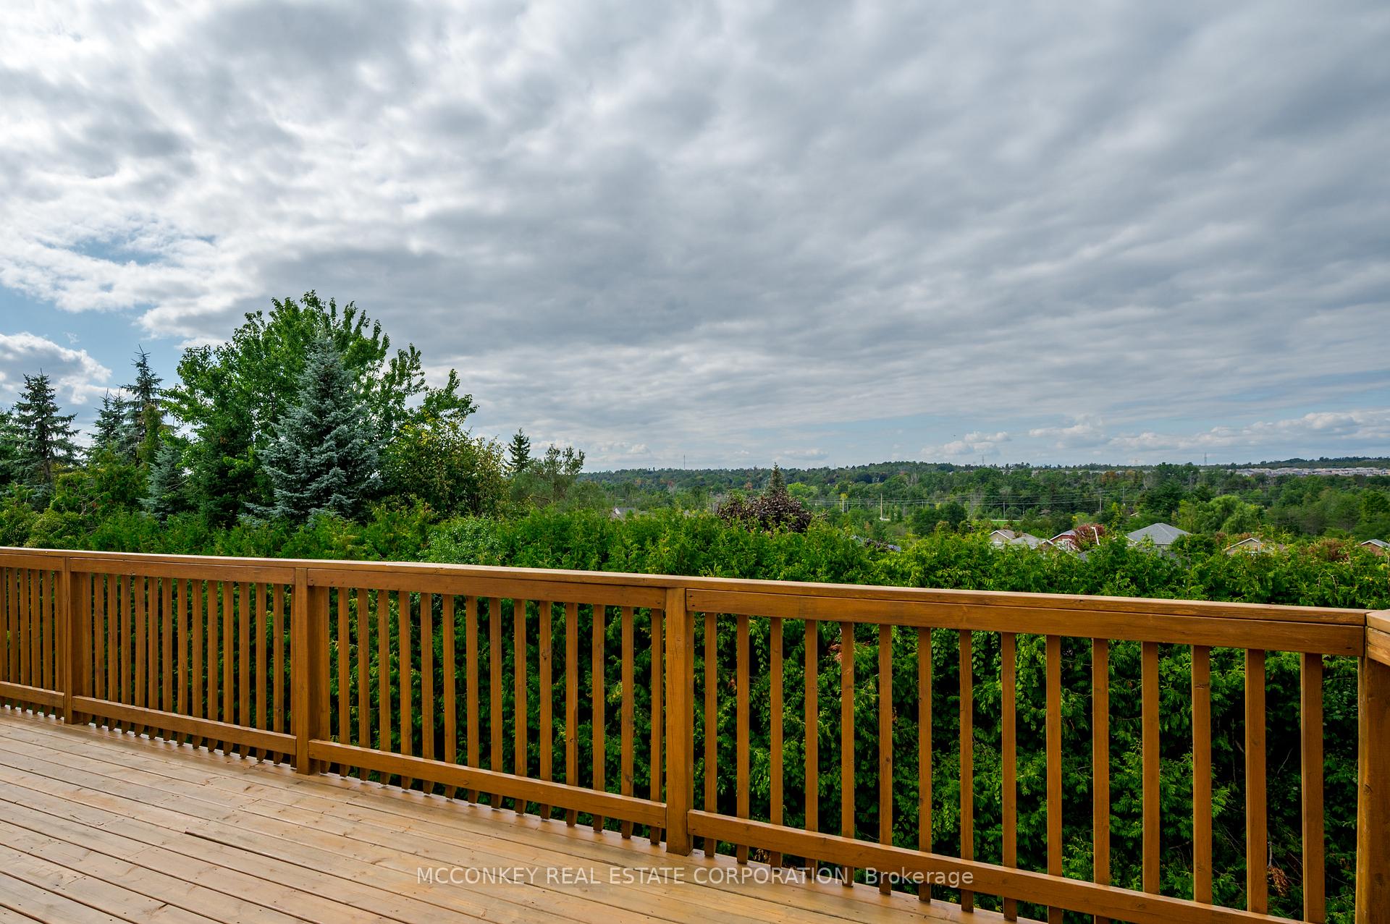
Outstanding Opportunity to Own a 3+2 Bedroom 3 Full Bathrooms Bungaloft, In Premier North End Thompson Bay Estates Neighborhood of Ptbo., With W/O Basement Has A 2 Bedroom In-Law Setup. Over 2,700 sq feet of living space!! Real yard'Cedar hedges provide privacy. Immediate possession available. Close Proximity to Trent University, Nearby Walking Trails, Peterborough Golf & Country Club, Green-space, Thompson Bay, & Nearby Park With Outdoor Skating in Winter. Plenty of parking, 3 places in driveway + two vehicles in the garage. Features Modern Open Concept Design With Functional U-Shaped Kitchen Overlooking Living Room, Walkout to Deck with High Elevation, Offering Panoramic Western Views Of Gorgeous Sunsets. Elevated Views Make for a Fabulous Property and Opportunity to Live in Upscale Neighborhood. Spacious Primary Bedroom With 3 Pc Ensuite, Double Closets. Main Floor Features Two Bedrooms, spacious main bathroom with soaker tub & separate shower, and stackable laundry. Convenient Access Door from Garage into House. Bright Lower Level Rec Room With Gas Fireplace, 2nd stackable laundry. Conveniently Located Close to Schools, Shopping, Entertainment, & Peterborough's Vibrant Dining. Peterborough is an Incredible City to Live in, with First-Class Facilities & Small-Town Friendly Vibe. Easy Access to Downtown Offers Amazing Cuisine & Cafes.
Facts & features
Ask about this home
A HOMEH agent will answer your questions about this home.
Rooms
15 rooms · 3 bathrooms
- Kitchen15′5″ × 10′154 sq.ft.
- Dining room15′5″ × 12′5″192 sq.ft.
- Living room15′7″ × 12′5″194 sq.ft.
- Bathroom10′11″ × 9′5″103 sq.ft.
- Bedroom 213′ × 9′7″125 sq.ft.
- Bedroom 313′ × 9′7″124 sq.ft.
- Foyer9′ × 9′81 sq.ft.
- Bathroom12′3″ × 5′4″65 sq.ft.
- Bedroom18′6″ × 17′314 sq.ft.
- Kitchen13′11″ × 12′167 sq.ft.
- Bedroom 411′9″ × 12′7″148 sq.ft.
- Bedroom 516′1″ × 11′10″190 sq.ft.
- Laundry9′2″ × 5′8″52 sq.ft.
- Recreation17′7″ × 12′7″222 sq.ft.
- Bathroom12′5″ × 4′11″61 sq.ft.
Around this home
Listing details
Helpful tools
Your HOMEH agent
"I would see it this week."
Ask HOMEH about this home
Price, neighbourhood, monthly cost. Ask anything.
HOMEH Intelligent Agent is an AI, not a licensed representative. Check anything important with your agent.