

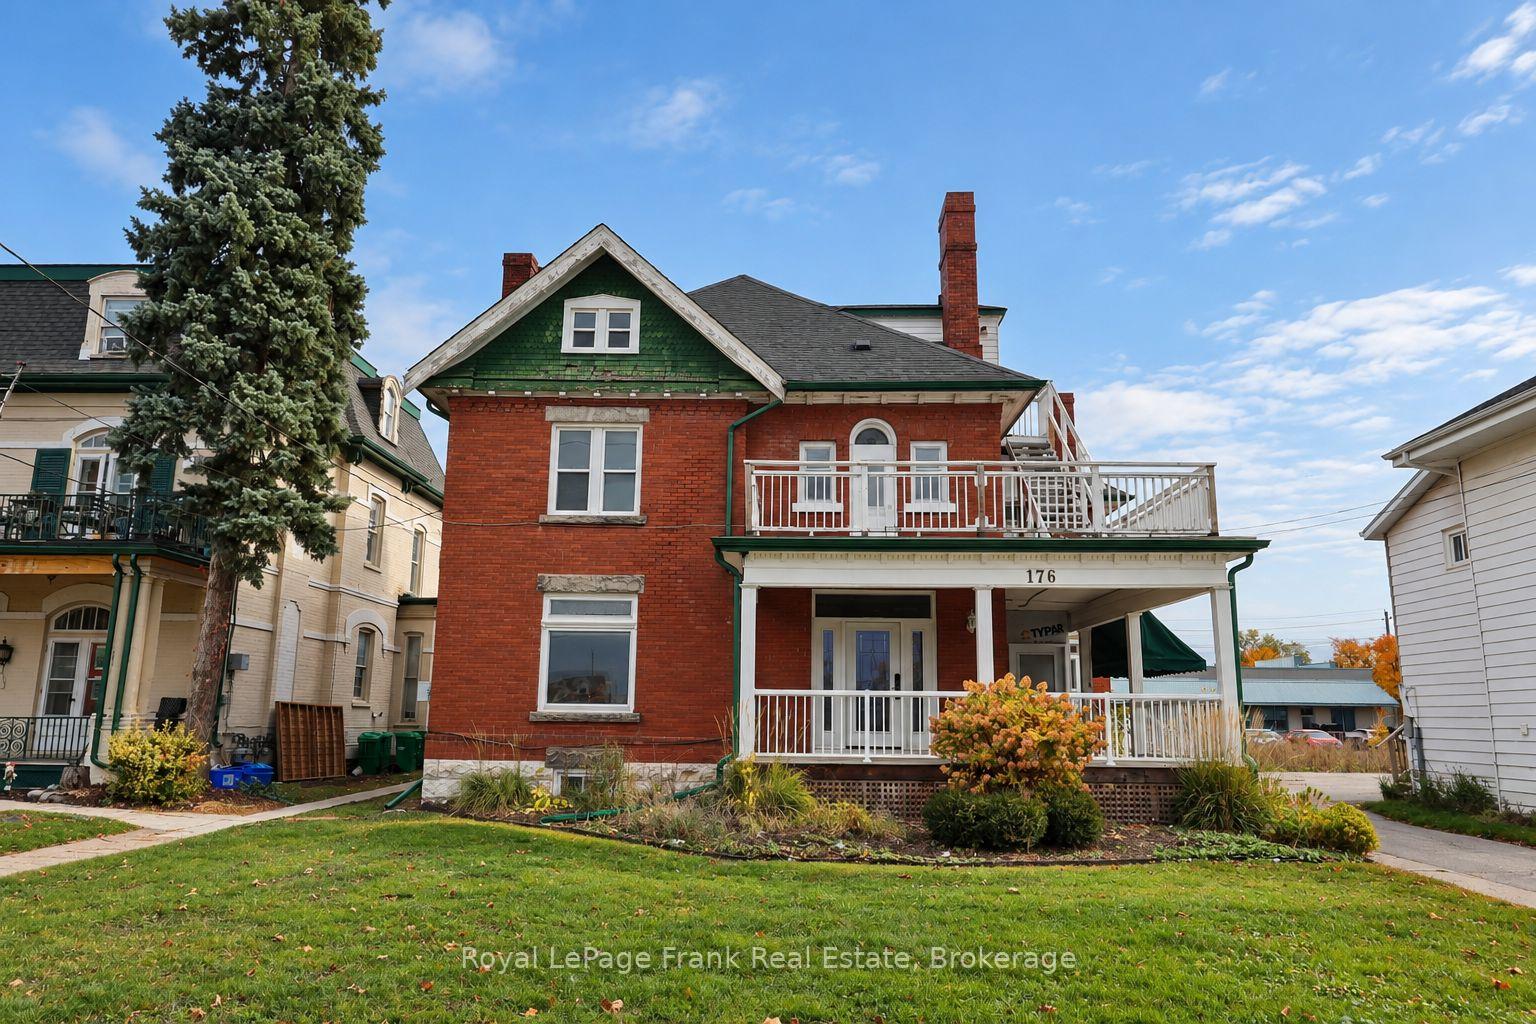
176 McDonnel Street
176 McDonnel Street
 See all 17 photos
Facts and features
- BasementNone
- Lot size59 × 194 ft
- Lease term12 months
- FurnishedUnfurnished
- Central air
The homeDetached, 2 1/2 storey, 100+
- Type: Detached
- Style: 2 1/2 storey
- Age: 100+
- Living space: 1,100–1,500 sq ft
- Basement: None
InsidePrimary bedroom - main floor, Security system, smoke detector, Rooms above ground 7
- Features: Primary bedroom - main floor
- Security: Security system, smoke detector
- Rooms above ground: 7
- Bedrooms: 3
- Bathrooms: 1
- Kitchens: 1
- Family room: Yes
Outside and lotBrick, Asphalt shingle, Stone
- Exterior: Brick
- Roof: Asphalt shingle
- Foundation: Stone
- Size: 58.77 × 193.53 ft
- Shape: Irregular
Parking2 Parking
- Spaces: 2 Parking
Heating, water and powerWater, gas, Central air, Municipal water
- Heating: Water, gas
- Cooling: Central air
- Water: Municipal water
- Sewer: Municipal sewer
Rent and termsRent $3,200 a month, Main, Unfurnished
- Rent: $3,200 a month
- Space for rent: Main
- Furnished: Unfurnished
- Lease: 12 months
- Rent includes: All inclusive
NearbyLevel, public transit
- Close to: Level, public transit
Listing detailsX14169718, For Rent, Nov 11, 2026
- MLS® number: X14169718
- Status: For Rent
- Listed on: Nov 11, 2026
- Days on market: 10
- Updated: Nov 11, 2026
- Possession: 2027-01-04 / Flexible
- Occupied by: Tenant
- Listing brokerage: ROYAL LEPAGE FRANK REAL ESTATE
About this home
176 McDonnel Street, Peterborough (Town Ward 3), ON K9H 2V9
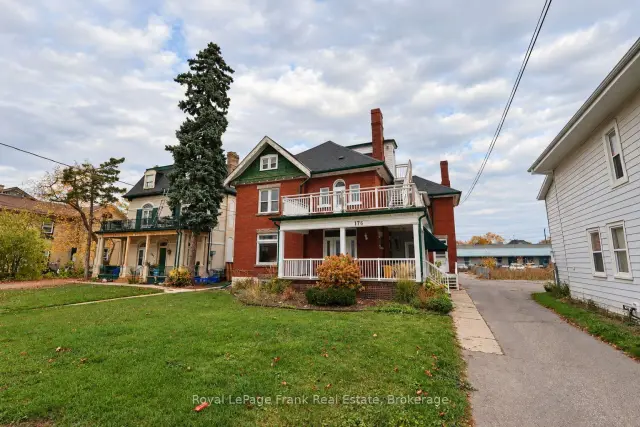
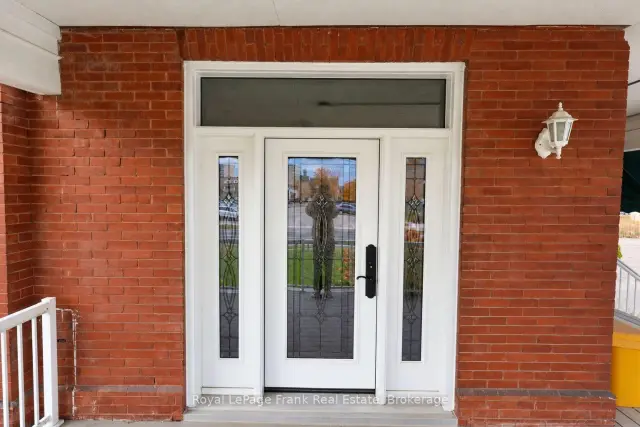
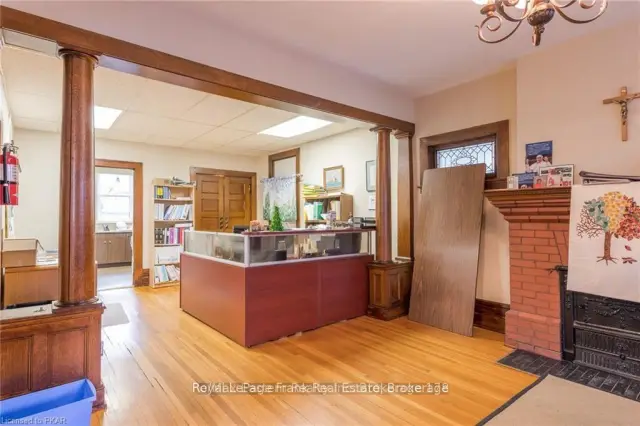
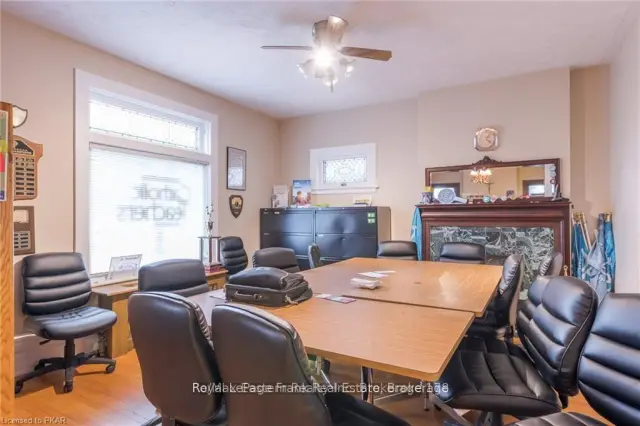
WANT TO LIVE DOWNTOWN IN A SPACIOUS GROUND FLOOR APARTMENT/ THIS IS AN 'ALL IN' PRICE, NOTHING IS EXTRA. Large downtown ground floor apartment in a beautiful century home across from the Cenotaph park in downtown Peterborough. Walk everywhere from this great location at the north edge of downtown Peterborough. Heat, hydro, air conditioning, alarm system, water and sewer, parking are included. Approximately 1250 sq. feet with 3 bedrooms, open living and dining room, den. Kitchen with fridge and stove. 3pc bathroom. Large front veranda, new front door entry system. Possession flexible. Floor plan available.
Book a viewing
Around this home
Daily convenience, out of 100, from the distances below
Schools nearby
School rating, out of 10.
Helpful calculators

Your HOMEH agent
"I would see it this week."