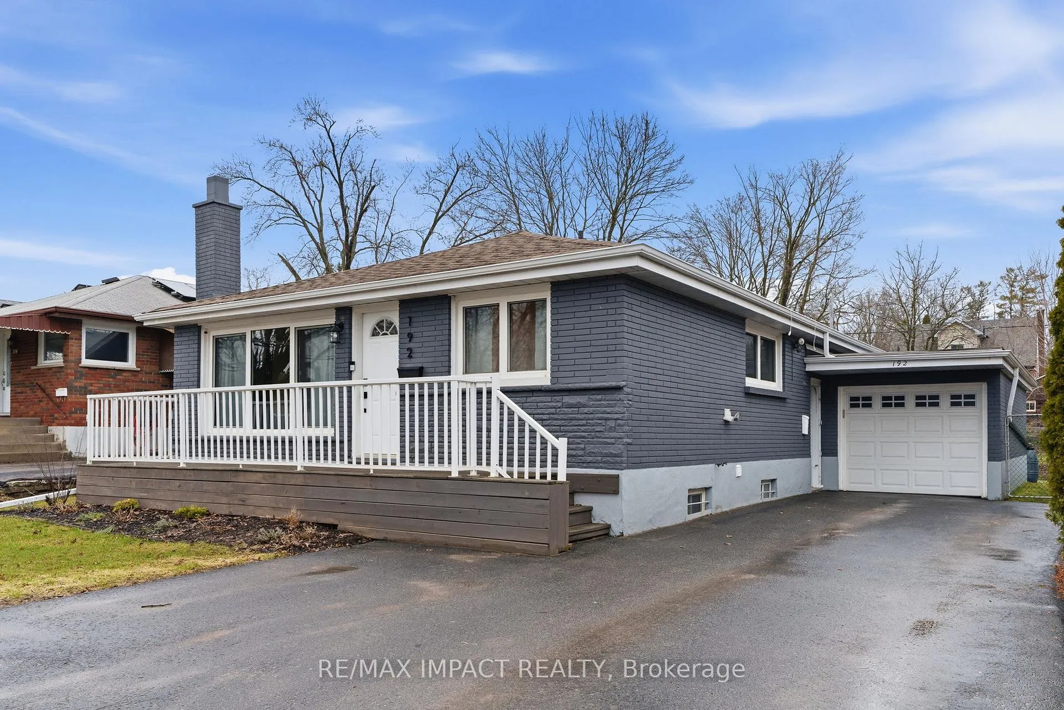
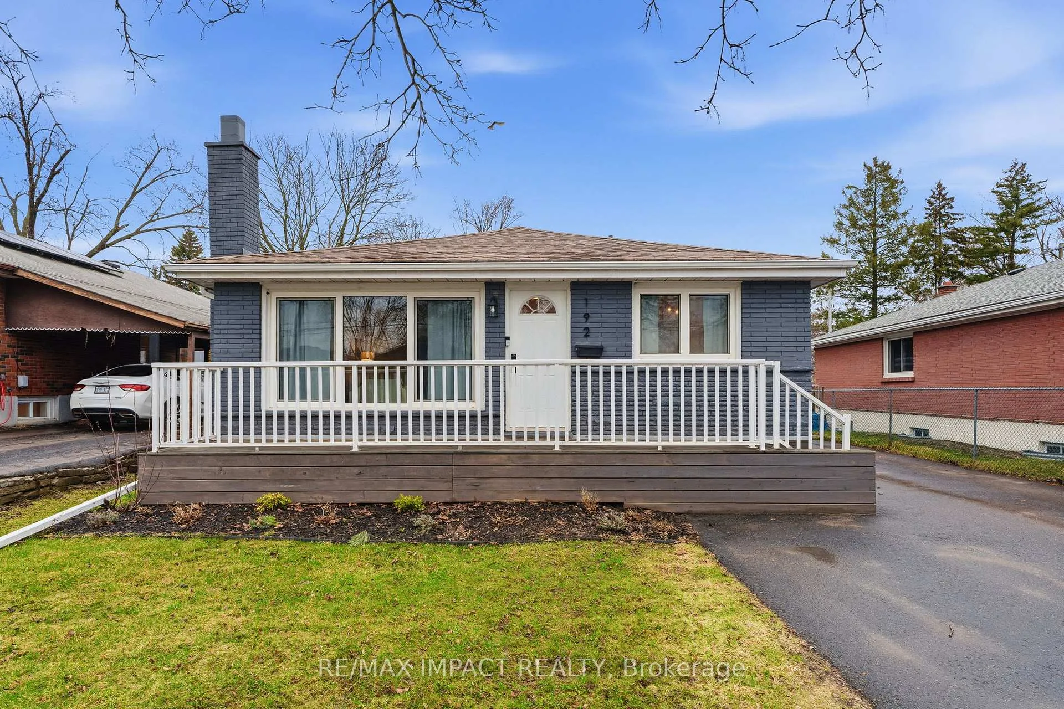
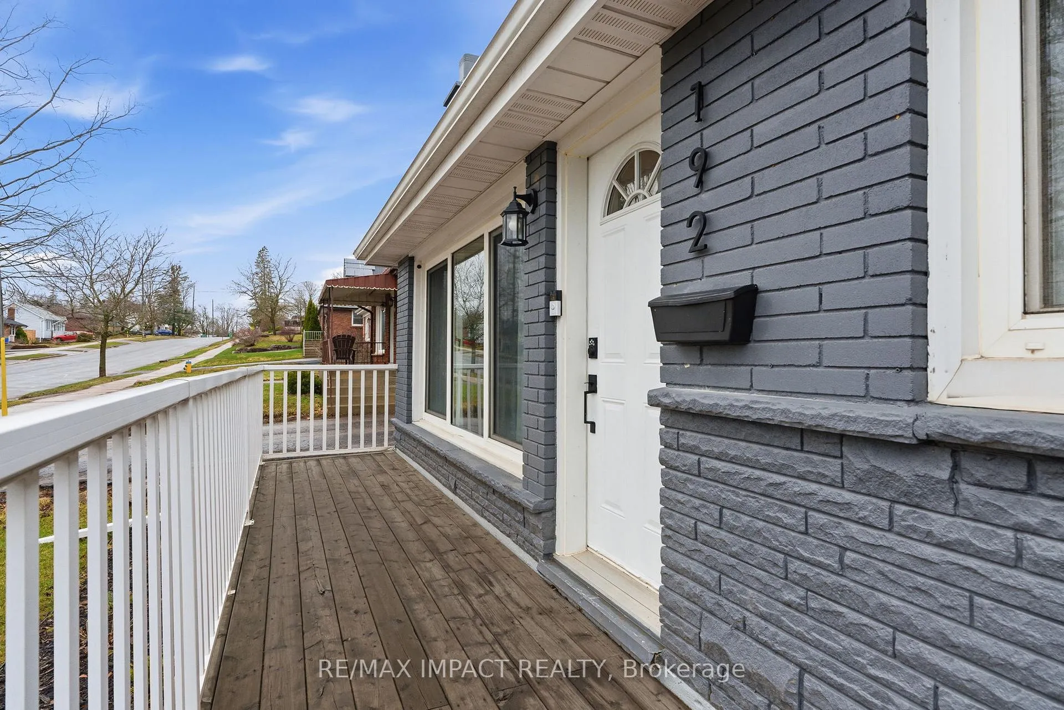
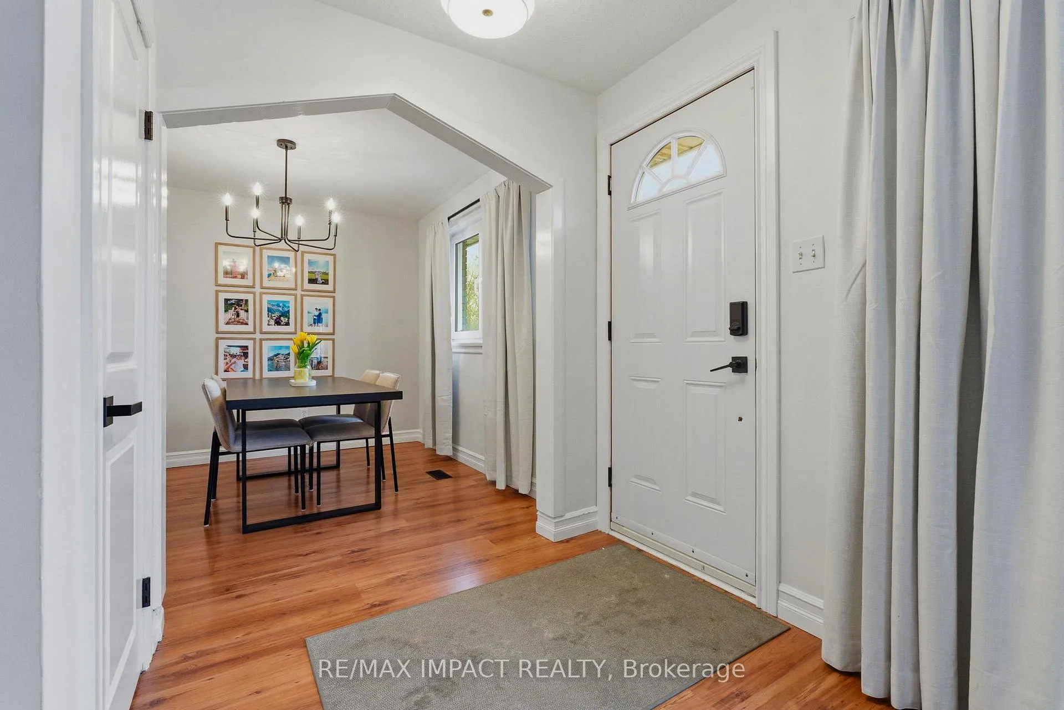
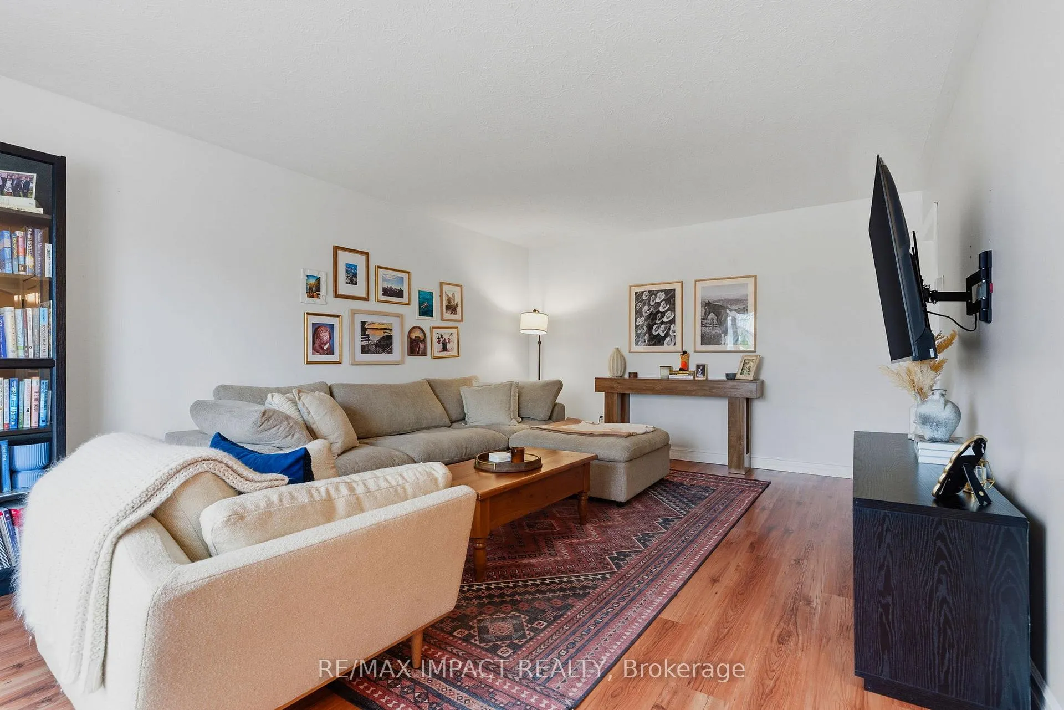
Don't miss this incredible opportunity to own a charming and versatile bungalow in a prime Peterborough location. 192 McClennan is ideal for first-time homebuyers, young families, investors, or downsizers seeking both comfort and income potential. This well-maintained home features many fresh upgrades, offering a bright, clean, and move-in-ready space. The main floor features a welcoming open-concept layout with a spacious living area highlighted by large casement windows that fill the home with natural light. Walk out from the front entrance to a cozy porch-perfect for morning coffee or relaxing evenings. The kitchen is equipped with stainless steel appliances and brand new counter tops, while durable laminate flooring runs throughout the upper level for a modern, cohesive look. Convenient main floor laundry adds to the home's practicality. Step outside from the main level to a spacious backyard retreat, complete with a patio area ideal for entertaining, relaxing, or summer dinning, as well as a garden for those who enjoy outdoor living. The built-in garage adds everyday convenience, extra storage, and secure parking. The fully finishing lower level expands your living space significantly, complete with a large recreation room, a full kitchen with pantry, a generously sized bedroom, and a renovated bathroom with integrated laundry. With its separated entrance, this level is perfectly suited for multi-generational living, an in-law suite, or potential rental income. Located in a desirable area of Peterborough, this home is just minutes from transit, shopping, school, and parks-offering both convenience and a strong sense of community. A rare find with flexibility, functionality, and income potential-this is one you won't want to miss.
Read more
Accessory ApartmentCarpet FreeIn-Law SuitePrimary Bedroom - Main FloorWater HeaterFenced Yard
Facts & features
TypeDetached
StyleBungalow-raised
Built51-99
Size700~1.1K Sq.Ft.
Lot46.69 x 129.11 ft
Tax$4,564 (2025)
HeatingForced air, gas
CoolingCentral air
BasementApartment, separate entrance, full, finished
Parking3 drive
WaterMunicipal
FireplaceYes, wood
Book a viewing
Wed28Oct
Thu29Oct
Fri30Oct
Sat31Oct
Sun1Nov
Pick a time
Rooms
10 rooms · 2 bathrooms
Main floor6 rooms
Living room19′1″ × 12′9″243 sq.ft.
Dining room9′8″ × 8′11″86 sq.ft.
Kitchen13′2″ × 12′7″165 sq.ft.
Bedroom12′5″ × 9′7″119 sq.ft.
Bedroom8′1″ × 12′9″103 sq.ft.
Laundry10′ × 8′10″88 sq.ft.
Lower level4 rooms
Bedroom12′8″ × 12′8″161 sq.ft.
Laundry8′1″ × 12′8″103 sq.ft.
Furnace room12′4″ × 12′8″157 sq.ft.
Recreation37′6″ × 12′5″465 sq.ft.
Bathrooms2
3-pcMain3-pcLower
Thinking of selling your home?See what your home is worth today.

 See all 41 photos
