
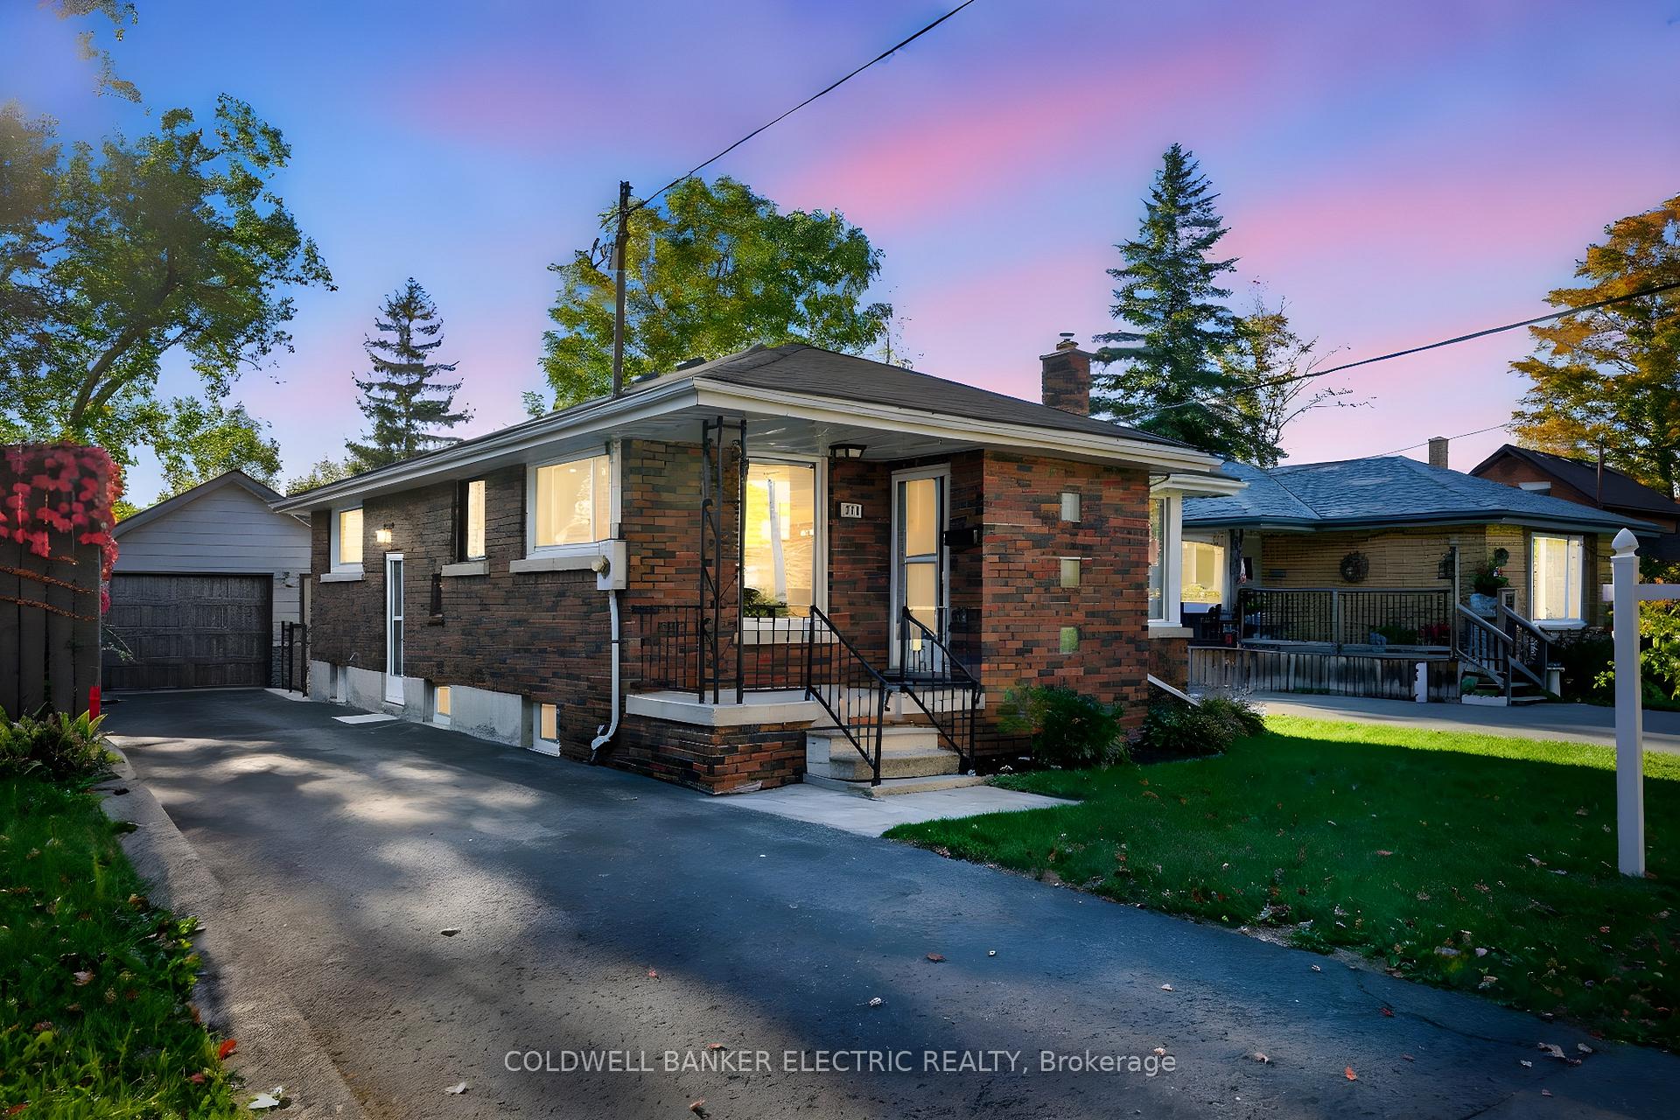
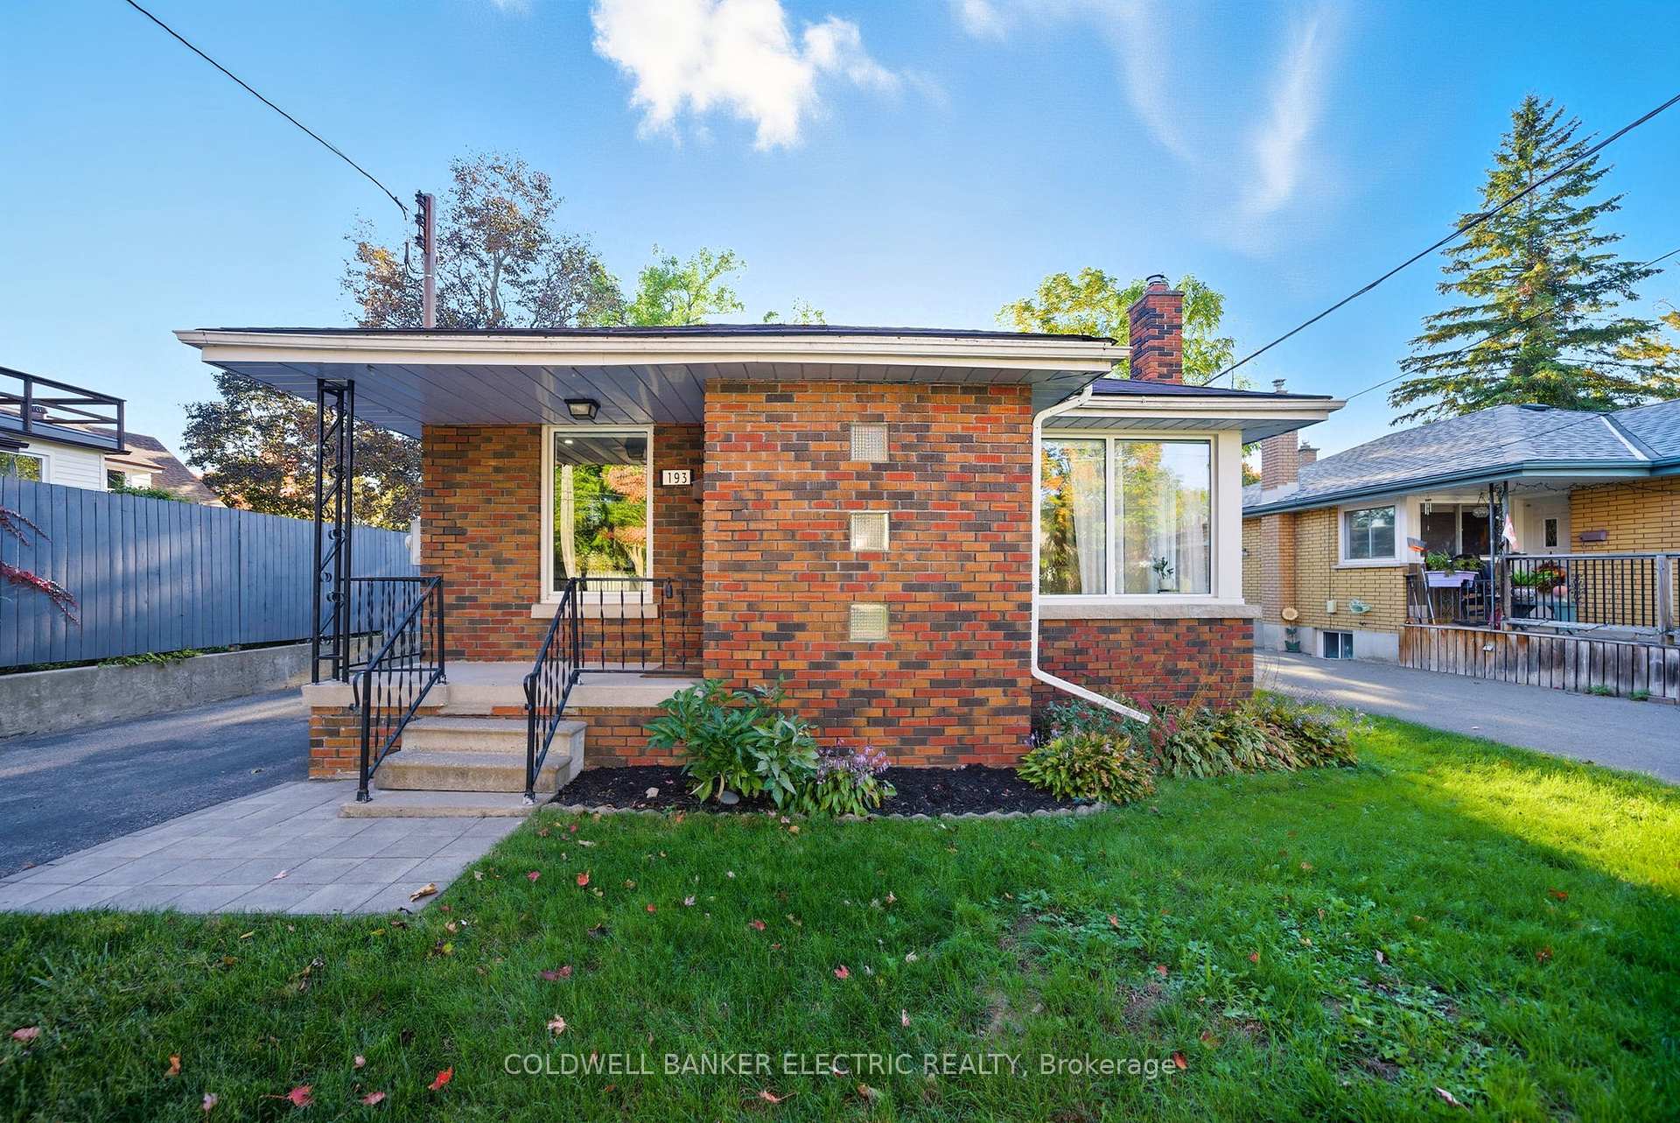
193 Benson Avenue
Peterborough (Northcrest Ward 5)193 Benson Avenue
Peterborough (Northcrest Ward 5)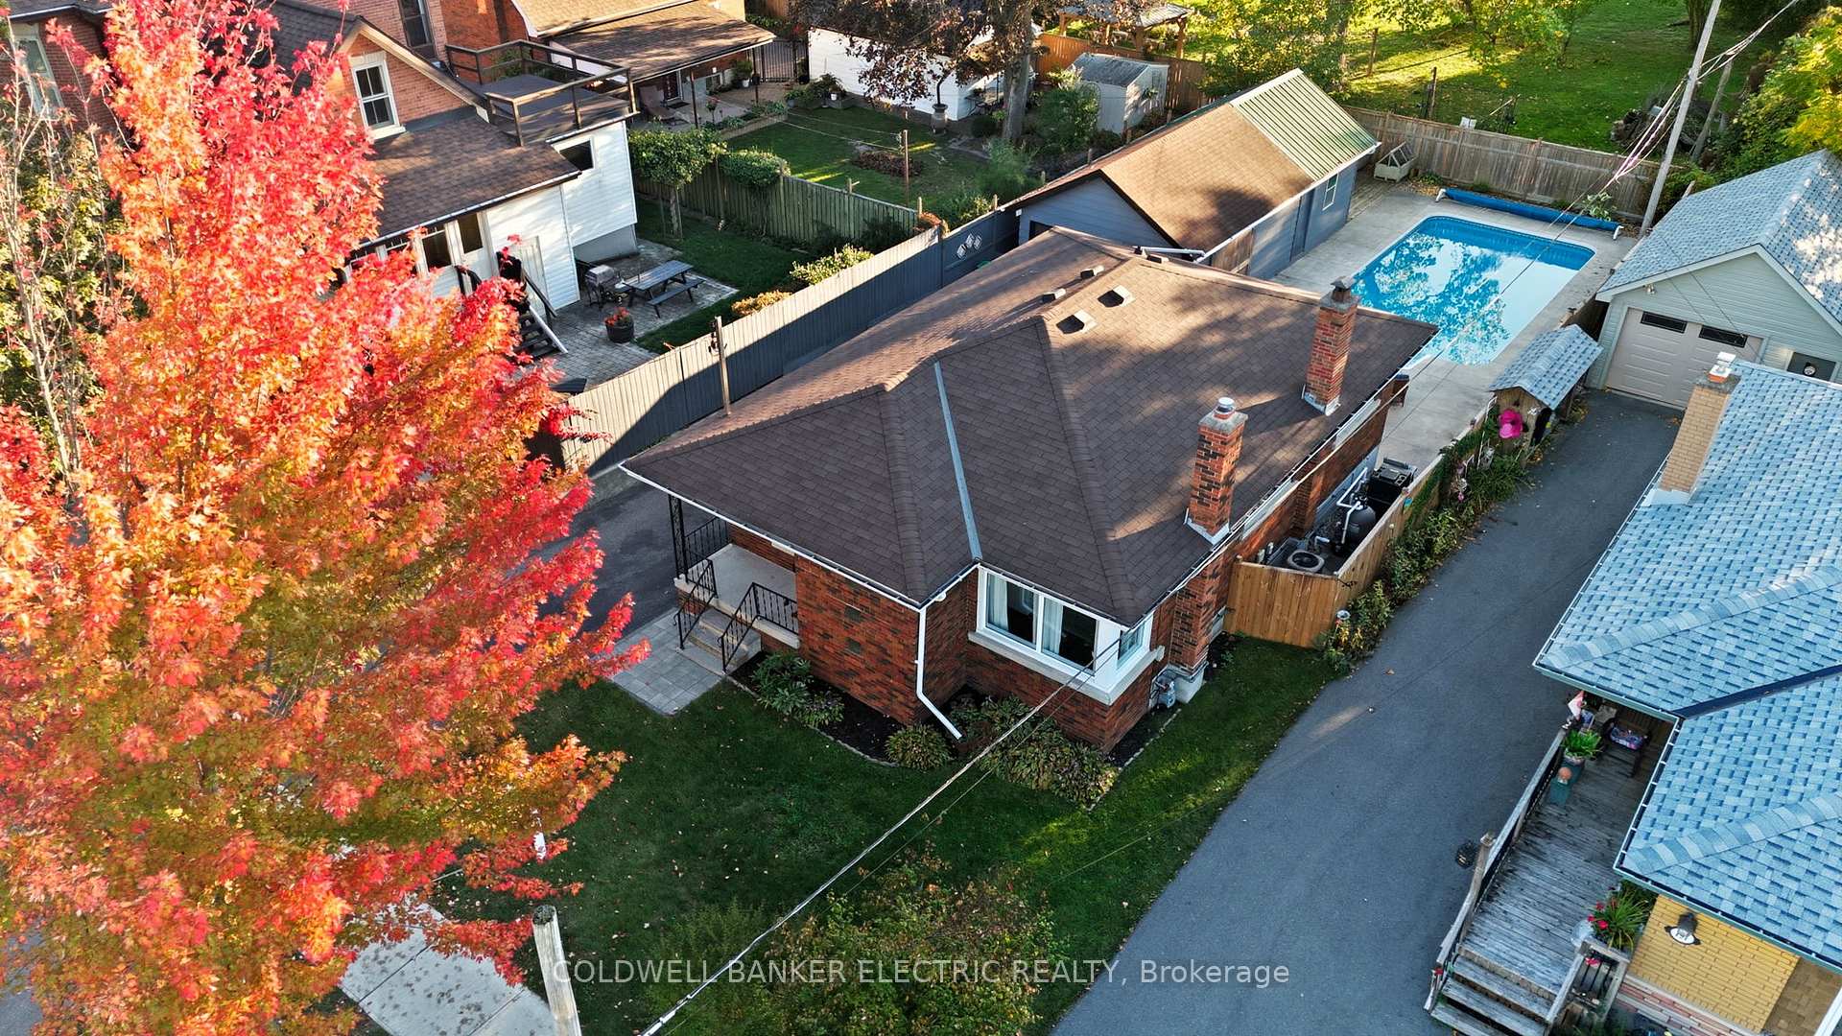
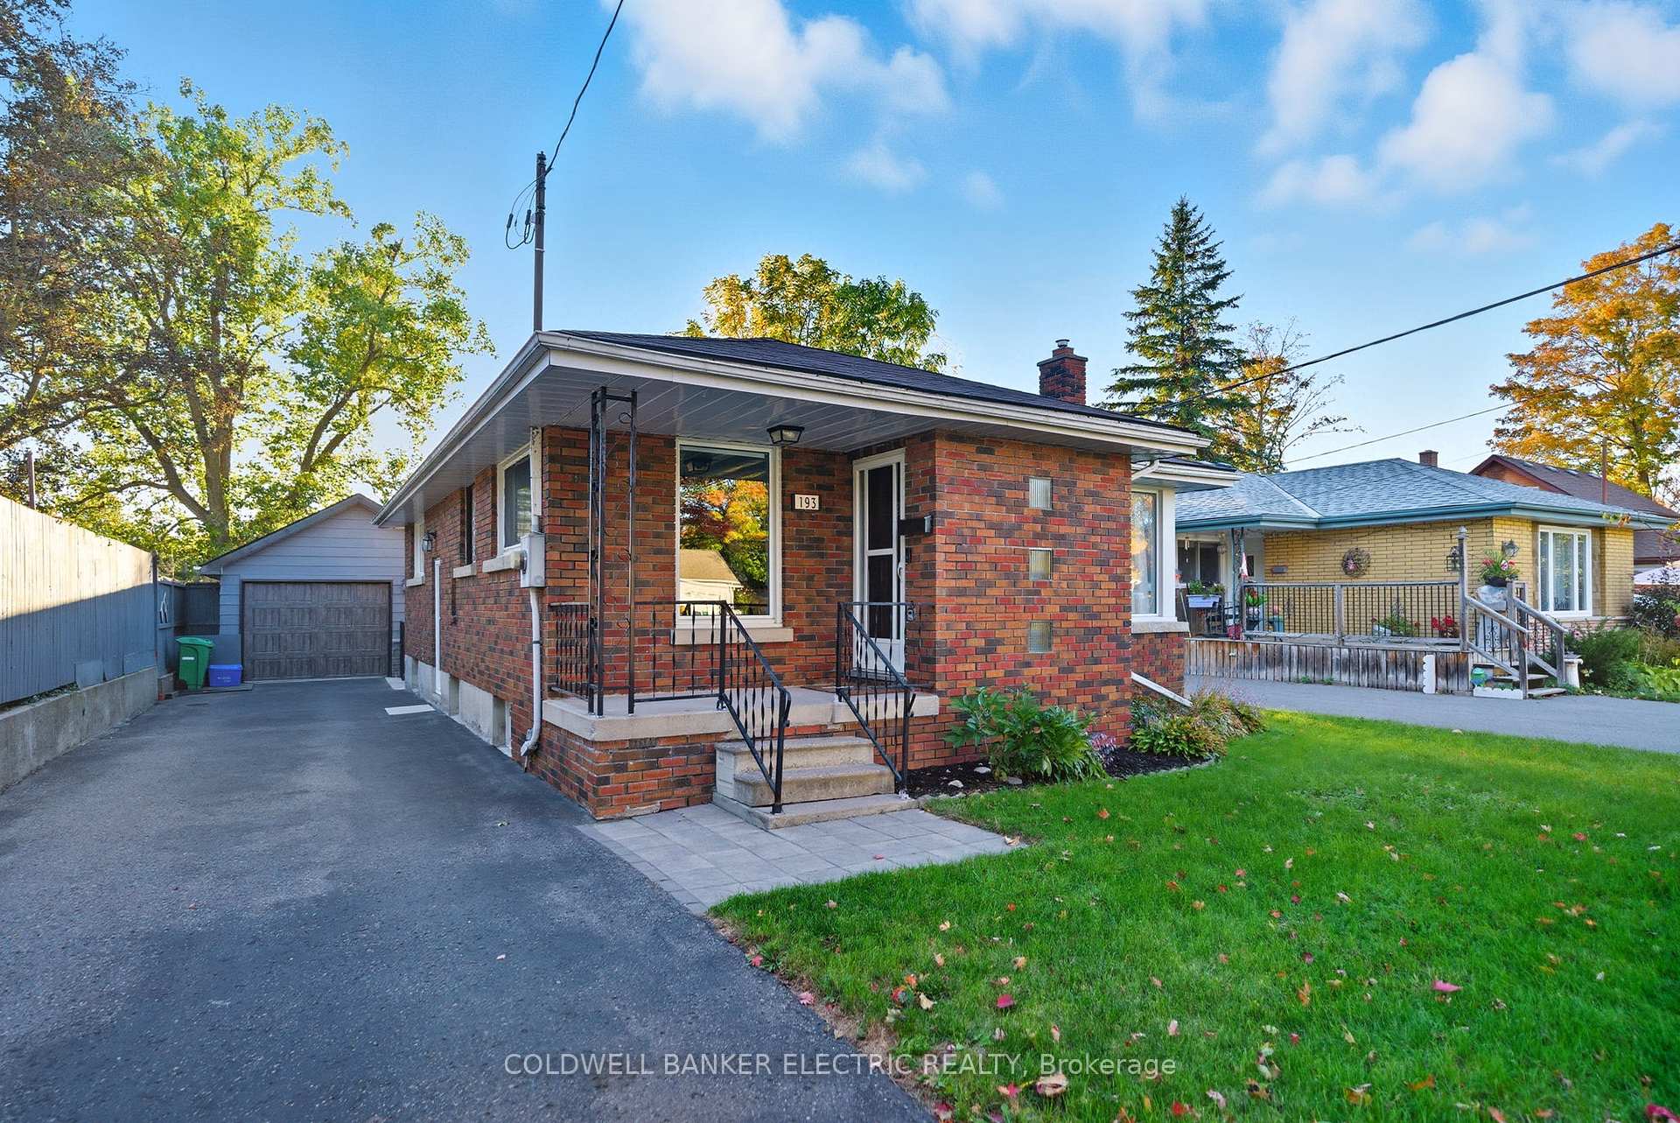 See all 44 photos
Property history

This listing has ended. It is no longer available.
Property not available for sale or for rent.
Ask about this home
A HOMEH agent will answer your questions about this home.Ask HOMEH
About this home
193 Benson Avenue, Peterborough
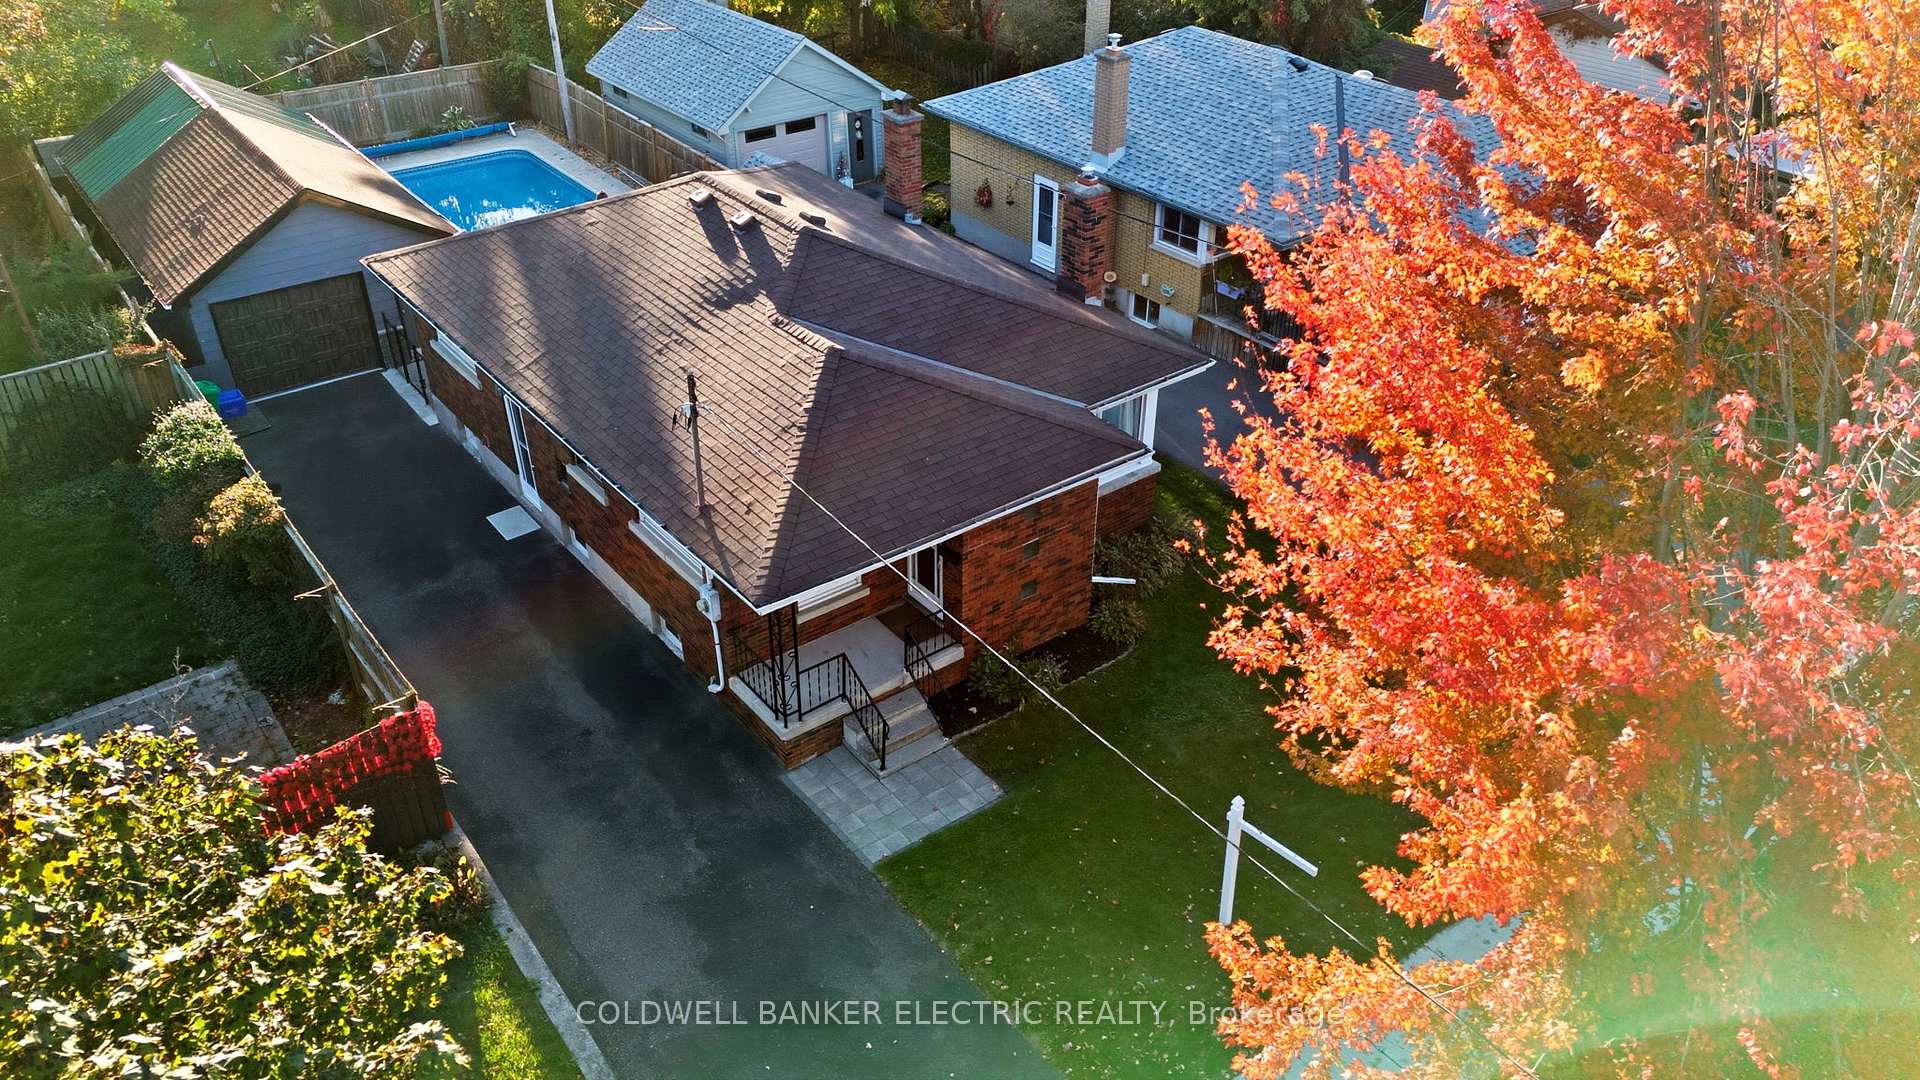
Step inside and be greeted by a stunning renovated kitchen featuring a massive island with breakfast bar, granite countertops, modern light fixtures, and an abundance of cabinetry-- good luck filling them all! The open-concept layout seamlessly connects the bright dining area and cozy living room, complete with custom-built bookshelves that add both charm and character.The main floor bathroom has been tastefully updated with a sleek modern vanity and fixtures. You'll love the updated flooring and beautiful neutral paint palette that carries throughout the main floor and into both bedrooms, creating a warm and cohesive flow.Downstairs, the finished lower level offers even more space featuring a generously sized additional bedroom, a 3-piece bathroom, a large rec room, laundry room, cold cellar, and plenty of storage. With its separate entrance, this level offers excellent in-law potential for the future.Step outside to your own backyard retreat a 33' x 15' detached garage with a large barn-style door opening to a covered porch area, perfect for a poolside bar or change room. Overlooking the 32' x 15' heated inground pool with stamped concrete surround, this backyard is designed for entertaining and relaxation. The back of the garage includes a workshop space that every hobbyist will appreciate.Situated on a quiet, tree-lined street within walking distance to schools, parks, and amenities, this home truly has it all. With its modern upgrades, functional layout, and inviting outdoor space, you can't help but want to call this your next home. EXTRAS: Inground Pool (2017) Pool Heater (2022) Central Air (2019) Furnace (2025) Hot Water Tank (2025) Custom Built-Ins (2024)
Facts & features
Ask about this home
A HOMEH agent will answer your questions about this home.
Rooms
10 rooms · 2 bathrooms
- Kitchen20′ × 11′220 sq.ft.
- Living room12′6″ × 15′3″191 sq.ft.
- Dining room8′8″ × 10′11″95 sq.ft.
- Bedroom11′1″ × 10′4″115 sq.ft.
- Bathroom7′8″ × 5′38 sq.ft.
- Bedroom 211′9″ × 11′1″131 sq.ft.
- Bathroom9′1″ × 6′7″60 sq.ft.
- Bedroom 311′1″ × 11′3″125 sq.ft.
- Recreation17′5″ × 21′11″381 sq.ft.
- Laundry11′6″ × 8′8″100 sq.ft.
Around this home
Listing details
Helpful tools
Your HOMEH agent
"I would see it this week."
Ask HOMEH about this home
Price, neighbourhood, monthly cost. Ask anything.
HOMEH Intelligent Agent is an AI, not a licensed representative. Check anything important with your agent.