
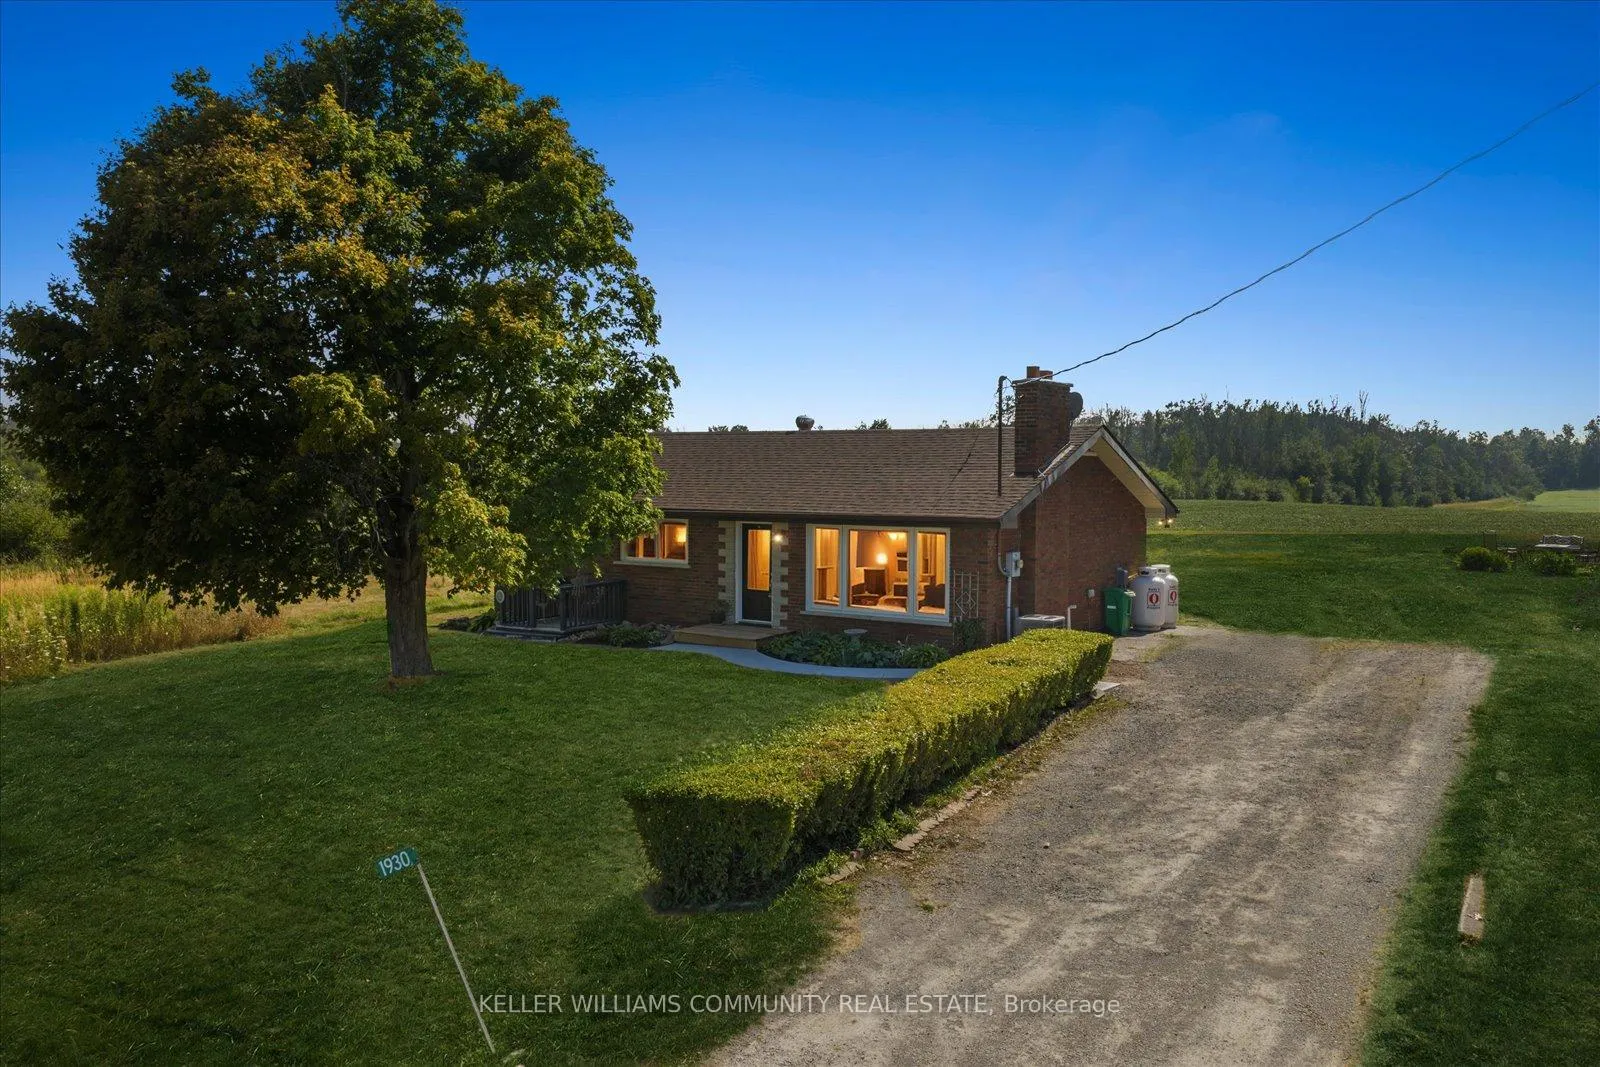
1930 Mcnamara Road
Peterborough (Ashburnham Ward 4)1930 Mcnamara Road
Peterborough (Ashburnham Ward 4)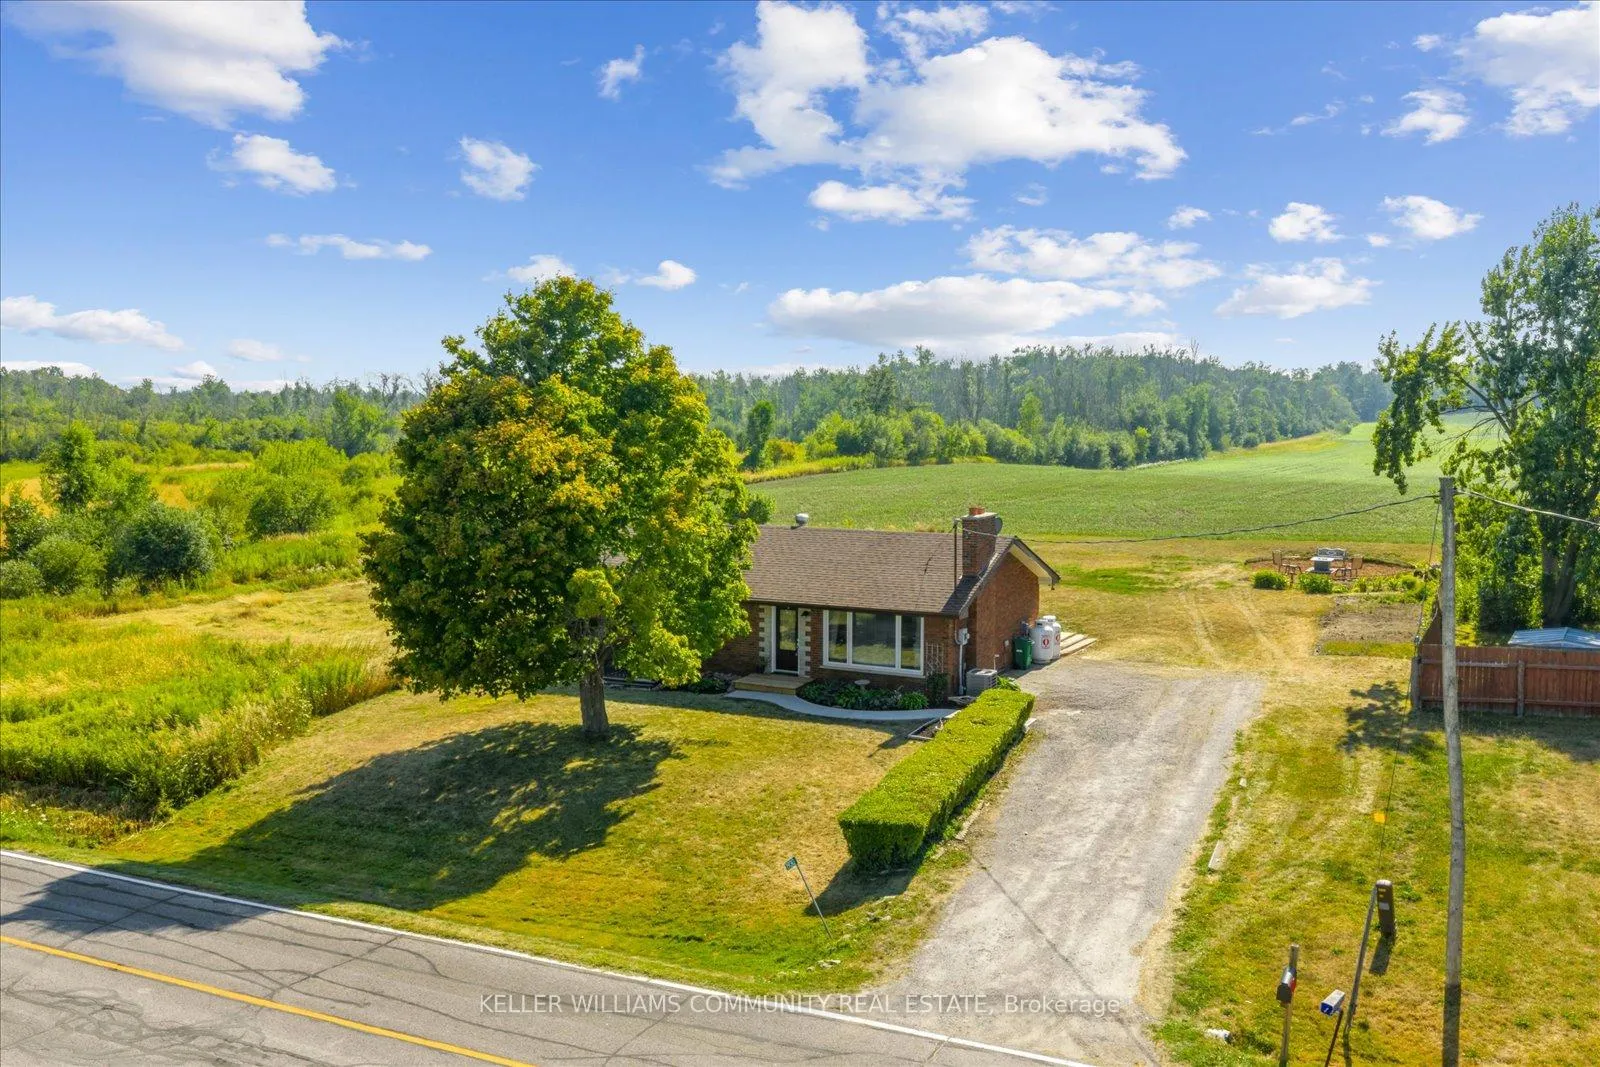
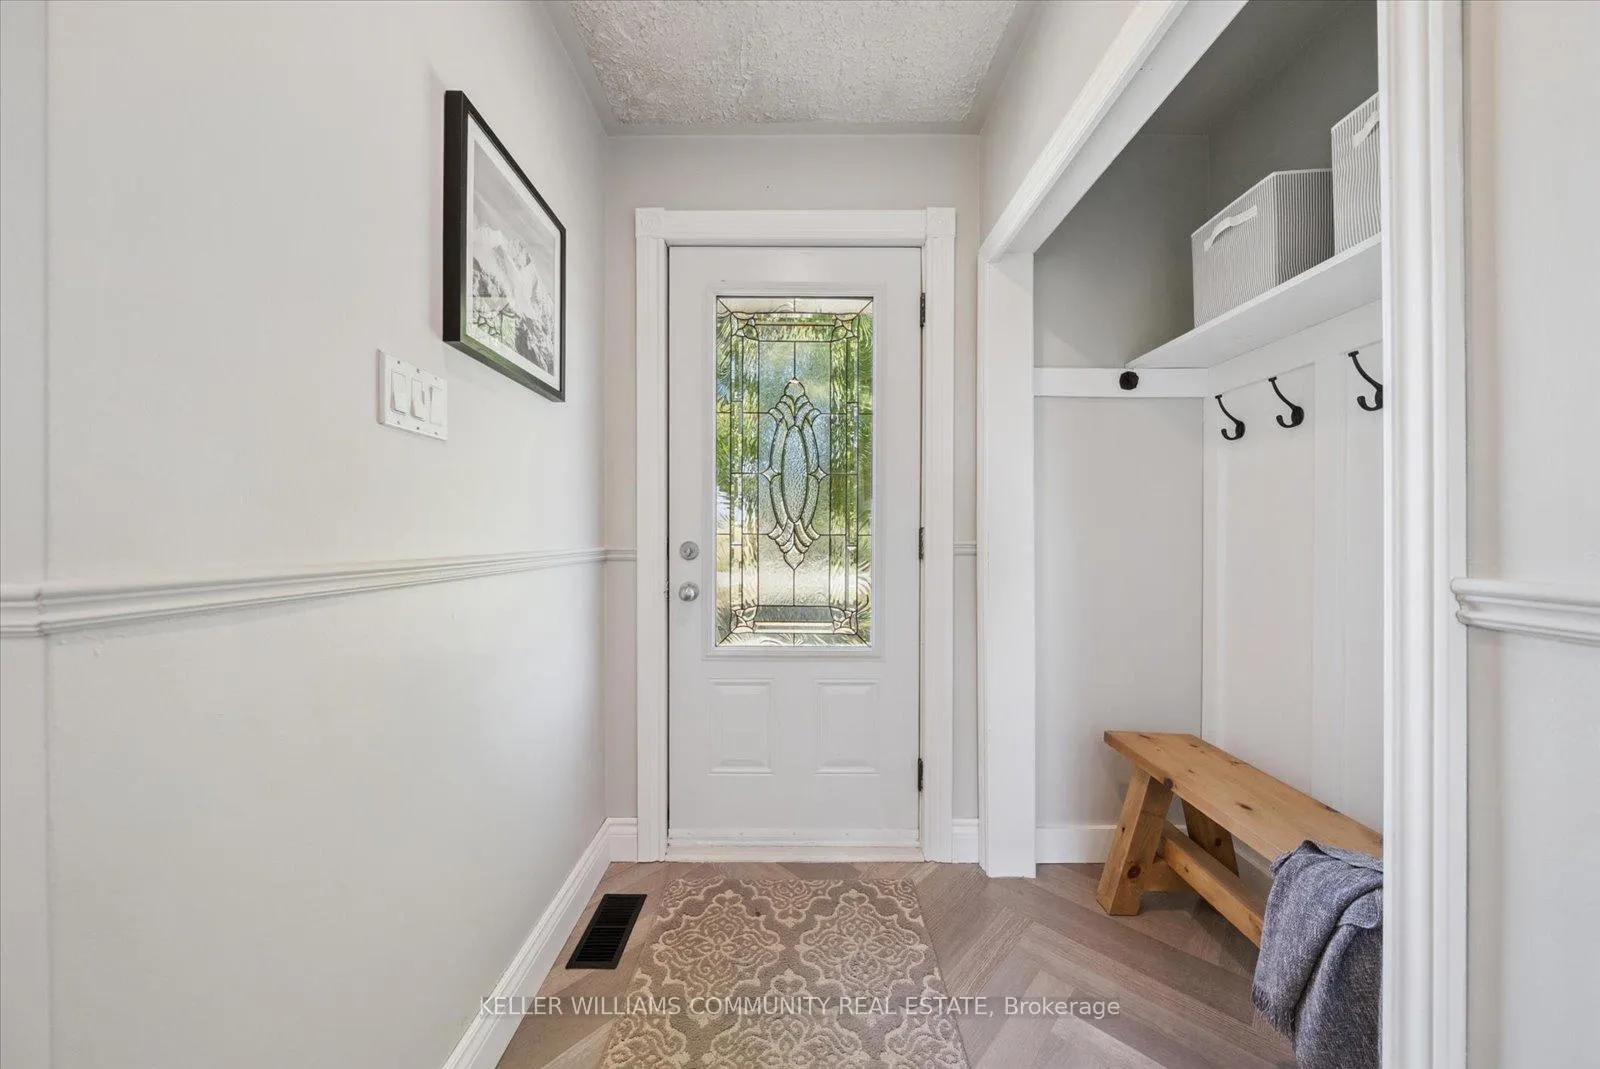 See all 40 photos
Property history

This listing has ended. It is no longer available.
Property not available for sale or for rent.
Ask about this home
A HOMEH agent will answer your questions about this home.Ask HOMEH
About this home
1930 Mcnamara Road, Peterborough
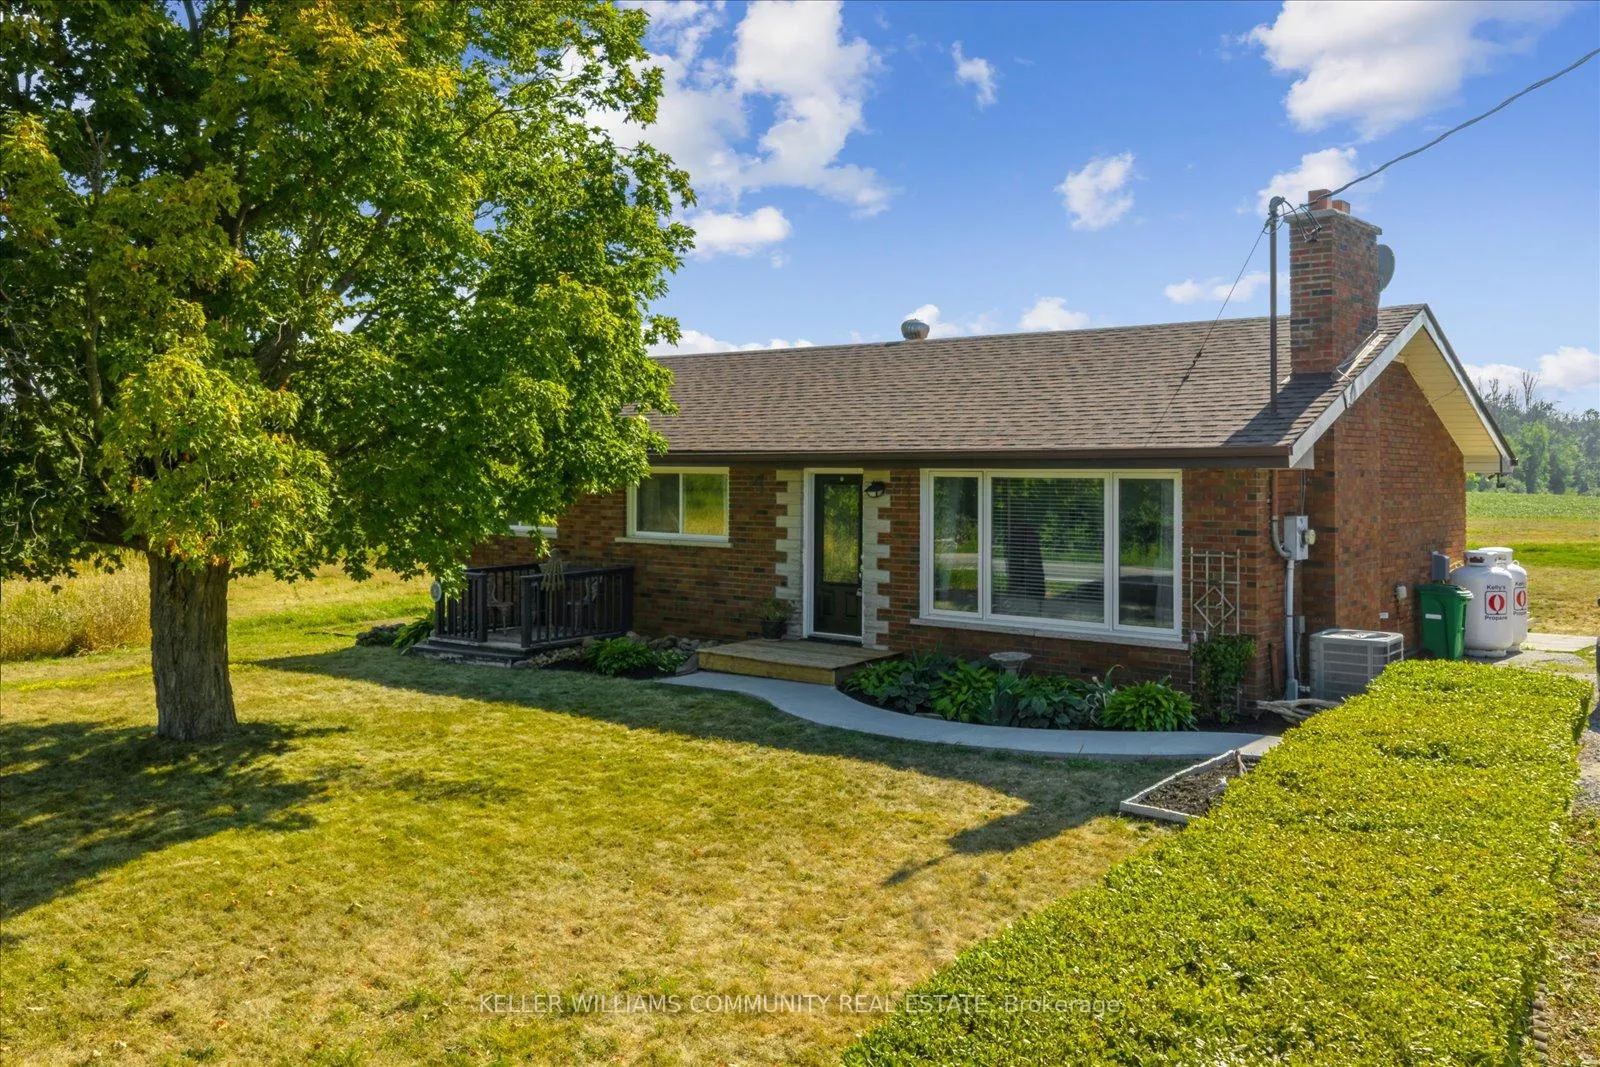
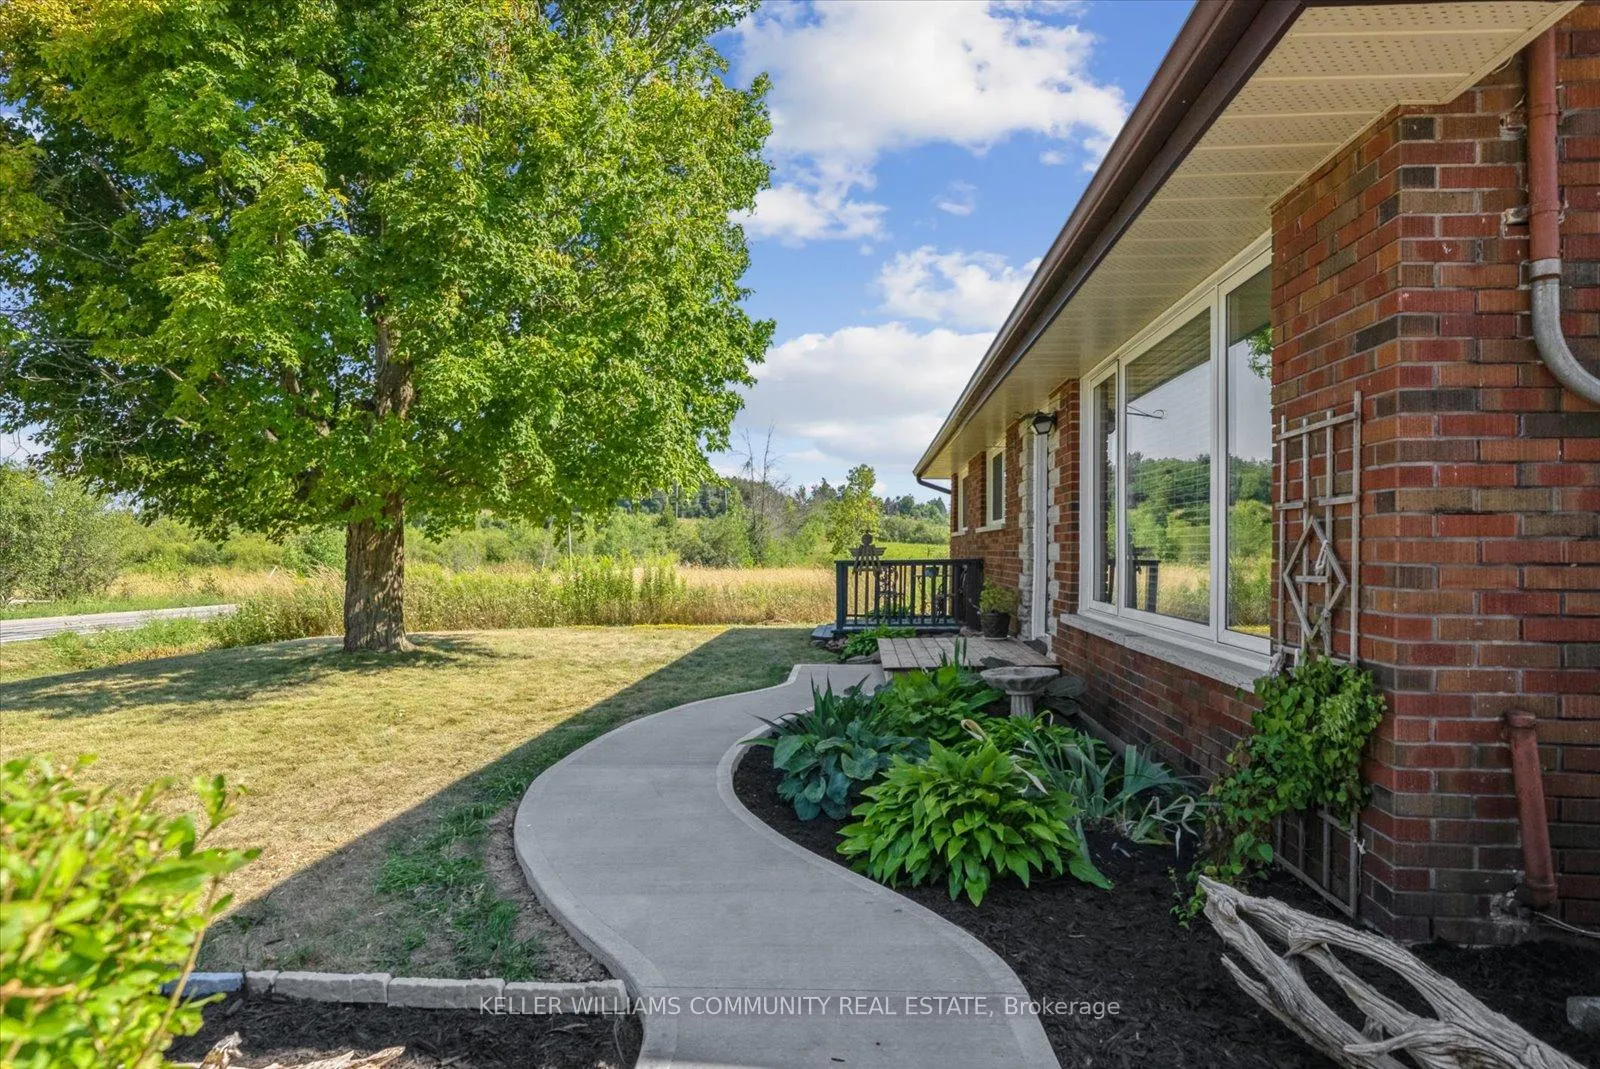
Welcome to 1930 McNamara Road - First time offered for sale! This charming brick bungalow sits on a large, flat lot with only one neighbour and peaceful views of open farmers fields all around. Here you'll enjoy the kind of quiet, country-like setting that's hard to find, especially so close to the city. Step inside to a welcoming and bright living room connected to the dining room and spacious kitchen. The main floor also features three bright bedrooms and a full bathroom, with an additional bedroom and a two-piece bathroom in the finished basement. This space is ideal for guests, a home office, or extra living space. The home has been lovingly maintained and thoughtfully updated over the years. Recent improvements include fresh paint and trim (2025), propane furnace (2023), central air conditioning (installed June 2025), updated windows (2021), asphalt shingles (July 2023), a new kitchen (2024), and a newly finished basement powder room (2025), The large driveway adds to the convenience and living for years to come. If you're looking for the serenity of country living without the hassle of a long commute, this home offers the perfect balance of privacy and convenience. Located just seven minutes from Costco, five minutes from Lansdowne Place Mall, and three minutes to Highway 115, this home truly offers the best of both worlds-peaceful surroundings with quick access to everything you need. Come see what makes this special property such a rare find. This home has a pre listing home inspection on file.
Facts & features
Ask about this home
A HOMEH agent will answer your questions about this home.
Rooms
12 rooms · 2 bathrooms
- Living room14′2″ × 11′3″159 sq.ft.
- Kitchen12′2″ × 11′5″139 sq.ft.
- Dining room7′8″ × 11′5″87 sq.ft.
- Bathroom5′3″ × 8′2″43 sq.ft.
- Primary bedroom11′1″ × 11′3″125 sq.ft.
- Bedroom 211′ × 8′10″98 sq.ft.
- Bedroom 37′6″ × 11′3″84 sq.ft.
- Family room25′2″ × 11′3″284 sq.ft.
- Utility room14′10″ × 11′3″167 sq.ft.
- Laundry18′9″ × 11′5″213 sq.ft.
- Powder room5′5″ × 11′5″62 sq.ft.
- Bedroom 415′6″ × 11′5″176 sq.ft.
Around this home
Listing details
Helpful tools
Your HOMEH agent
"I would see it this week."
Ask HOMEH about this home
Price, neighbourhood, monthly cost. Ask anything.
HOMEH Intelligent Agent is an AI, not a licensed representative. Check anything important with your agent.