
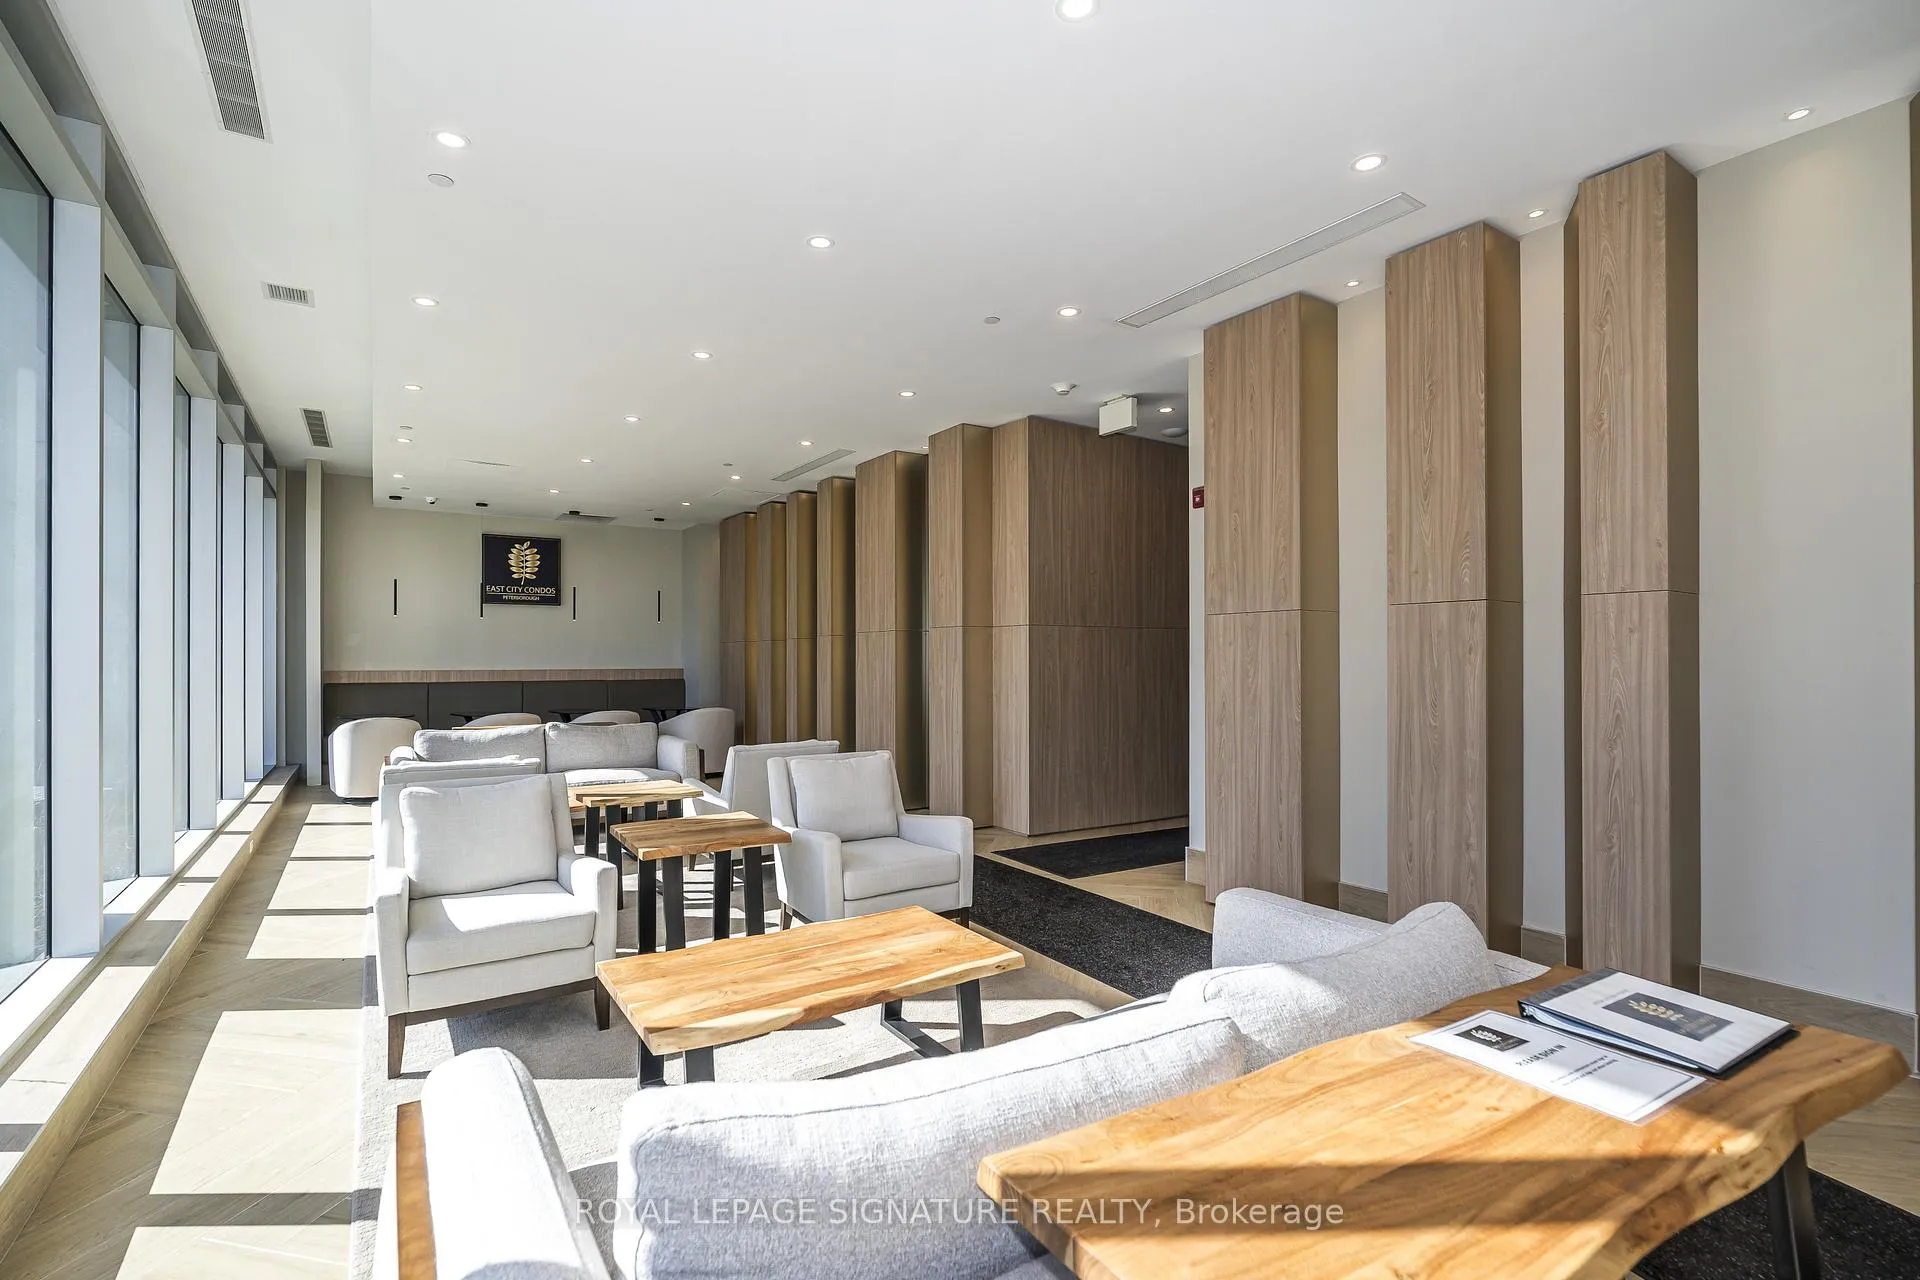
 See all 38 photos
Property history

This home has sold. It is no longer available.
Property not available for sale or for rent.
Ask about this home
A HOMEH agent will answer your questions about this home.Ask HOMEH
About this home
Unit 412, 195 Hunter Street E, Peterborough
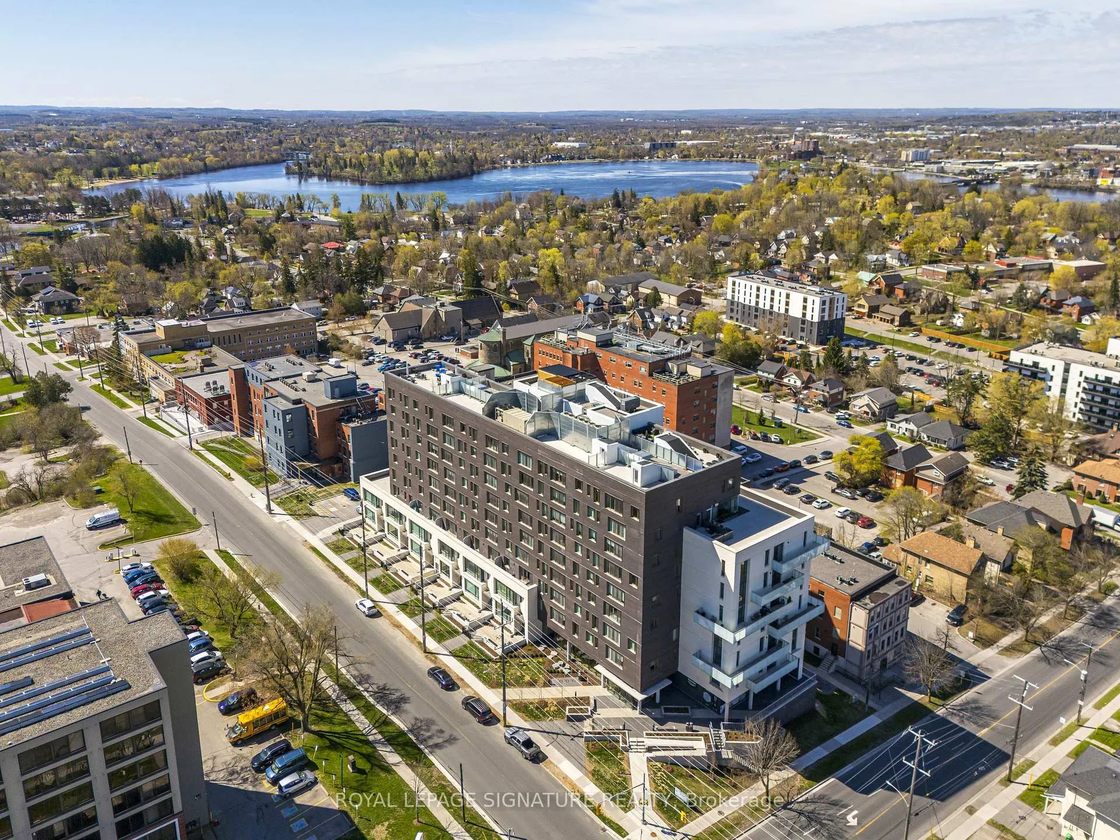
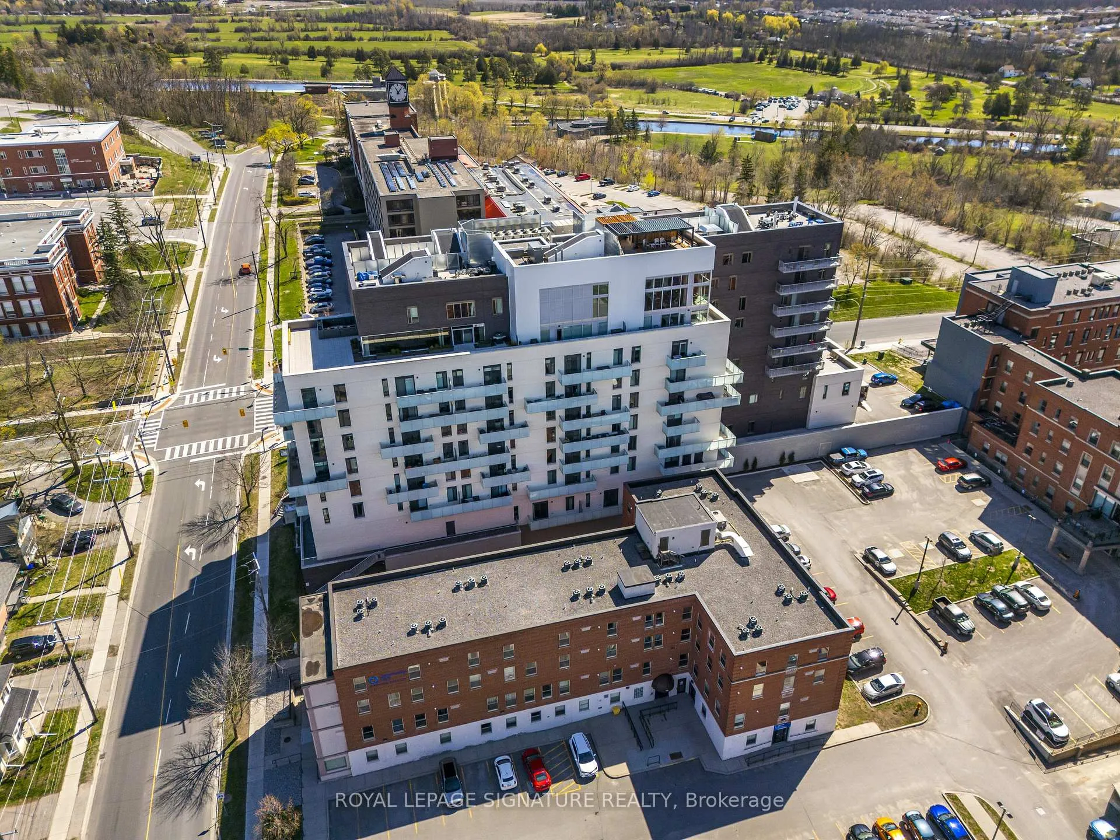
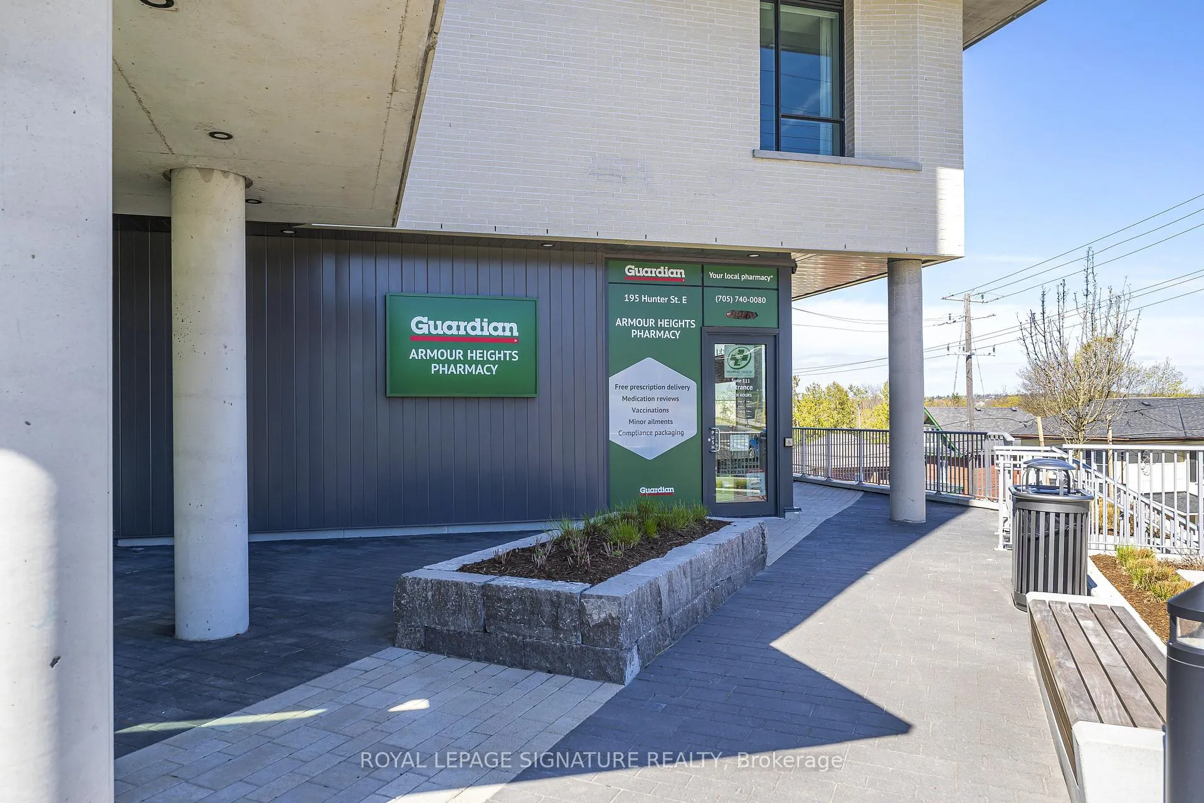
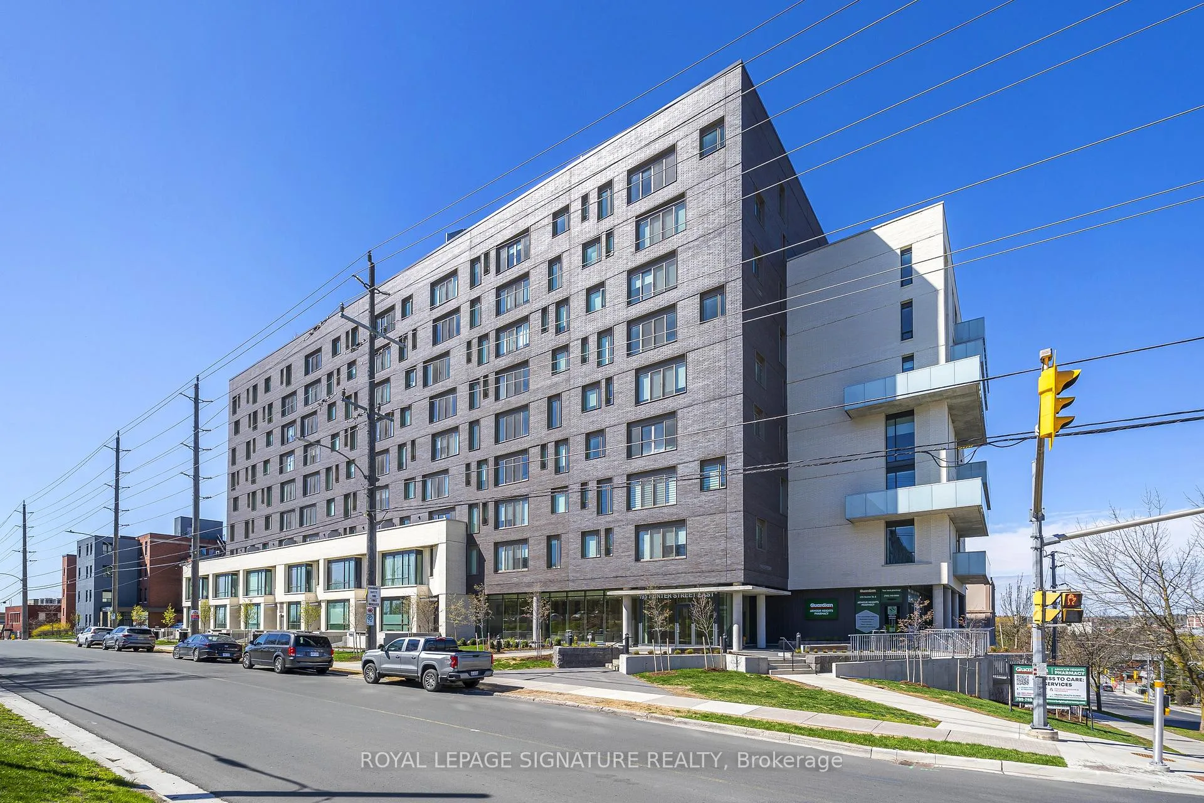
Welcome to the three-year new East City Condos at 195 Hunter St East, where modern elegance meets thoughtful design. Nestled in a 9-storey exquisitely crafted building by BNKC Architecture, this unique fourth floor unit is tailored for effortless urban living. "The Powell" Floor Plan unfolds with a whopping 1265 square feet, offering two bedrooms, plus a den/study, and two beautifully appointed bathrooms. Its pièce de resistance, however, is the 135-square-foot west-facing covered balcony, perfect for savoring vibrant western sunsets and panoramic views of the City of Peterborough. Designed with accessibility in mind, this unit is one of only a handful in the building that feature higher electrical outlets on walls, lower light switches, & wider 35.5-inch doorways to accommodate for wheelchairs and/or walkers. Meeting AODA standards, the vanity heights in both the primary ensuite and 2nd bathrooms permit for easy access to sink rims for accessibility from a seated position. With the hallway width greater than 5 feet when you enter the unit, and levered faucets & door handles to boot, the ramped entrance to the building makes this an appealing option for retiree couples wanting to stay for decades to come. Situated in the heart of East City, you are steps away from Peterborough's urban and rural delights, including dining, shopping, and the scenic walking and cycling trails by Little Lake and the Otonabee River. With a spacious locker and underground parking spot, this unit could also be the perfect package for a young couple or single professional. It's your future personal retreat in the city. Welcome home!
Facts & features
Ask about this home
A HOMEH agent will answer your questions about this home.
Rooms
8 rooms · 2 bathrooms
- Foyer16′9″ × 5′4″89 sq.ft.
- Den11′ × 6′6″71 sq.ft.
- Bathroom6′ × 5′4″32 sq.ft.
- Kitchen15′ × 8′11″133 sq.ft.
- Bedroom 211′ × 11′121 sq.ft.
- Living room15′3″ × 15′229 sq.ft.
- Primary bedroom12′10″ × 12′10″165 sq.ft.
- Bathroom11′9″ × 5′9″67 sq.ft.
Around this home
Schools nearby
School rating, out of 10.
Listing details
Helpful tools
Your HOMEH agent
"I would see it this week."
Ask HOMEH about this home
Price, neighbourhood, monthly cost. Ask anything.
HOMEH Intelligent Agent is an AI, not a licensed representative. Check anything important with your agent.