

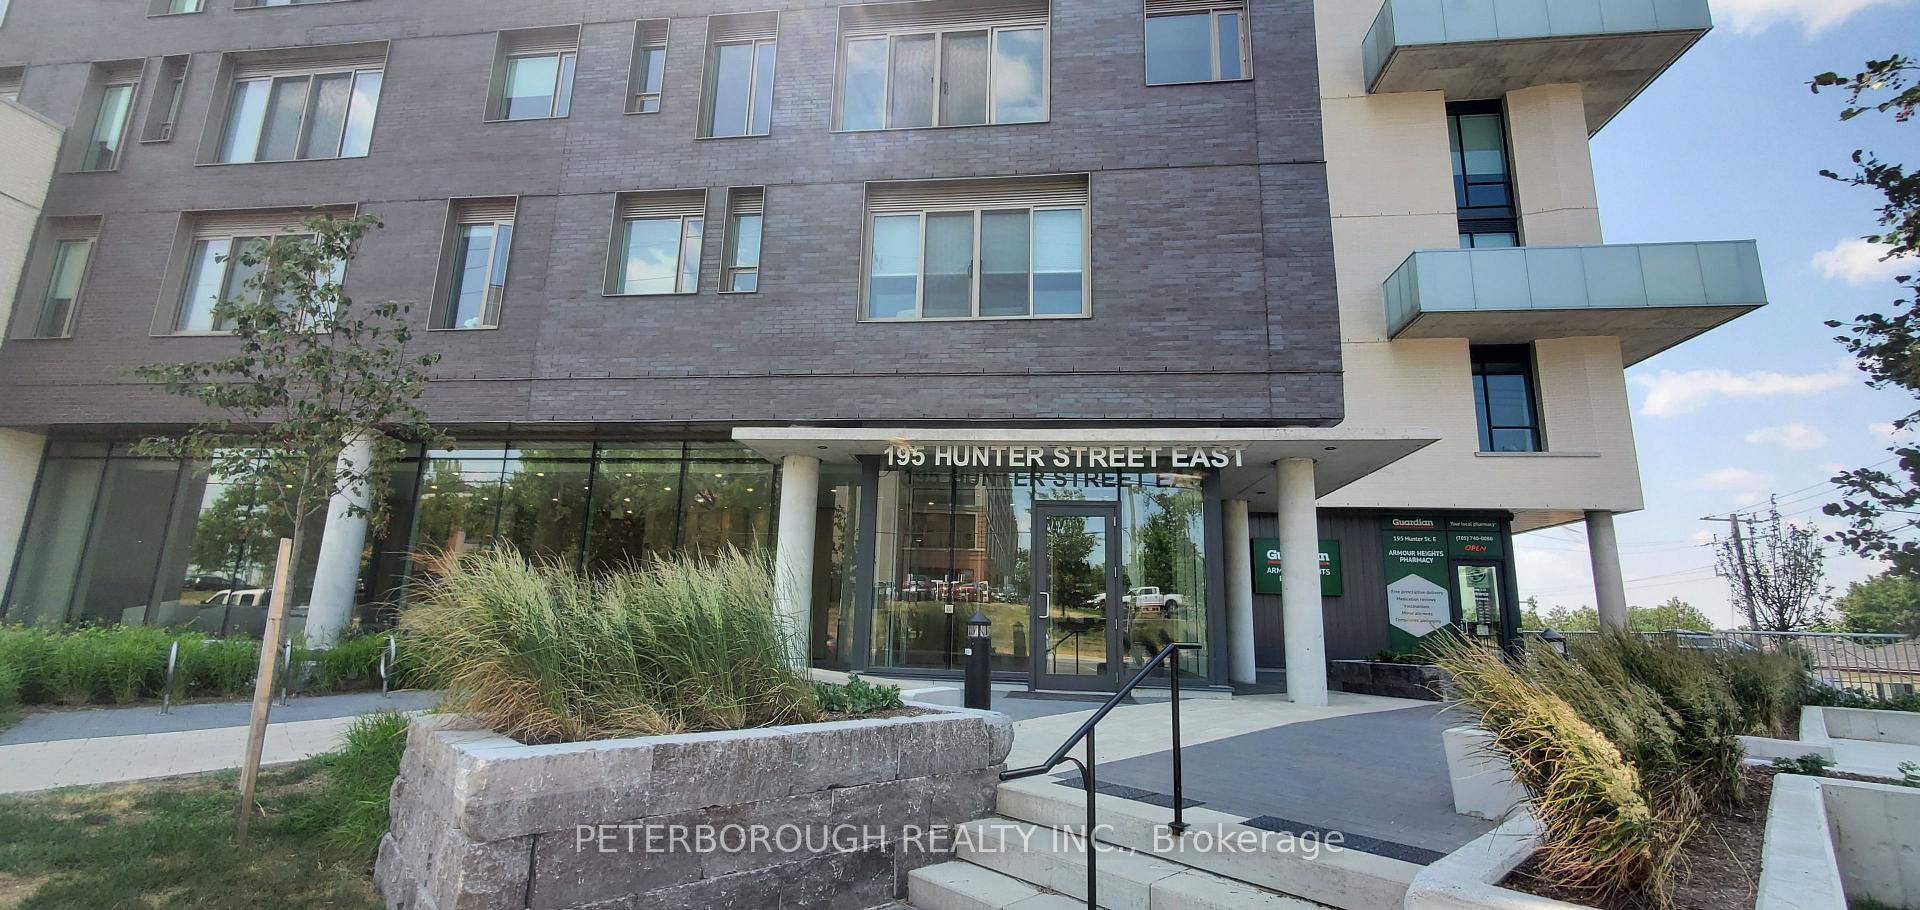
Unit 512, 195 Hunter Street E
Unit 512, 195 Hunter Street E
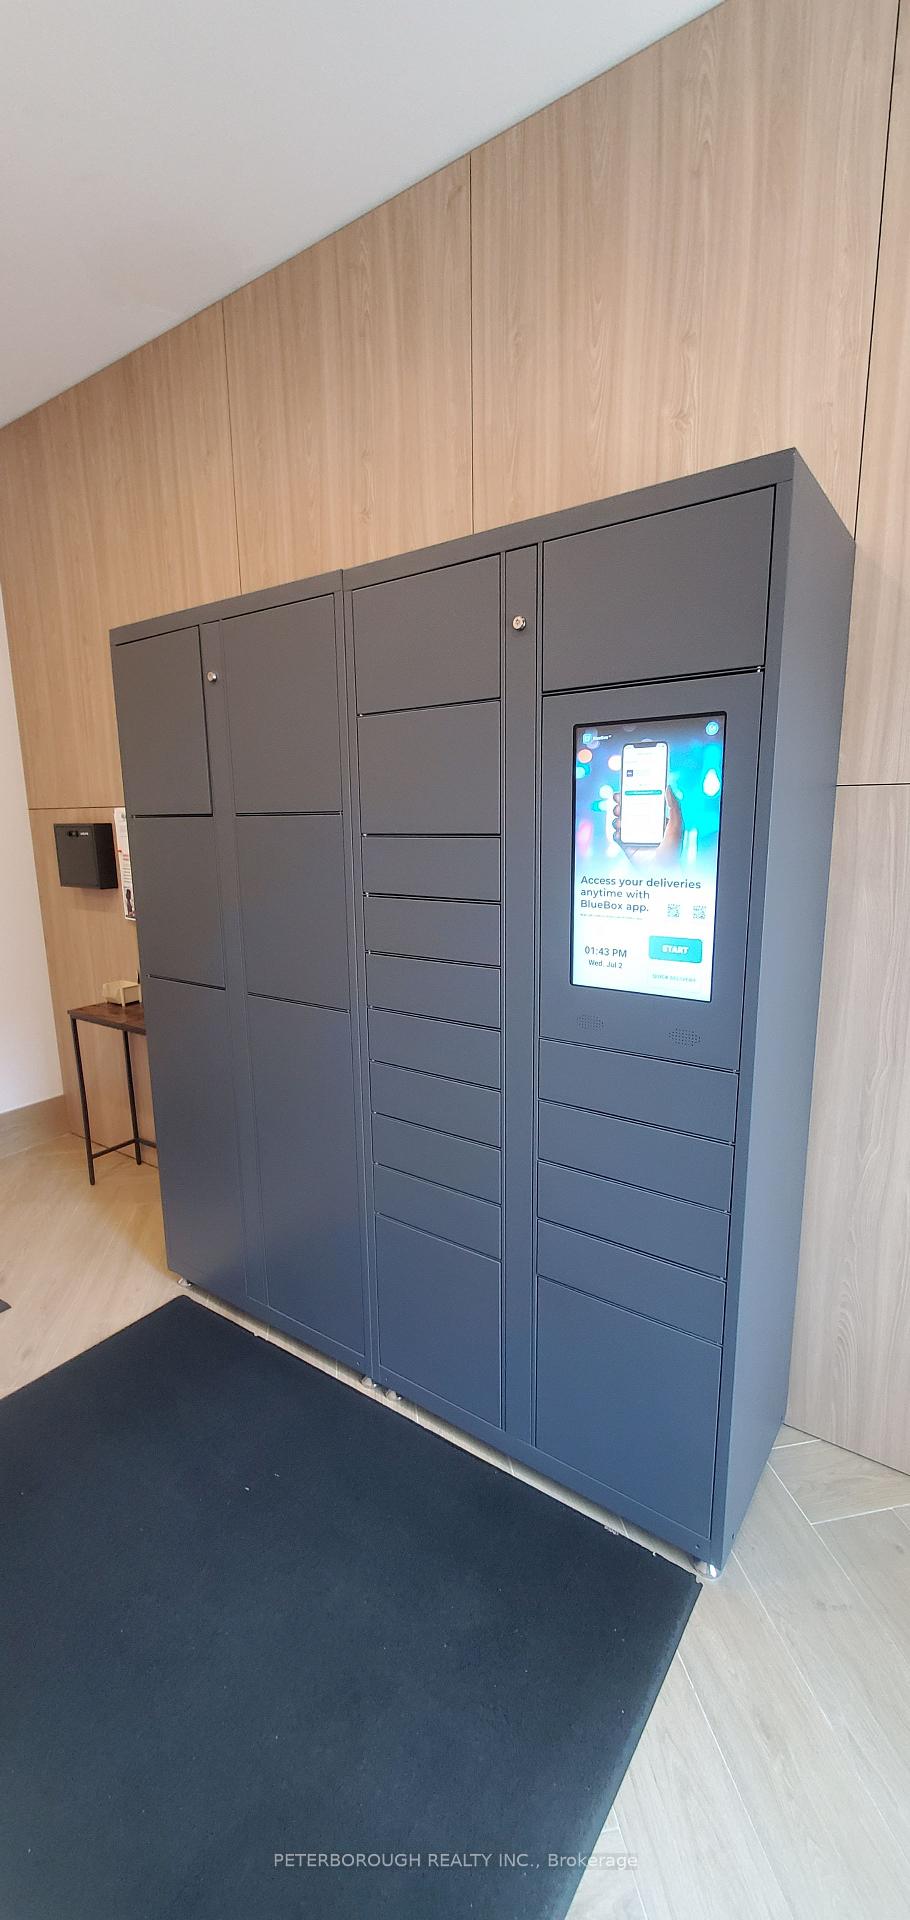 See all 26 photos
Property history
Facts and features
- ExposureSouth west
- LaundryIn-suite
- LockerExclusive
- BalconyOpen
- Central air
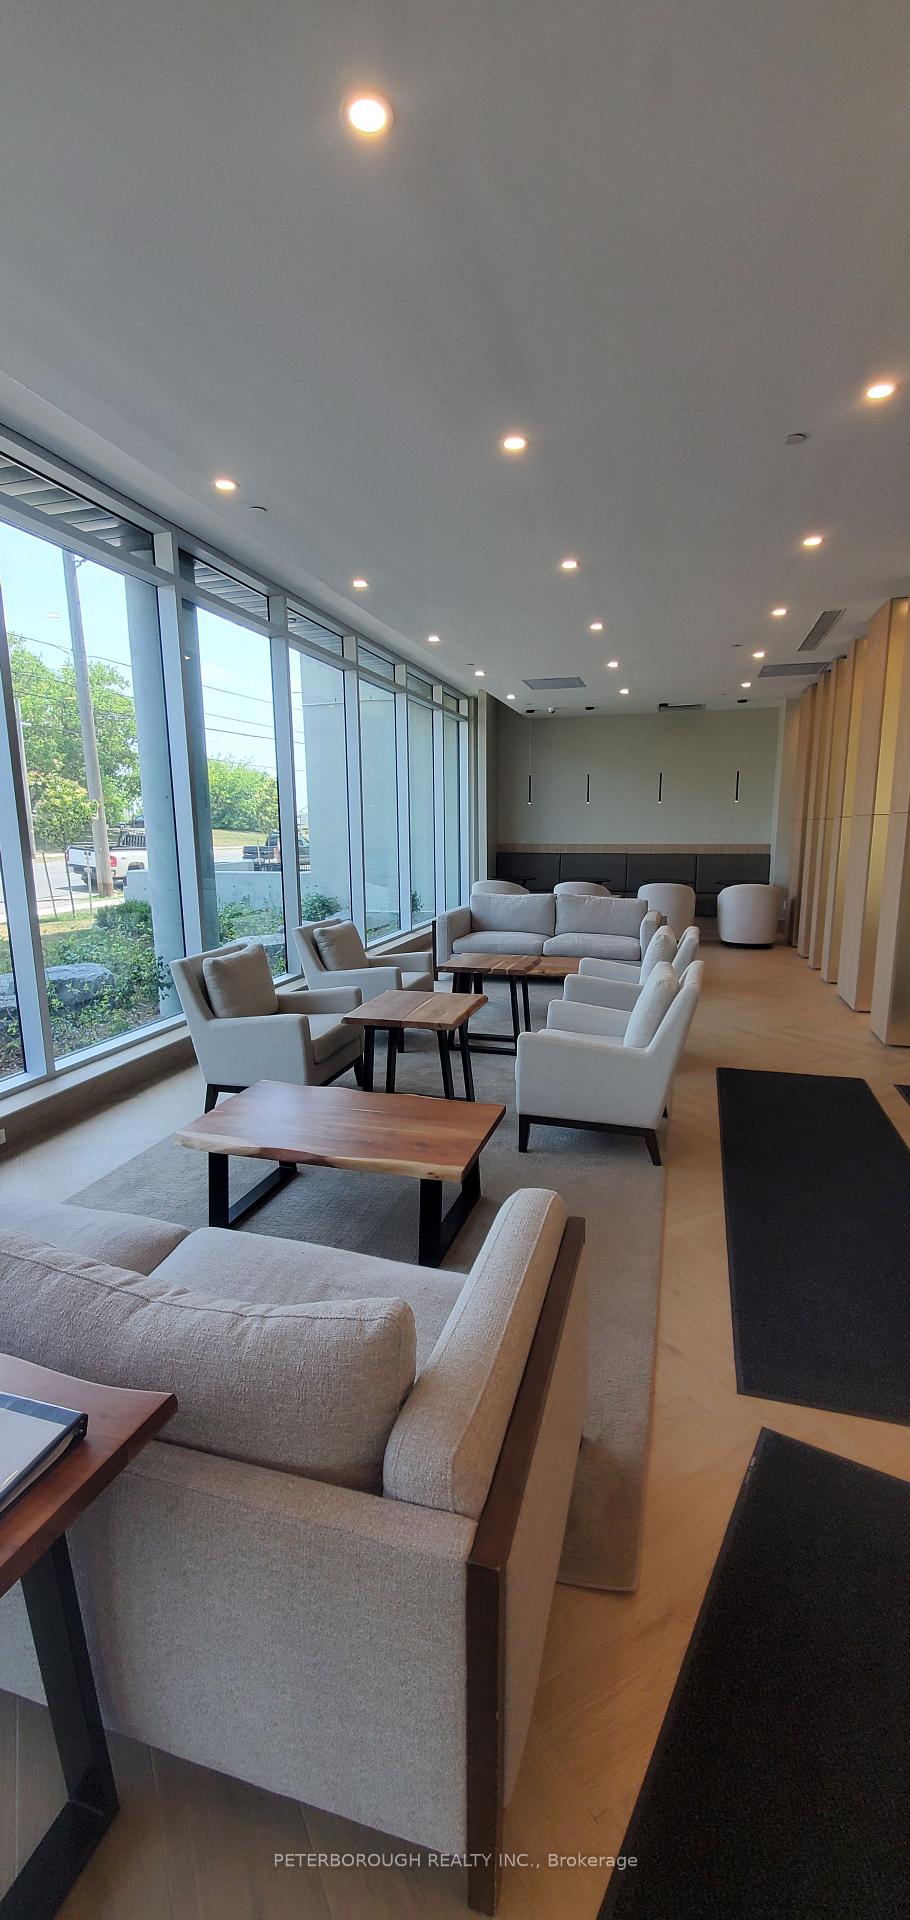
- Exercise room
- Gym
- Party room/meeting room
- Rooftop deck/garden
The homeCondo Apartment, 1 storey/apt, Age 0–5 years
- TypeCondo Apartment
- Style1 storey/apt
- Age0–5 years
- Living space1,000–1,199 sq ft
- BasementNone
- ExposureSouth West
- ViewCity
InsideIn-suite laundry, main level, Auto garage door remote, intercom, primary bedroom - main floor, storage area lockers, separate hydro meter, separate heating controls, Security system, smoke detector, alarm system
- LaundryIn-suite laundry, main level
- FeaturesAuto garage door remote, intercom, primary bedroom - main floor, storage area lockers, separate hydro meter, separate heating controls
- SecuritySecurity system, smoke detector, alarm system
- ElevatorYes
- Rooms above ground7
- Bedrooms2
- Bathrooms2
- Kitchens1
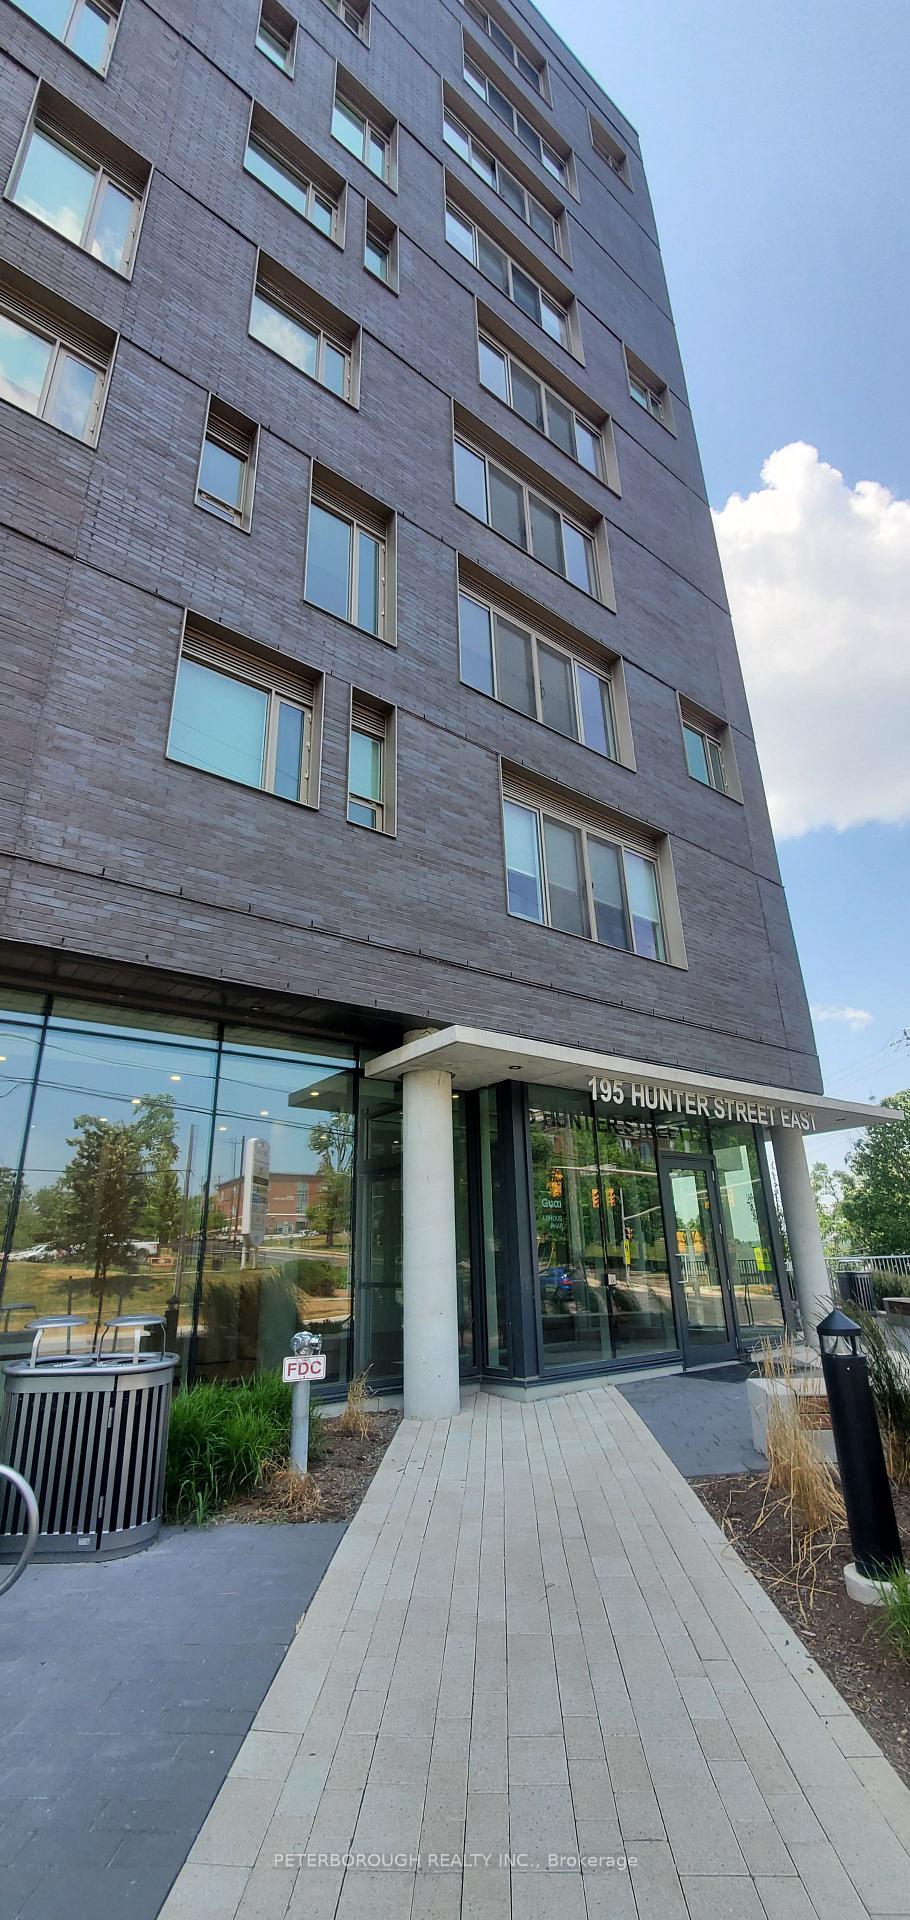
OutsideBrick, Open, Elevator, accessible public transit nearby, hallway width 42 inches or more, hallway width 36-41 inches
- ExteriorBrick
- BalconyOpen
- AccessibilityElevator, accessible public transit nearby, hallway width 42 inches or more, hallway width 36-41 inches
Parking and locker1 Parking, Underground, Parking type Owned
- Spaces1 Parking
- GarageUnderground
- Parking typeOwned
- DrivewayReserved/assigned
- Spot512
- LockerExclusive
- Locker unit512
- Locker level1
BuildingEast city condos, Storeys 9, Units 91
- NameEast city condos
- Storeys9
- Units91
- Registered2023
- Condo corporation116
- AmenitiesExercise room, bike storage, gym, party room/meeting room, rooftop deck/garden, visitor parking
- PetsAllowed
Heating, water and powerForced air, gas, Central air
- HeatingForced air, gas
- CoolingCentral air
Rent and termsRent $2,700 a month, Main, Unfurnished
- Rent$2,700 a month
- Space for rentMain
- FurnishedUnfurnished
- Lease12 months
- PaidMonthly
- Rent includesBuilding maintenance, building insurance, grounds maintenance, private garbage removal, snow removal, water
- DepositRequired
- Credit checkRequired
- Employment letterRequired
- Rental applicationRequired
- ReferencesRequired
IncludedAll appliance
- IncludedAll appliance
NearbyPublic transit, river/stream, school bus route, school
- Close toPublic transit, river/stream, school bus route, school
Listing detailsX12257038, Rented, Jun 30, 2025
- MLS® numberX12257038
- StatusRented
- Listed onJun 30, 2025
- Days on market7
- UpdatedJul 7, 2025
- Possession2025-06-30 / Immediate
- Occupied byVacant
- Listing brokeragePETERBOROUGH REALTY INC.
About this home
Unit 512, 195 Hunter Street E, Peterborough (Ashburnham Ward 4), ON K9H 1G0
Experience the pinnacle of urban luxury in this brand new never lived in 2+den bedrooms, 2 bathroom condo, ideally located in the vibrant heart of East City. The sun streams into your condo through west facing windows offering impressive views from both bedrooms and living room. Step out onto the full sized balcony to enjoy fresh air and captivating city vistas - your private urban retreat. Inside, the gourmet kitchen features sleek quartz countertops and contemporary finishes, perfect for everything from quiet meals to stylish entertaining. Whether you are a busy professional seeking tranquility after a long day or someone downsizing without compromising on elegance, this condo combines convenience and sophistication seamlessly. Don't miss this rare opportunity to own a refined sanctuary in one of the city's most dynamic neighbourhoods. Come see what urban luxury truly looks like here in Peterborough.
Ask about this home
A HOMEH agent will answer your questions about this home.
Know more about East City Condos
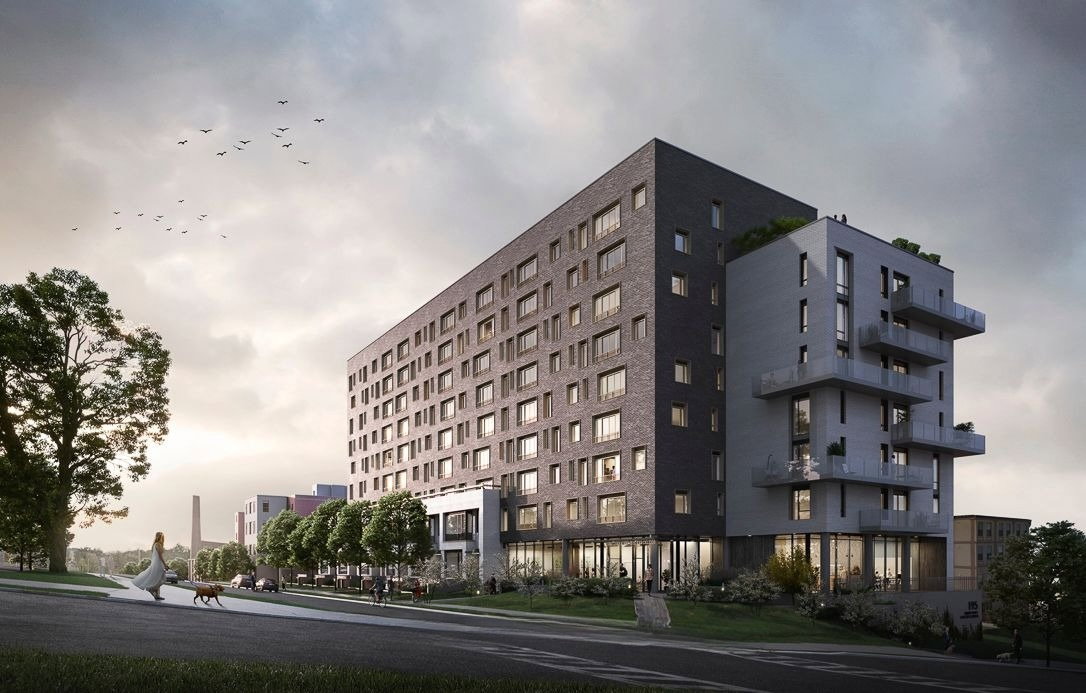
Condo building · 195 Hunter Street
East City Condos is a 9-storey condo with 91 suites, built in 2023 by TVM Group. Right now 2 for sale and 1 for rent are on the market here.
- 9storeys
- 91suites
- $569/sq ft
- 2023built
No similar units for rent in East City Condos right now.
Around this home
Daily convenience, out of 100, from the distances below
Schools nearby
School rating, out of 10.
Helpful calculators
Your HOMEH agent

"I would see it this week."