

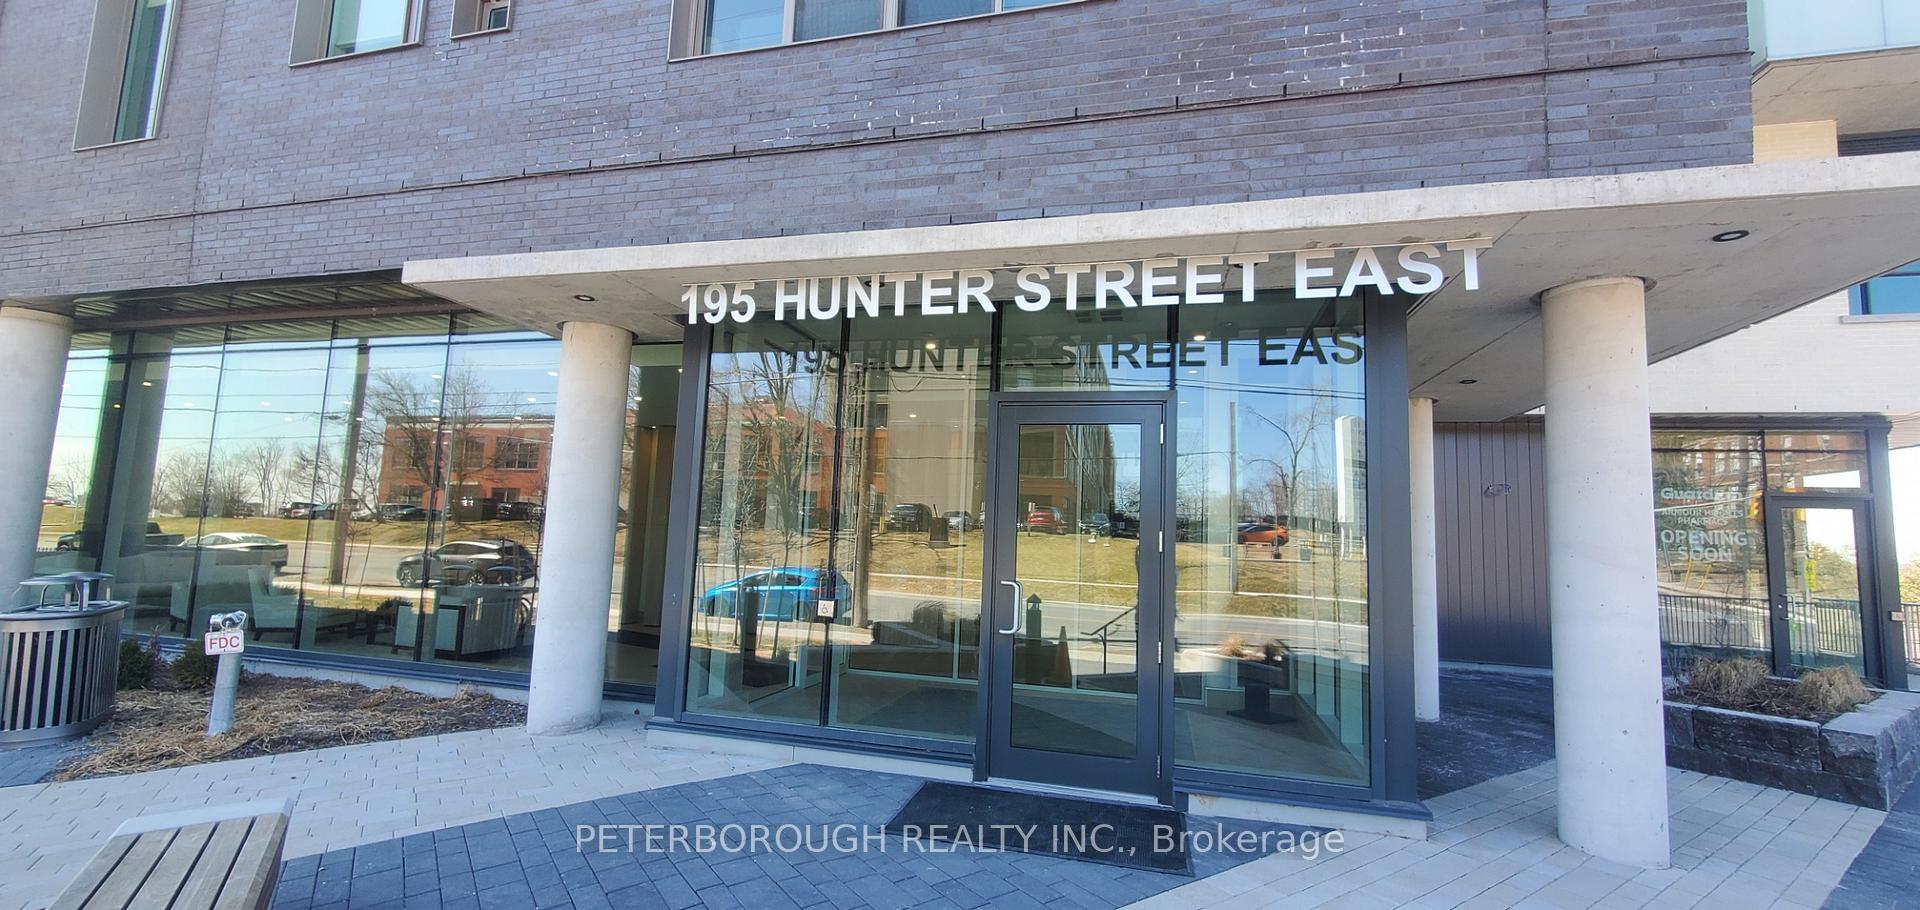
Unit 512, 195 Hunter Street E
Unit 512, 195 Hunter Street E
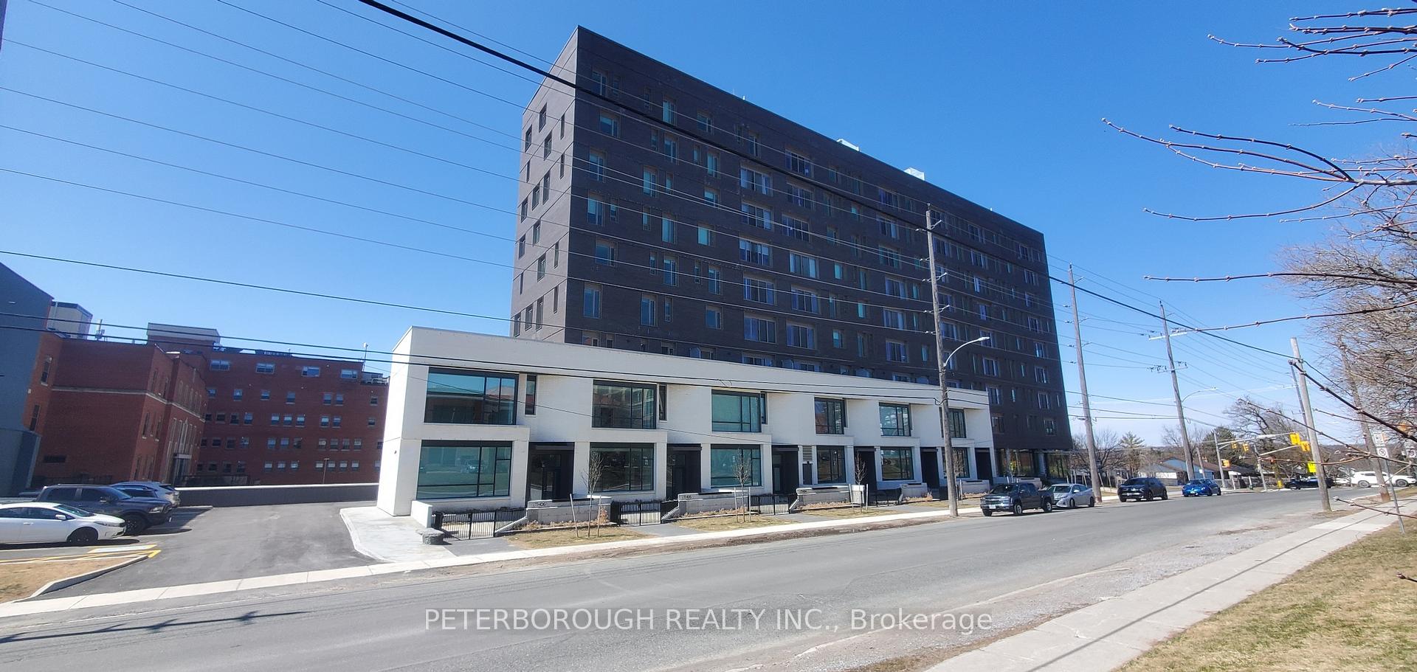
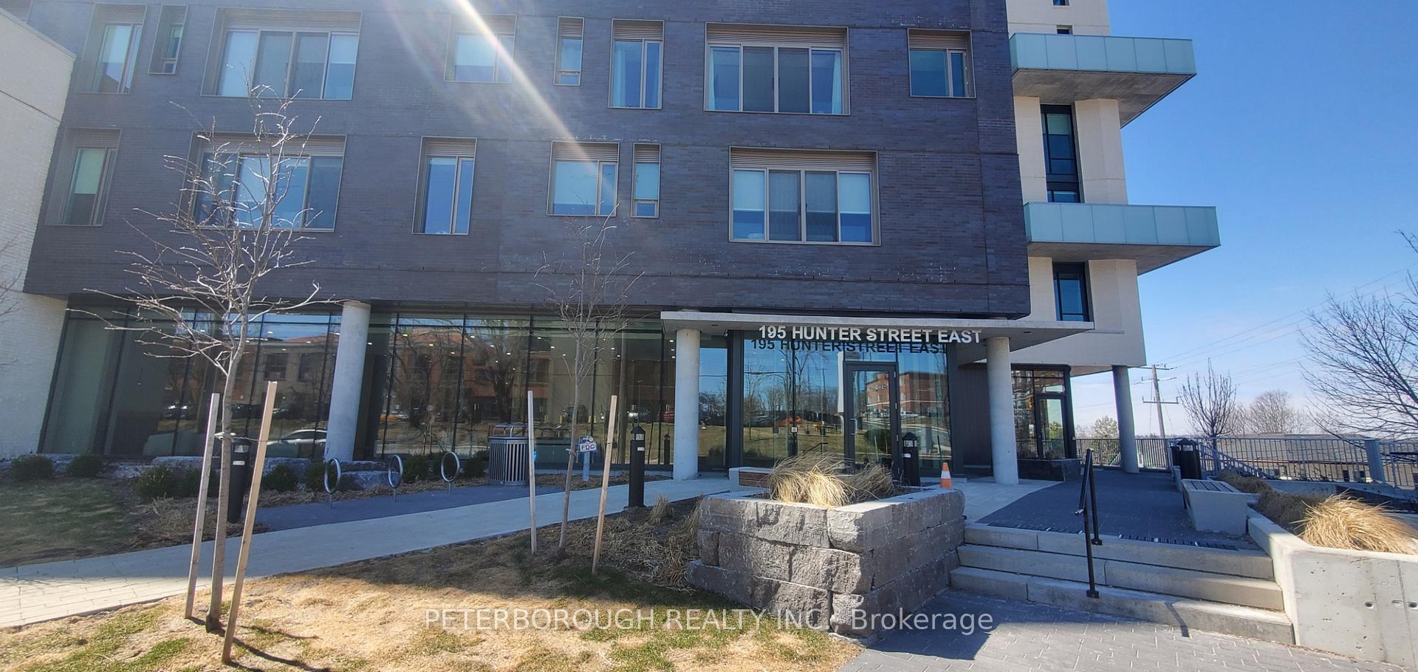
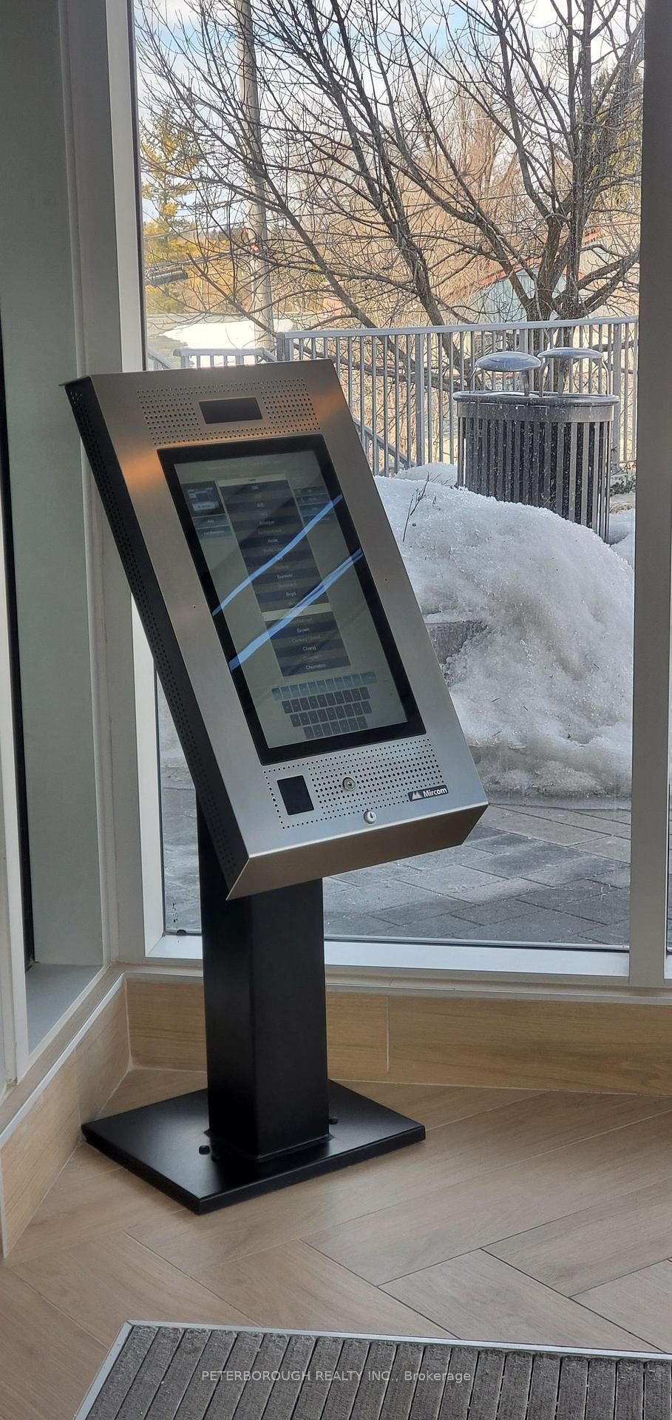
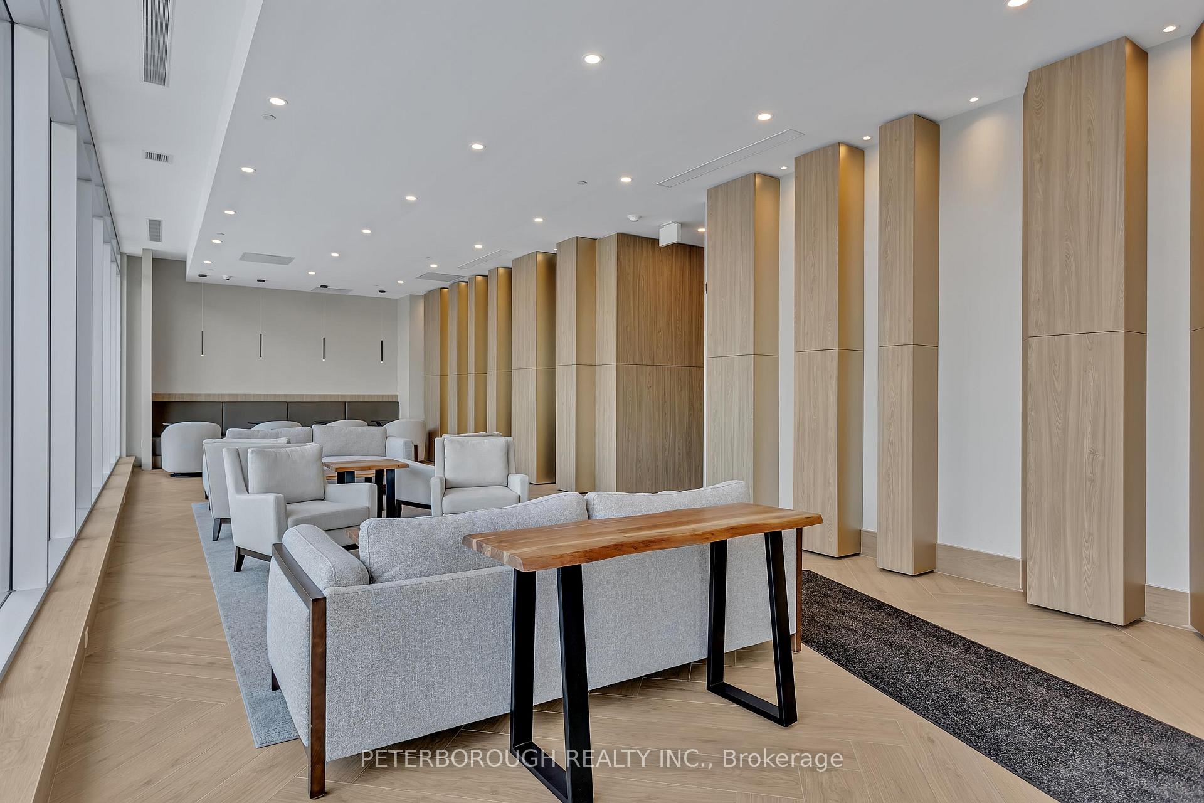 See all 43 photos
Included in condo fee: Heat, Water, Parking, Building Insurance, Common Elements
Property history
- $799,900ExpiredList: 2025-03-06|End: 2025-06-30|116 daysX12008772
Facts and features
- ExposureSouth west
- LaundryIn-suite laundry, closet
- LockerOwned
- BalconyOpen
- Waterfront
- Gym
- Party room/meeting room
- Rooftop deck/garden
The homeCondo Apartment, Apartment, Age 0–5 years
- TypeCondo Apartment
- StyleApartment
- Age0–5 years
- Living space1,000–1,199 sq ft
- BasementOther
- ExposureSouth West
- ViewPanoramic, skyline
- WaterfrontIndirect
InsideCarpet free, In-suite laundry, laundry closet, main level, Built-in oven, carpet free
- FlooringCarpet free
- LaundryIn-suite laundry, laundry closet, main level
- FeaturesBuilt-in oven, carpet free
- SecuritySecurity system
- ElevatorYes
- Rooms above ground10
- Bedrooms2
- Bathrooms2
- Kitchens1
- Family roomYes
OutsideConcrete, Flat, Poured concrete
- ExteriorConcrete
- RoofFlat
- FoundationPoured concrete
- BalconyOpen
- FeaturesControlled entry, patio, year round living
- AccessibilityShower stall
Parking and locker1 Parking, Underground, Exclusive
- Spaces1 Parking
- GarageUnderground
- Parking typeExclusive
- SpotP2-26
- LockerOwned
- Locker unit205
- Locker number6
- Locker levelP
Building195 hunter, Storeys 9, Units 91
- Name195 hunter
- Storeys9
- Units91
- Registered2023
- Condo corporation116
- AmenitiesCommunity bbq, gym, party room/meeting room, rooftop deck/garden, visitor parking, elevator
- PetsAllowed
Heating, water and powerHeat pump, electric, Wall unit(s)
- HeatingHeat pump, electric
- CoolingWall unit(s)
Costs and taxesTaxes $3,200 a year, Condo fee $525 a month, Building insurance included, common elements included, water included, parking included, heat included
- Taxes, 2024$3,200 a year
- Condo fee$525 a month
- Fee includesBuilding insurance included, common elements included, water included, parking included, heat included
- HSTHST included in the price
- Rental itemsRht if applicable
Included in the sale7 appliances, Personal belongings of the owner
- Included7 appliances
- Not includedPersonal belongings of the owner
NearbySchool, electric car charger, golf, public transit, waterfront, lake access
- Close toSchool, electric car charger, golf, public transit, waterfront, lake access
Listing detailsX12008772, Expired, Mar 6, 2025
- MLS® numberX12008772
- StatusExpired
- Listed onMar 6, 2025
- Days on market116
- UpdatedJun 30, 2025
- Possession2025-03-10 / Immediate
- Occupied byVacant
- Listing brokeragePETERBOROUGH REALTY INC.
About this home
Unit 512, 195 Hunter Street E, Peterborough (Ashburnham Ward 4), ON K9H 0K6
Welcome to 195 Hunter St E Unit 512 - Modern elegance in Historic East city, Peterborough. Discover sophisticated condo living where modern design meets breathtaking west facing views. This brand new, stunning 5th flr 2 bed, 2 bath condo with a versatile den offers an exceptional living experience in one of Peterborough's most sought after locations. Step inside to find an open concept kitchen featuring sleek granite countertops, built in appliances and a spacious layout - perfect for entertaining or enjoying quiet nights in. Our spacious livingroom allows your to step out onto a large west facing open balcony to catch all 0the afternoon sun. The primary bedroom offers a luxurious retreat with a walk in closet plus a spa-inpired 5 pc ensuite complete with upgraded tiles and a large soaker tub for ultimate relaxation. The 2nd bedroom also provides generous closet space and a sunset view. The 2nd bathroom boasts a convenient stand-up shower. Enjoy access to premium building amenities including a secure entry, gym, boardroom, dog wash station, upderground parking and large parcel delivery. The highlight of the amenities is the stunning community room - a beautifully appointed space with a full kitchen, plenty of comfortable seating around the 2 sided fireplace as well as an expansive terrace overlooking the city and sunsets. Ideal for hosting gatherings or unwinding after a long day. Experience the best of condo living in Peterborough's historic East City - a vibrant community known for its charm, appeal and walking distance to shopping and fine restaurants. Outside, Peterborough's new Canoe Museum, the Peterborough Liftlocks and the Peterborough Canal are all within an easy walking distance. Our home is not right on the water, BUT, the canal is located 1 block away. Don't miss the opportunity to call this exceptional property home!
Ask about this home
A HOMEH agent will answer your questions about this home.
Know more about East City Condos
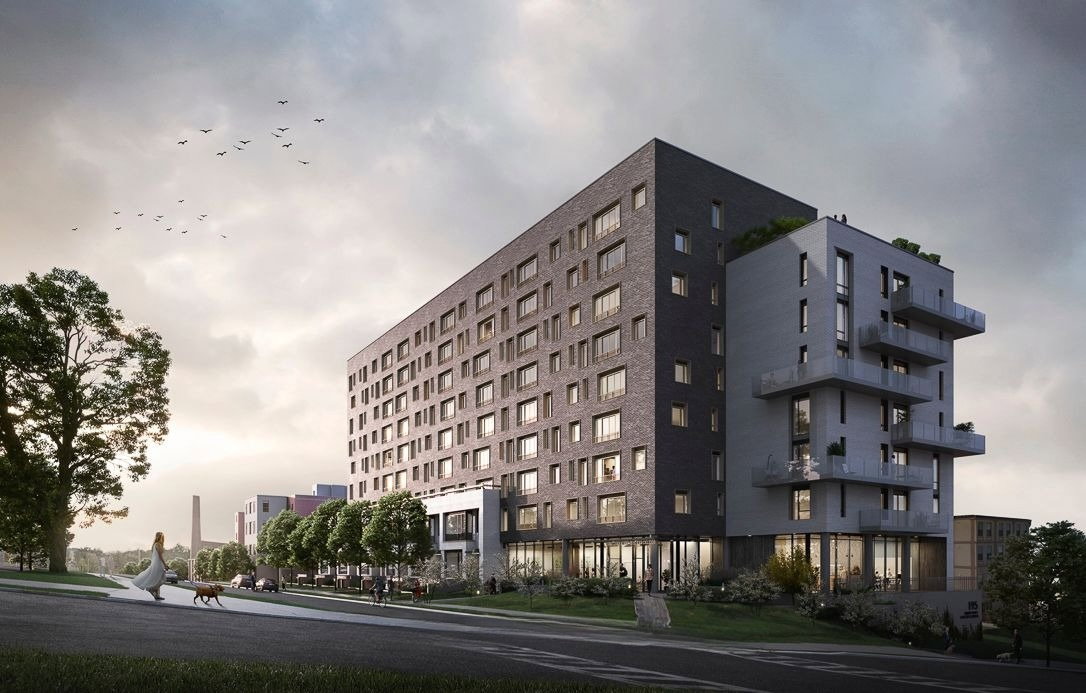
Condo building · 195 Hunter Street
East City Condos is a 9-storey condo with 91 suites, built in 2023 by TVM Group. Right now 2 for sale and 1 for rent are on the market here.
- 9storeys
- 91suites
- $569/sq ft
- 2023built
No similar units for sale in East City Condos right now.
Around this home
Daily convenience, out of 100, from the distances below
Schools nearby
School rating, out of 10.
Helpful calculators
Your HOMEH agent

"Priced 29% over the Hestimate. I would see it this week."