

Unit 610, 195 Hunter Street E
Unit 610, 195 Hunter Street E
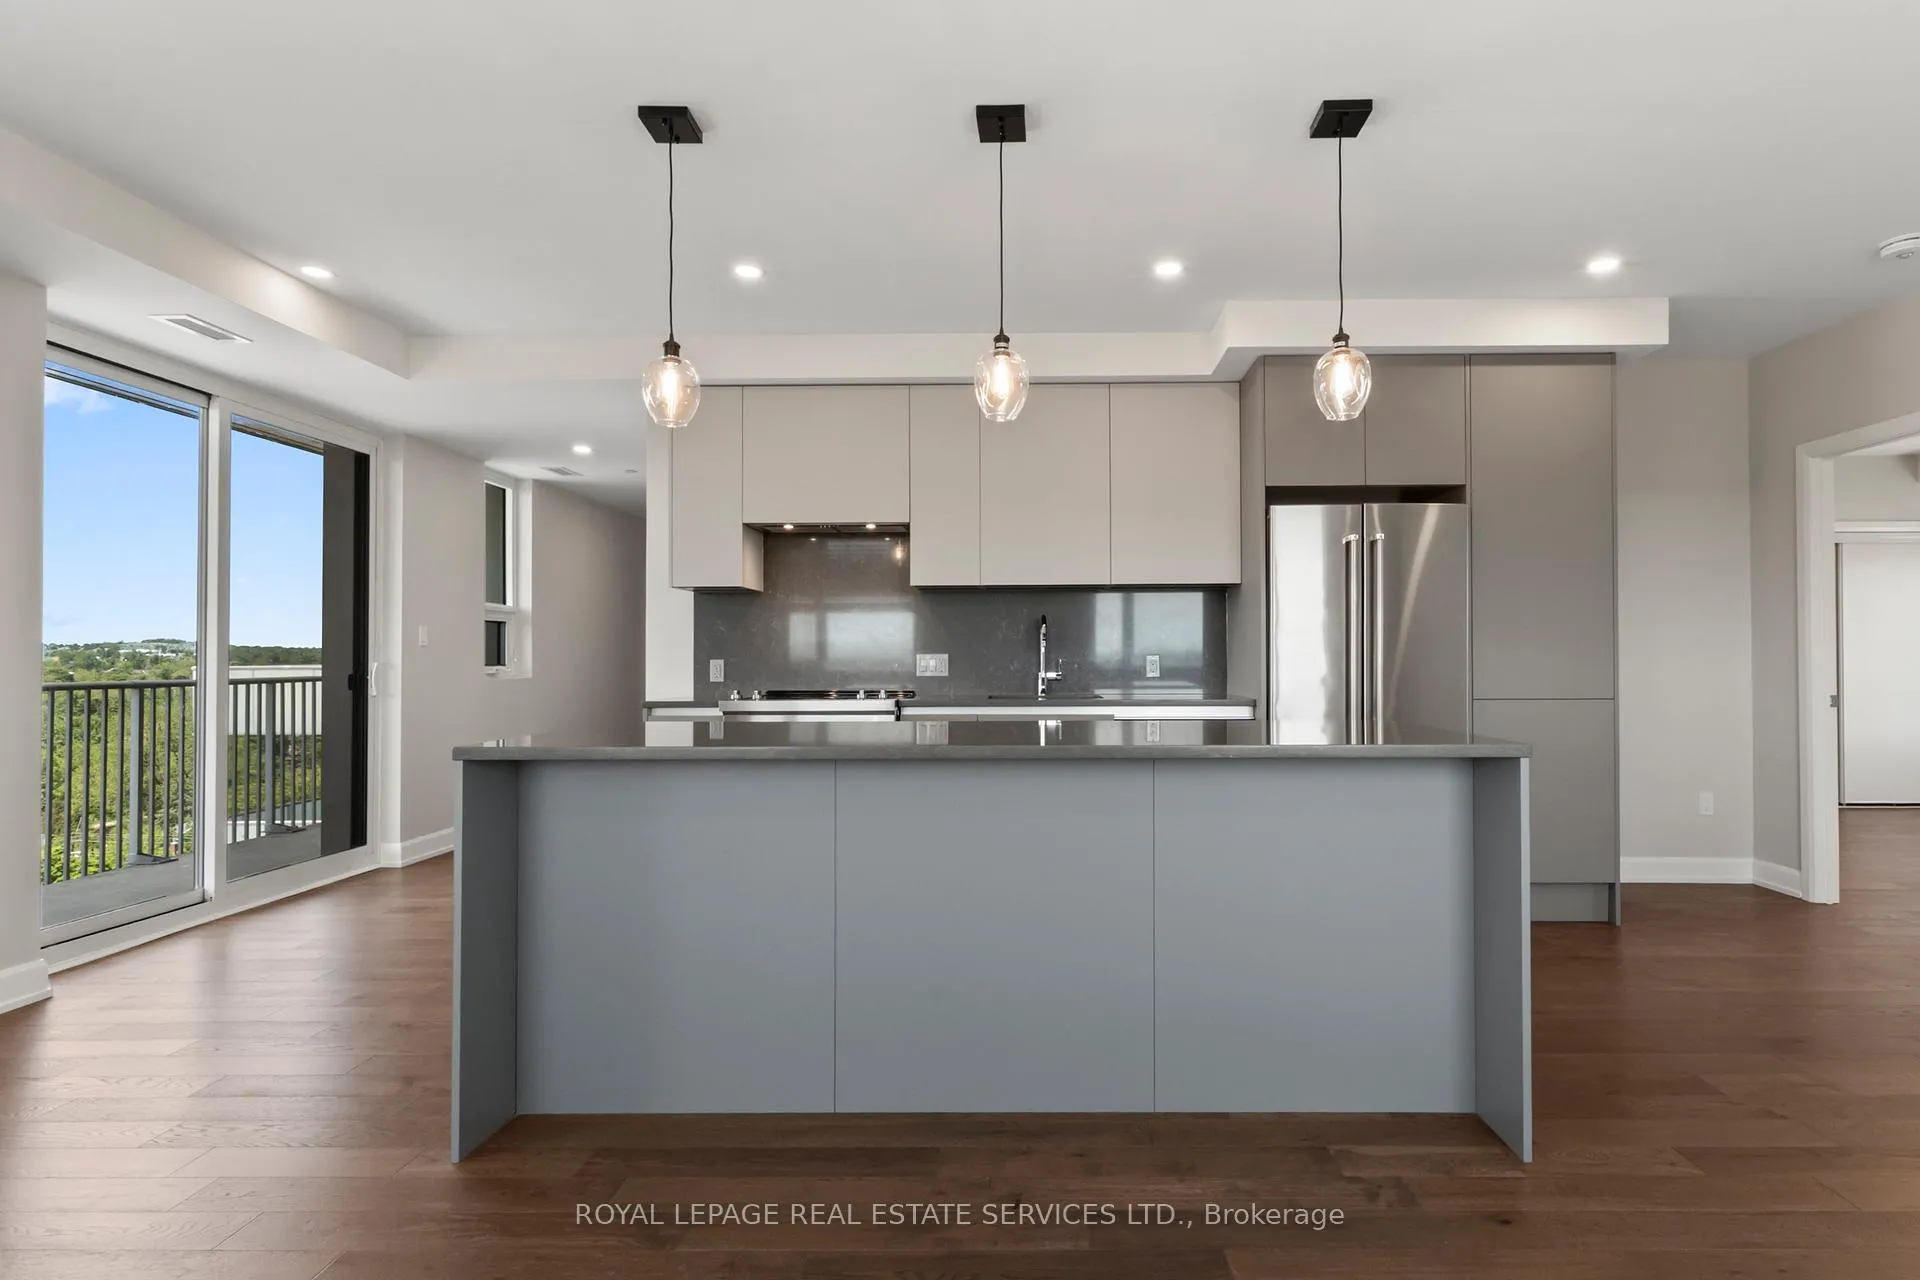 See all 18 photos
Property history
Facts and features
- ExposureWest
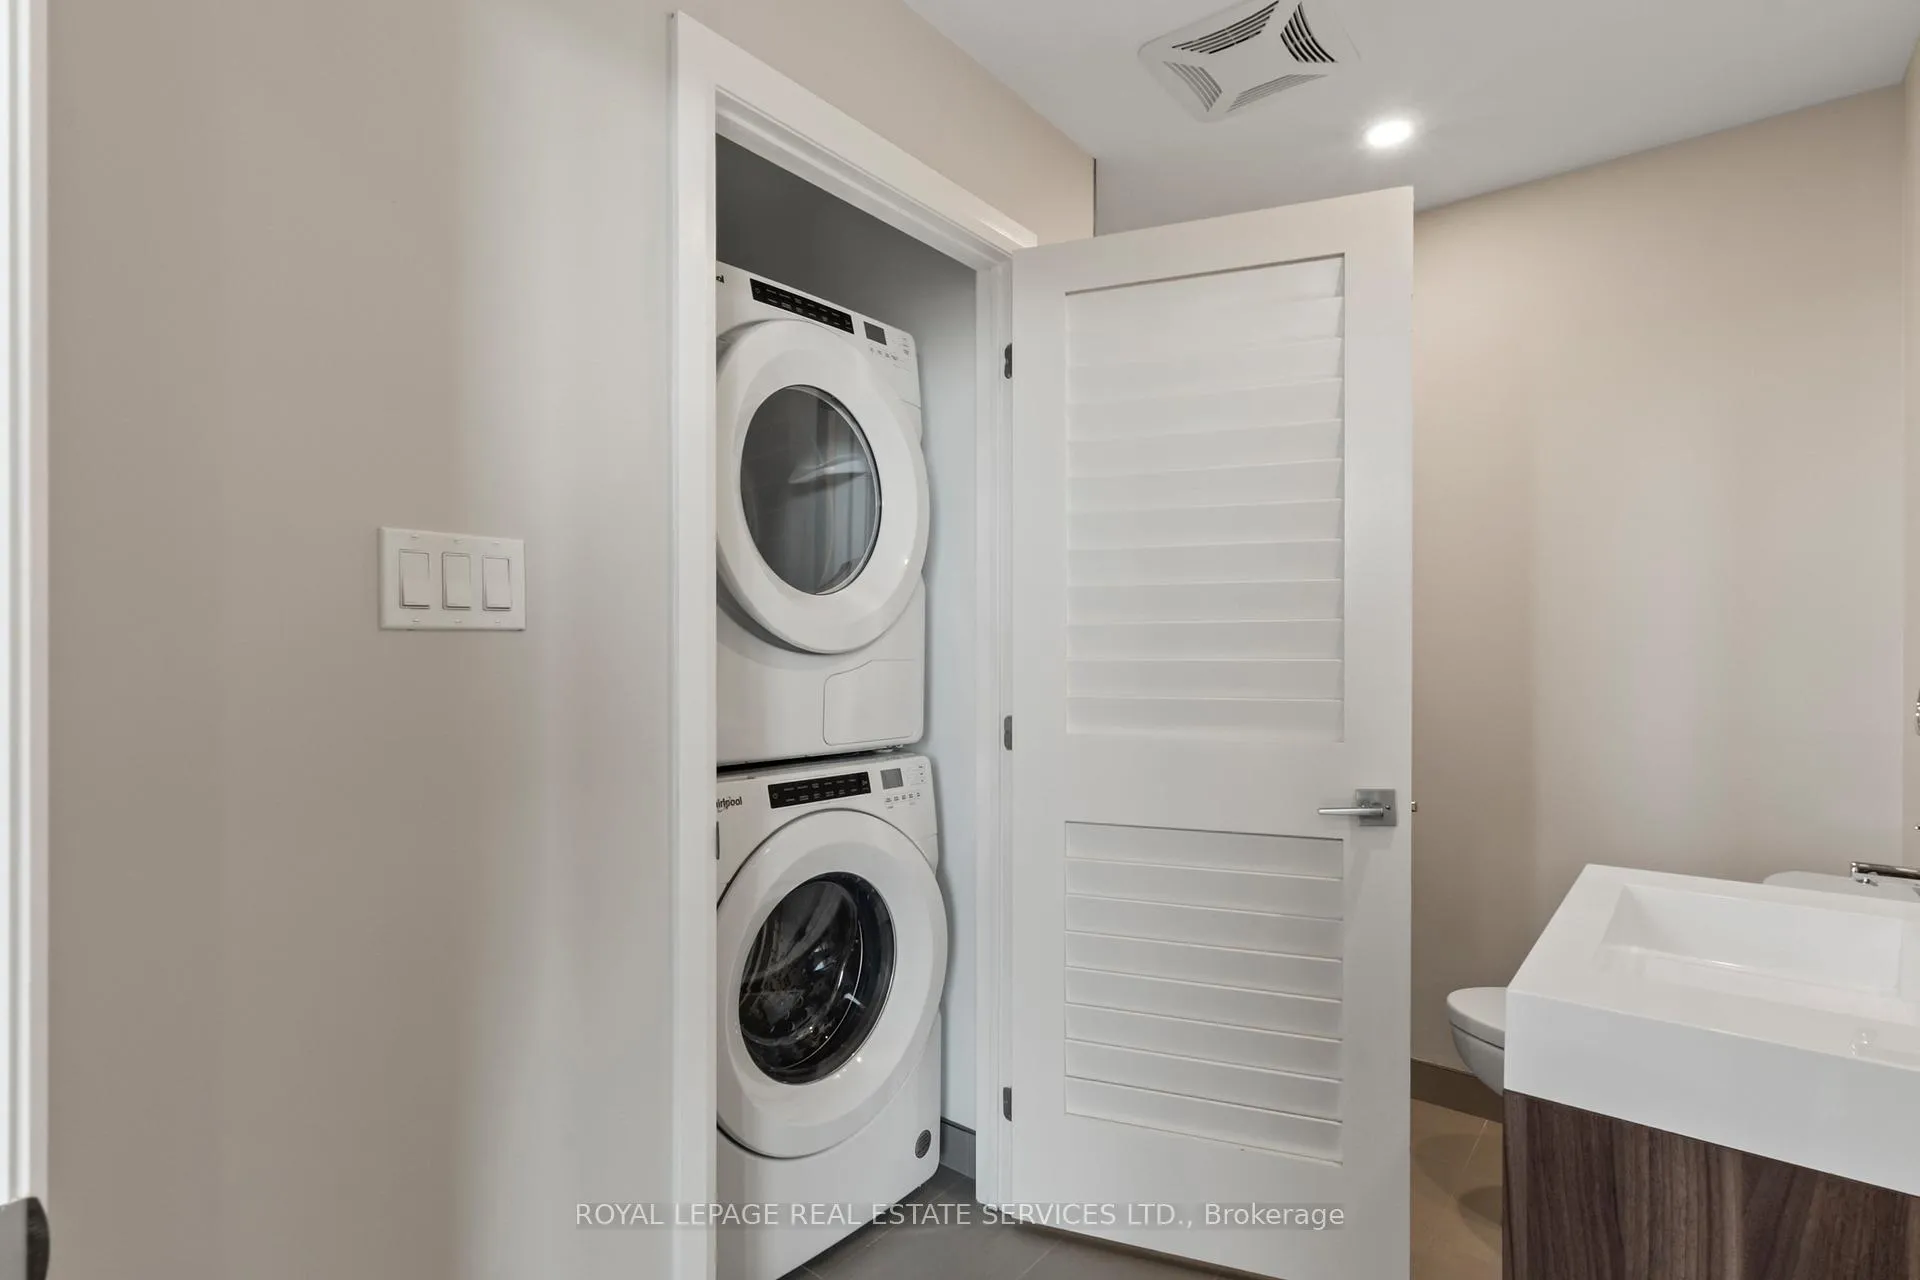
- LaundryIn-suite laundry, closet
- LockerEnsuite+common
- BalconyOpen
- Central air
- Concierge
- Exercise room
- Party room/meeting room
- Rooftop deck/garden
The homeCondo Apartment, Apartment, Age 0–5 years
- Type: Condo Apartment
- Style: Apartment
- Age: 0–5 years
- Living space: 1,000–1,199 sq ft
- Basement: None
- Exposure: West
- View: City, clear
- Waterfront: None
InsideIn-suite laundry, laundry closet, main level, Bar fridge, primary bedroom - main floor, storage area lockers, carpet free, Carbon monoxide detectors, smoke detector
- Laundry: In-suite laundry, laundry closet, main level
- Features: Bar fridge, primary bedroom - main floor, storage area lockers, carpet free
- Security: Carbon monoxide detectors, smoke detector
- Rooms above ground: 7
- Bedrooms: 2
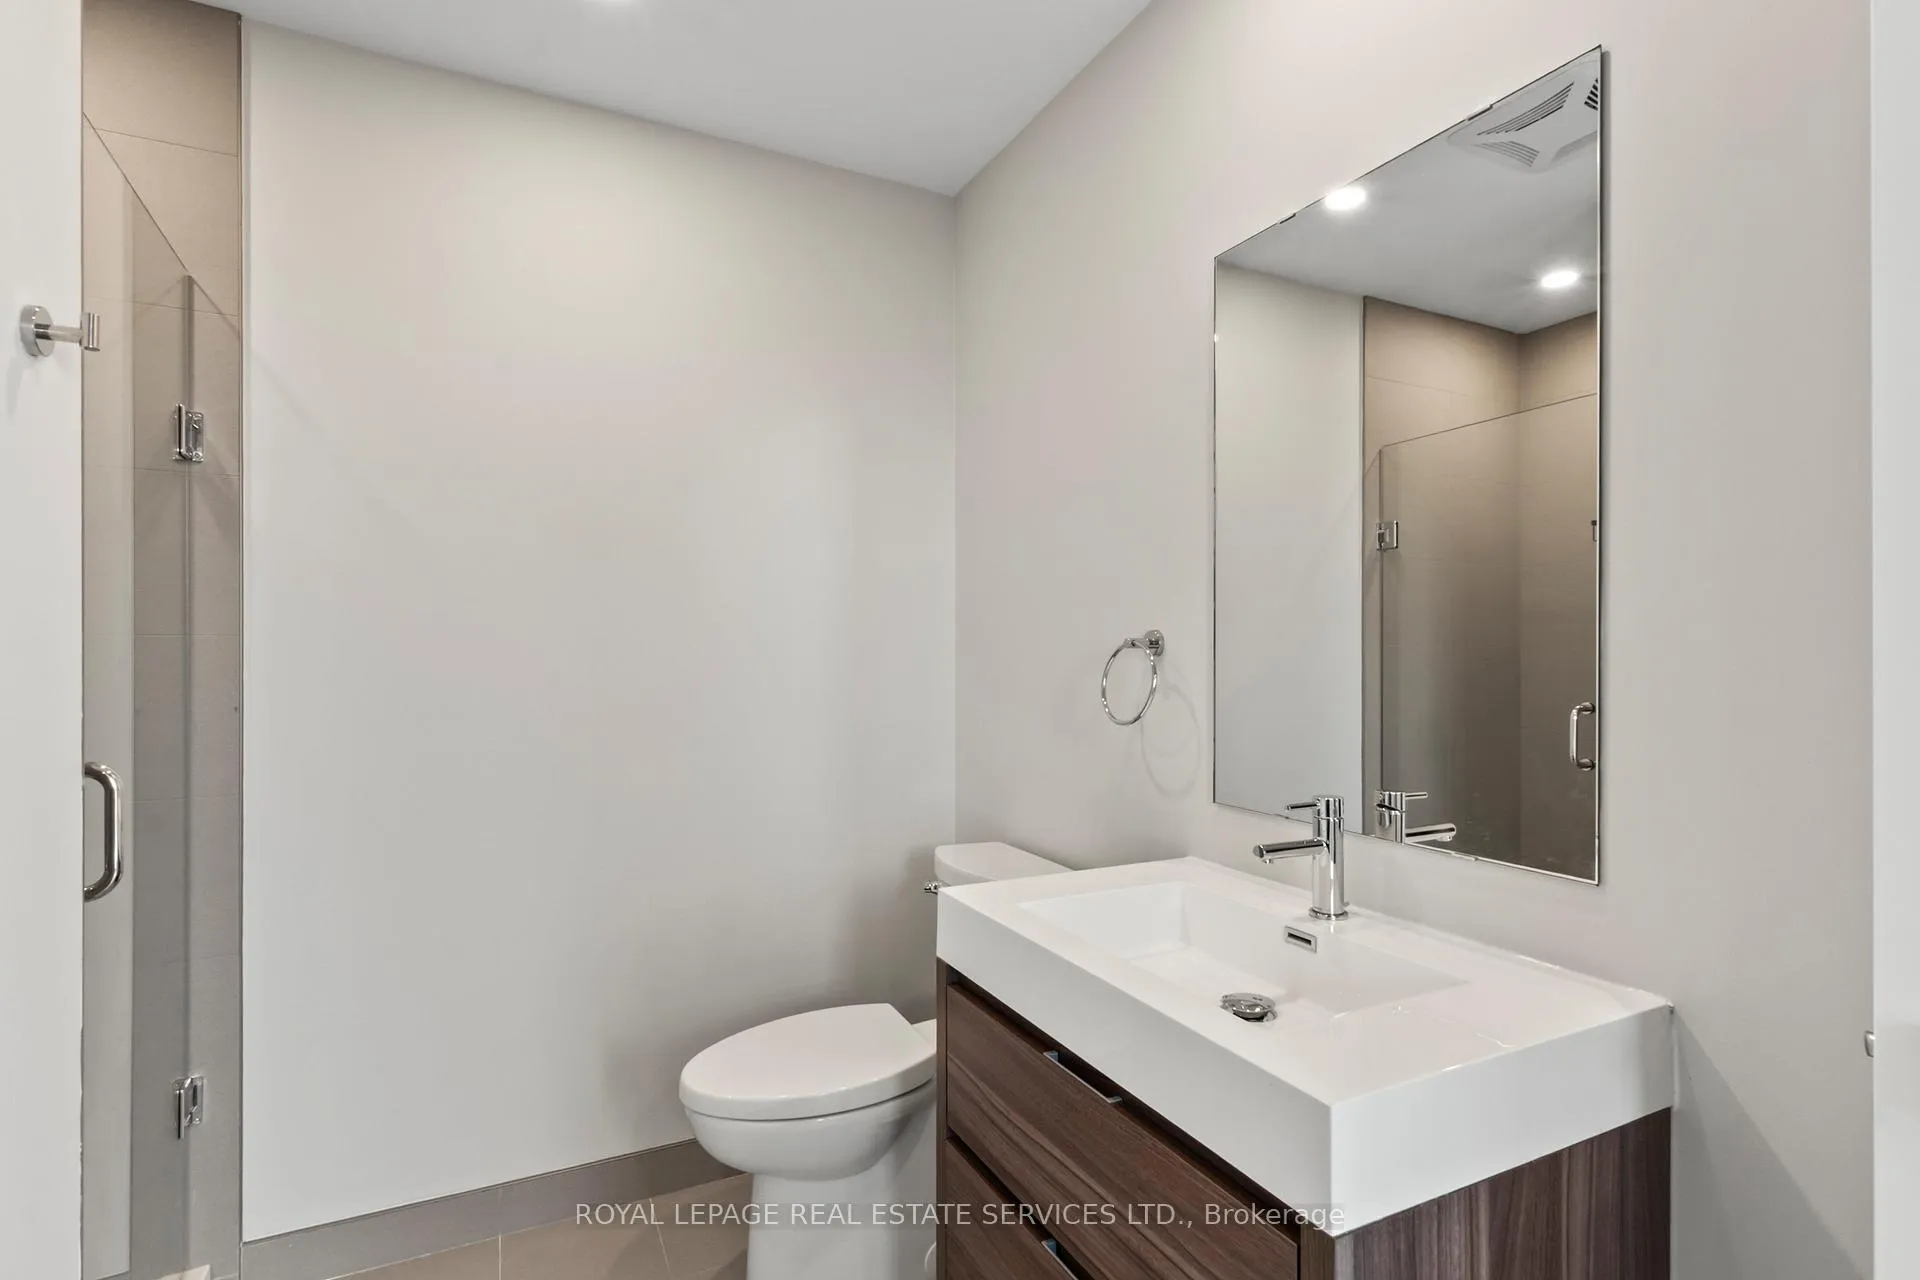
- Bathrooms: 2
- Kitchens: 1
OutsideBrick, Open
- Exterior: Brick
- Balcony: Open
Parking and locker1 Parking, Underground, Exclusive
- Spaces: 1 Parking
- Garage: Underground
- Parking type: Exclusive
- Driveway: Private, underground
- Spot: 28
- Locker: Ensuite+common
- Locker number: 18
- Locker level: P205
BuildingEast City Condos, Storeys 9, Units 91
- Name: East City Condos
- Storeys: 9
- Units: 91
- Registered: 2023
- Condo corporation: 116
- Amenities: Concierge, exercise room, party room/meeting room, rooftop deck/garden, visitor parking
- Pets: Allowed
Heating, water and powerForced air, gas, Central air
- Heating: Forced air, gas
- Cooling: Central air
Rent and termsRent $2,800 a month, Entire property, Unfurnished
- Rent: $2,800 a month
- Space for rent: Entire property
- Furnished: Unfurnished
- Lease: 12 months
- Rent includes: Water, heat, central air conditioning, parking, common elements, building insurance
- Deposit: Required
- Credit check: Required
- Employment letter: Required
- Rental application: Required
- References: Required
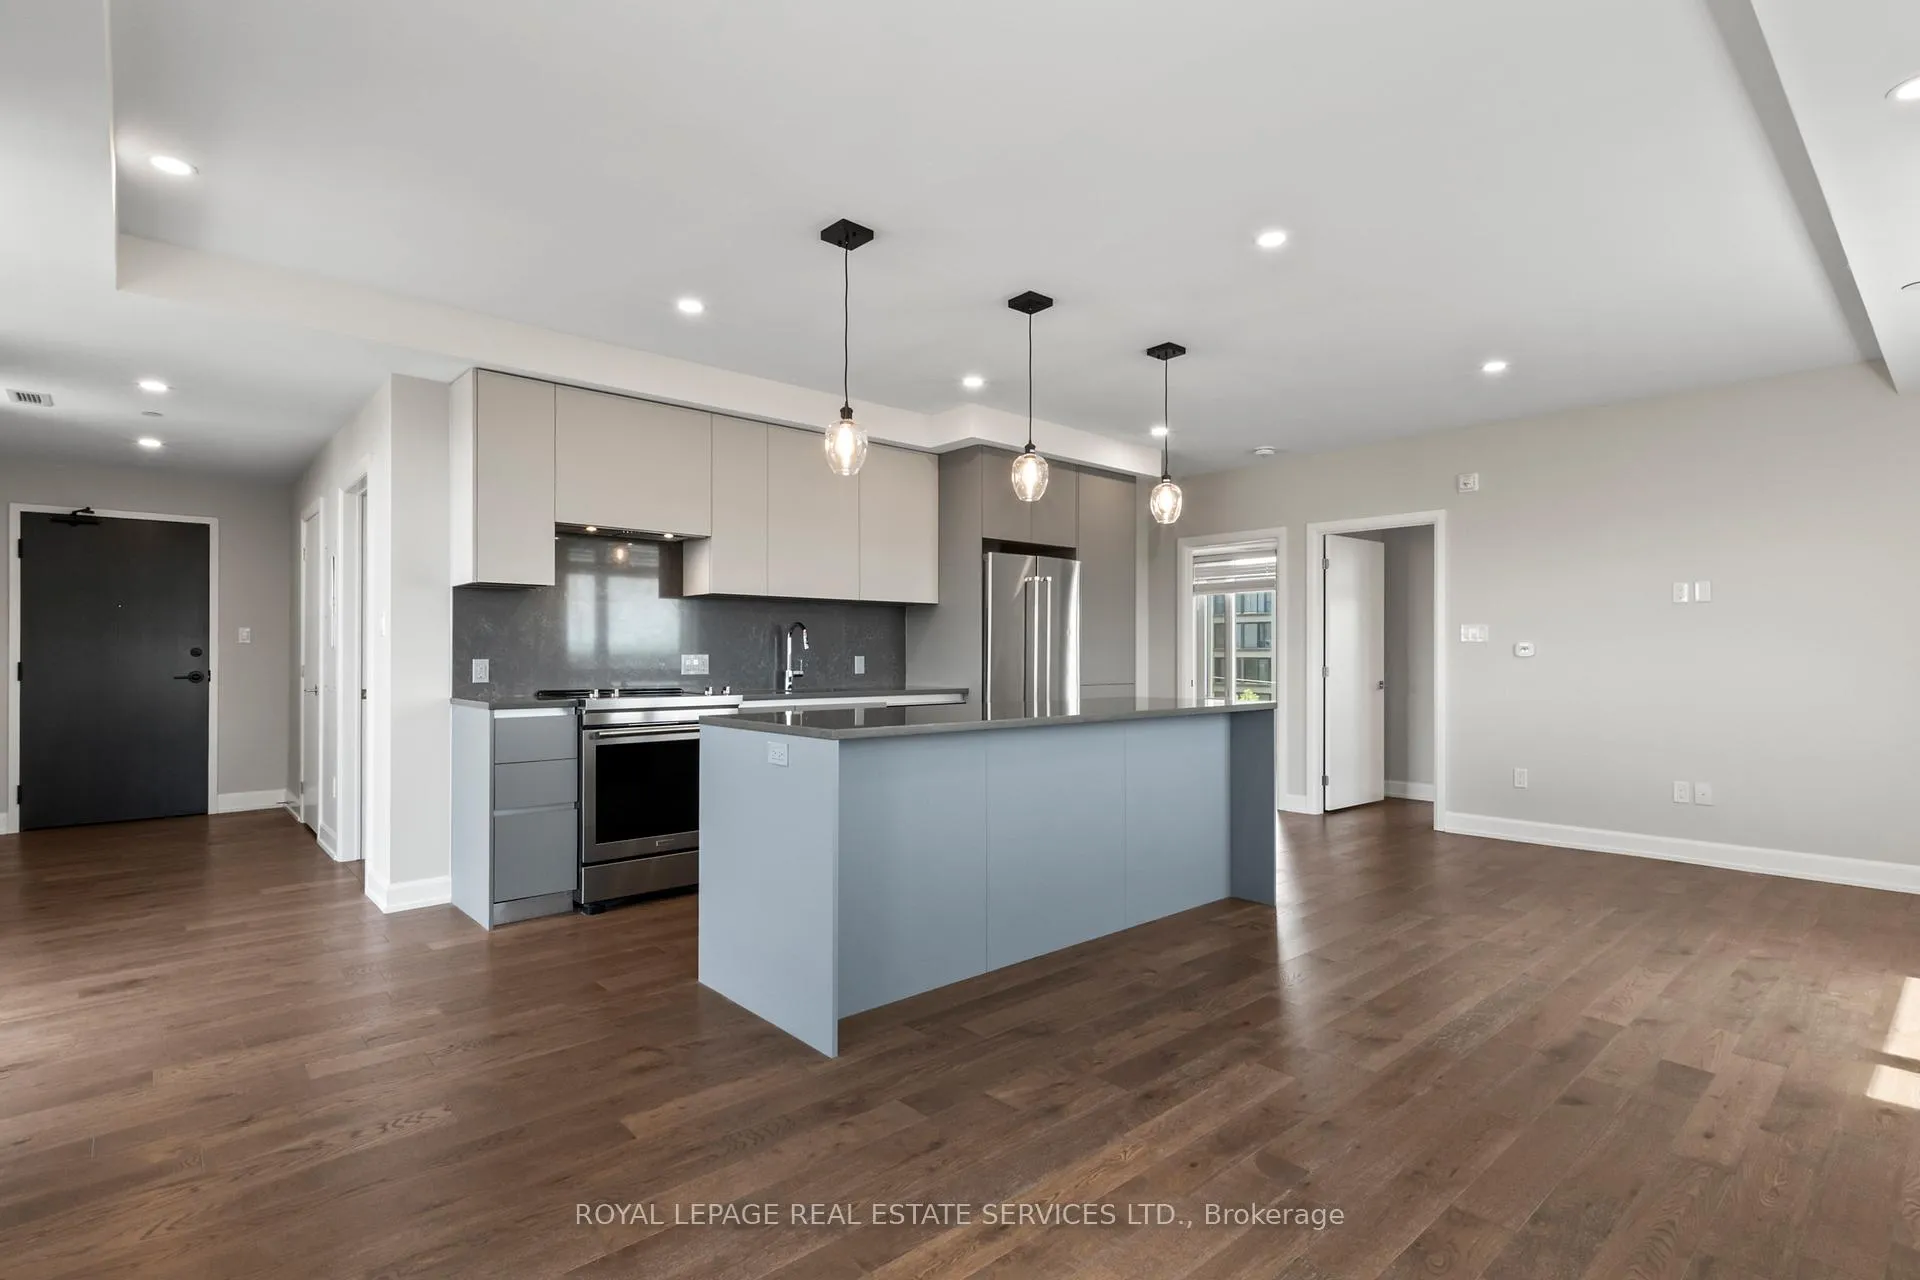
IncludedUse of stove, refrigerator, microwave/convention (combo), dishwasher, beverage fridge, washer, dryer, window blinds (note there are no blinds on the patio door), all existing light fixtures.
- Included: Use of stove, refrigerator, microwave/convention (combo), dishwasher, beverage fridge, washer, dryer, window blinds (note there are no blinds on the patio door), all existing light fixtures.
NearbyClear view, park, place of worship, public transit, school
- Close to: Clear view, park, place of worship, public transit, school
Listing detailsX13237794, Rented, Jun 1, 2026
- MLS® number: X13237794
- Status: Rented
- Listed on: Jun 1, 2026
- Days on market: 19
- Updated: Jun 20, 2026
- Possession: Immediate
- Occupied by: Vacant
- Listing brokerage: ROYAL LEPAGE REAL ESTATE SERVICES LTD.
About this home
Unit 610, 195 Hunter Street E, Peterborough (Ashburnham Ward 4), ON K9H 0K6
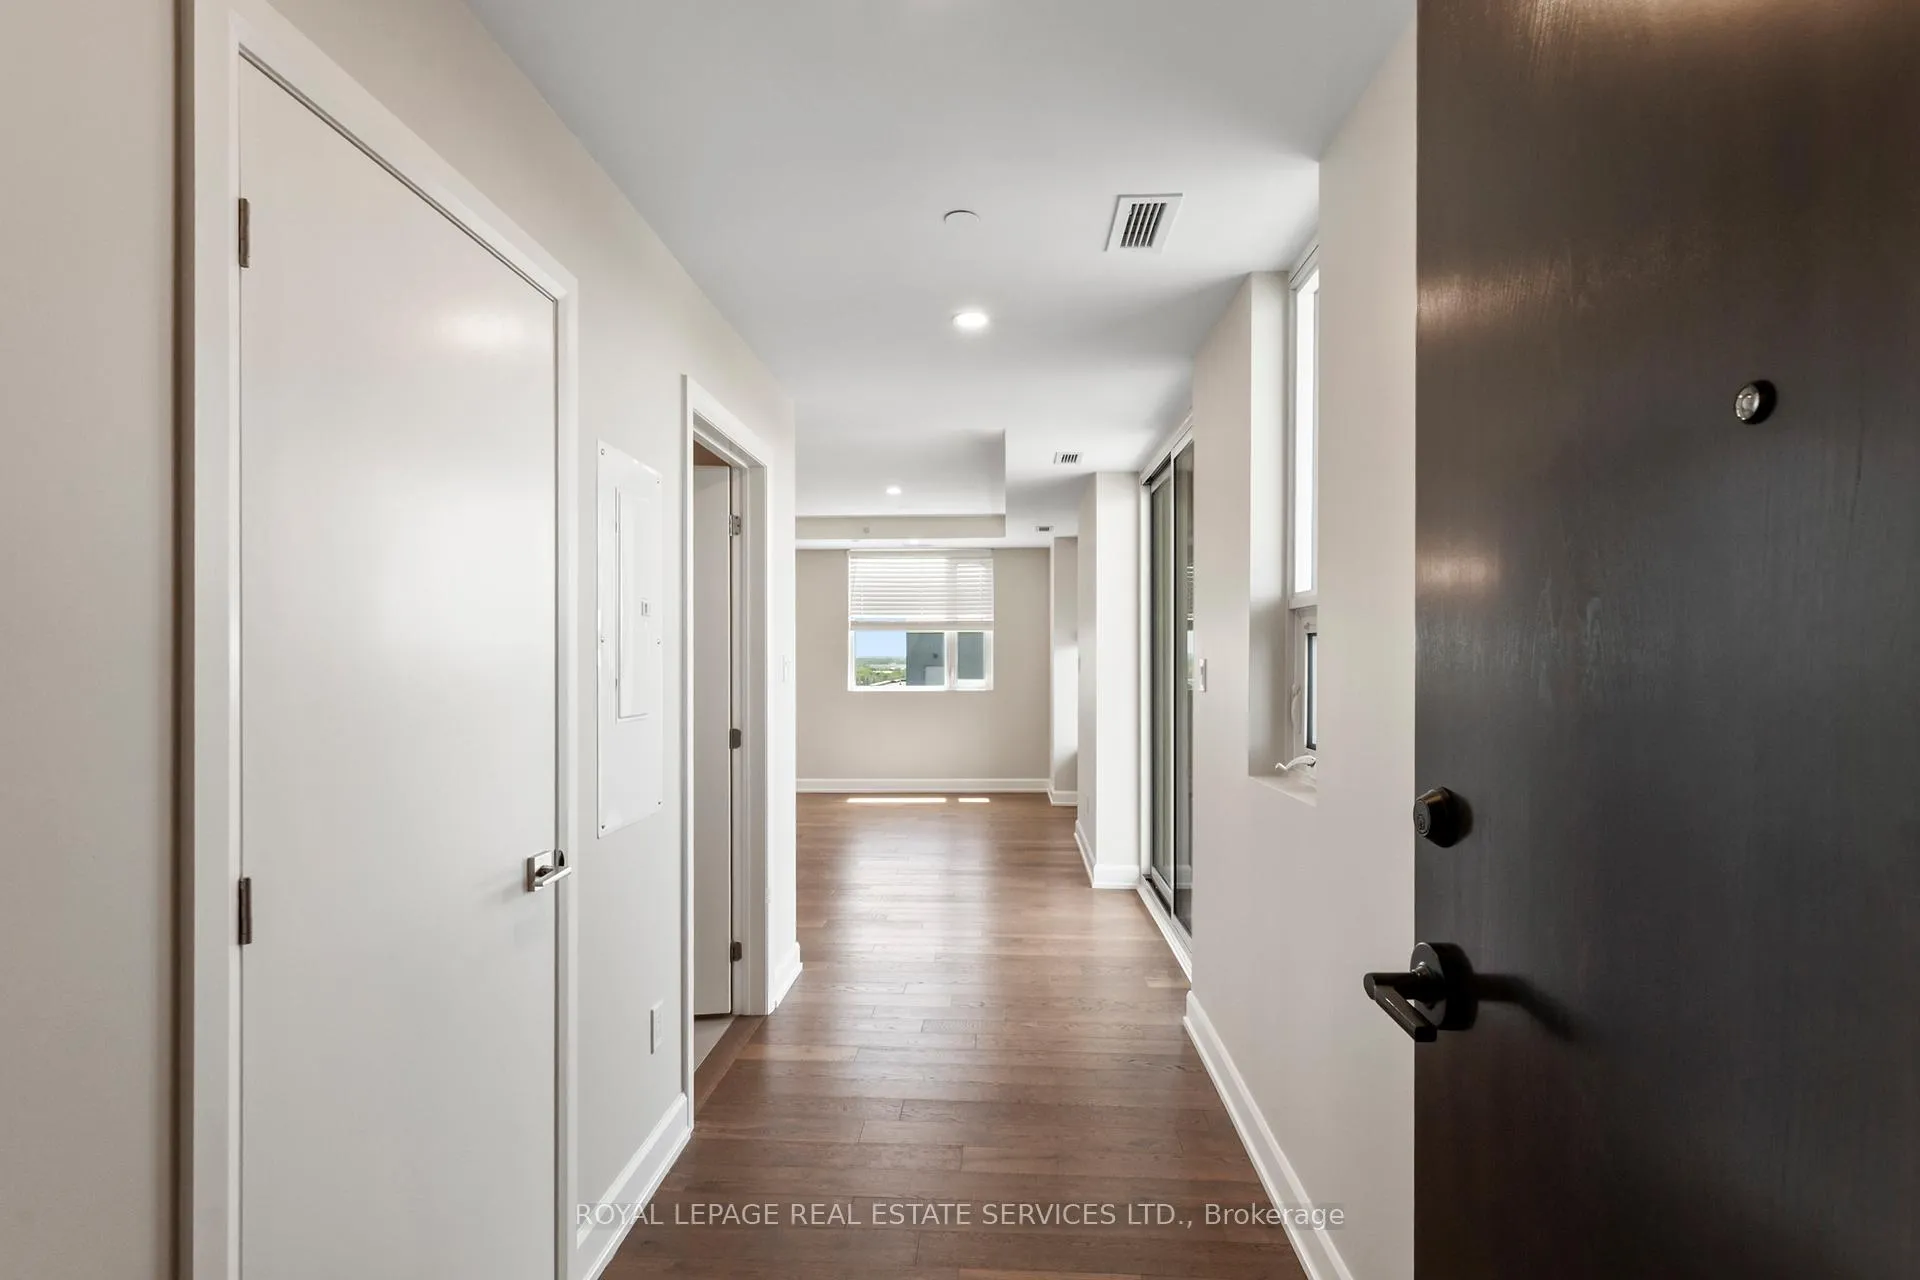
Live beautifully at 195 Hunter Street East, a premium condo residence in a prime East City location with excellent walkability and impressive amenities. This immaculate 2 bedroom, 2 bathroom end unit offers a bright, open-concept layout with views on three sides, creating a rare sense of space, light, and privacy. Unit 610 features a stylish upgraded kitchen, a spacious living and dining area, and a private balcony with stunning views of downtown and Little Lake. Enjoy the convenience of underground parking, a storage locker, gym space, rooftop patio and event space, dog wash station, and more. Clean, modern, and move-in ready, this condo offers the perfect blend of comfort, style, convenience, and elevated condo living.
Ask about this home
A HOMEH agent will answer your questions about this home.
Know more about East City Condos

Condo building · 195 Hunter Street E
East City Condos is a 9-storey condo with 91 suites, built in 2023 by TVM Group. Right now 2 for sale and 1 for rent are on the market here.
- 9storeys
- 91suites
- $569/sq ft
- 2023built
No similar units for rent in East City Condos right now.
Around this home
Daily convenience, out of 100, from the distances below
Schools nearby
School rating, out of 10.
Helpful calculators
Your HOMEH agent

"I would see it this week."