

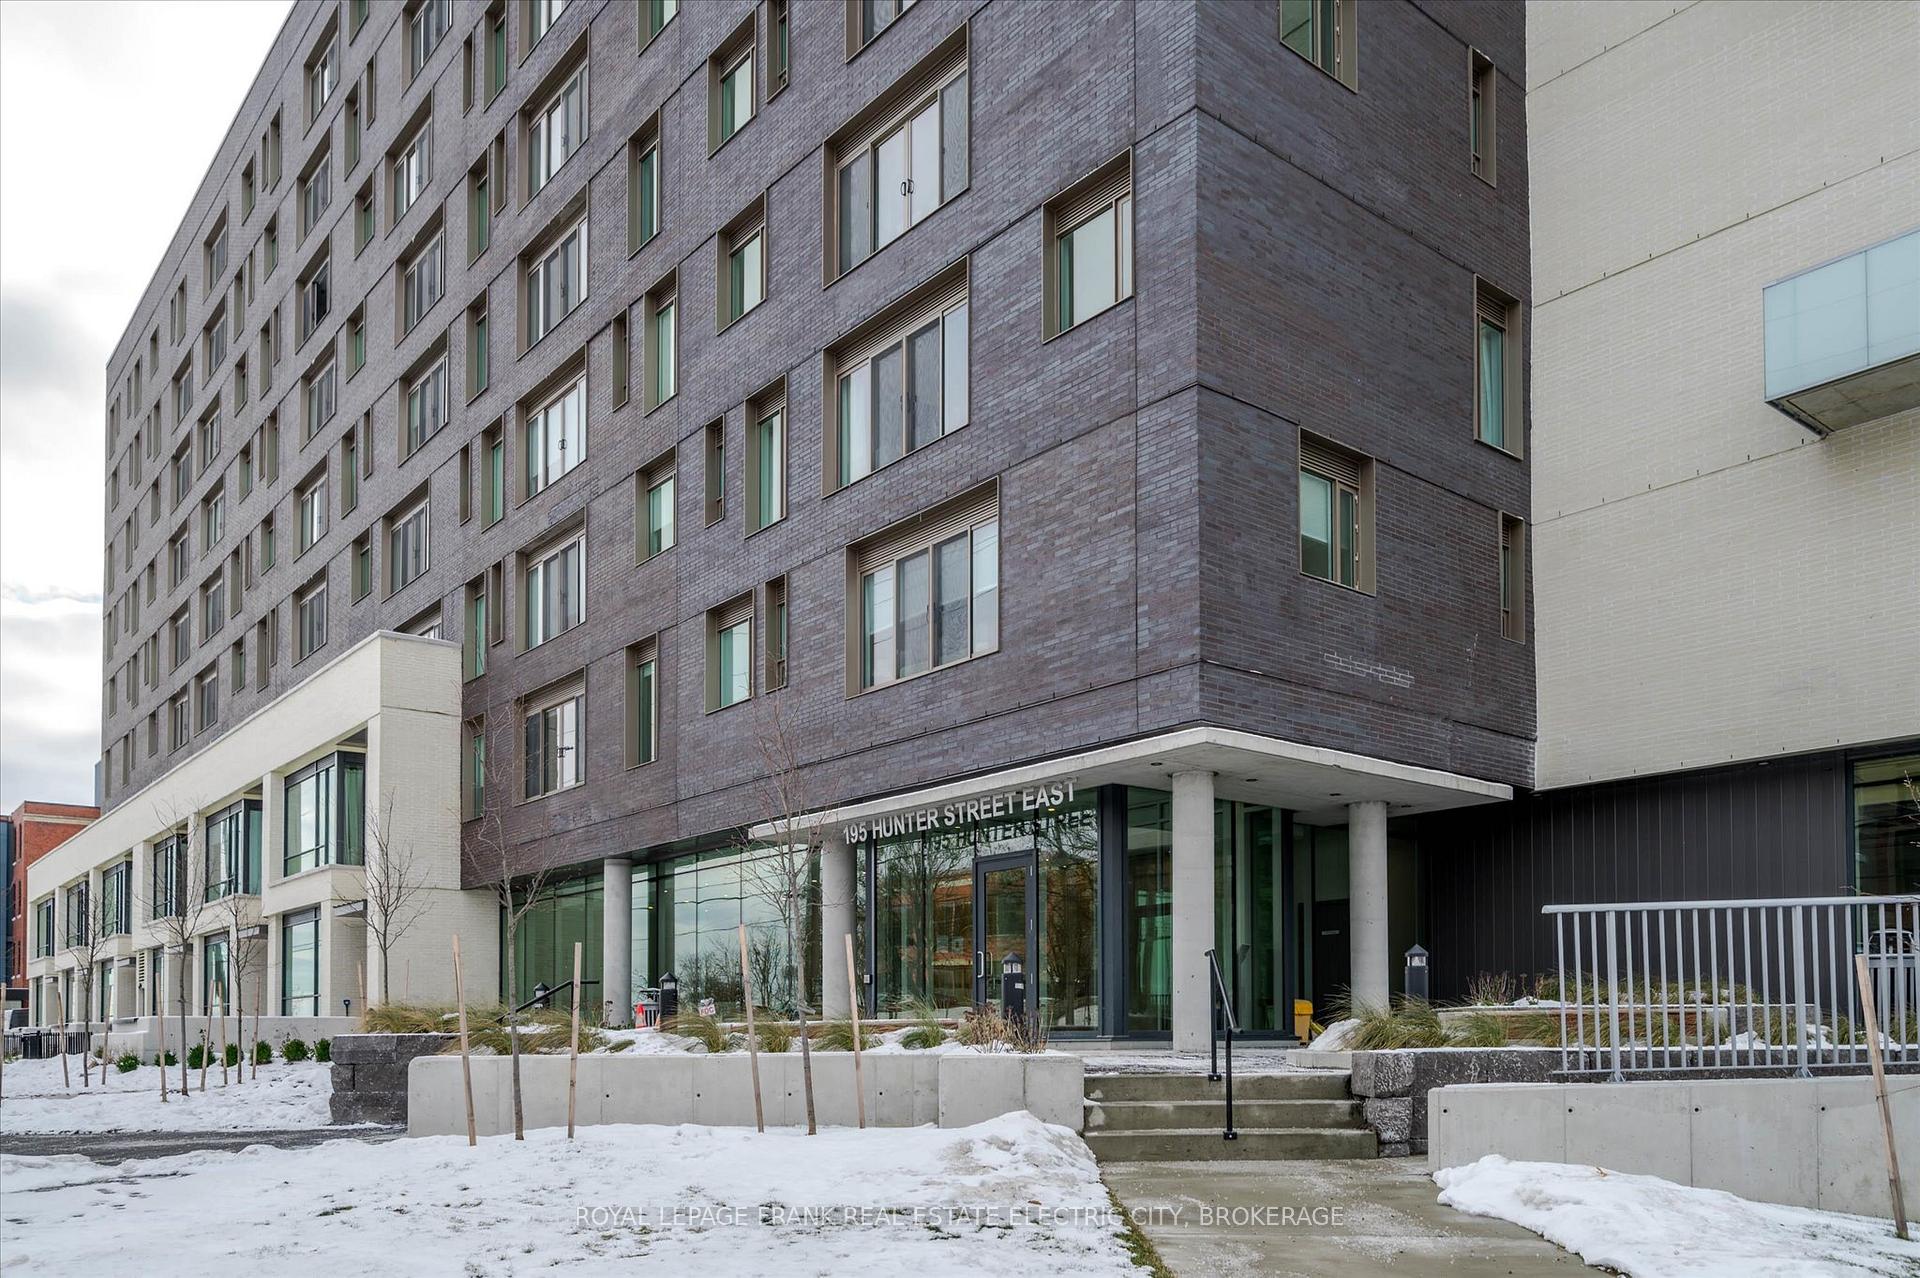
Unit 502, 195 Hunter Street E
Unit 502, 195 Hunter Street E
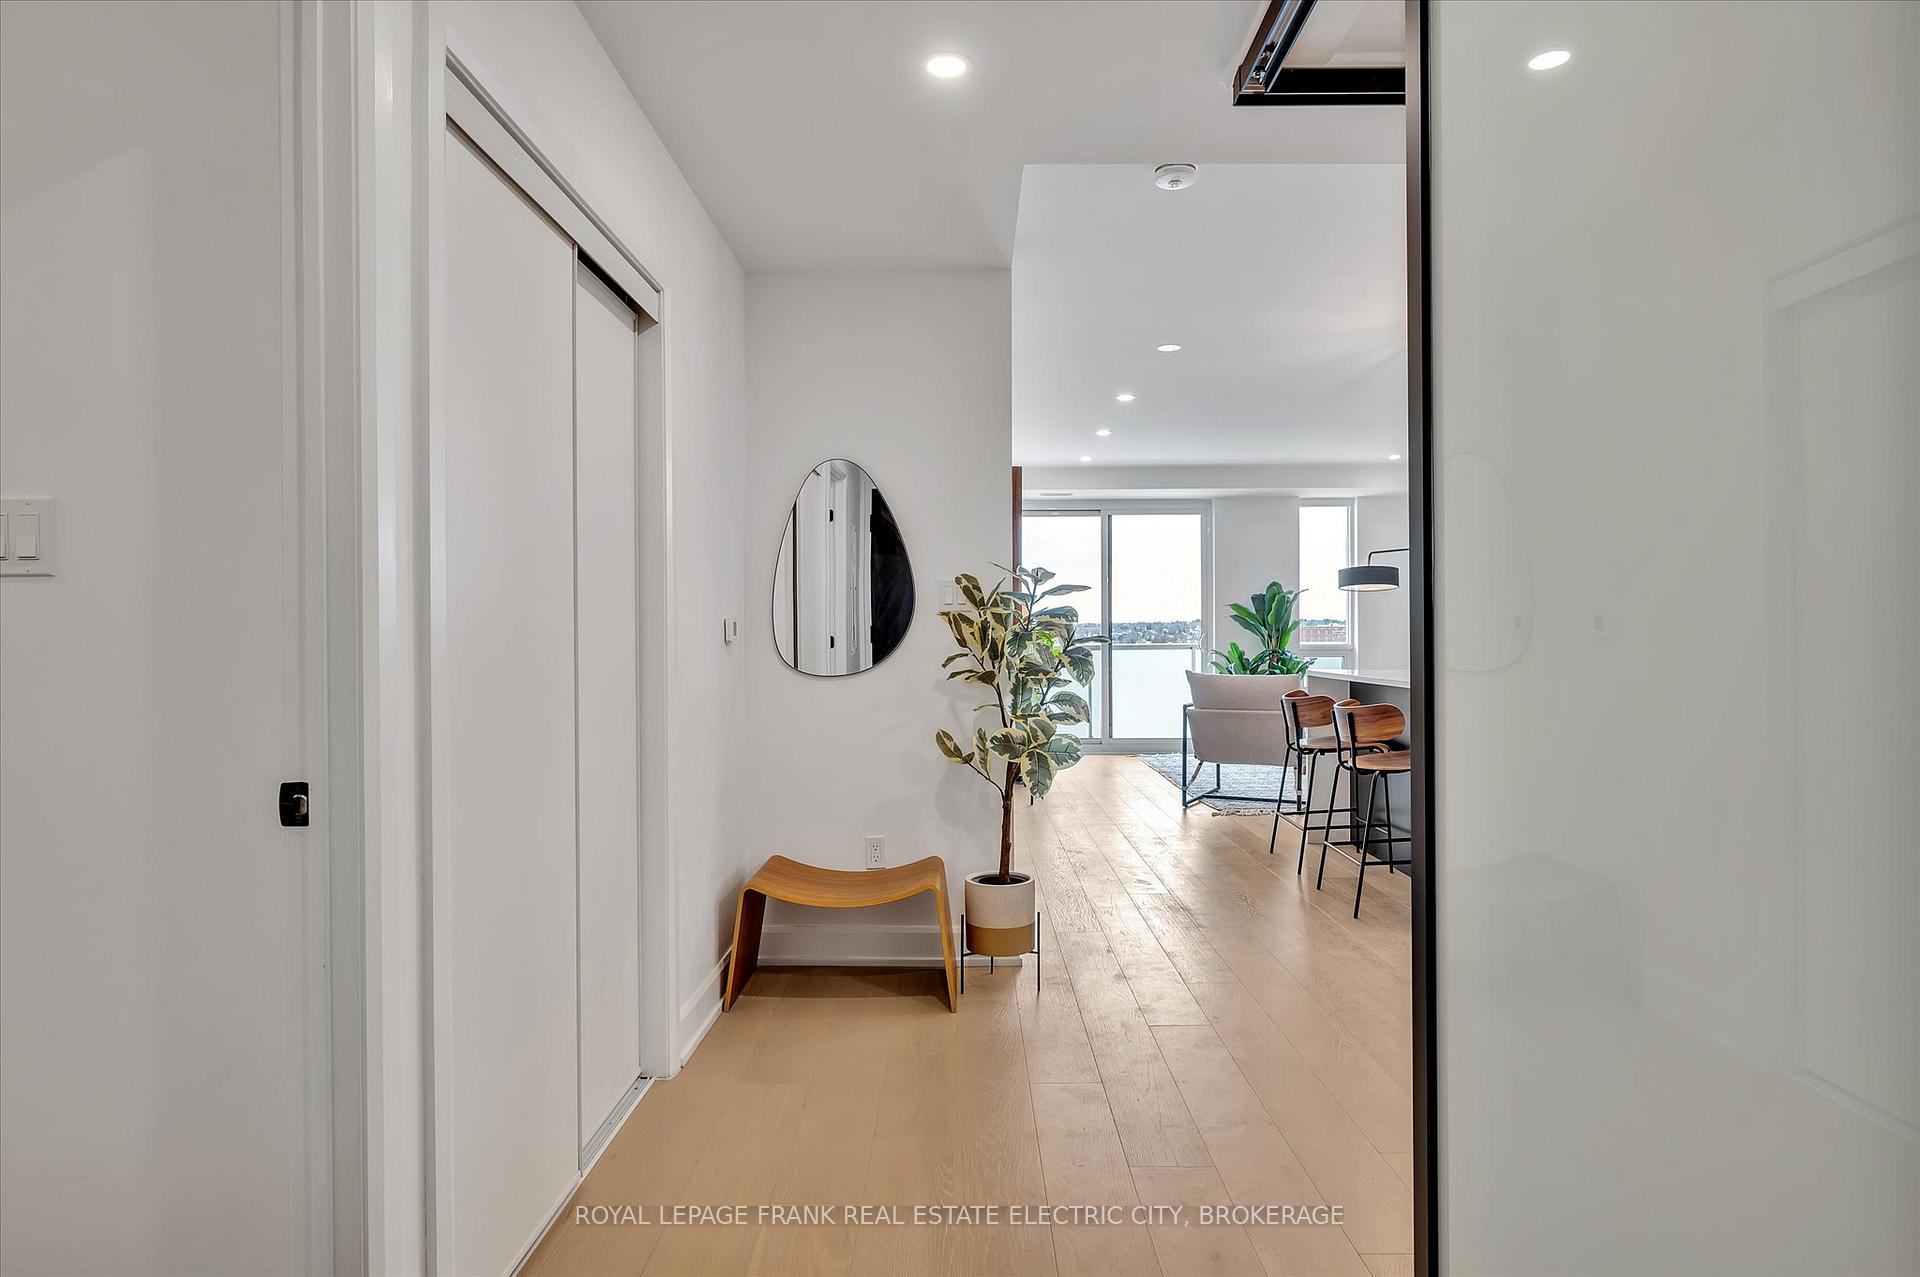 See all 40 photos
Property history
- $3,400TerminatedList: 2025-11-26|End: 2026-01-09|44 daysX12579208
- $799,000TerminatedList: 2025-11-26|End: 2026-01-09|44 daysX12579126
- $799,000ExpiredList: 2025-07-30|End: 2025-10-30|92 daysX12317080
- $799,000TerminatedList: 2025-05-15|End: 2025-07-31|77 daysX12149823
- $849,900TerminatedList: 2025-04-21|End: 2025-05-14|23 daysX12093720
- $849,900TerminatedList: 2025-03-13|End: 2025-04-09|27 daysX12020399
- $849,900ExpiredList: 2025-01-10|End: 2025-03-12|61 daysX11917465
Facts and features
- ExposureWest
- LaundryEnsuite
- BalconyOpen
- Building size9 storeys
- Central air
- Exercise room
- Gym
- Party room/meeting room
- Rooftop deck/garden
The homeCondo Apartment, Apartment, New
- Type: Condo Apartment
- Style: Apartment
- Age: New
- Living space: 1,000–1,199 sq ft
- Basement: None
- Exposure: West
- View: City, panoramic
InsideEnsuite, main level, Auto garage door remote, carpet free, primary bedroom - main floor, separate heating controls, separate hydro meter, storage area lockers, Concierge/security, carbon monoxide detectors, smoke detector
- Laundry: Ensuite, main level
- Features: Auto garage door remote, carpet free, primary bedroom - main floor, separate heating controls, separate hydro meter, storage area lockers
- Security: Concierge/security, carbon monoxide detectors, smoke detector
- Elevator: Yes
- Rooms above ground: 6
- Bedrooms: 2
- Bathrooms: 2
- Kitchens: 1
OutsideBrick, Insulated concrete form, Open
- Exterior: Brick
- Foundation: Insulated concrete form
- Balcony: Open
- Features: Year round living, controlled entry, landscaped, lighting
Parking and locker1 Parking, Underground, Parking type Owned
- Spaces: 1 Parking
- Garage: Underground
- Parking type: Owned
- Driveway: Underground
- Spot: 4
- Locker: Owned
- Locker unit: P105
- Locker number: #6
- Locker level: P1
BuildingEast City Condos, Storeys 9, Units 91
- Name: East City Condos
- Storeys: 9
- Units: 91
- Registered: 2023
- Condo corporation: 116
- Amenities: Bike storage, exercise room, gym, party room/meeting room, rooftop deck/garden, bbqs allowed
- Pets: Allowed
Heating, water and powerForced air, gas, Central air
- Heating: Forced air, gas
- Cooling: Central air
Costs and taxesCondo fee $440 a month, Cac included, common elements included, building insurance included, HST included in the price
- Condo fee: $440 a month
- Fee includes: Cac included, common elements included, building insurance included
- HST: HST included in the price
- Rental items: Hot water tank
- Under contract: Hot water tank-electric
Included in the saleRefrigerator, stove, dishwasher, washer, dryer, hood vent, All staging items
- Included: Refrigerator, stove, dishwasher, washer, dryer, hood vent
- Not included: All staging items
NearbyClear view, electric car charger, golf, greenbelt/conservation, lake/pond, school
- Close to: Clear view, electric car charger, golf, greenbelt/conservation, lake/pond, school
Listing detailsX12149823, Terminated, May 15, 2025
- MLS® number: X12149823
- Status: Terminated
- Listed on: May 15, 2025
- Days on market: 77
- Updated: Jul 31, 2025
- Possession: Flexible
- Occupied by: Owner
- Listing brokerage: ROYAL LEPAGE FRANK REAL ESTATE ELECTRIC CITY, BROKERAGE
About this home
Unit 502, 195 Hunter Street E, Peterborough (Ashburnham Ward 4), ON K9H 1G9
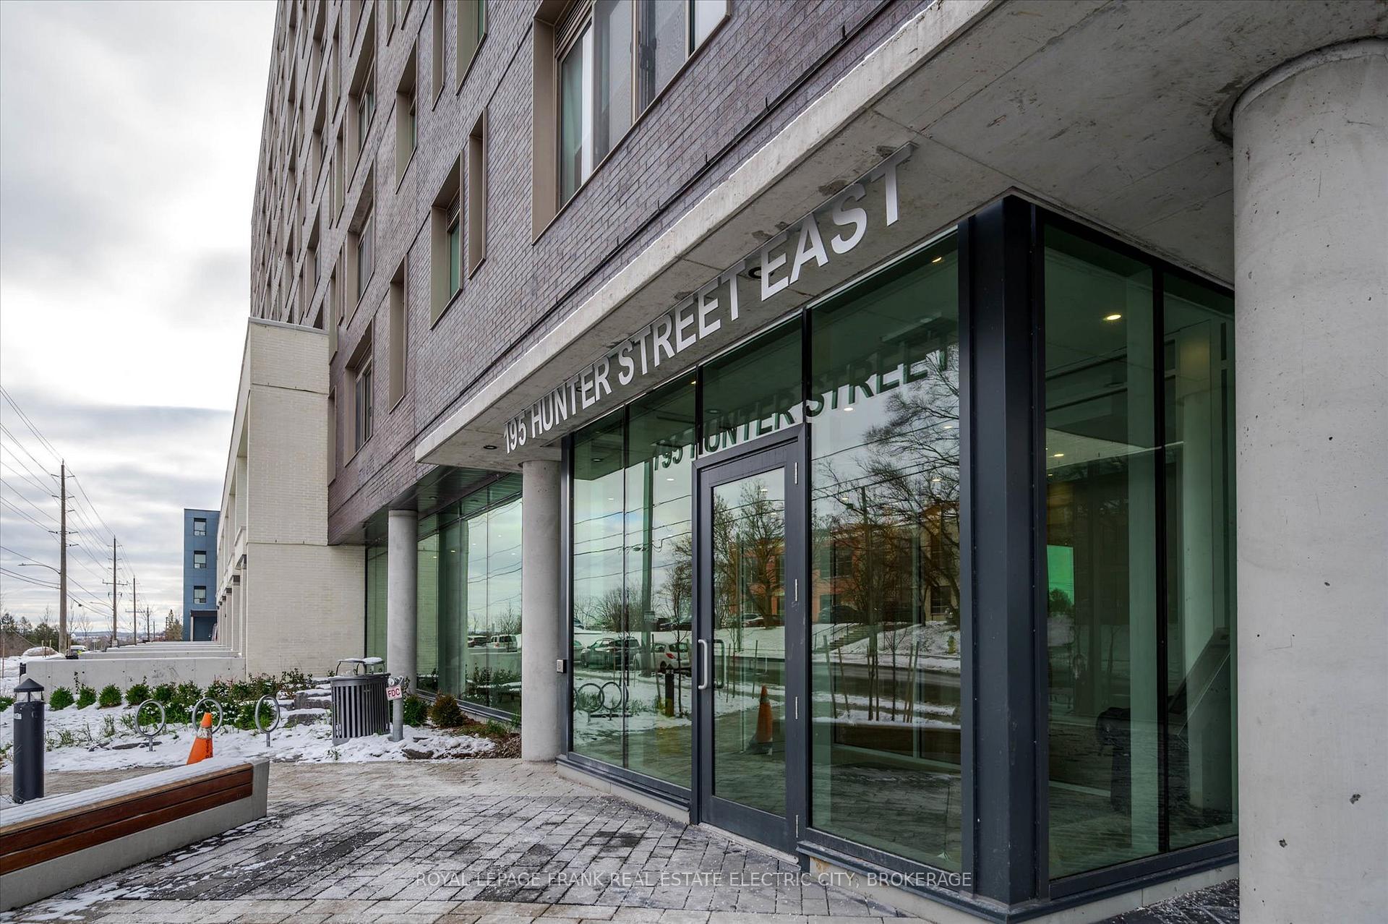
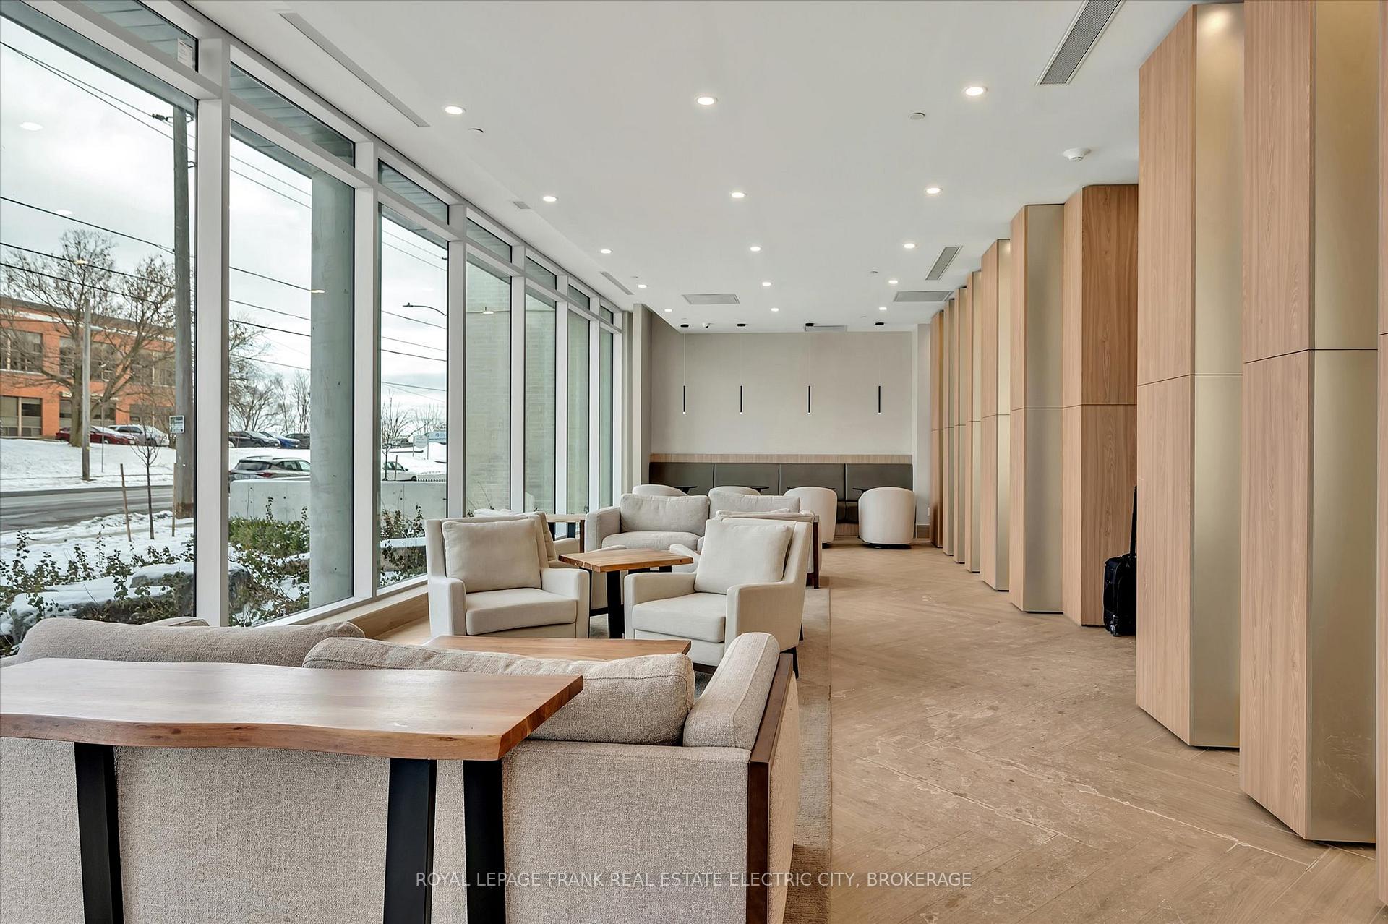
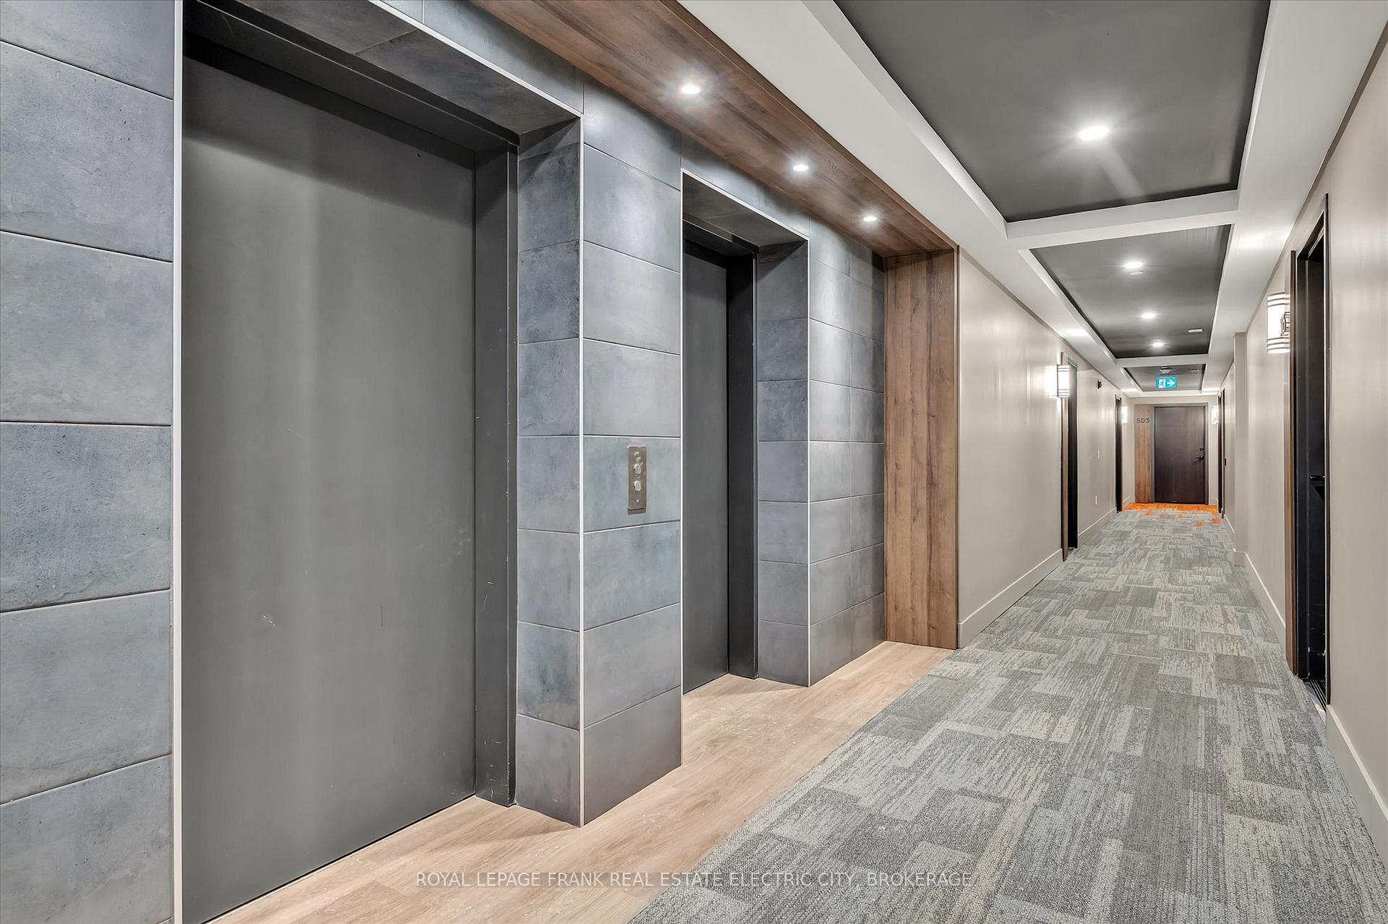
Welcome to this stunning 5th-floor, brand-new condo offering breathtaking western views over the city. This bright and spacious unit is thoughtfully designed with a modern layout, perfect for urban living. Enjoy a host of high-end upgrades, including: custom bathroom tile work for a luxurious touch, a spa-like 5-piece ensuite featuring a walk-in shower and soaking tub, elegant waterfall quartz countertops and matching quartz backsplash and an electric car charger for eco-friendly convenience. This beautiful, modern building is the first of it's kind in Peterborough and brings its residents modern amenities like a welcoming spacious lobby, meeting rooms, gym, dog-washing station, underground parking, parcel delivery lockers, and a generous communal party room with a full kitchen, double sided fireplace and roof top terrace. Situated steps away from East City's vibrant shops, restaurants, trails, and the canal, this condo blends comfort, style, and accessibility. Experience city living at its finest in this elevated urban retreat! **EXTRAS** This unit is the Elgin Model with a customized primary ensuite shower to expand shower size from original builder plan. Unit includes electric car charger, level one parking & storage locker.
Ask about this home
A HOMEH agent will answer your questions about this home.
Know more about East City Condos
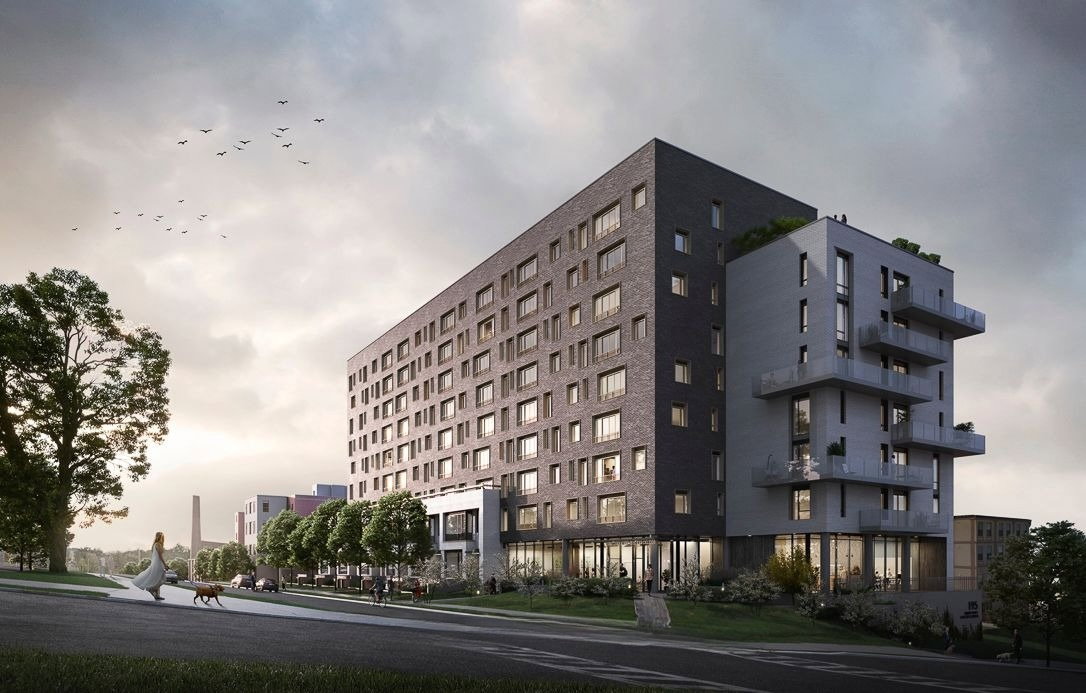
Condo building · 195 Hunter Street E
East City Condos is a 9-storey condo with 91 suites, built in 2023 by TVM Group. Right now 2 for sale and 1 for rent are on the market here.
- 9storeys
- 91suites
- $569/sq ft
- 2023built
No similar units for sale in East City Condos right now.
Around this home
Daily convenience, out of 100, from the distances below
Schools nearby
School rating, out of 10.
Helpful calculators
Your HOMEH agent

"I would see it this week."