

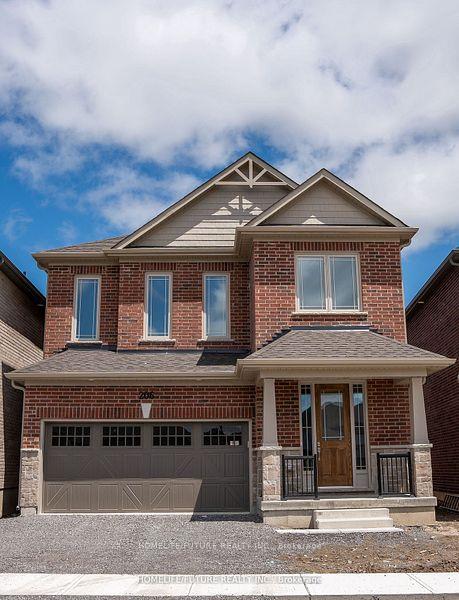
206 Mallory Terrace
Detached Expired
1/23206 Mallory Terrace
Detached Expired
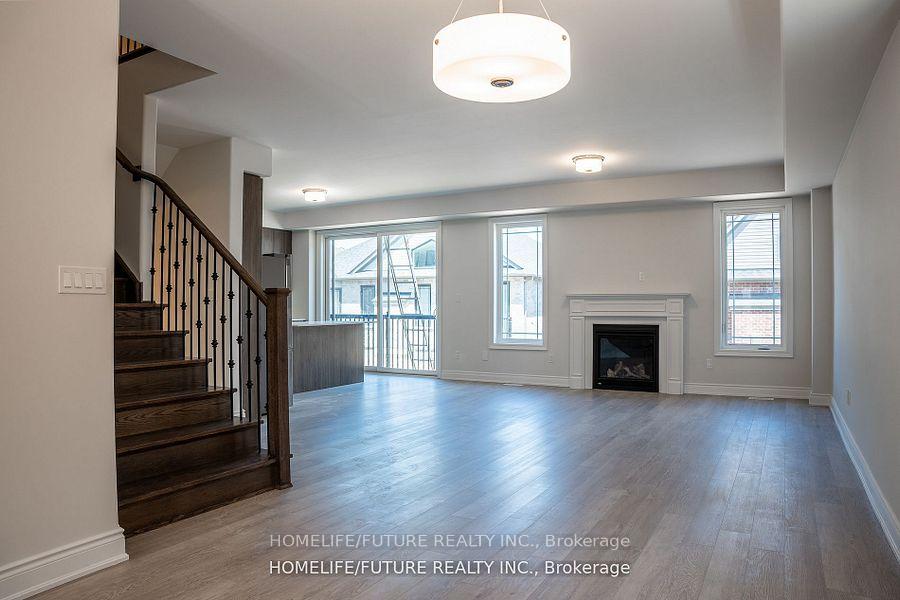 See all 23 photos
4 Bedrooms
4 Bathrooms
2 Garage
2K–2.5K sq.ft
36 ft front
$4,549/yr
Property history
- $849,000ExpiredList: 2025-05-27|End: 2025-09-30|126 daysX12176350
Facts and features
- BasementUnfinished
- Price per sq ft~$377
- Water, sewerMunicipal
- HeatingForced air
What stands out
- Fireplace
- Central air
The homeDetached, 2-storey, 2,000–2,500 sq ft
- Type: Detached
- Style: 2-storey
- Living space: 2,000–2,500 sq ft
- Basement: Unfinished
InsideFireplace Yes, Rooms above ground 11, Bedrooms 4
- Fireplace: Yes
- Rooms above ground: 11
- Bedrooms: 4
- Bathrooms: 4
- Kitchens: 1
- Family room: Yes
Outside and lotBrick, vinyl siding, Unknown, Unknown
Outside
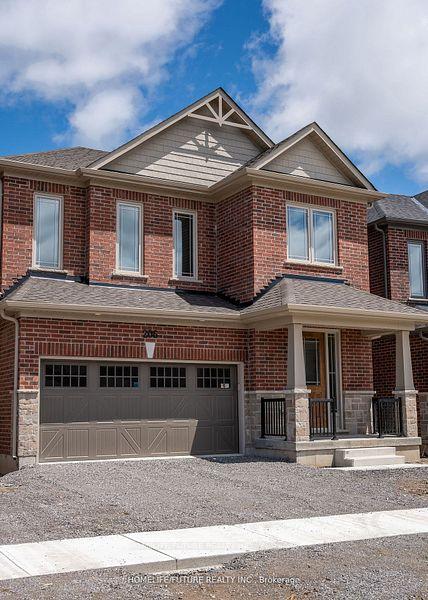
- Exterior: Brick, vinyl siding
- Roof: Unknown
- Foundation: Unknown
- Size: 36 ft frontage
Parking2 Garage, Attached, Private
- Spaces: 2 Garage
- Garage: Attached
- Driveway: Private
Heating, water and powerForced air, gas, Central air, Municipal water
- Heating: Forced air, gas
- Cooling: Central air
- Water: Municipal water
- Sewer: Municipal sewer
Costs and taxesTaxes $4,549 a year, HST included in the price
- Taxes, 2024: $4,549 a year
- HST: HST included in the price
Included in the saleS/s fridge, s/s stove, s/s dishwasher, washer and dryer
- Included: S/s fridge, s/s stove, s/s dishwasher, washer and dryer
Listing detailsX12176350, Expired, May 27, 2025
- MLS® number: X12176350
- Status: Expired
- Listed on: May 27, 2025
- Days on market: 126
- Updated: Sep 30, 2025
- Possession: 2025-10-01 / Flexible
- Occupied by: Vacant
- Listing brokerage: HOMELIFE/FUTURE REALTY INC.
About this home
206 Mallory Terrace, Peterborough (Northcrest Ward 5), ON K9H 0C4
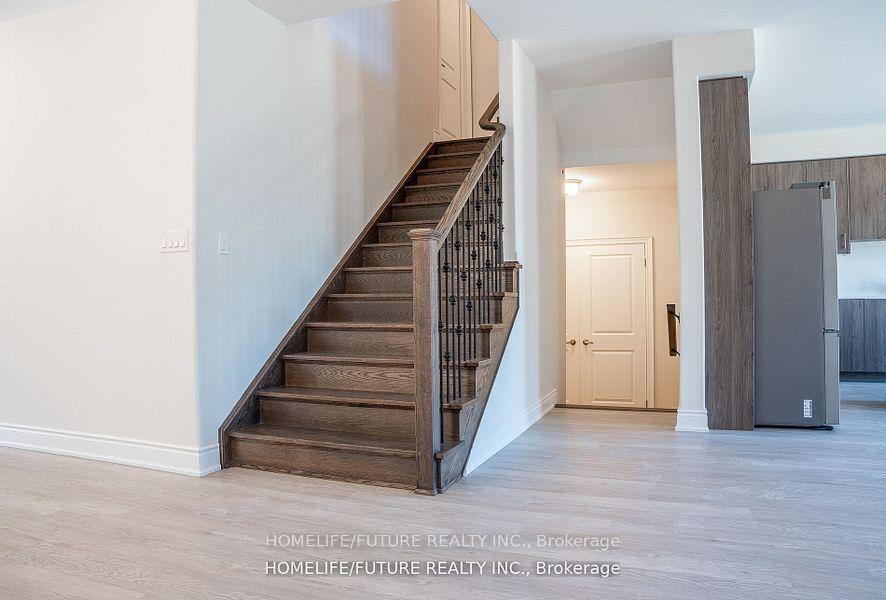
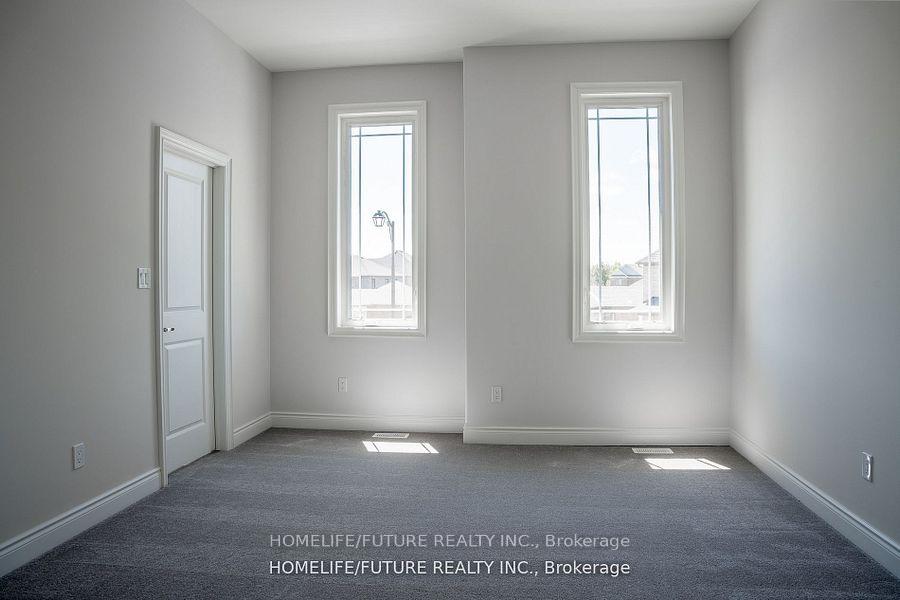
Location! Welcome Spacious And Open Concept Home Built By Mason Homes In The Most Desirable North End Location In Peterborough! Hardwood Flooring On Main, Quartz Counter Top, 9' Ceiling On Main, 25K Premium For The Lot, Master With 5Pc Ensuite And W/I Closet, 4th Br With 4 Pc Ensuite And W/I Closet, stainless steel Appliances
Read more
Ask about this home
A HOMEH agent will answer your questions about this home.
Ask a question
Thinking of selling your home?See what your home is worth today.
Around this home
Chemong Rd. & Broadway Blvd
Errands
Parks
Schools
Daily convenience, out of 100, from the distances below
ParkBarnardo Park23 min walk1.4 km
GroceryMetro13 min walk807 m
SchoolR F Downey Public School9 min walk580 m
PharmacyRexall12 min walk725 m
Cafés & foodBoston Pizza · 2 within 1 km10 min walk643 m
Gym & rec centreGoodLife Fitness10 min walk646 m
WalkDriveStraight-line distance, open map data
Grocery0.8 km
Park1.4 km
Dining0.6 km
Gym0.6 km
Schools nearby
School rating, out of 10.
R F Downey Public Schoolelementary · Public · 0.6 km
3.8/10Low
St. Paul Catholic Elementary Schoolelementary · Catholic · 1.2 km
6.4/10Fair
Edmison Heights Public Schoolelementary · Public · 1.5 km
6.2/10Fair
Contact agent
Helpful calculators
Mortgage
Affordability
Closing costs
Land transfer tax
Property tax
Down payment
CMHC insurance
Stress test
Cashback Rebate
Your HOMEH agent

KimHOMEH agent · Peterborough
"I would see it this week."
Ask Kim