
 See all 50 photos
Property history

This listing has ended. It is no longer available.
Property not available for sale or for rent.
Book a viewing
Ask HOMEH
About this home
2112 Lorraine Drive, Peterborough
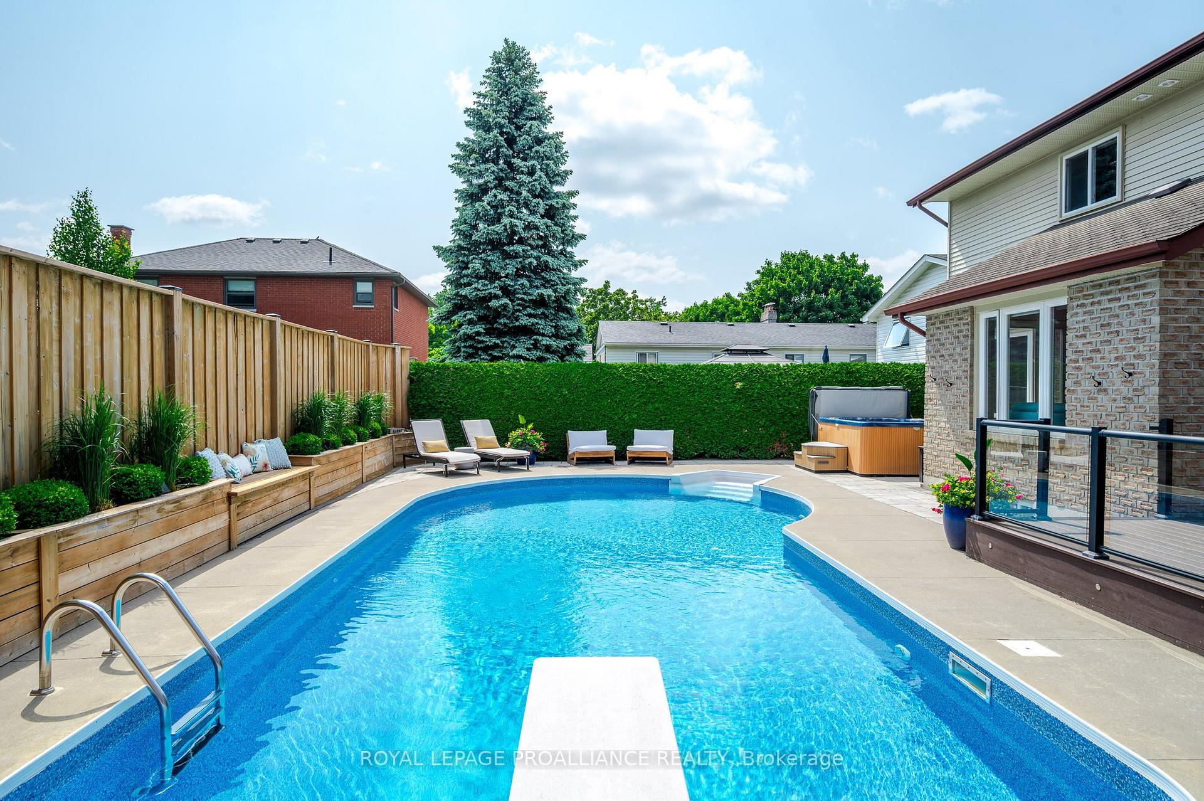
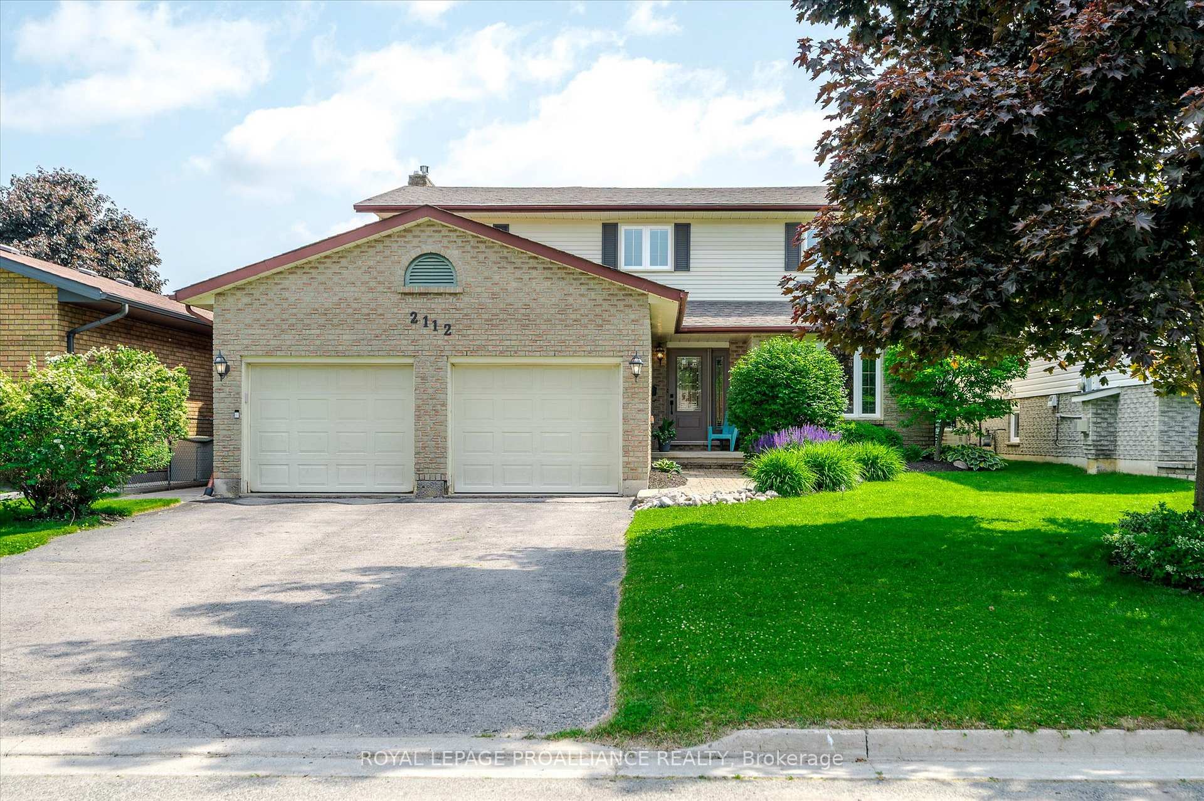
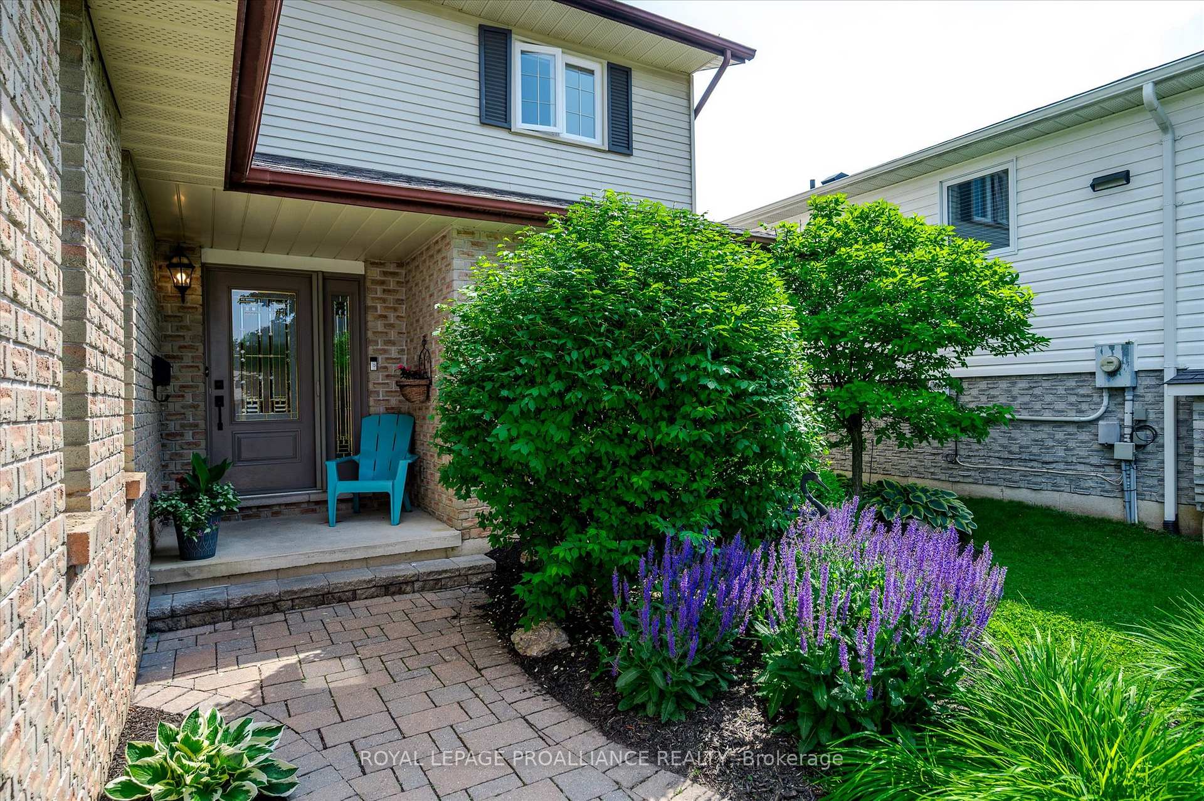
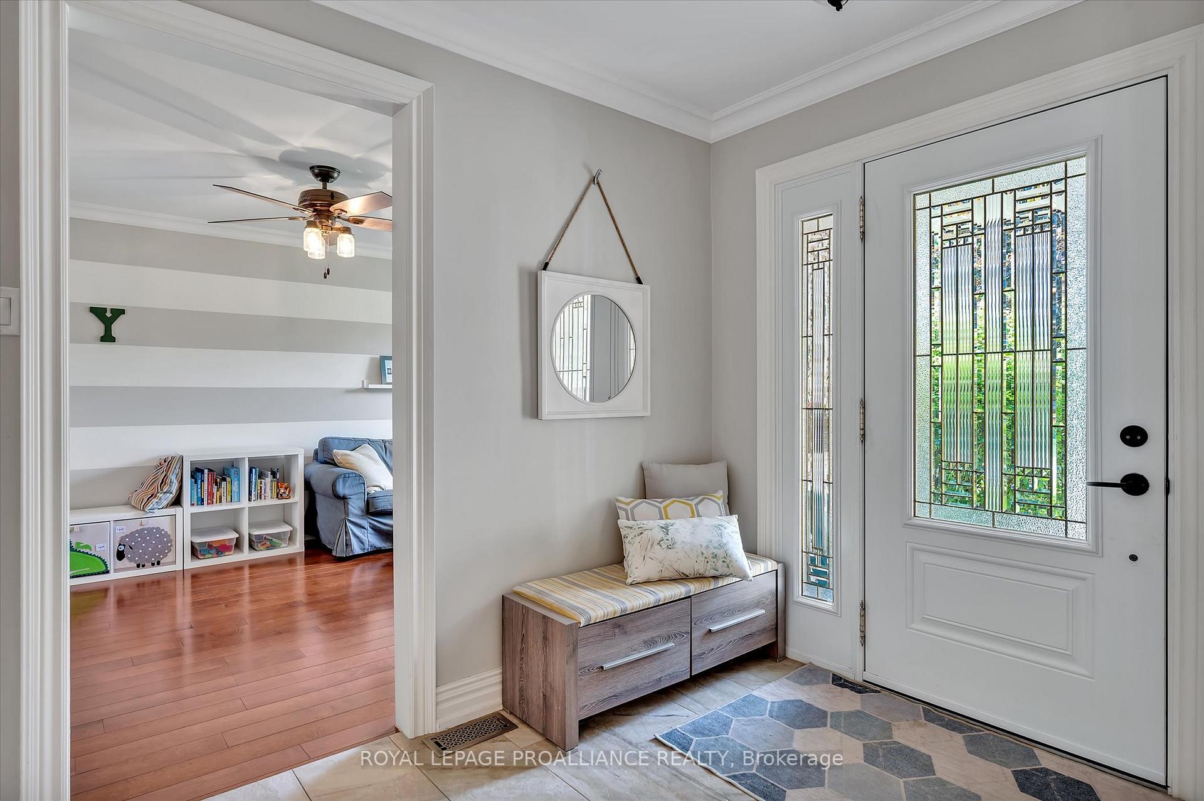
POOL. HOT TUB. FAMILY-FRIENDLY LAYOUT. WELCOME TO LIFE AT 2112 LORRAINE DRIVE. If you're a homebody at heart, this one might be your dream. Stylish, functional, and designed for real life; this thoughtfully updated two-storey in University Heights offers room to grow, space to gather, and a backyard that makes you want to stay put. Whether you love to entertain or just love being home, this one does both perfectly. Set on a beautifully landscaped lot, with over 3,000 sq ft of finished living space (including the lower level), this home features 4 bedrooms, 3.5 bathrooms, a brand new mudroom/laundry area, and a fully finished basement with a wet bar, gym/studio space, and flexible zones for guests, work-from-home life, or the kids to hang out. Natural light pours through large windows, and every room blends everyday function with warmth and ease. The backyard is a showstopper - private and manicured, complete with an in-ground pool, hot tub, and space to entertain, relax, or just enjoy life outside. Set in one of Peterborough's favourite neighbourhoods, University Heights is a true community. Tree-lined streets, manicured lawns, and neighbours who look out for one another; there's a genuine pride of ownership here. You'll enjoy quick access to trails, a neighbourhood park, the Riverview Park + Zoo, and a coveted school district that makes this location as practical as it is beautiful. This isn't just a move-in ready house - its a home made for everyday life, special moments, and everything in between. Welcome home to 2112 Lorraine Drive.
Facts & features
Book a viewing
Rooms
17 rooms · 4 bathrooms
- Kitchen12′1″ × 21′7″260 sq.ft.
- Dining room11′6″ × 14′1″162 sq.ft.
- Living room11′1″ × 18′11″210 sq.ft.
- Family room13′3″ × 18′9″248 sq.ft.
- Laundry6′8″ × 9′1″61 sq.ft.
- Powder room7′3″ × 2′11″21 sq.ft.
- Primary bedroom15′ × 19′8″295 sq.ft.
- Bathroom10′ × 8′8″86 sq.ft.
- Bedroom 212′6″ × 12′151 sq.ft.
- Bedroom 312′6″ × 14′175 sq.ft.
- Bedroom 413′3″ × 10′8″142 sq.ft.
- Bathroom8′2″ × 8′8″71 sq.ft.
- Recreation23′4″ × 28′1″655 sq.ft.
- Office9′7″ × 12′4″119 sq.ft.
- Exercise room12′10″ × 14′2″182 sq.ft.
- Bathroom7′6″ × 7′53 sq.ft.
- Utility room14′9″ × 13′5″198 sq.ft.
Around this home
Schools nearby
School rating, out of 10.
Listing details
Helpful tools
Your HOMEH agent
"I would see it this week."
Ask HOMEH about this home
Price, neighbourhood, monthly cost. Ask anything.
HOMEH Intelligent Agent is an AI, not a licensed representative. Check anything important with your agent.