
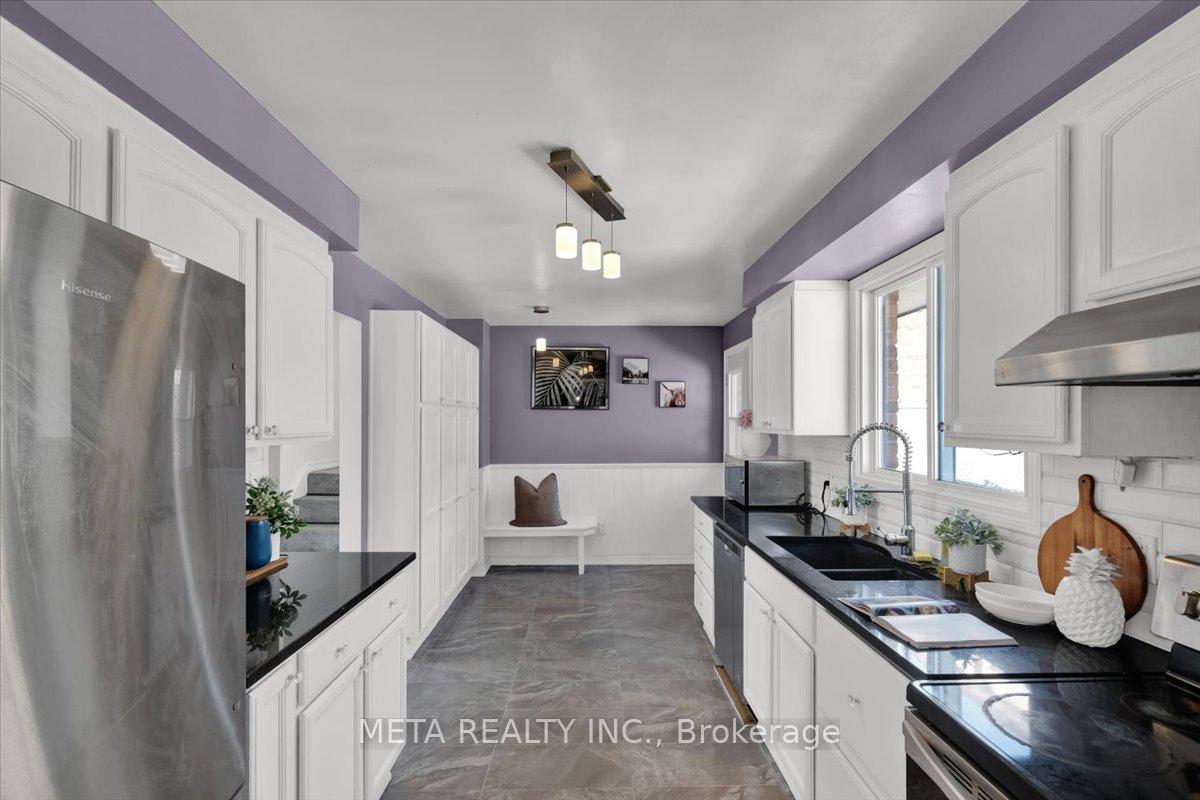
 See all 29 photos
Property history

This listing has ended. It is no longer available.
Property not available for sale or for rent.
Ask about this home
A HOMEH agent will answer your questions about this home.Ask HOMEH
About this home
2126 Walker Avenue, Peterborough
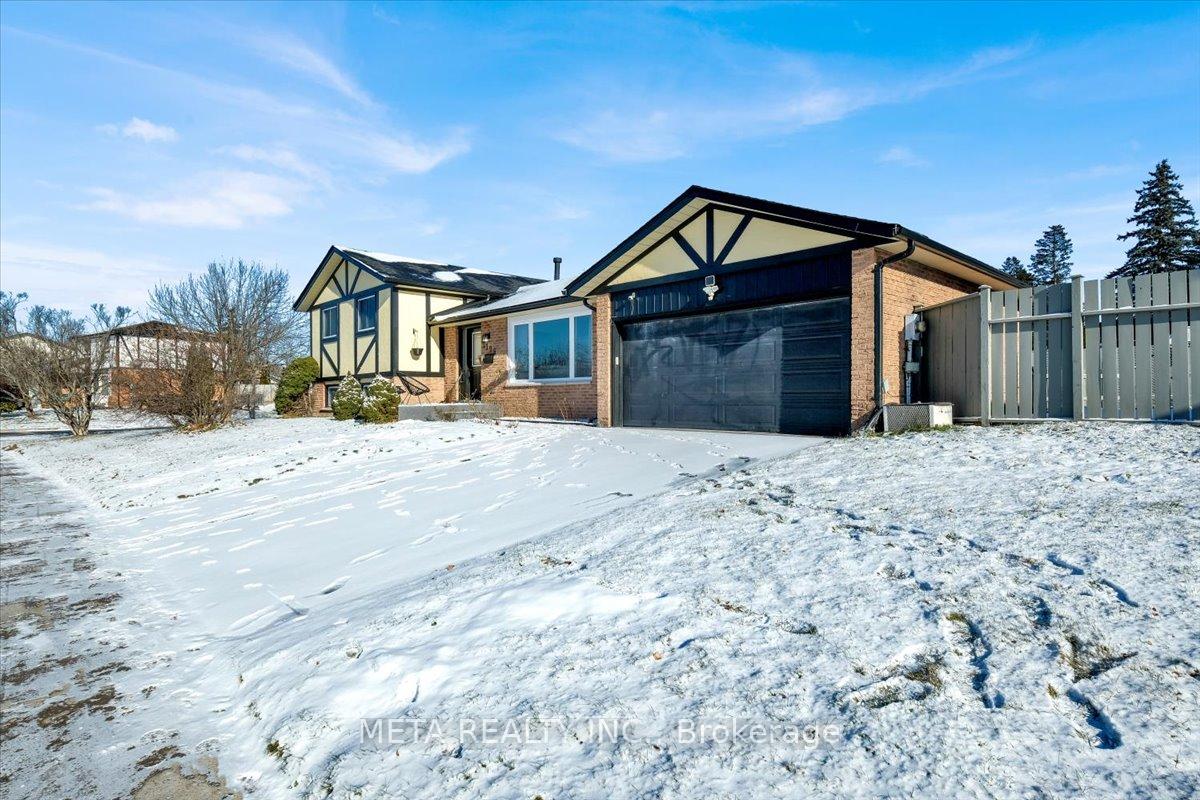
Welcome to 2126 Walker Avenue a spacious detached home on a massive 115x80 ft corner lot in one of Peterboroughs most family-friendly neighbourhoods. With 4 full-sized bedrooms, 2 bathrooms, a finished basement, and an in-ground swimming pool maintained by Sterling Pools, this home is ideal for growing or multi-generational families.Enjoy summer days in the backyard oasis, or take a walk to nearby parks, schools, and shops. The roof has been recently replaced, adding peace of mind for years to come. This rare gem offers both space and flexibility in a location that truly has it all.
Facts & features
Ask about this home
A HOMEH agent will answer your questions about this home.
Rooms
12 rooms · 2 bathrooms
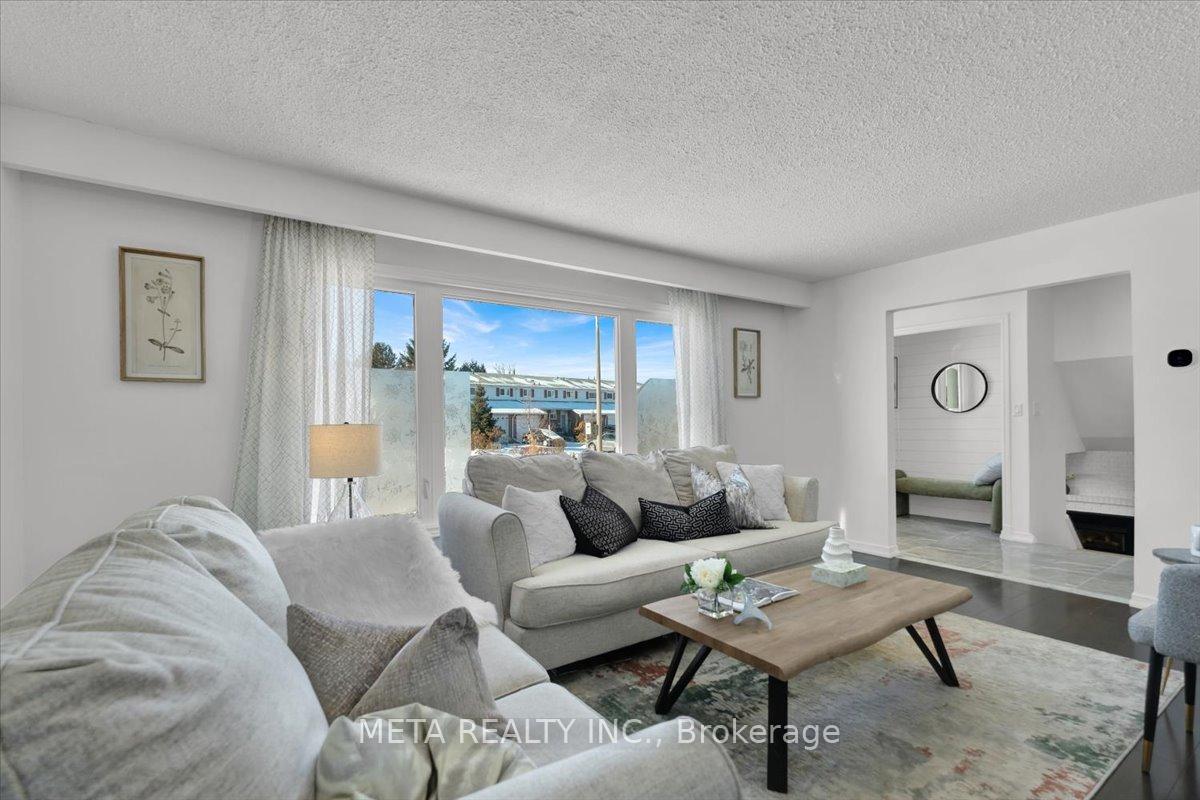
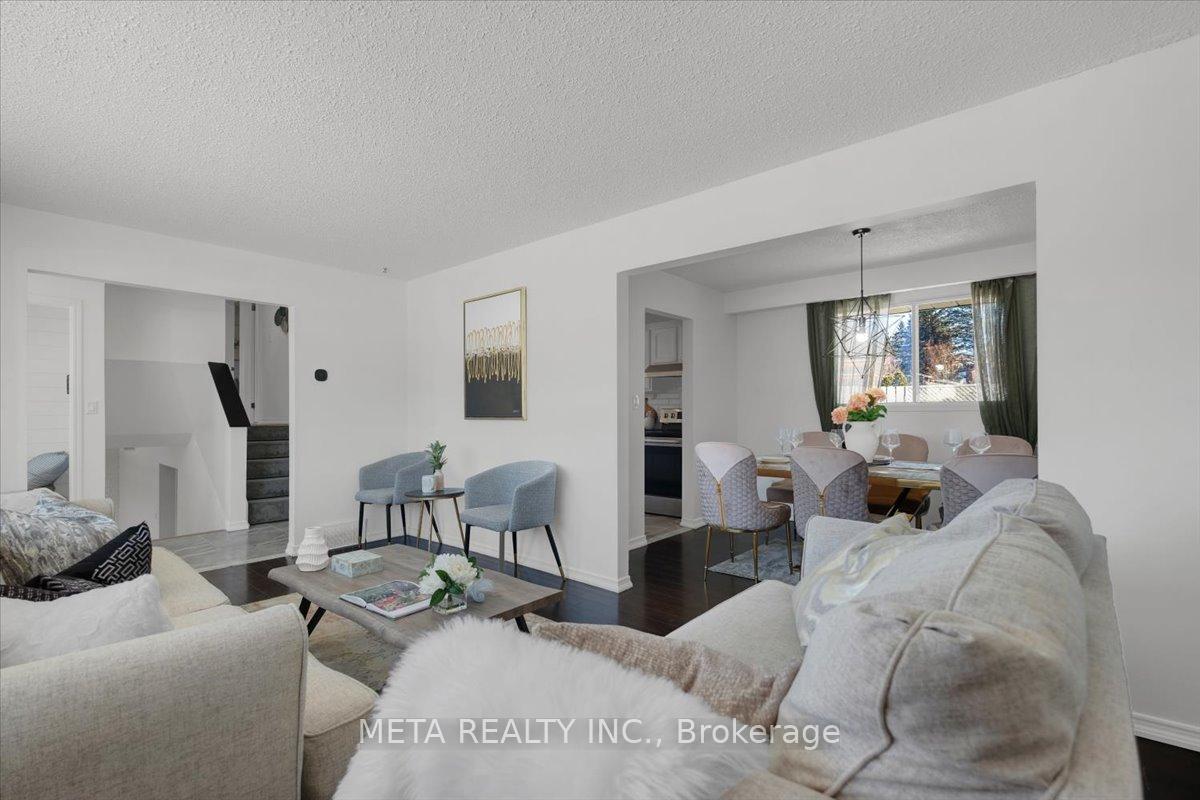
- Living room20′ × 13′8″273 sq.ft.
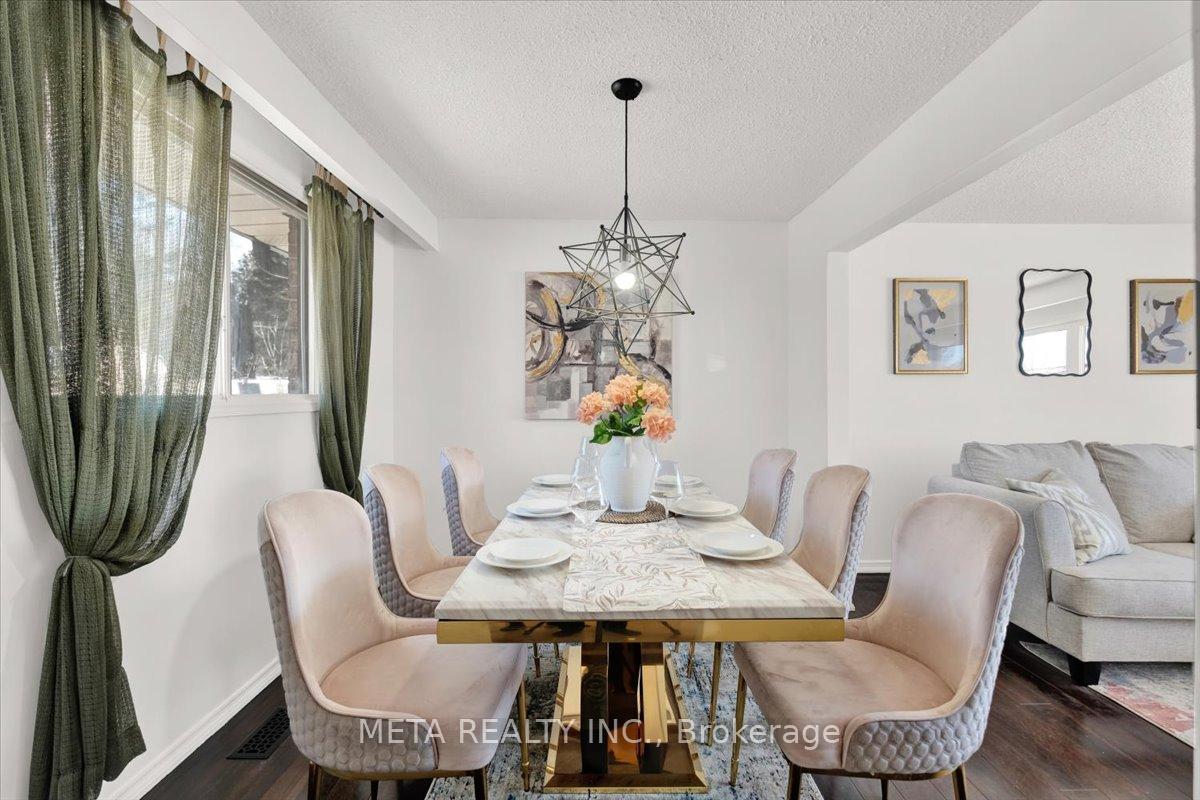
- Dining room12′9″ × 10′7″134 sq.ft.
- Kitchen17′9″ × 10′8″189 sq.ft.
- Bedroom16′2″ × 10′7″171 sq.ft.
- Bedroom14′5″ × 13′3″191 sq.ft.
- Bedroom13′5″ × 11′8″156 sq.ft.
- Bathroom6′7″ × 6′7″43 sq.ft.
- Bedroom14′9″ × 13′9″203 sq.ft.
- Bathroom4′11″ × 4′11″24 sq.ft.
- Family room21′8″ × 15′4″332 sq.ft.
- Recreation23′ × 12′275 sq.ft.
- Den13′7″ × 12′5″168 sq.ft.
Around this home
Listing details
Helpful tools
Your HOMEH agent
"I would see it this week."
Ask HOMEH about this home
Price, neighbourhood, monthly cost. Ask anything.
HOMEH Intelligent Agent is an AI, not a licensed representative. Check anything important with your agent.