
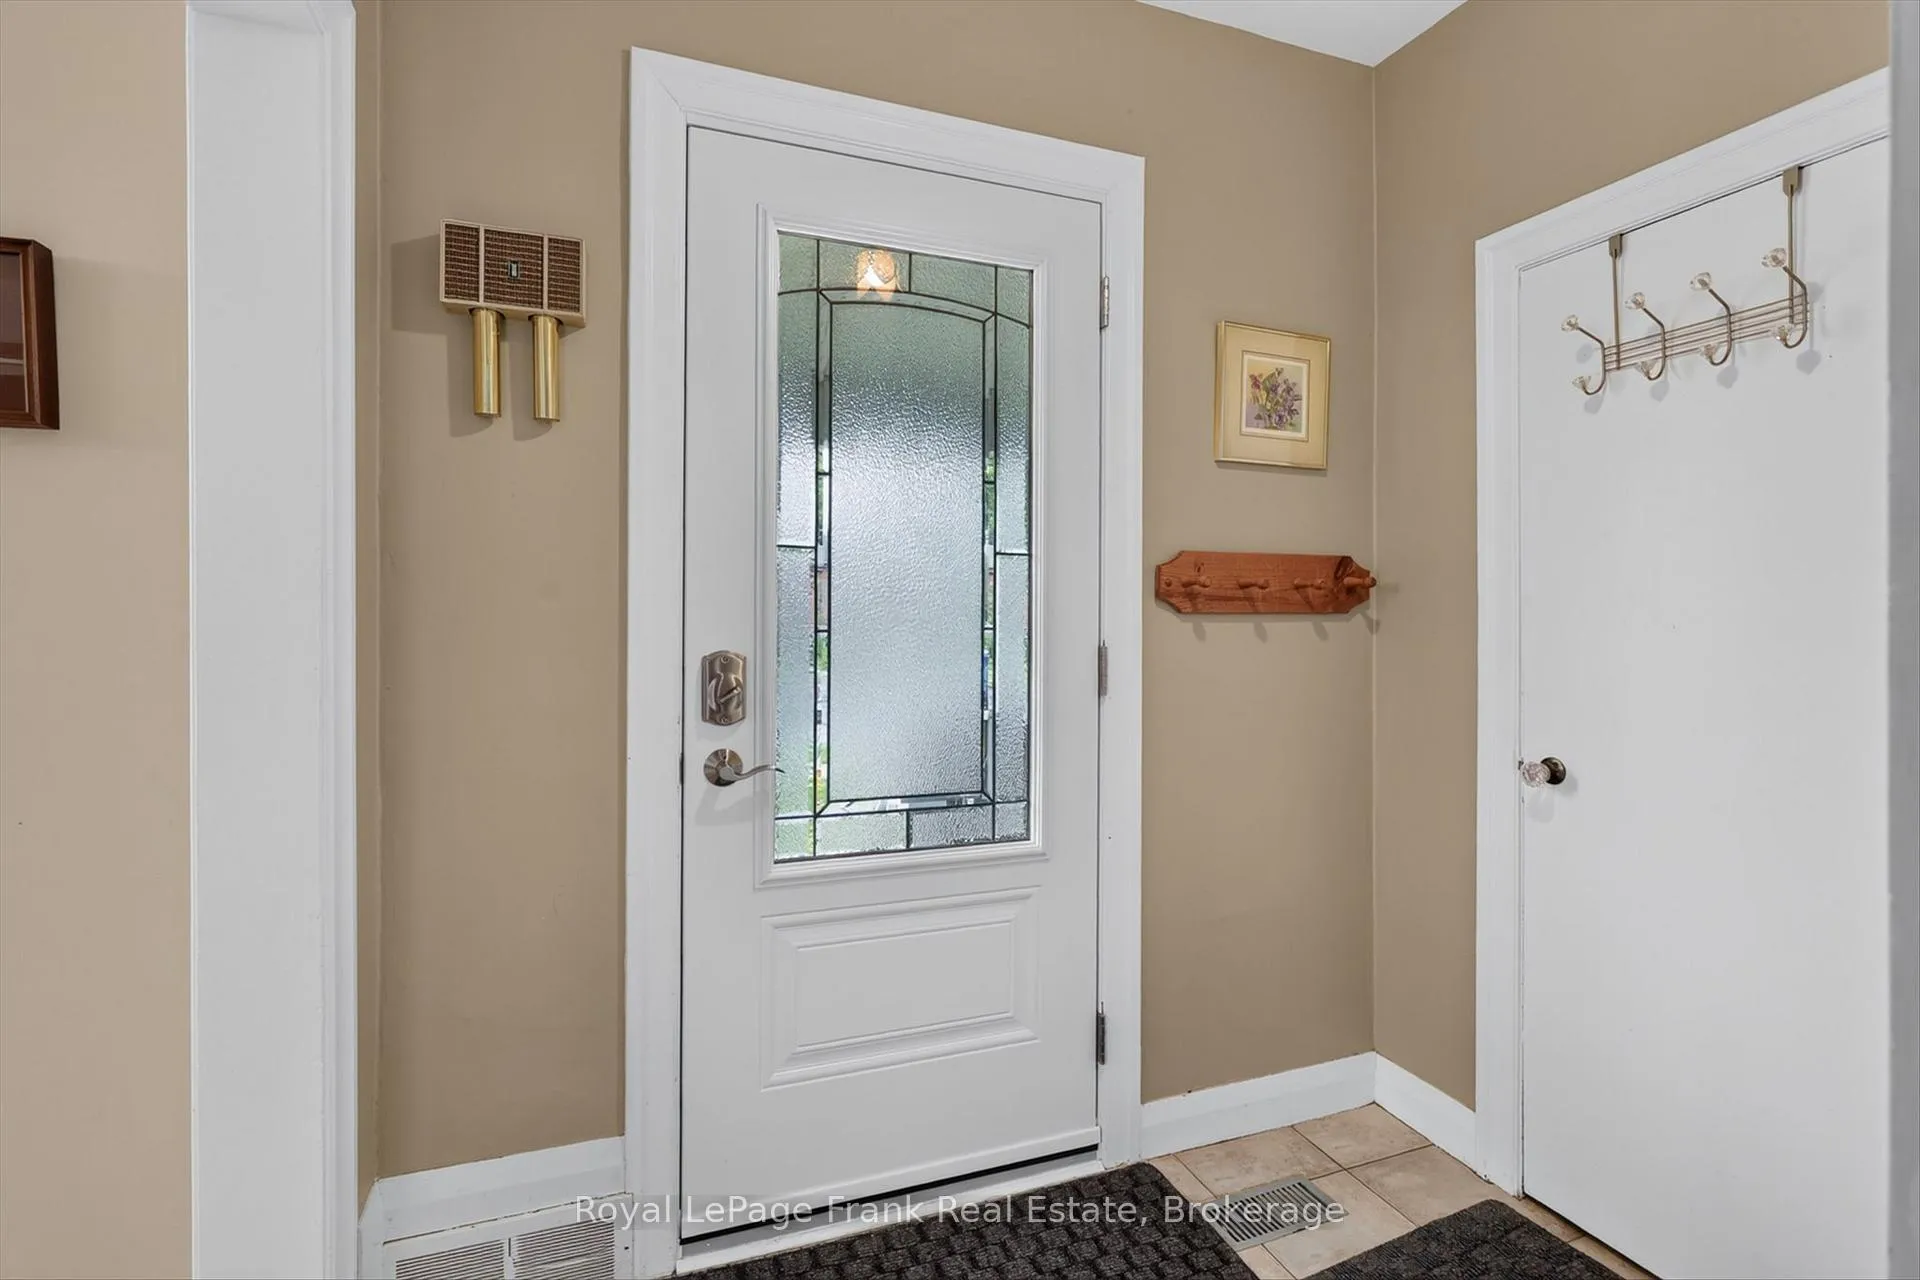
 See all 47 photos
Property history

This home has sold. It is no longer available.
Property not available for sale or for rent.
Book a viewing
Ask HOMEH
About this home
217 MCClennan Street, Peterborough
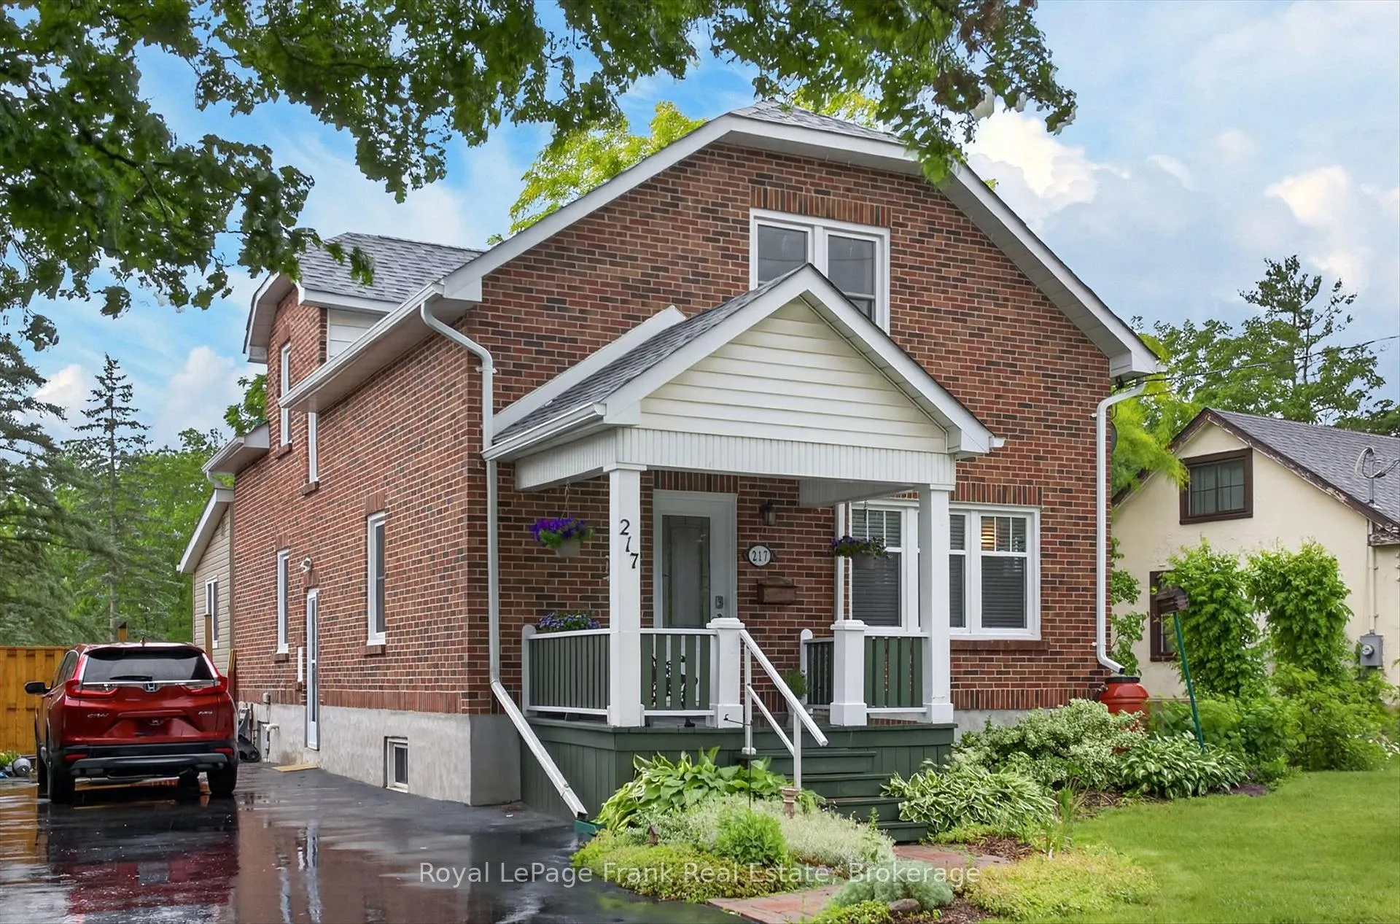
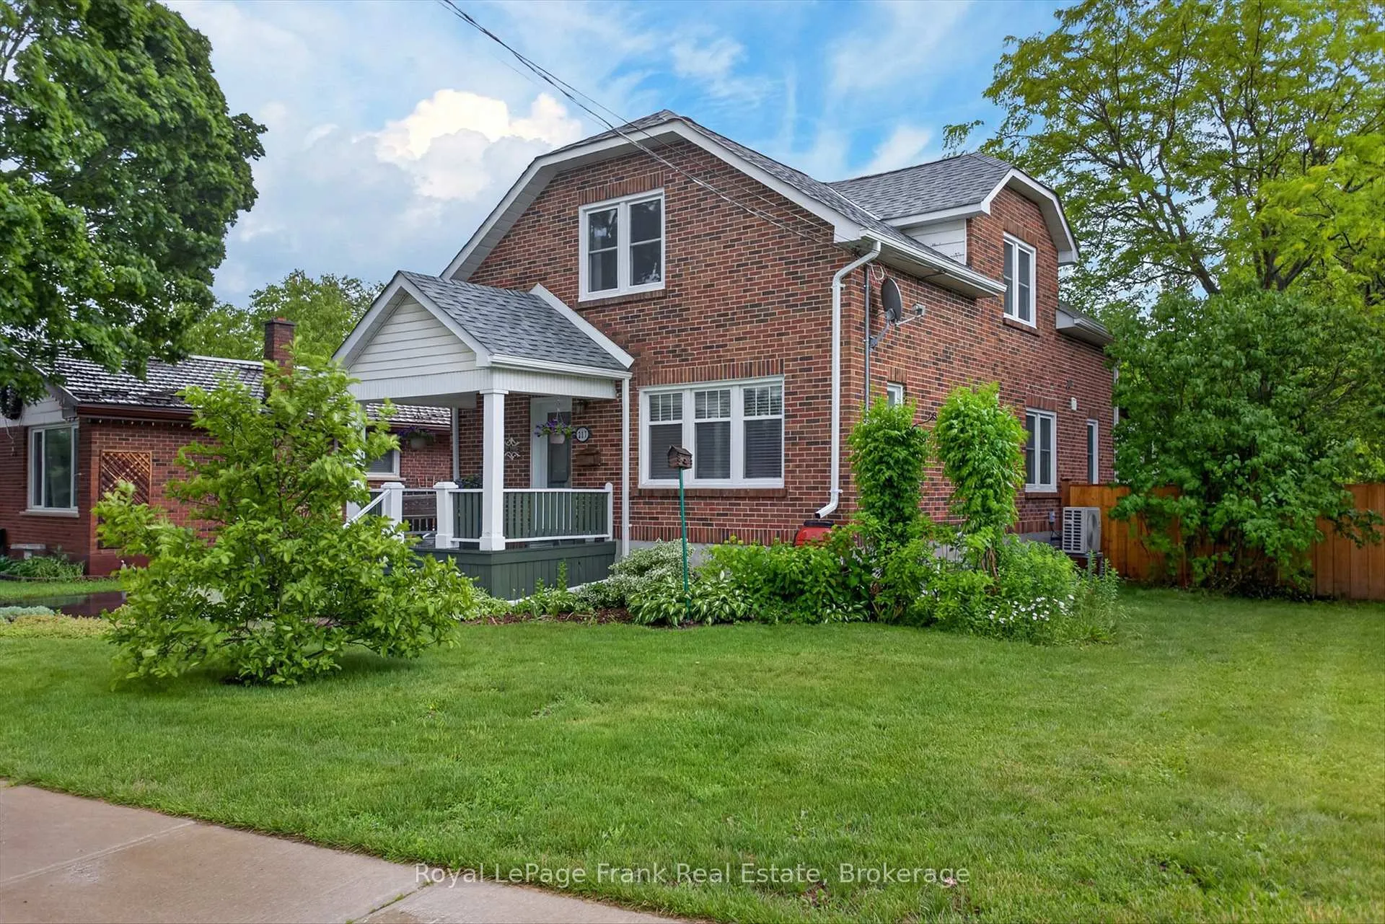
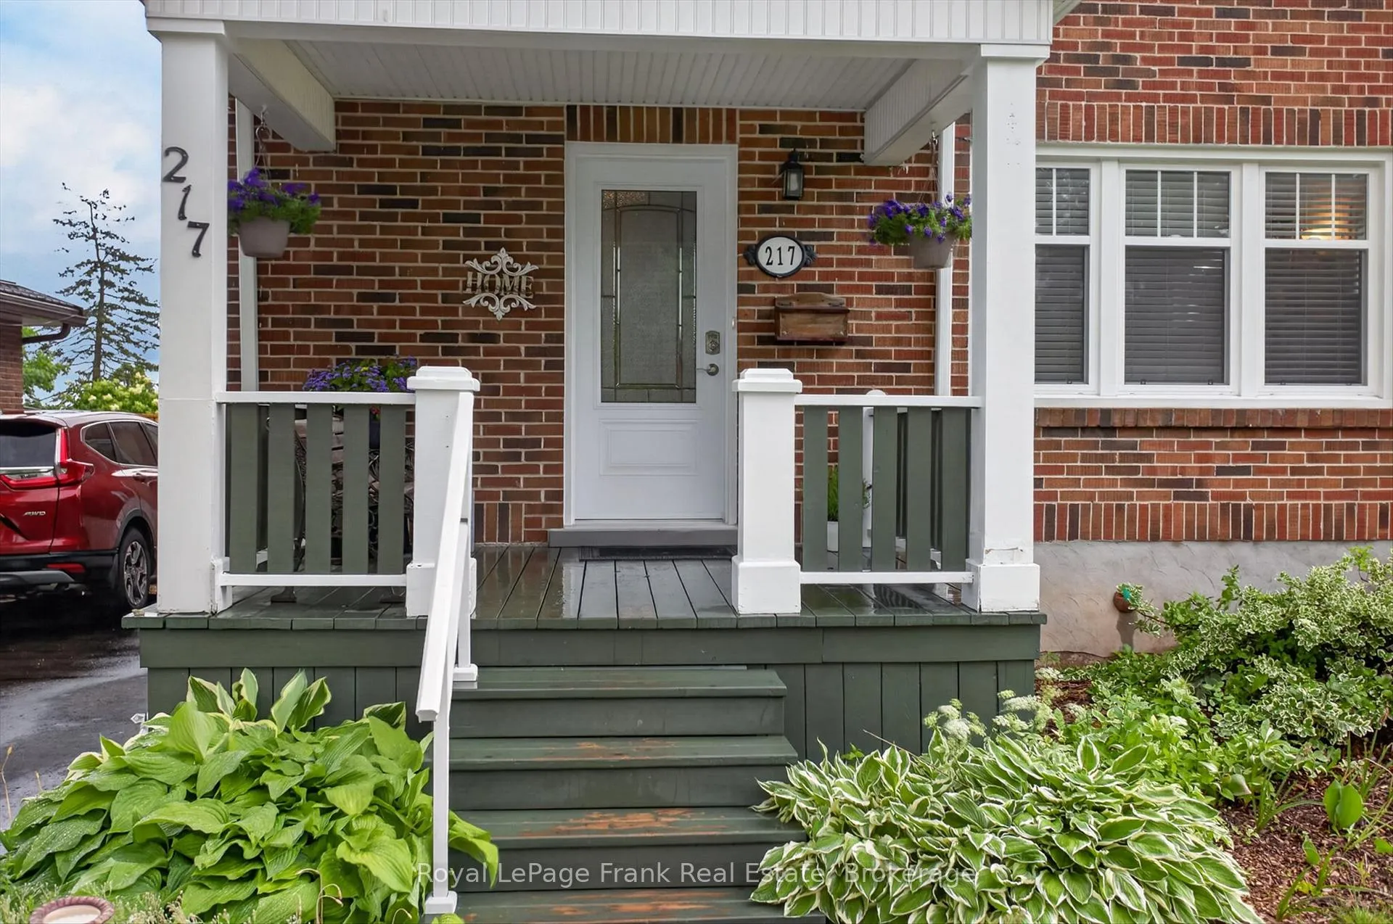
This 3+1 bedroom charming red brick 1 1/2 storey home offers a wonderful blend of comfort, style, and functionality with lots of modern updates making it a wonderful choice for growing families. Save the trip to a cottage with an inground pool and 487' deep fully fenced park-like backyard. Situated in one of Peterborough's most sought-after neighbourhoods of the central north-end. A two minute walk to Queen Elizabeth or St. Annes schools, Adam Scott High School at the end of the street and in the catchment area for Edmision Heights French Emersion program. This property features a large newer deck for barbequeing while overlooking the INGROUND POOL for summer family fun, as well as the beautiful well-established perennial gardens. The updated kitchen (2016) with high end appliances and woodstove is open to the main floor family room. Formal dining and living room for entertaining. There is a main floor office for working from home, as well as a small office on the upper level, which could be converted to an upper level laundry room. Three very large bedrooms upstairs, one on lower level with egress window and closet. Walking distance or a two minute drive to all the shops, grocery stores, pharmacies and restaurants on Chemong Road, and close to the Barnardo Recreation Centre and Activity Haven. Updates include windows, furnace, heat pump and shingles. This home just shines. Pre-sale inspected. Flexible closing.
Facts & features
Book a viewing
Rooms
17 rooms · 2 bathrooms
- Living room13′1″ × 17′2″224 sq.ft.
- Family room12′1″ × 10′121 sq.ft.
- Kitchen12′6″ × 10′124 sq.ft.
- Dining room10′10″ × 15′6″168 sq.ft.
- Office6′4″ × 10′1″64 sq.ft.
- Bathroom4′9″ × 4′11″23 sq.ft.
- Other10′2″ × 11′6″117 sq.ft.
- Primary bedroom17′7″ × 12′211 sq.ft.
- Bedroom 213′1″ × 12′5″162 sq.ft.
- Bedroom 310′ × 12′7″126 sq.ft.
- Bathroom7′1″ × 8′3″58 sq.ft.
- Office6′3″ × 6′9″42 sq.ft.
- Bedroom13′11″ × 17′1″237 sq.ft.
- Utility room23′ × 37′7″863 sq.ft.
- Workshop13′11″ × 10′10″151 sq.ft.
- Other13′ × 6′2″80 sq.ft.
- Other6′ × 6′11″41 sq.ft.
Around this home
Listing details
Helpful tools
Your HOMEH agent
"I would see it this week."
Ask HOMEH about this home
Price, neighbourhood, monthly cost. Ask anything.
HOMEH Intelligent Agent is an AI, not a licensed representative. Check anything important with your agent.