
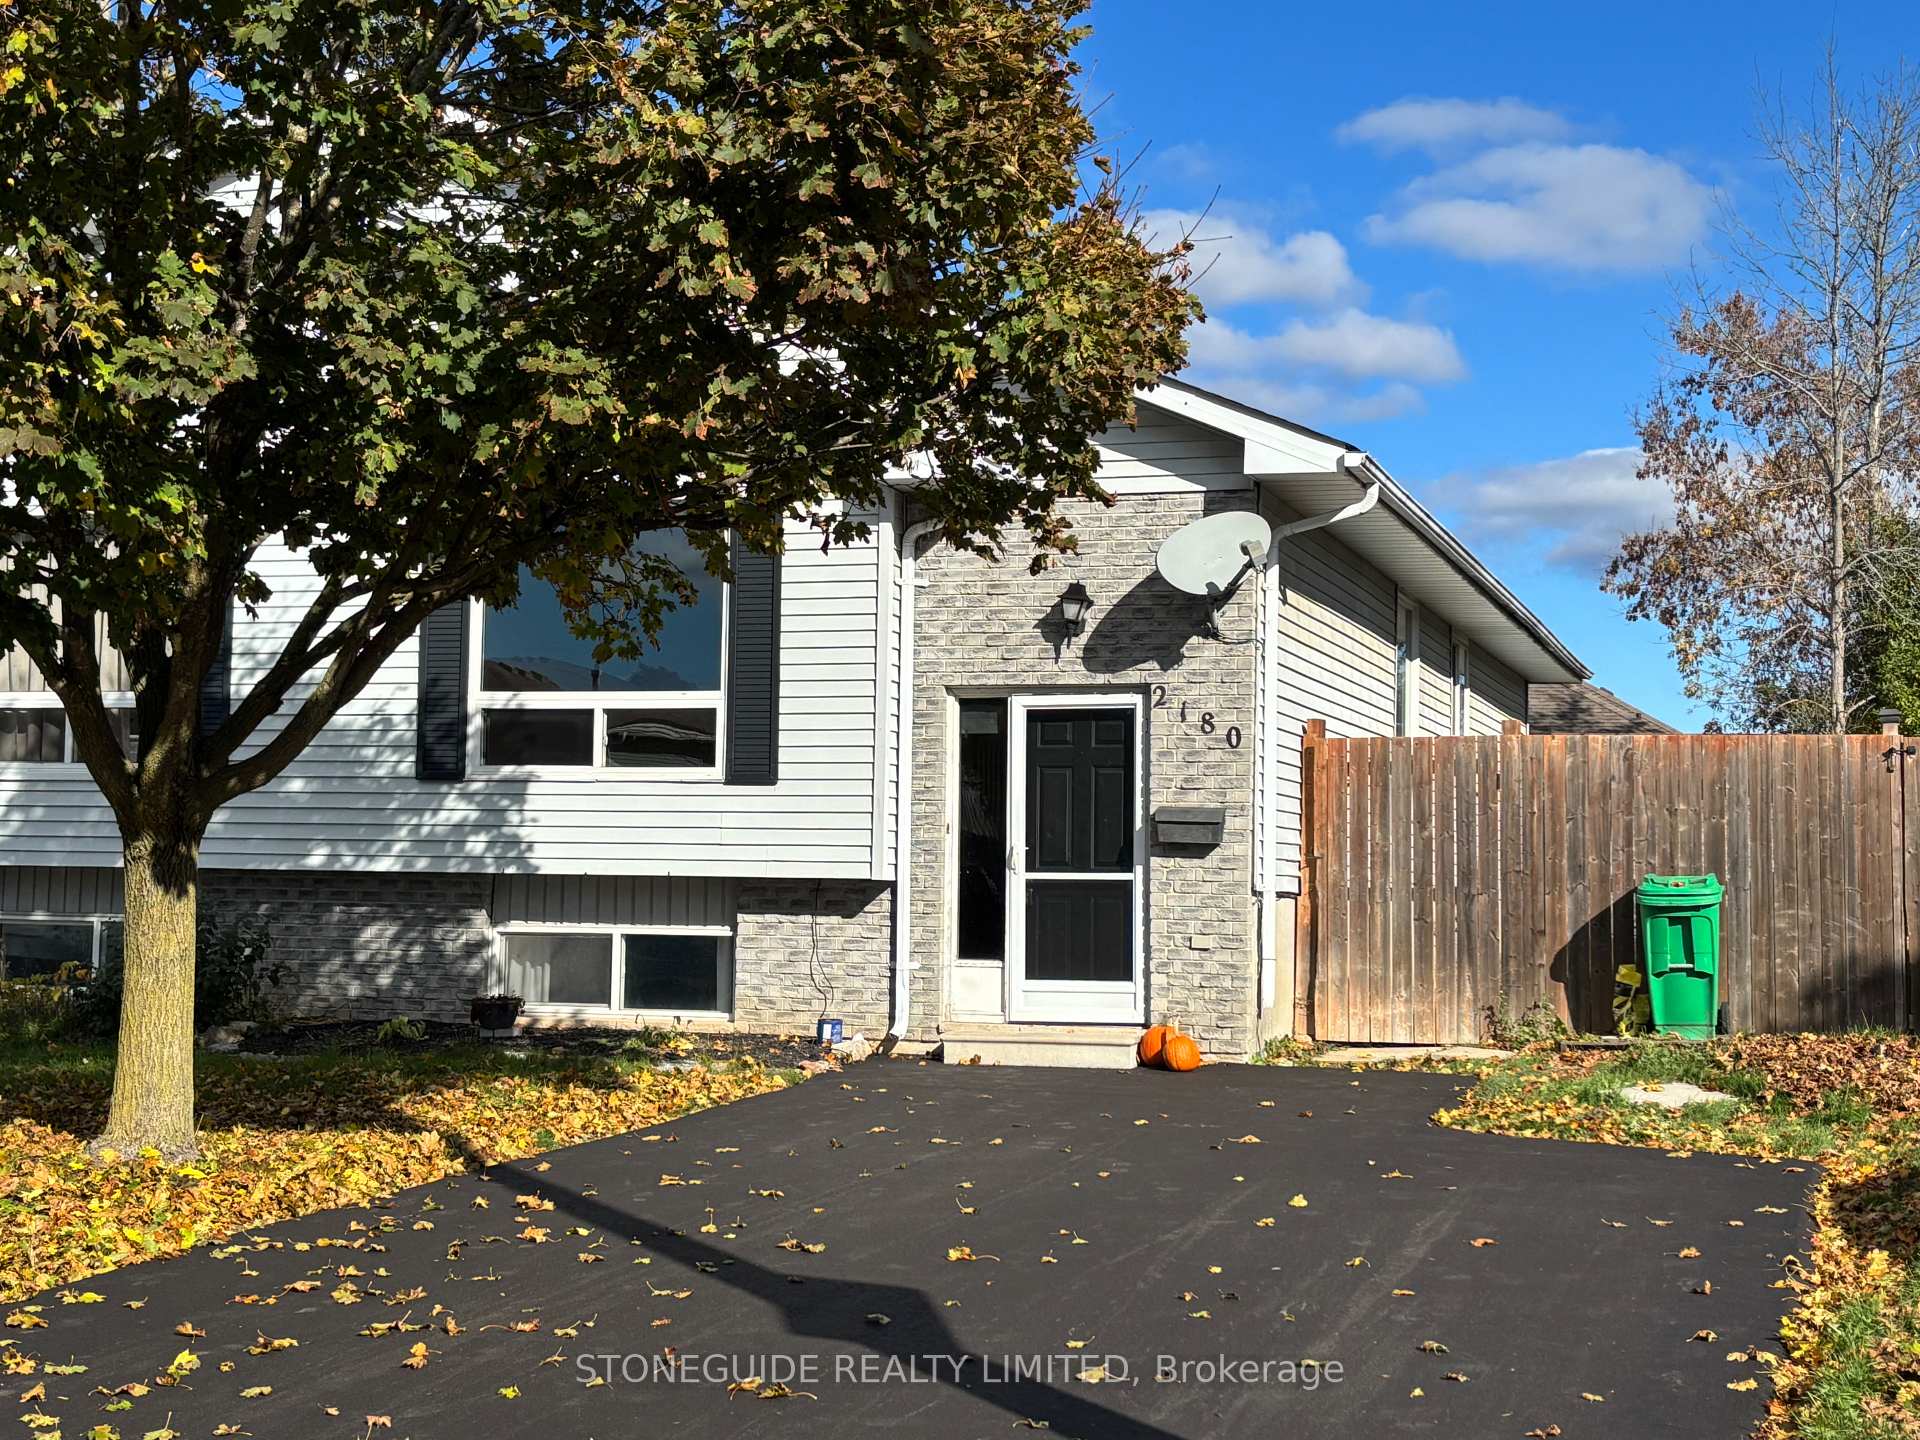
2180 Easthill DrivePeterborough (Ashburnham Ward 4)
Sold
1/38Ontario Real Estate › Peterborough › Ashburnham Ward 4
2180 Easthill DrivePeterborough (Ashburnham Ward 4)
Sold
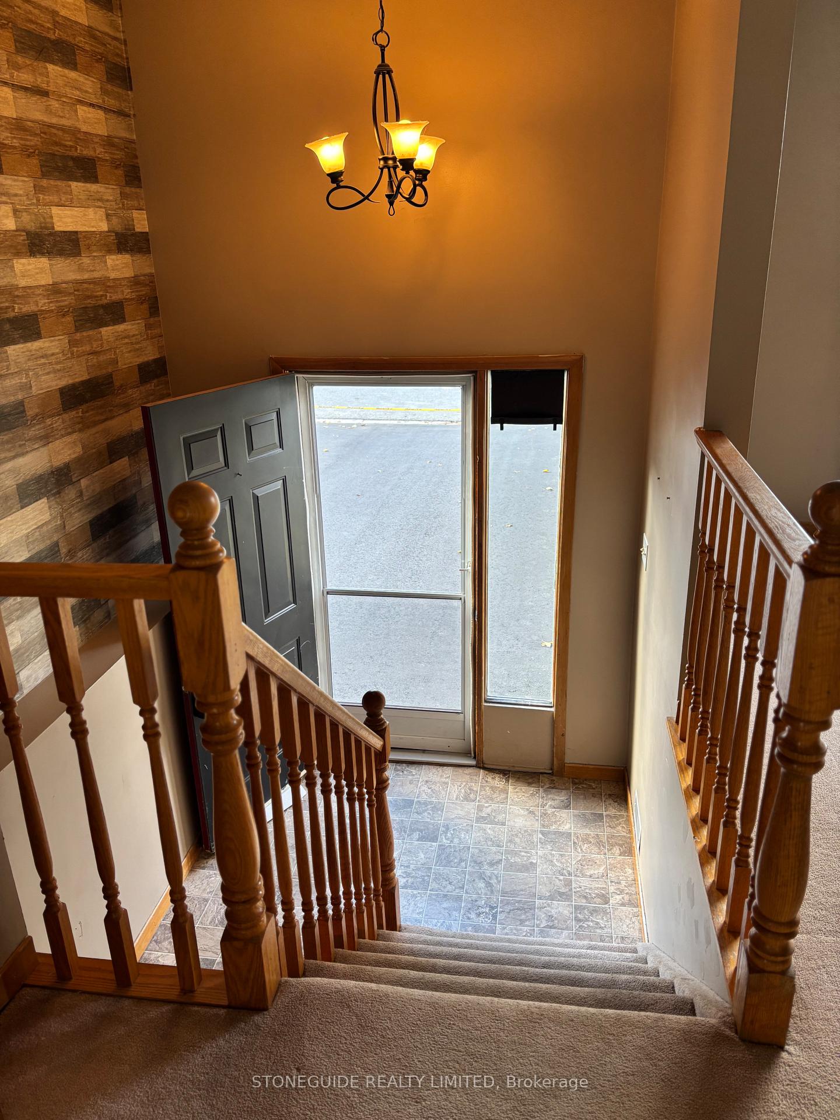
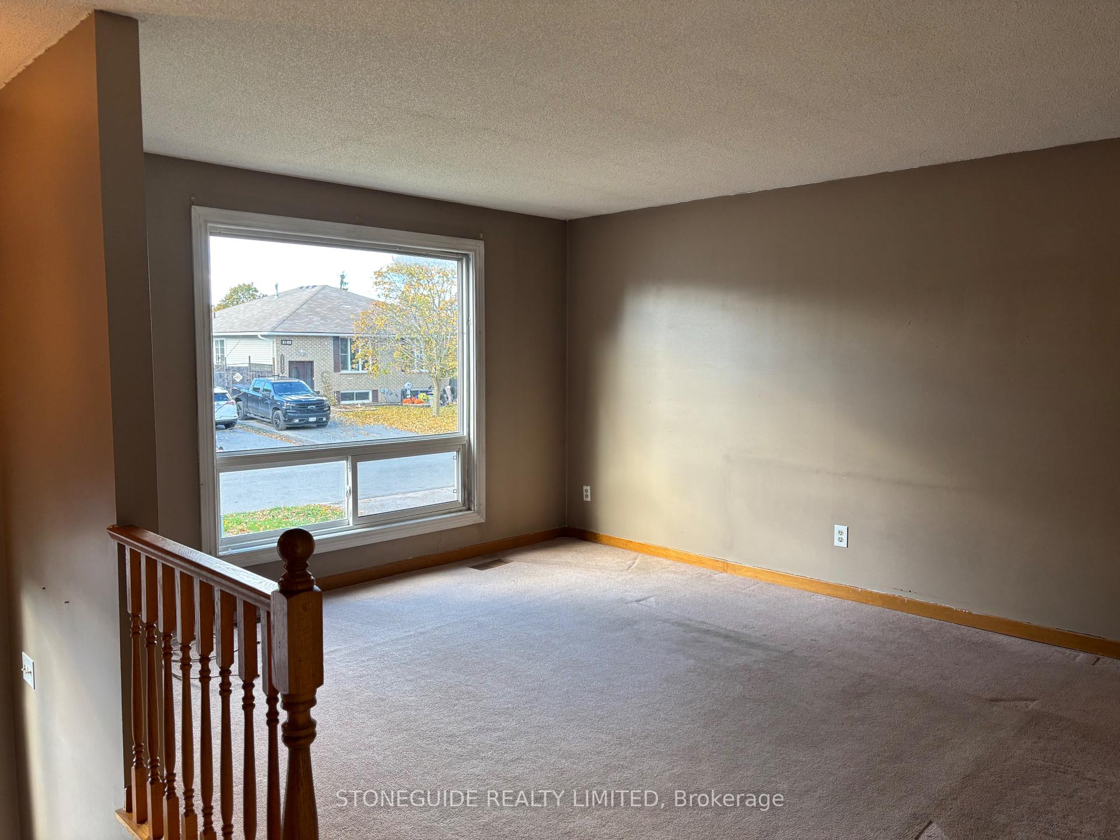
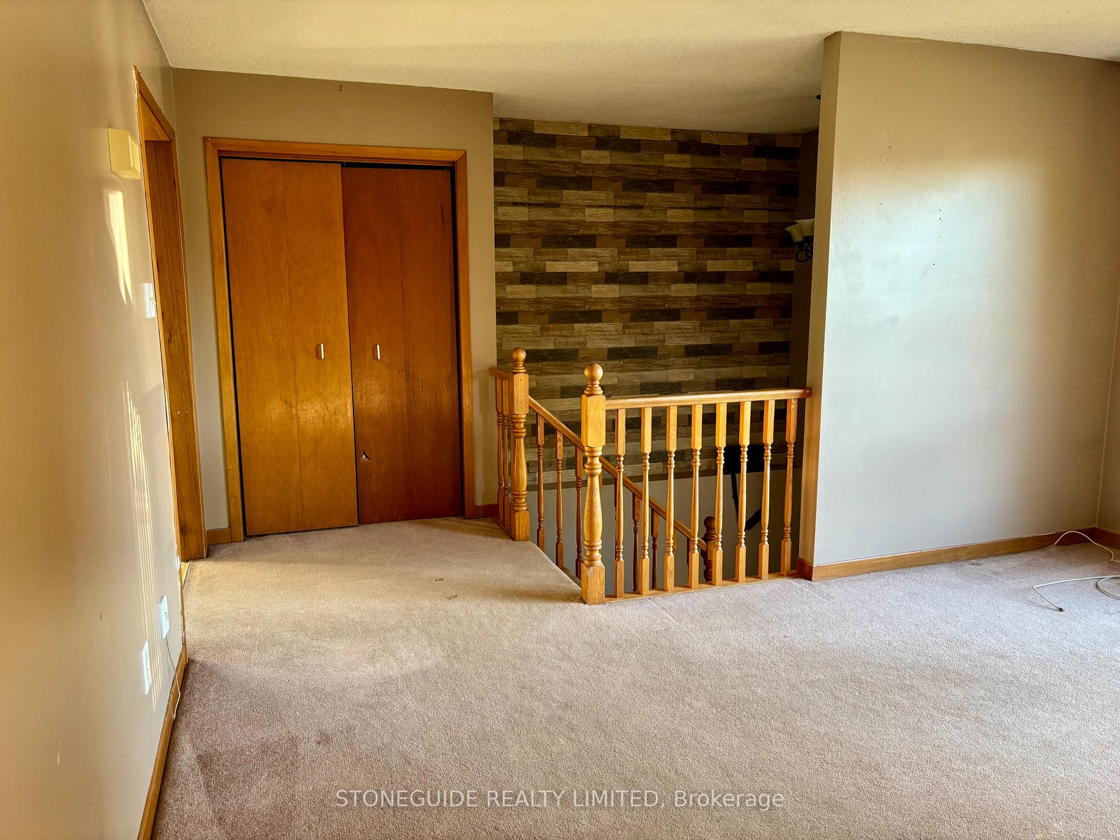
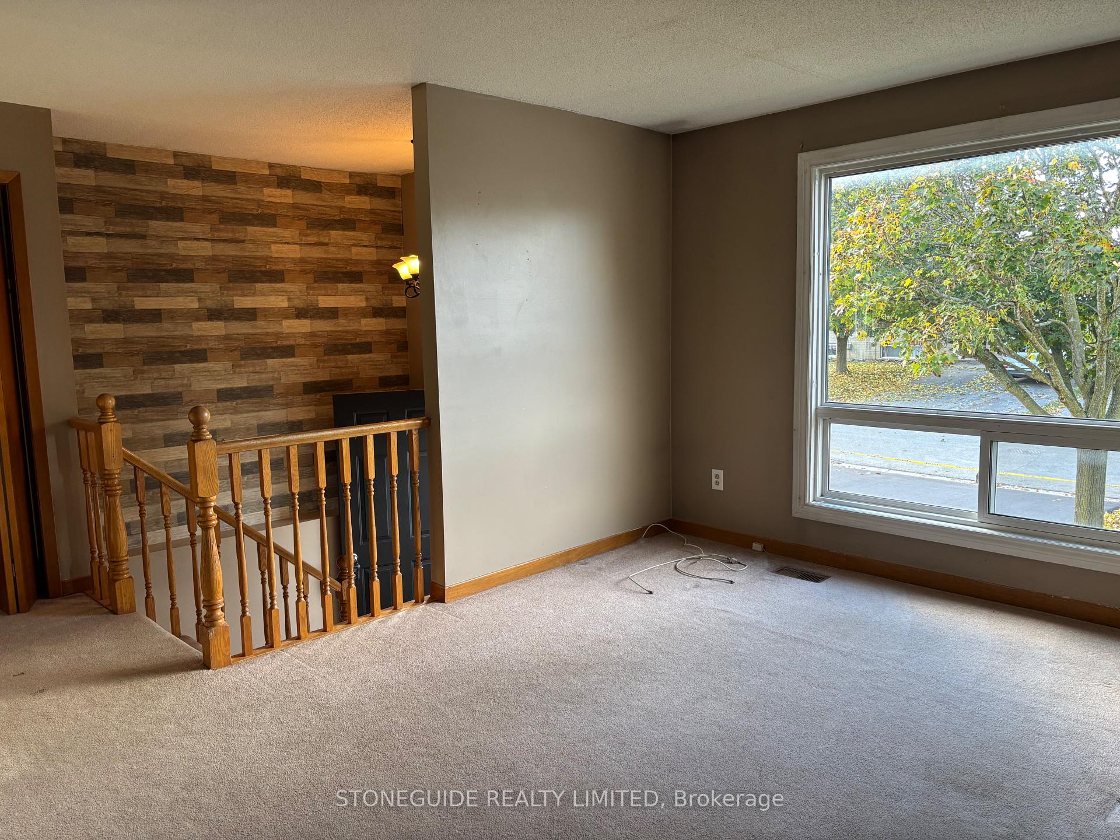 See all 38 photos
3+1 Bedrooms
2 Bathrooms
4 Garage
700~1.1K Sq.Ft.
31.63 x 100.66 ft Lot
$3,255 Tax/yr
Property history
1 saleSign in to see sold prices

This home has sold. It is no longer available.
Property not available for sale or for rent.
Ask about this home
A HOMEH agent will answer your questions about this home.Ask a question
Ask HOMEH
Ask about this home
About this home
2180 Easthill Drive, Peterborough
Semi-detached raised bungalow in desirable Ashburnham area. 3 bedroom main floor with full bath, living room, and eat-in kitchen. Finished lower level offers 2 bedrooms, 3-piece bath, and large rec room. Close to schools and parks in a quiet, family-friendly neighborhood. Freshly paved driveway. Immediate possession now available.
Read more
School
Facts & features
TypeSemi-Detached
StyleBungalow-raised
Built31-50
Size700~1.1K Sq.Ft.
Lot31.63 x 100.66 ft
Tax$3,255 (2024)
HeatingForced air, gas
BasementFull, partially finished
Parking4 drive
WaterMunicipal
Ask about this home
A HOMEH agent will answer your questions about this home.
Ask a question
Rooms
13 rooms · 2 bathrooms
Main floor7 rooms
- Kitchen11′9″ × 11′129 sq.ft.
- Living room17′3″ × 14′10″256 sq.ft.
- Dining room10′1″ × 11′111 sq.ft.
- Bedroom9′7″ × 13′3″127 sq.ft.
- Bedroom9′8″ × 10′2″99 sq.ft.
- Bedroom9′8″ × 13′3″129 sq.ft.
- Bathroom6′2″ × 7′11″49 sq.ft.
Basement6 rooms
- Primary bedroom19′ × 10′7″201 sq.ft.
- Bedroom10′ × 11′7″116 sq.ft.
- Bathroom9′8″ × 6′7″64 sq.ft.
- Recreation19′ × 13′9″262 sq.ft.
- Laundry8′7″ × 11′3″96 sq.ft.
- Utility room10′5″ × 4′3″44 sq.ft.
Bathrooms2
4-pcMain3-pcBasement
Thinking of selling your home?See what your home is worth today.
Around this home
Foxmeadow Rd
3Walking
Schools nearby
School rating, out of 10.
Monsignor O'Donoghueelementary · Private · 0.2 km
4.9/10
Kaawaate East Cityelementary · Public · 1.0 km
5.4/10
Immaculate Conceptionelementary · Private · 1.3 km
4.9/10
Listing details
MLS® numberX12465736
Listed onOct 15, 2025
Days on market22
UpdatedNov 6, 2025
Listing brokerageSTONEGUIDE REALTY LIMITED
PossessionImmediate
Helpful tools
Mortgage calculator
Closing costs
Land transfer tax
Buyer guide
Your HOMEH agent
KimHOMEH agent · Peterborough
"I would see it this week."
Ask Kim
Ask HOMEH about this home
Price, neighbourhood, monthly cost. Ask anything.
HOMEH Intelligent Agent is an AI, not a licensed representative. Check anything important with your agent.