
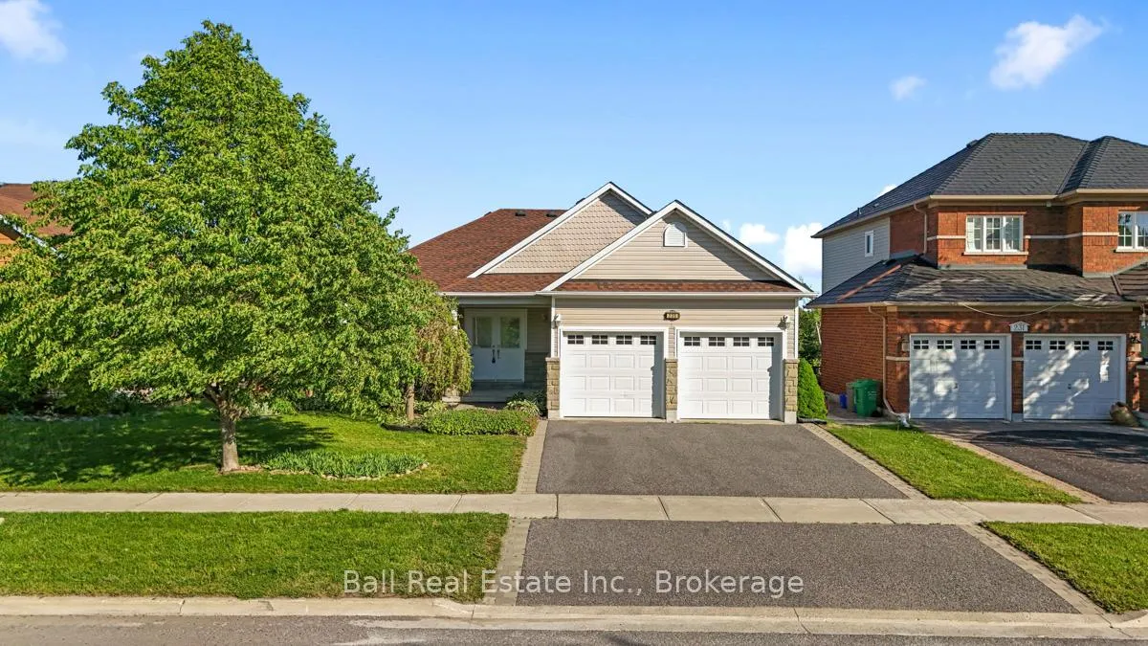
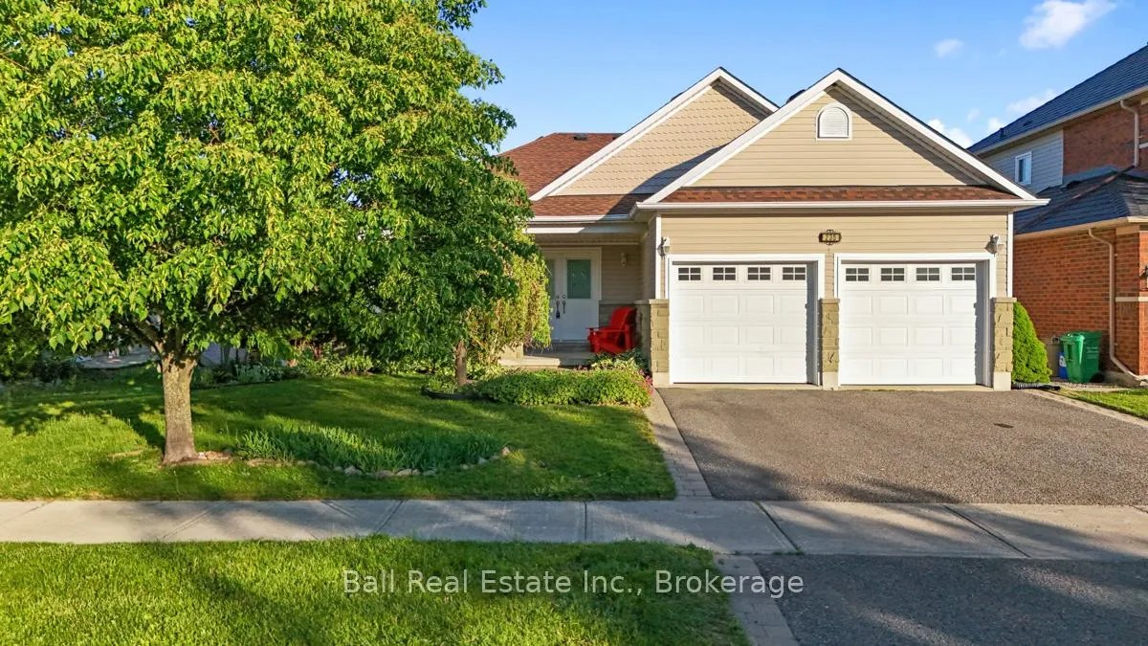
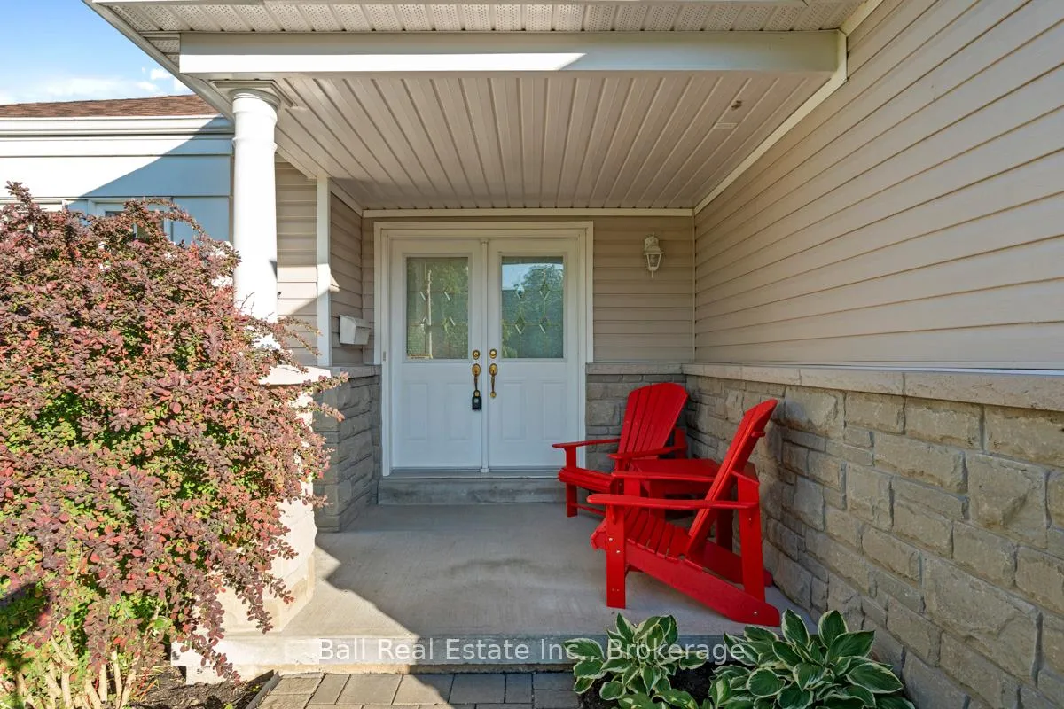
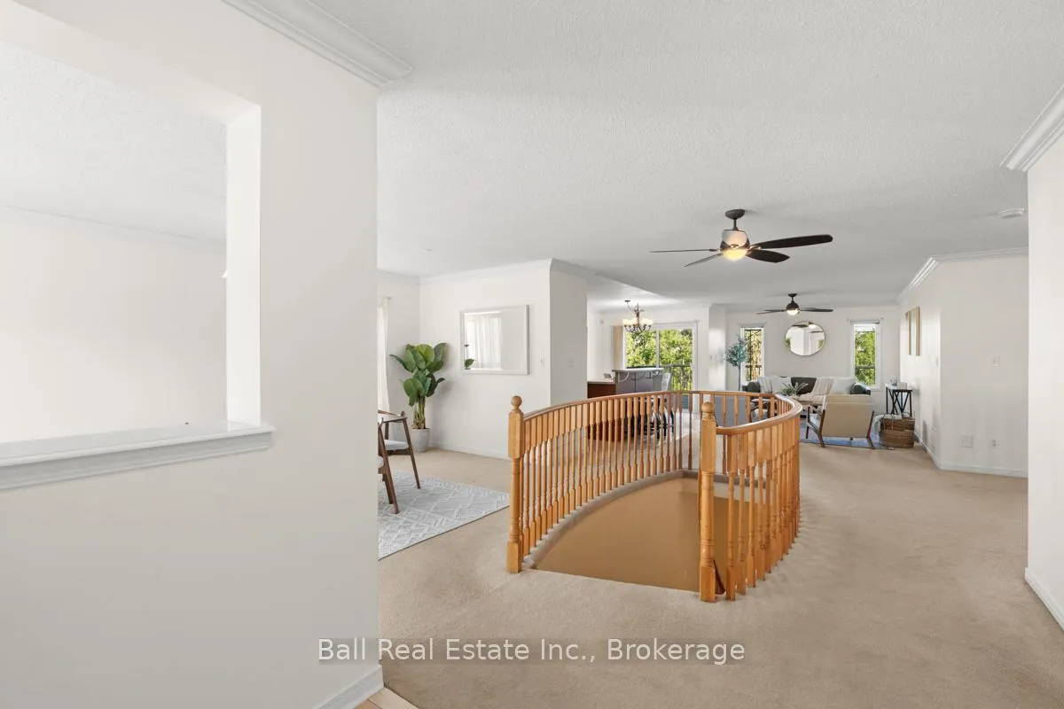
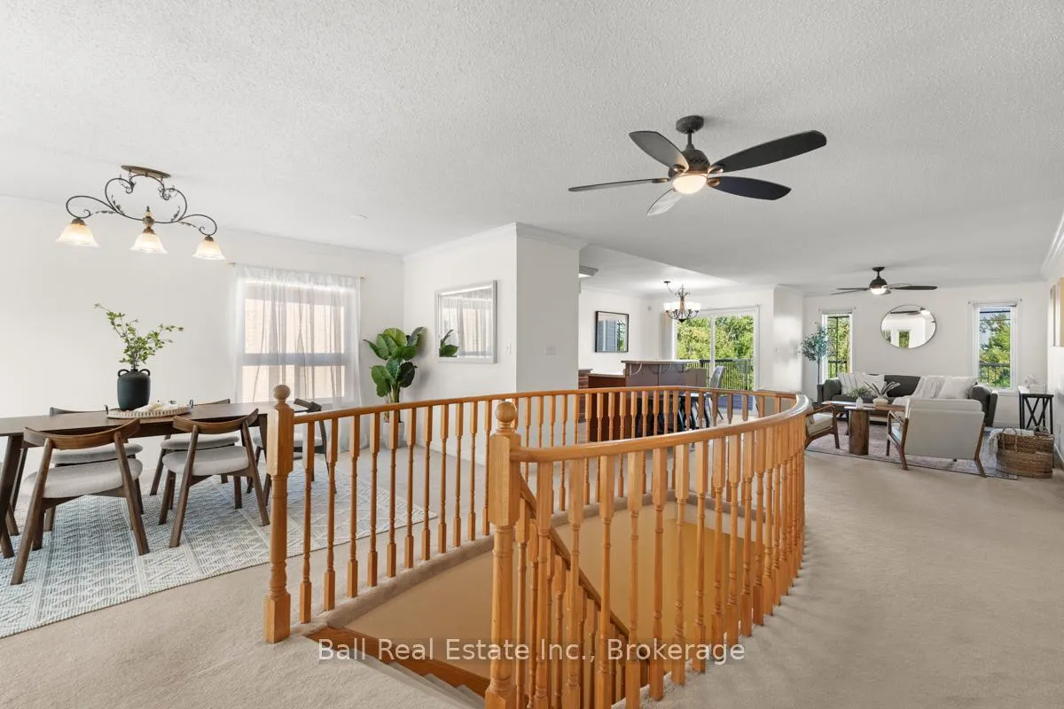
 See all 50 photos
Property history

This listing has ended. It is no longer available.
Property not available for sale or for rent.
Ask about this home
A HOMEH agent will answer your questions about this home.Ask HOMEH
About this home
Welcome to 235 Evans Drive, a beautifully maintained bungalow nestled in Peterborough's highly desirable Northcrest neighbourhood. Offering versatile floor plan, a fully finished walkout basement, and numerous recent updates, this home provides the perfect combination of comfort, functionality, and convenience. The main floor features a bright, open-concept design that seamlessly connects the kitchen, dining area, and livingroom, creating an ideal space for both everyday living and entertaining. The kitchen offers plenty of workspace, while the adjoining dining and living areas provide a welcoming atmosphere filled with natural light. The main level includes two bedrooms, including a spacious primary retreat complete with its own ensuite bathroom. A second full bathroom serves the remainder of the main floor, providing convenience for family and guests alike. The fully finished walkout lower level significantly expands the living space. Complete with a kitchenette, two additional bedrooms, a full bathroom, and a spacious recreation area, this level is ideal for extended family, an in-law suite, teenagers seeking their own space, overnight guests, or those looking for additional room to work, relax, or entertain. Major recent updates provide added peace of mind, including a new roof in 2024, a new heat pump/air conditioning system in 2024, and a new furnace in 2026. Outside, you'll appreciate the privacy of backing onto a mature treed area creating a peaceful backdrop to enjoy throughout the seasons. The backyard offers the perfect place to relax, entertain, or simply unwind while taking in the natural surroundings. Additional highlights include a double-car garage and an exceptional location close to schools, parks, restaurants, grocery stores, and everyday amenities. With its flexible layout, valuable updates, and sought-after location, this home offers an outstanding opportunity to enjoy comfortable living in one of Peterborough's most popular neighbourhoods.
Facts & features
Ask about this home
A HOMEH agent will answer your questions about this home.
Rooms
16 rooms · 3 bathrooms
- Primary bedroom12′6″ × 17′8″220 sq.ft.
- Bedroom13′1″ × 11′144 sq.ft.
- Bathroom9′7″ × 8′77 sq.ft.
- Bathroom6′ × 12′2″73 sq.ft.
- Breakfast8′8″ × 9′1″78 sq.ft.
- Dining room11′5″ × 20′9″237 sq.ft.
- Kitchen7′6″ × 10′2″76 sq.ft.
- Laundry6′ × 11′5″68 sq.ft.
- Living room12′5″ × 25′9″319 sq.ft.
- Bedroom10′11″ × 12′11″142 sq.ft.
- Bathroom6′6″ × 15′10″103 sq.ft.
- Family room14′6″ × 25′9″375 sq.ft.
- Kitchen10′4″ × 10′9″111 sq.ft.
- Recreation27′11″ × 24′1″674 sq.ft.
- Utility room11′10″ × 13′1″154 sq.ft.
- Other5′4″ × 8′6″46 sq.ft.
Around this home
Schools nearby
School rating, out of 10.
Listing details
Helpful tools
Your HOMEH agent
"I would see it this week."
Ask HOMEH about this home
Price, neighbourhood, monthly cost. Ask anything.
HOMEH Intelligent Agent is an AI, not a licensed representative. Check anything important with your agent.