
 See all 42 photos
Property history

This home has sold. It is no longer available.
Property not available for sale or for rent.
Book a viewing
Ask HOMEH
About this home
2379 Marsdale Drive, Peterborough
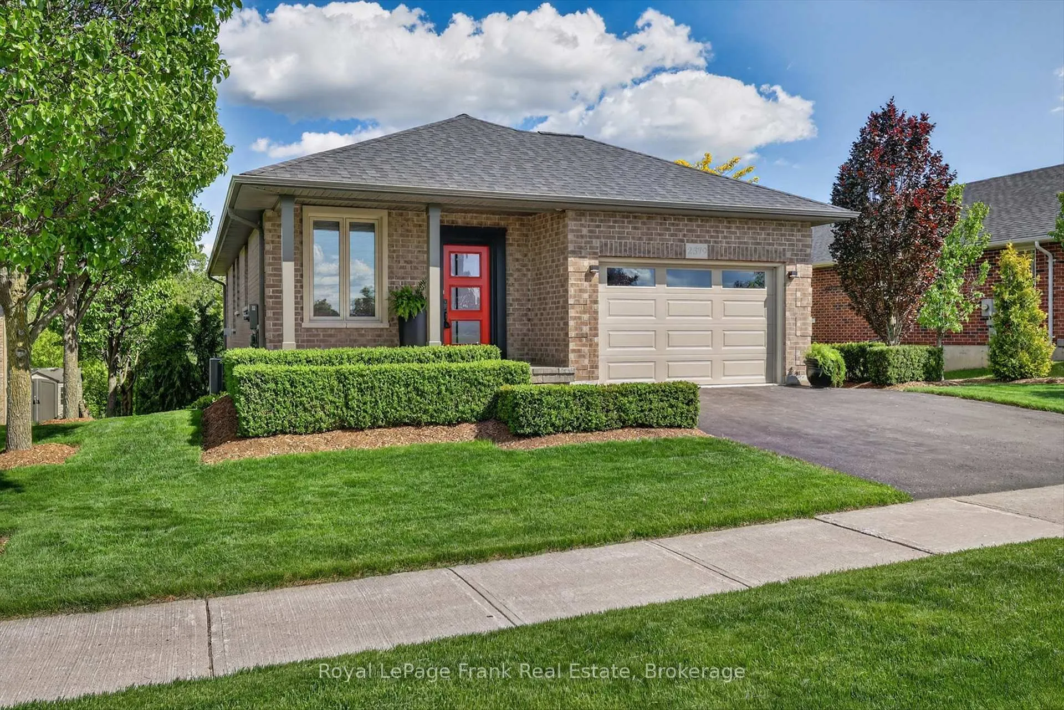
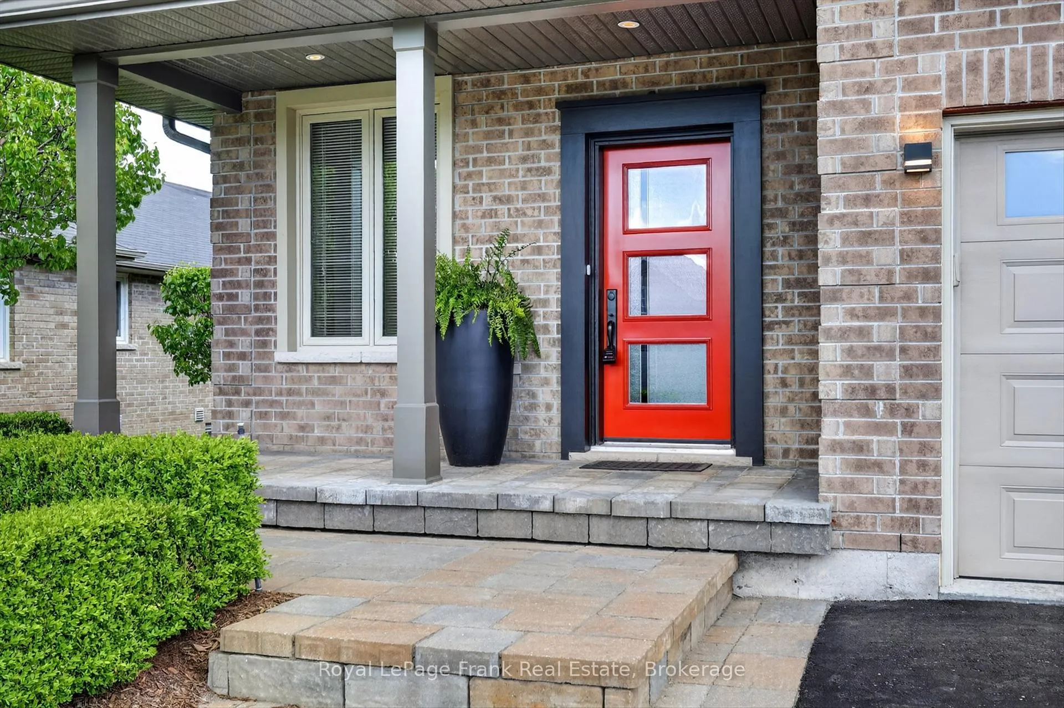
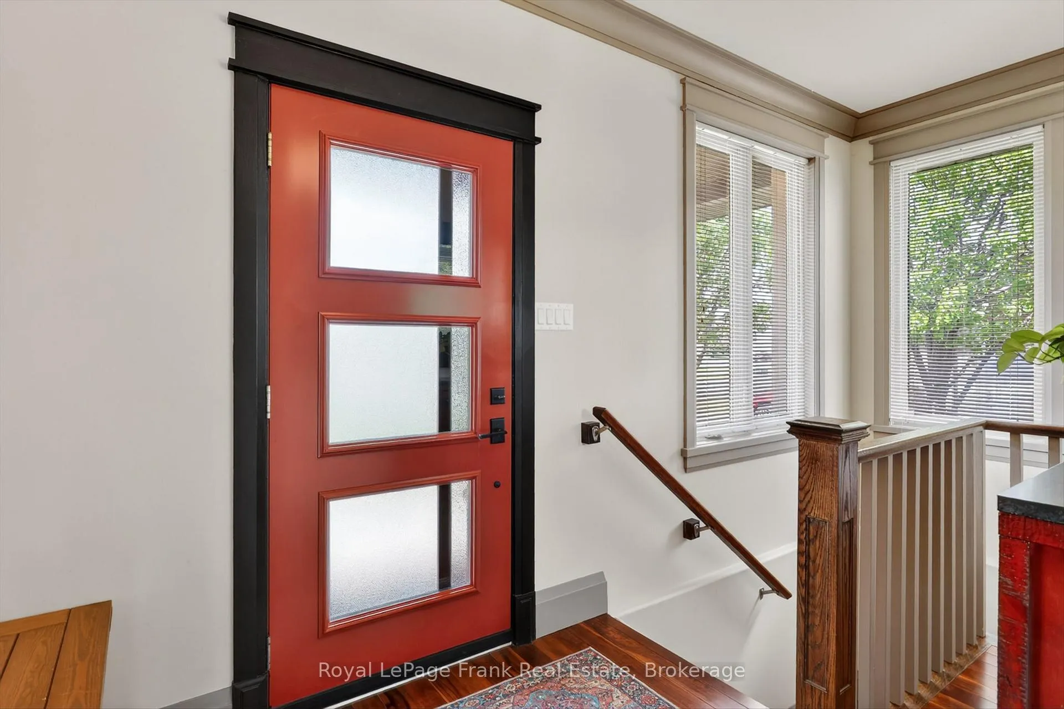
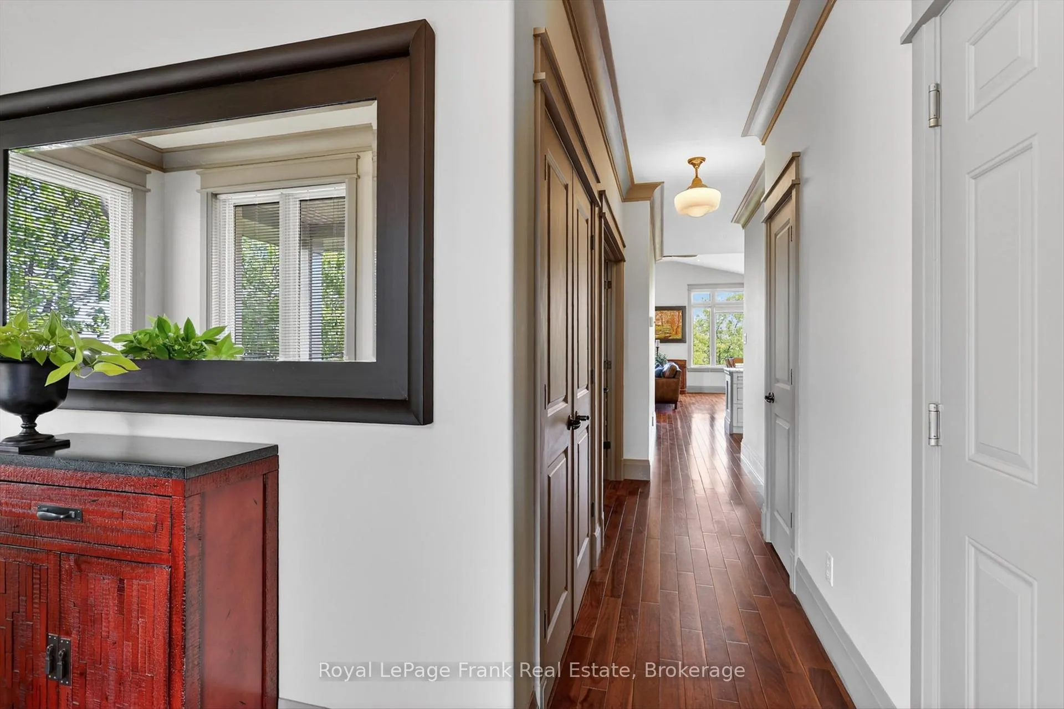
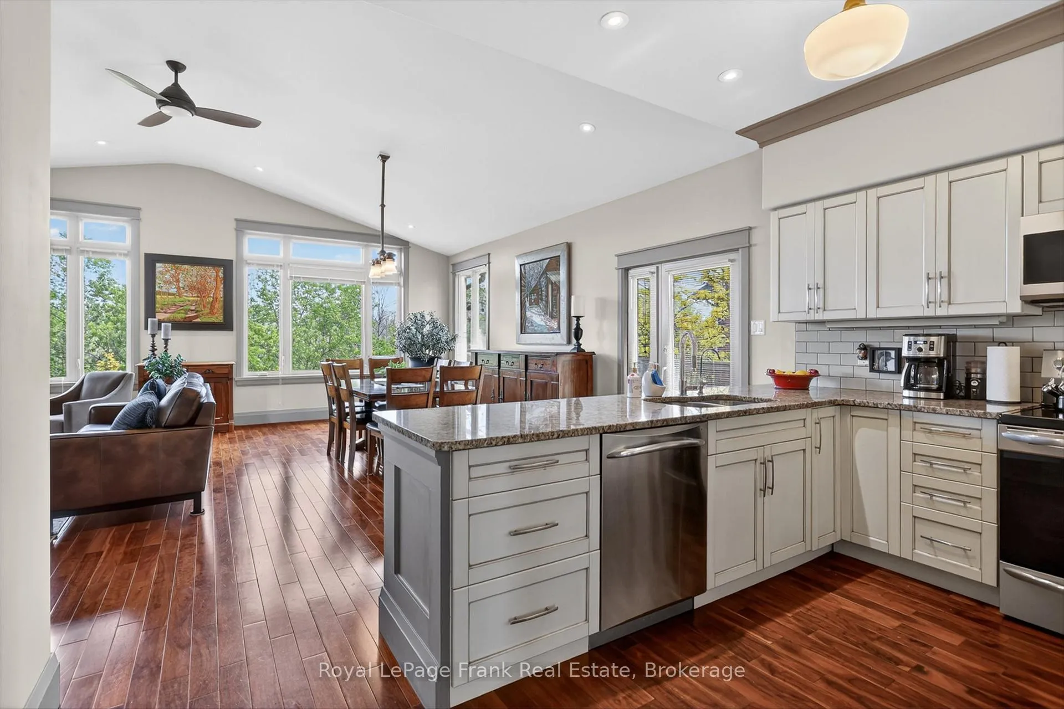
WOW! BEAUTIFULLY UPGRATED PETERBOROUGH HOMES CUSTOM BUILT ALL BRICK BUNGALOW BACKING ONTO GREENSPACE. Located in the east end of Peterborough close to Beavermead Park, Little Lake, the Canoe Museum, the Rotary walking and bike trail and everything walking East City. Beautiful large entrance foyer for guests. The main level features an open and bright kitchen/great room with vaulted ceilings featuring a south-facing wall-of-windows overlooking the private landscaped yard, a gas fireplace and beautiful Acacia hardwood flooring. A chef's kitchen with loads of cabinetry, granite countertops and top-end appliances, with walk-out to upper deck, as well as dining room, complete the open concept living space. Large primary bedroom (easily fits a king sized bed) with double door entry and walk-in closet. Two 4pc baths one up and one down. Walk-out lower level is finished with a recreation room with high quality vinyl plank flooring, pot lighting and large windows as well as a sliding door to a large stone patio; 2 bedrooms for family or guests on the lower level, a 4pc bath and finished laundry room. This home is immaculate top-to-bottom and in move in condition. Oversized 1.5 car garage, beautifully landscaped and private yard overlooking green space and Thompson Creek watershed area for privacy. This is a MUST SEE TO BELIEVE property. Presale home inspection available. Wiring above fireplace behind picture for hydro and TV.
Facts & features
Book a viewing
Rooms
13 rooms · 2 bathrooms
- Dining room13′5″ × 20′7″276 sq.ft.
- Living room12′ × 20′3″242 sq.ft.
- Kitchen13′5″ × 10′135 sq.ft.
- Primary bedroom11′7″ × 17′3″200 sq.ft.
- Bathroom9′8″ × 5′48 sq.ft.
- Foyer10′11″ × 6′1″66 sq.ft.
- Recreation24′8″ × 13′3″327 sq.ft.
- Recreation11′3″ × 9′8″109 sq.ft.
- Laundry8′10″ × 6′1″54 sq.ft.
- Bedroom10′10″ × 12′4″134 sq.ft.
- Bedroom10′10″ × 9′4″101 sq.ft.
- Bathroom8′10″ × 8′11″79 sq.ft.
- Utility room10′ × 10′7″106 sq.ft.
Around this home
Schools nearby
School rating, out of 10.
Listing details
Helpful tools
Your HOMEH agent
"I would see it this week."
Ask HOMEH about this home
Price, neighbourhood, monthly cost. Ask anything.
HOMEH Intelligent Agent is an AI, not a licensed representative. Check anything important with your agent.