

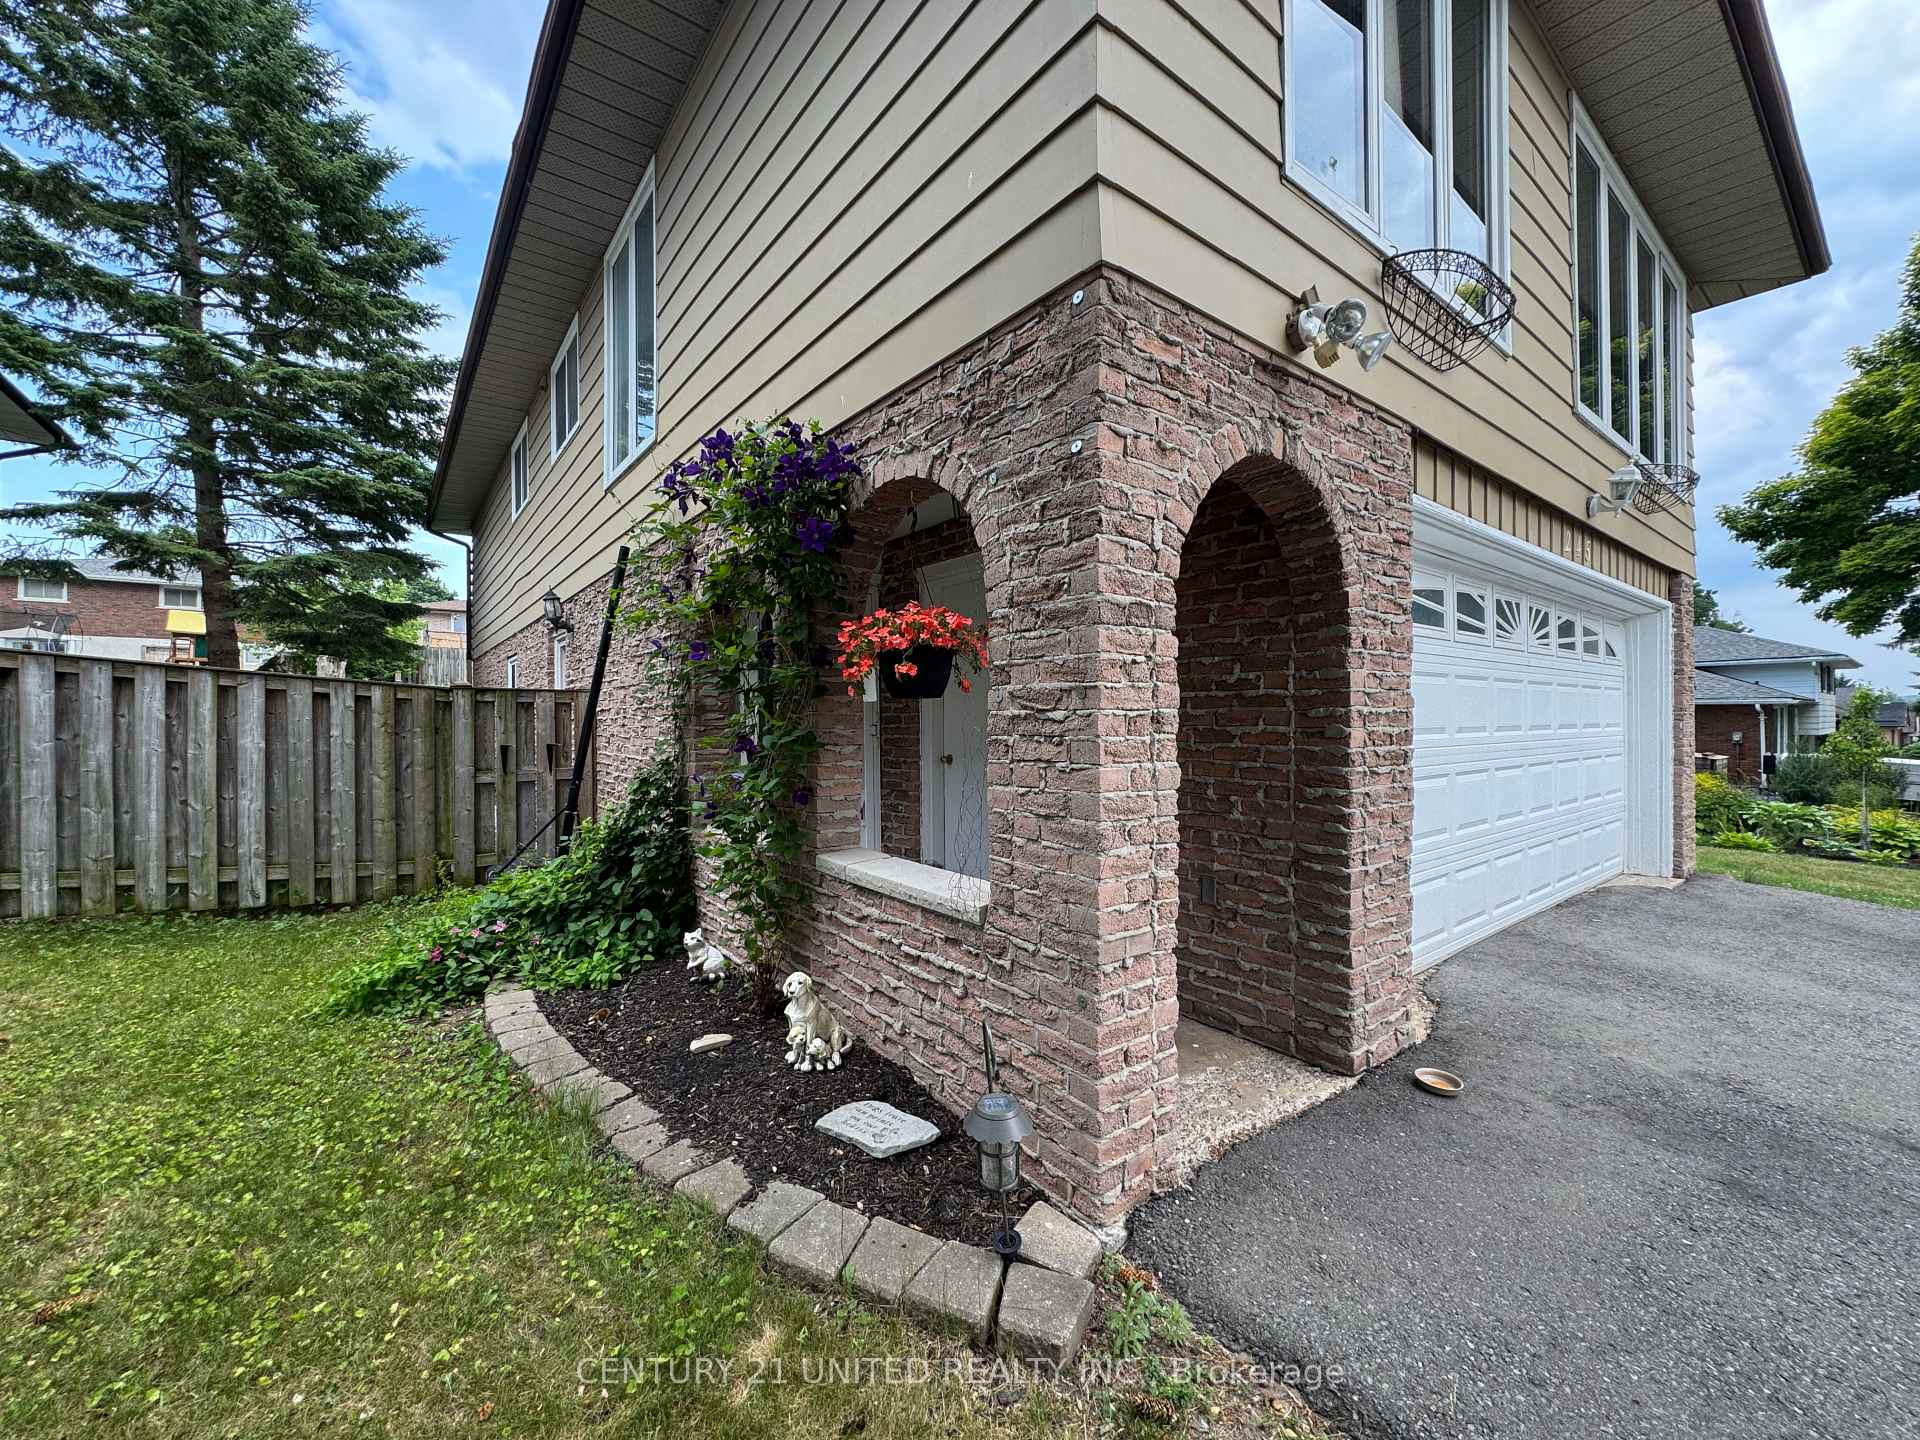
245 Maxwell Avenue
245 Maxwell Avenue
 See all 25 photos
Property history
Facts and features
- BasementWalk-out
- Lease term12 months
- FurnishedUnfurnished
- Age of home31–50 years
The homeLower Level, Bungalow-raised, Age 31–50 years
- Type: Lower Level
- Style: Bungalow-raised
- Age: 31–50 years
- Living space: 1,500–2,000 sq ft
- Basement: Finished with walk-out
- Waterfront: None
InsideShared, main level, Carpet free, Rooms above ground 4
- Laundry: Shared, main level
- Features: Carpet free
- Rooms above ground: 4
- Bedrooms: 1
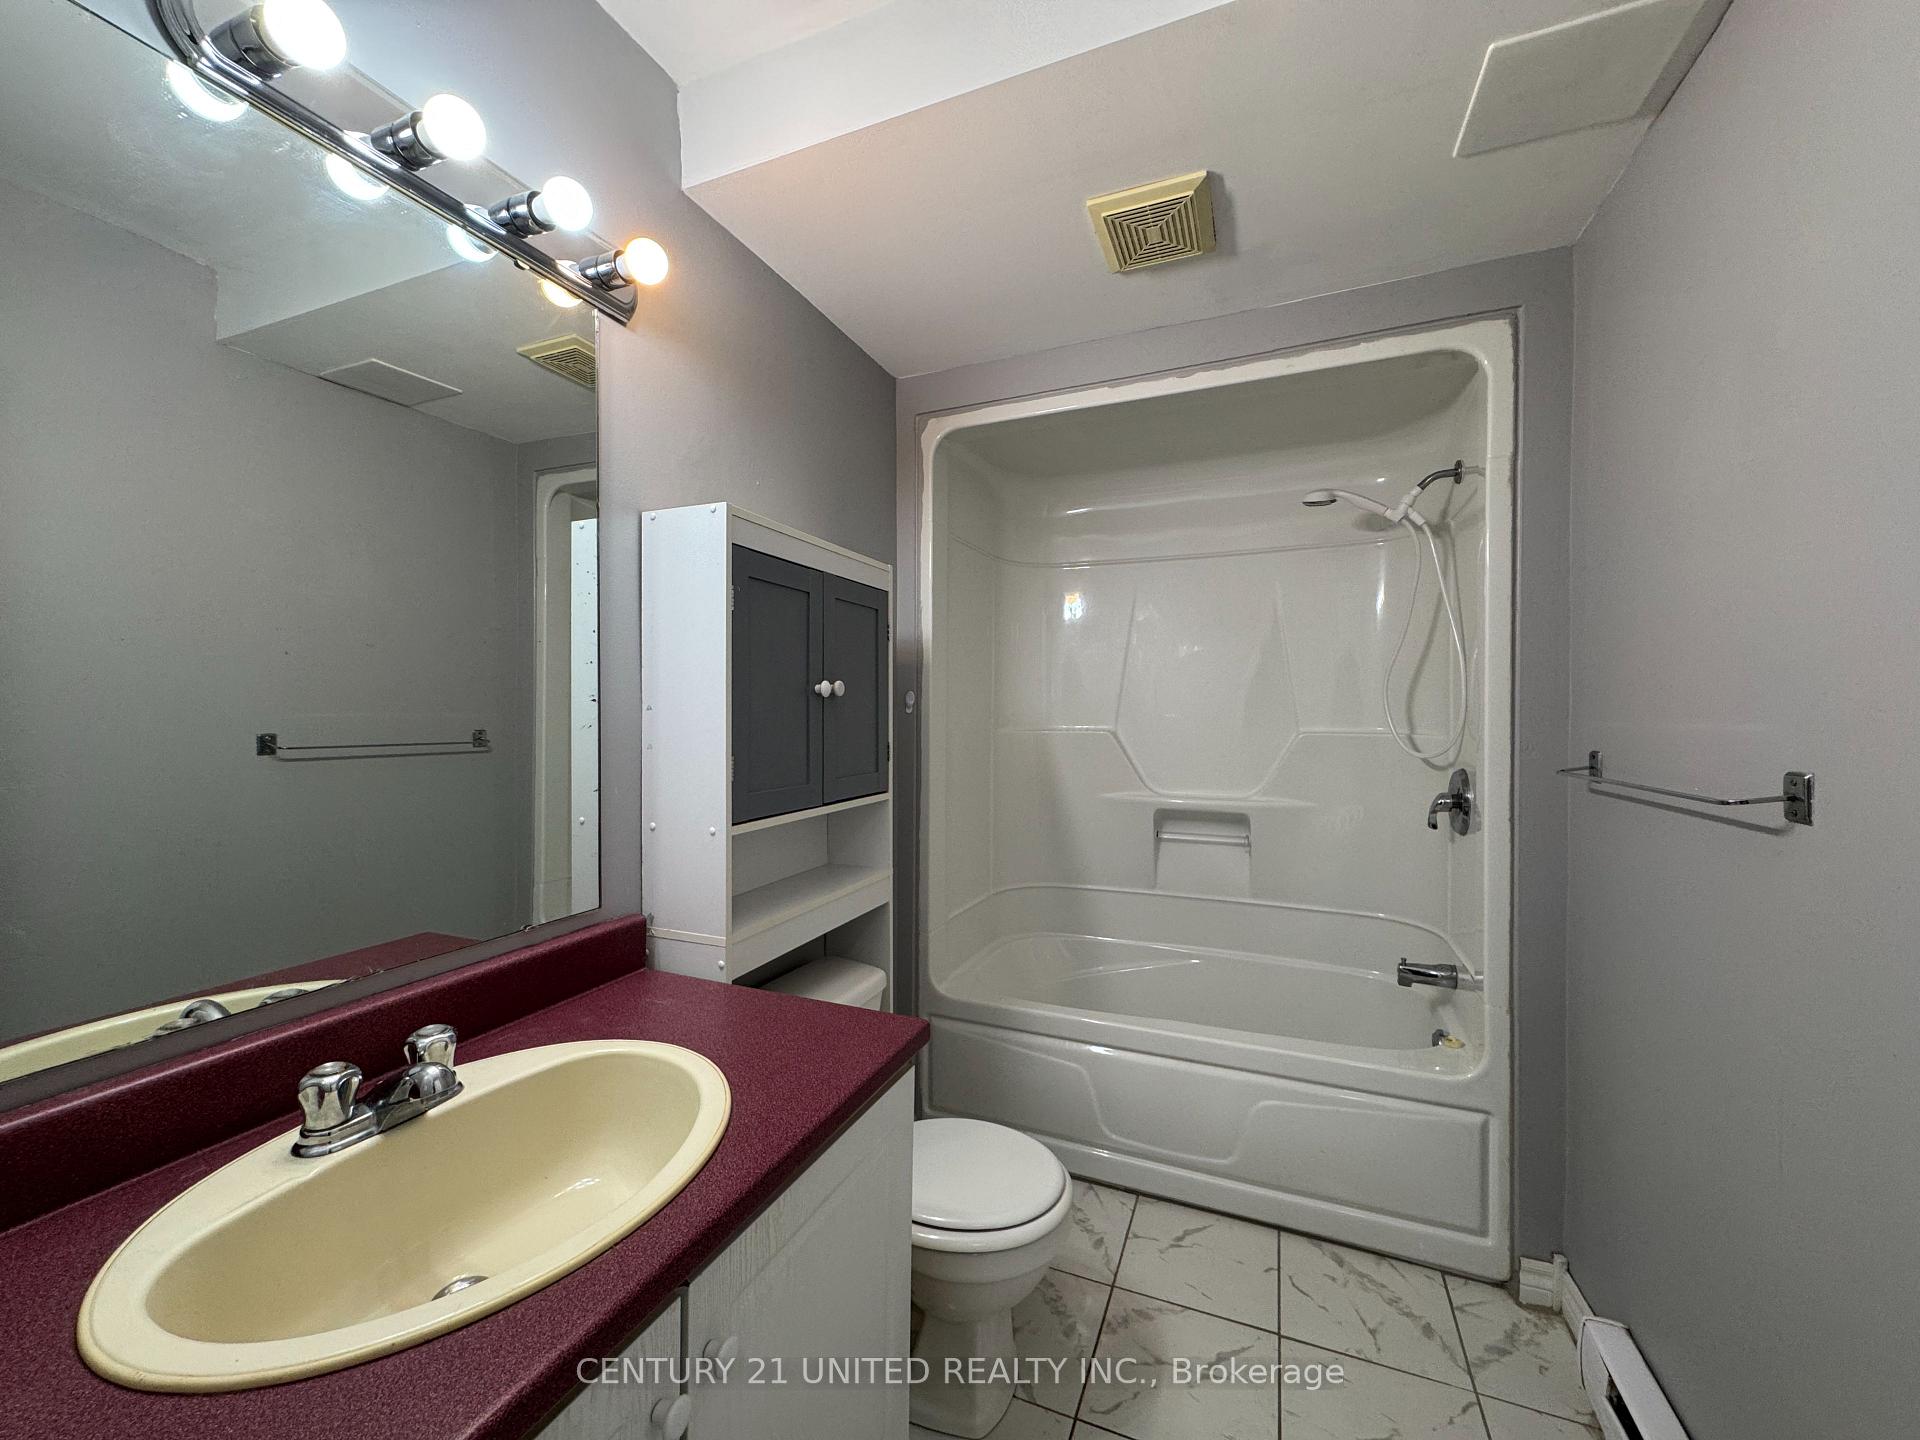
- Bathrooms: 1
- Kitchens: 1
Outside and lotAluminum siding, brick, Asphalt shingle, Block
- Exterior: Aluminum siding, brick
- Roof: Asphalt shingle
- Foundation: Block
- Features: Deck, landscaped, privacy
Parking1 Parking, Built-in, Available
- Spaces: 1 Parking
- Garage: Built-in
- Driveway: Available
Heating, water and powerBaseboard, electric, Municipal water, Municipal sewer
- Heating: Baseboard, electric
- Water: Municipal water
- Sewer: Municipal sewer
Rent and termsRent $1,400 a month, Main, Unfurnished
- Rent: $1,400 a month
- Space for rent: Main
- Furnished: Unfurnished
- Lease: 12 months
- Paid: Monthly
- Rent includes: All inclusive
- Credit check: Required
- Rental application: Required
- References: Required
NearbyFenced yard, level, place of worship, public transit, river/stream
- Close to: Fenced yard, level, place of worship, public transit, river/stream
Listing detailsX12268949, Rented, Jul 5, 2025
- MLS® number: X12268949
- Status: Rented
- Listed on: Jul 5, 2025
- Days on market: 24
- Updated: Jul 29, 2025
- Possession: 2025-07-15 / Immediate
- Occupied by: Owner+tenant
- Listing brokerage: CENTURY 21 UNITED REALTY INC.
About this home
245 Maxwell Avenue, Peterborough (Ashburnham Ward 4), ON K9J 1B4
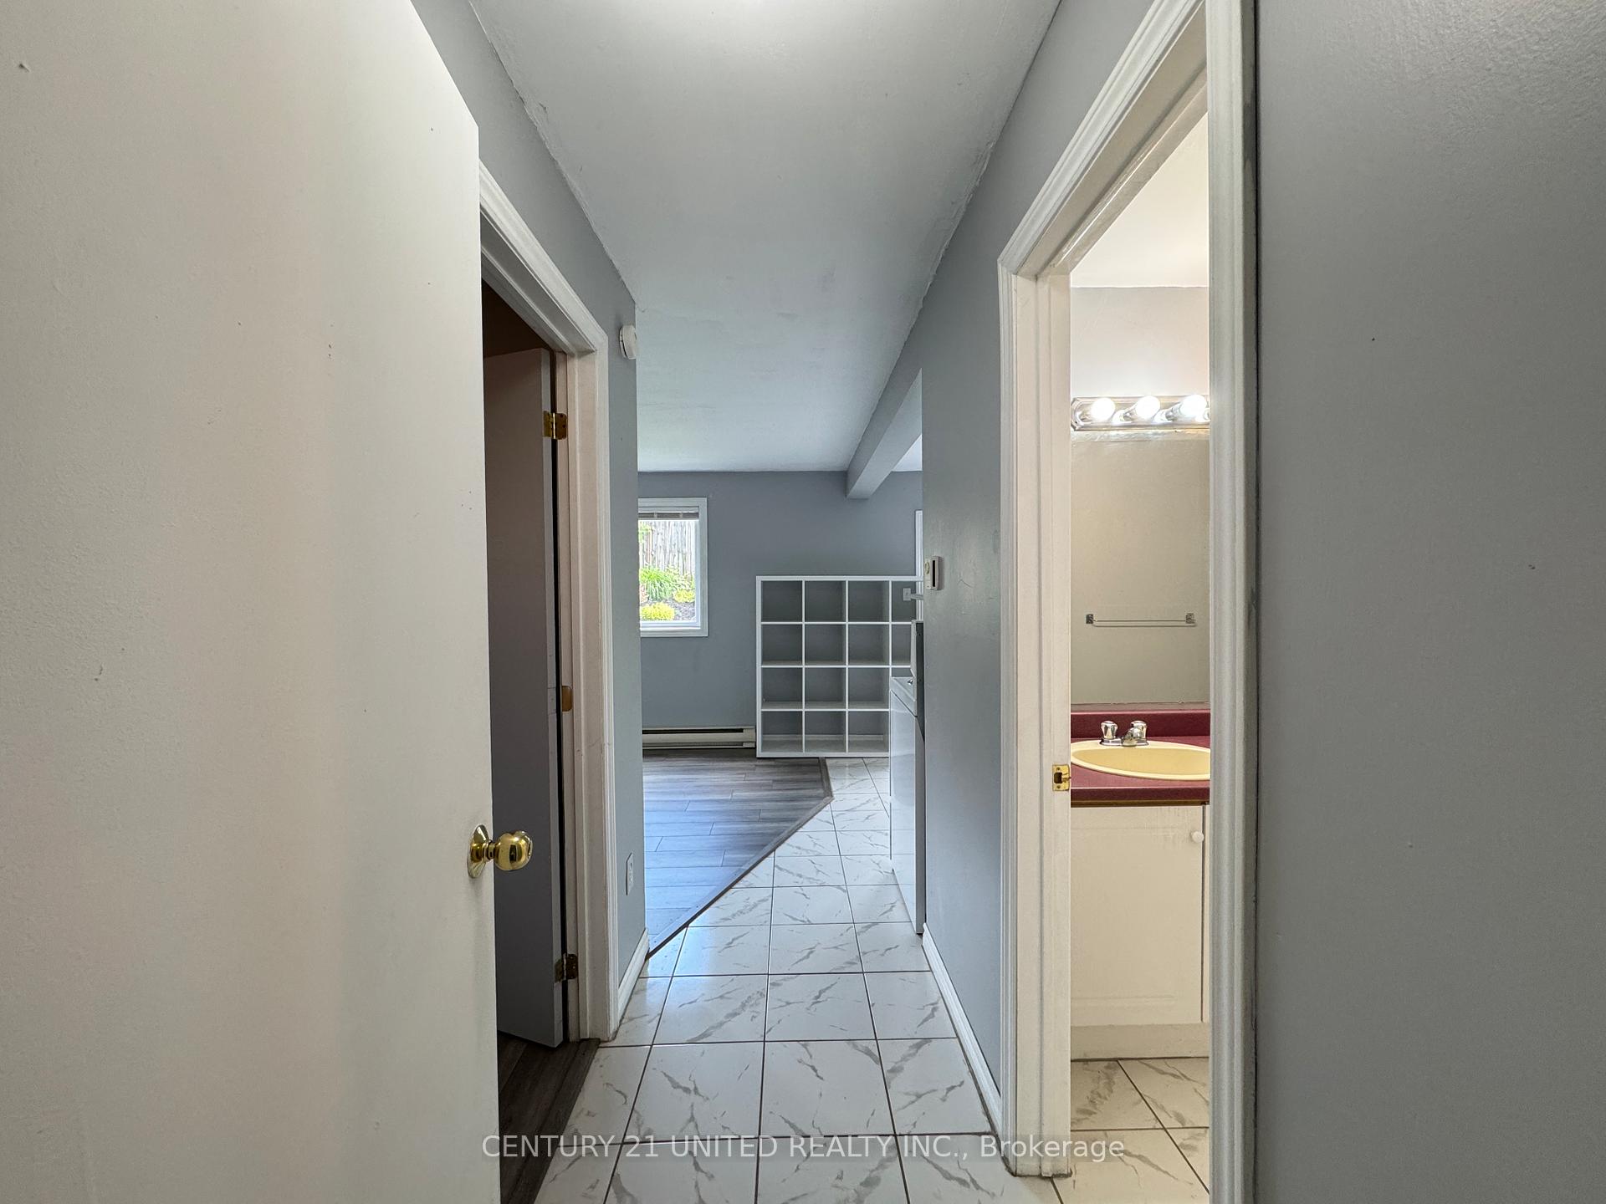
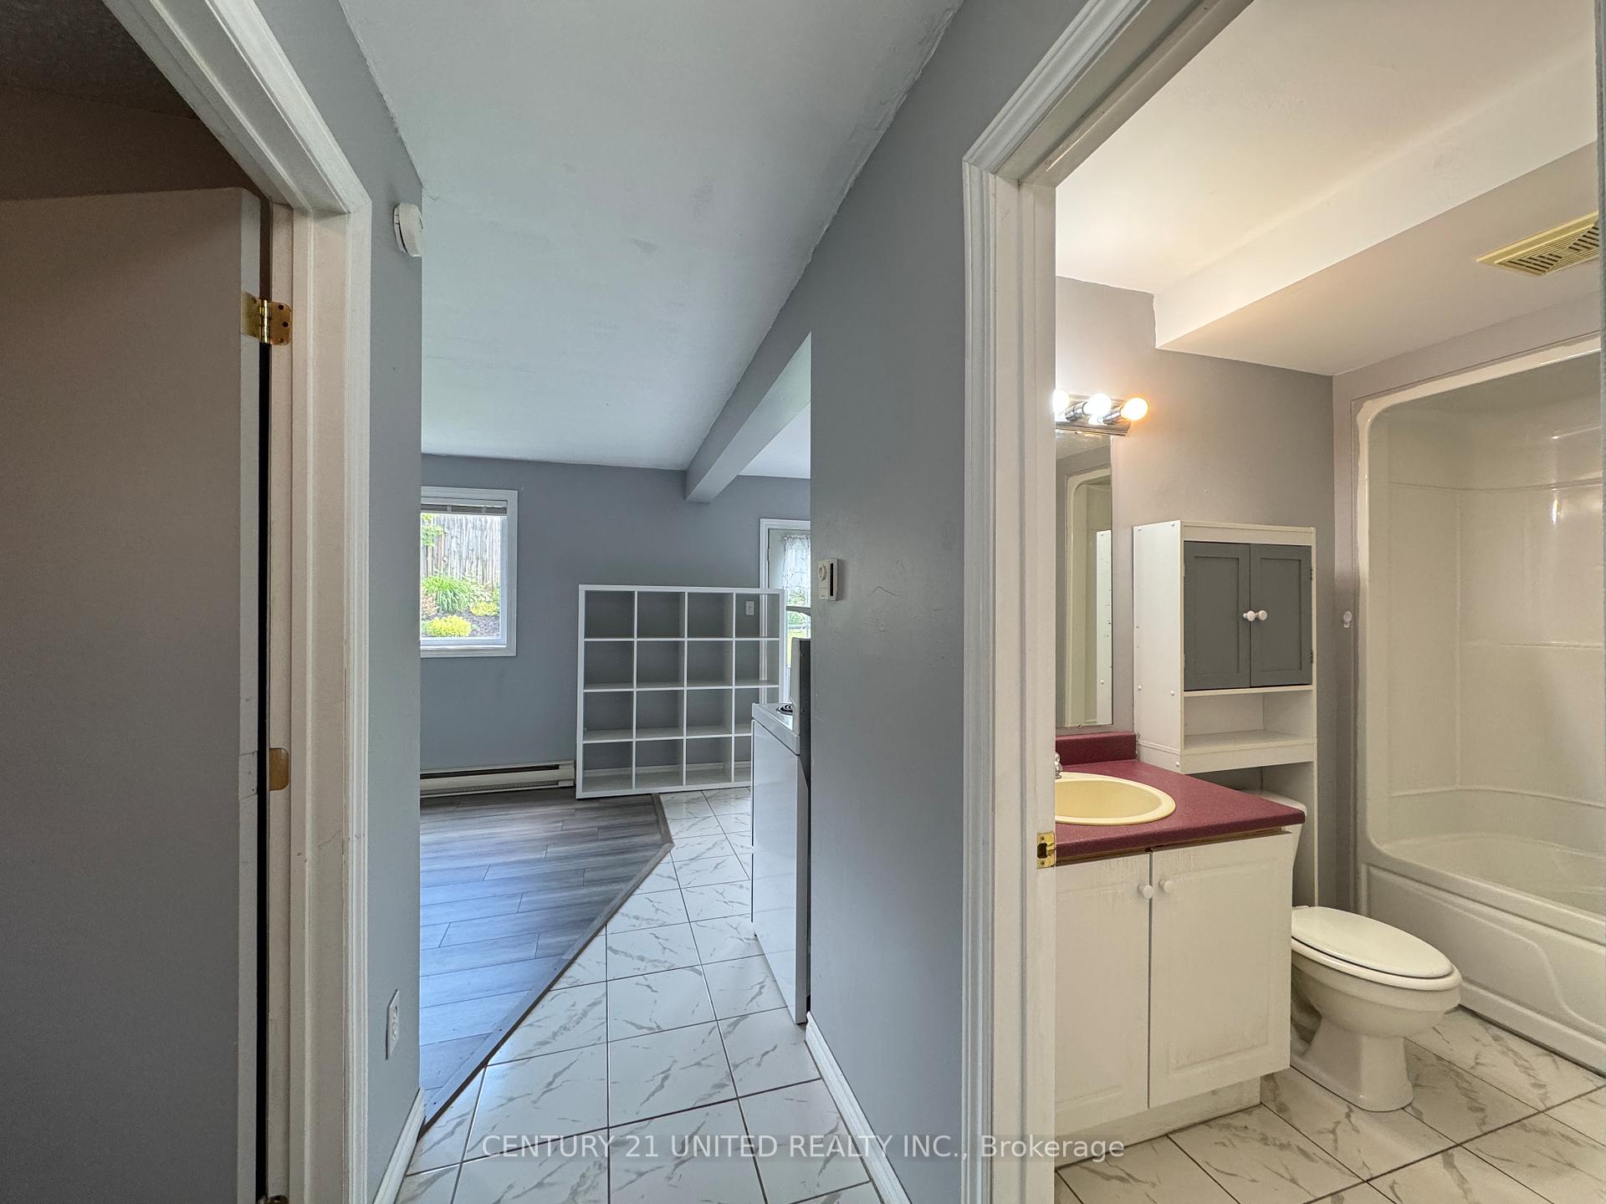
Available for immediate occupancy! Bright & clean 1 bedroom self-contained apartment available for rent in Peterborough's south end. Main level unit ideal for a single, mature renter with shared entrance and shared laundry. This apartment offers oversized windows in the bedroom & living room + a walk-out from the kitchen area to the fully fenced yard and covered deck space that is available for use and enjoyment (also shared with the upper level unit). Cozy, open concept main living space that has been freshly painted and offers new laminate flooring. Unit includes 1 parking space. Friendly, trained pets permitted. Public transit close by. $1400/month all inclusive. Credit check, references & 12 month lease required.
Ask about this home
A HOMEH agent will answer your questions about this home.
Around this home
Daily convenience, out of 100, from the distances below
Schools nearby
School rating, out of 10.
Helpful calculators
Your HOMEH agent

"I would see it this week."