
 See all 25 photos
Property history

This listing has ended. It is no longer available.
Property not available for sale or for rent.
Ask about this home
A HOMEH agent will answer your questions about this home.Ask HOMEH
About this home
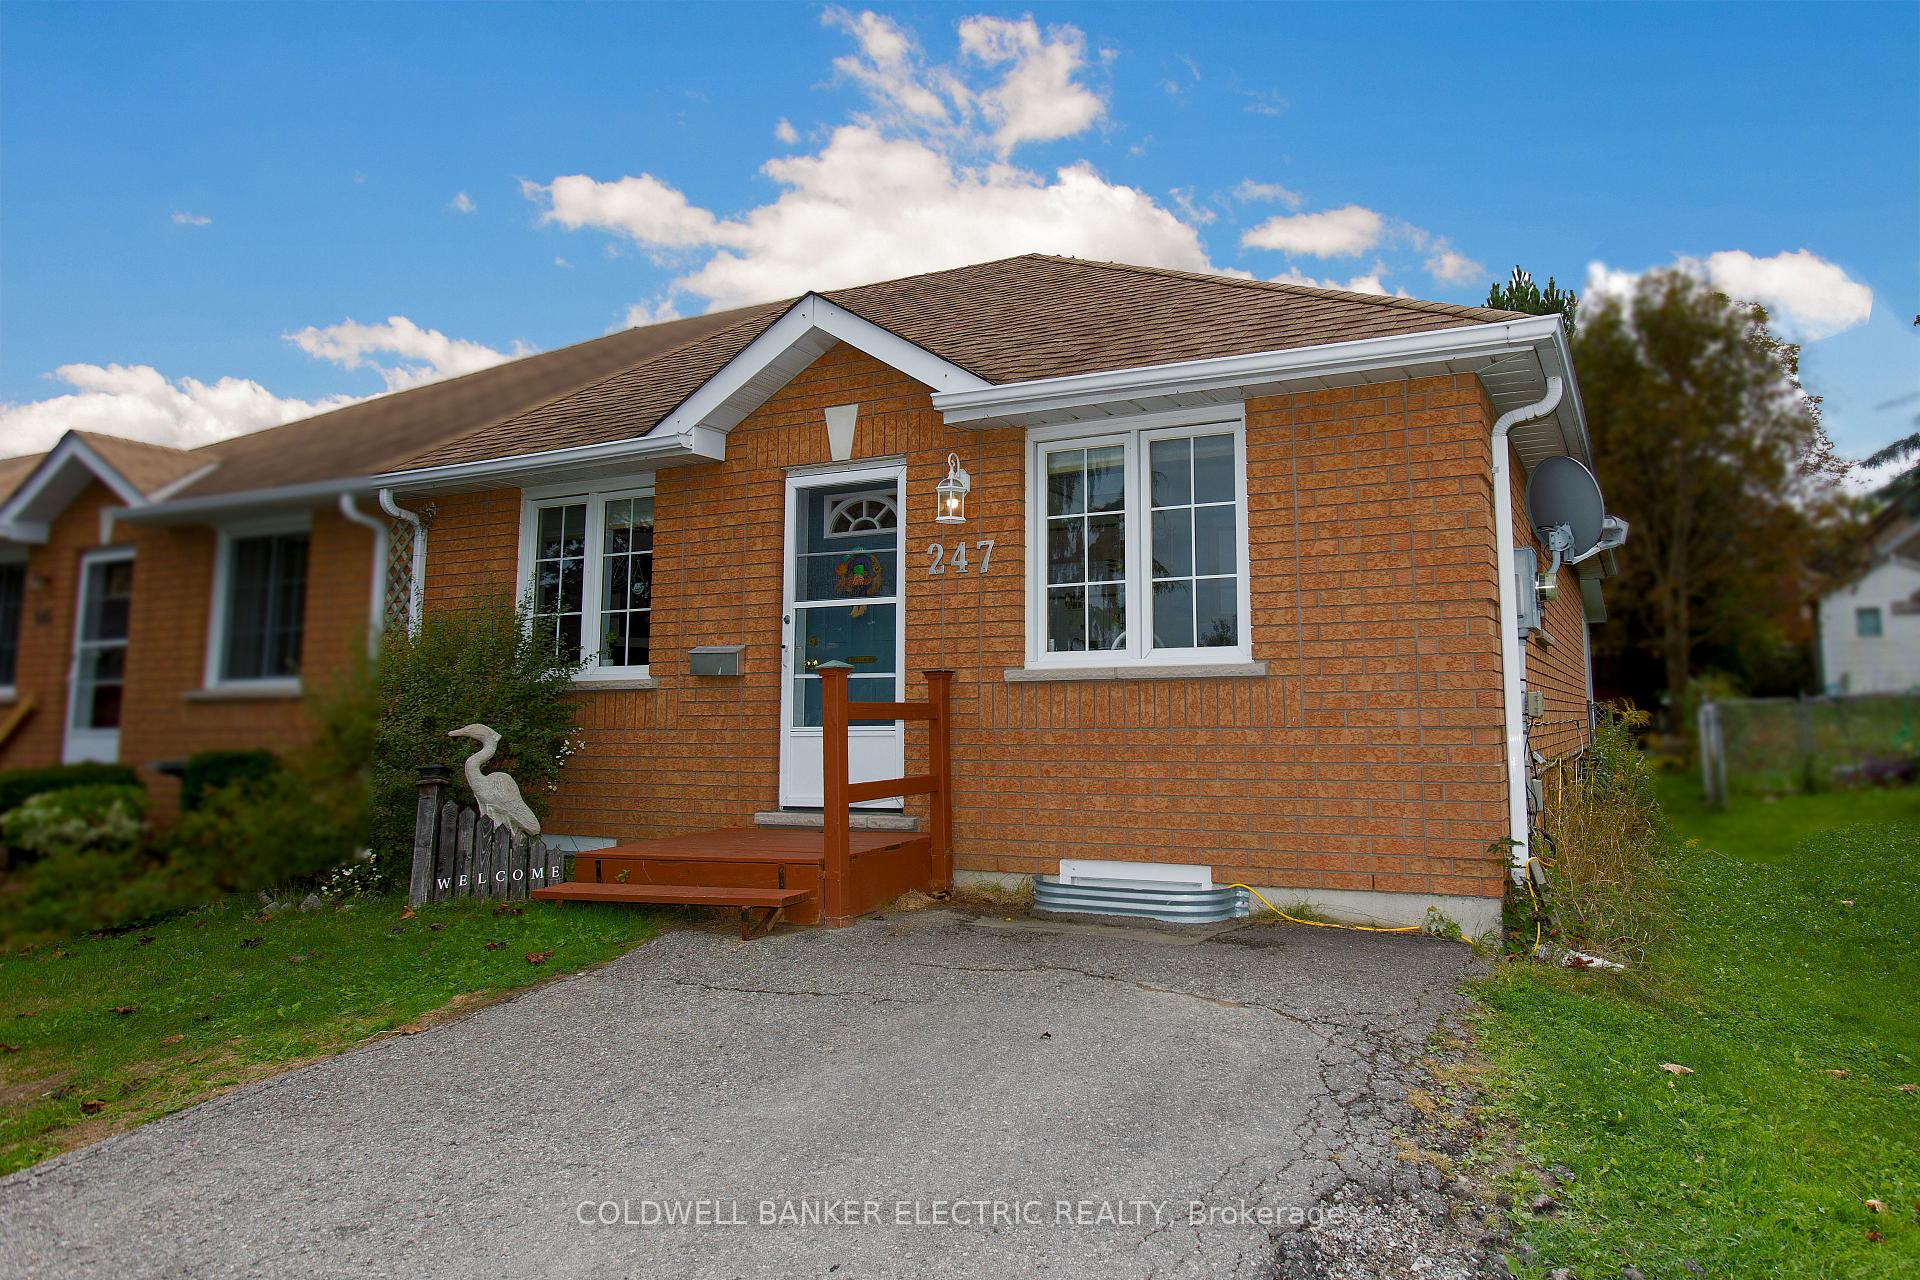
247 Towerhill Road, Peterborough
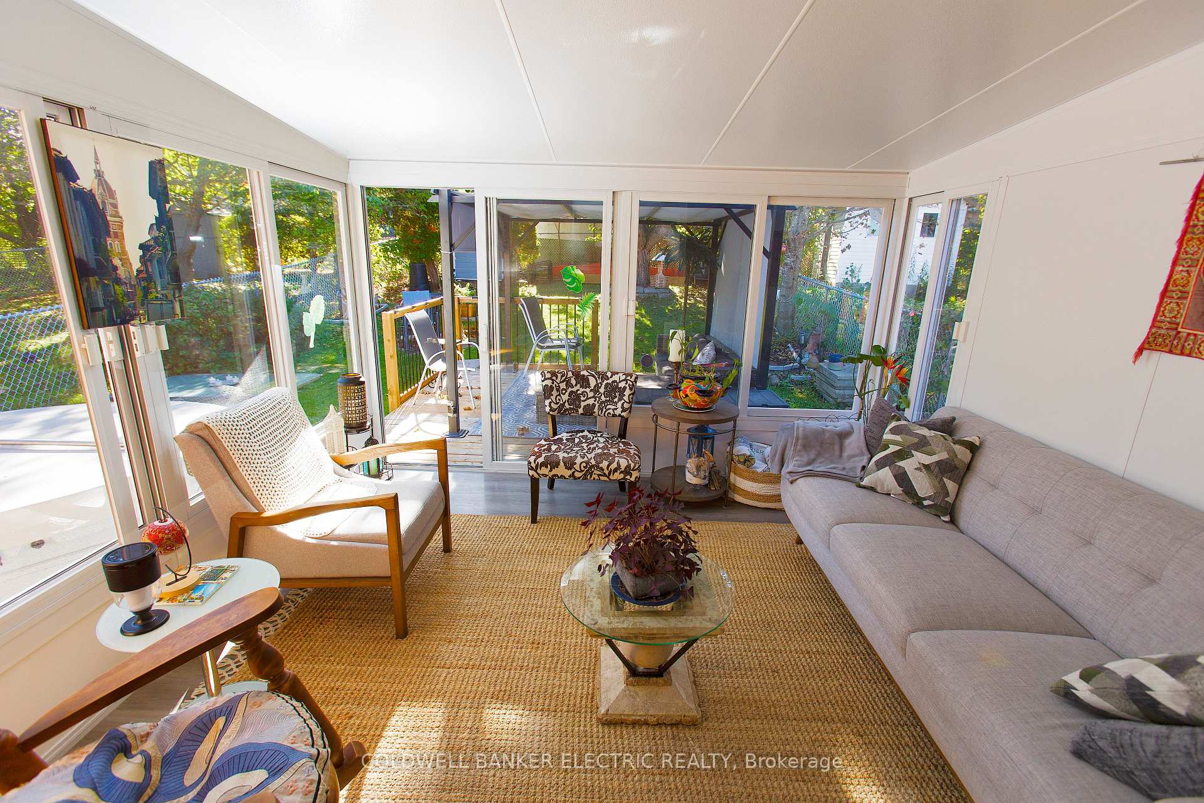
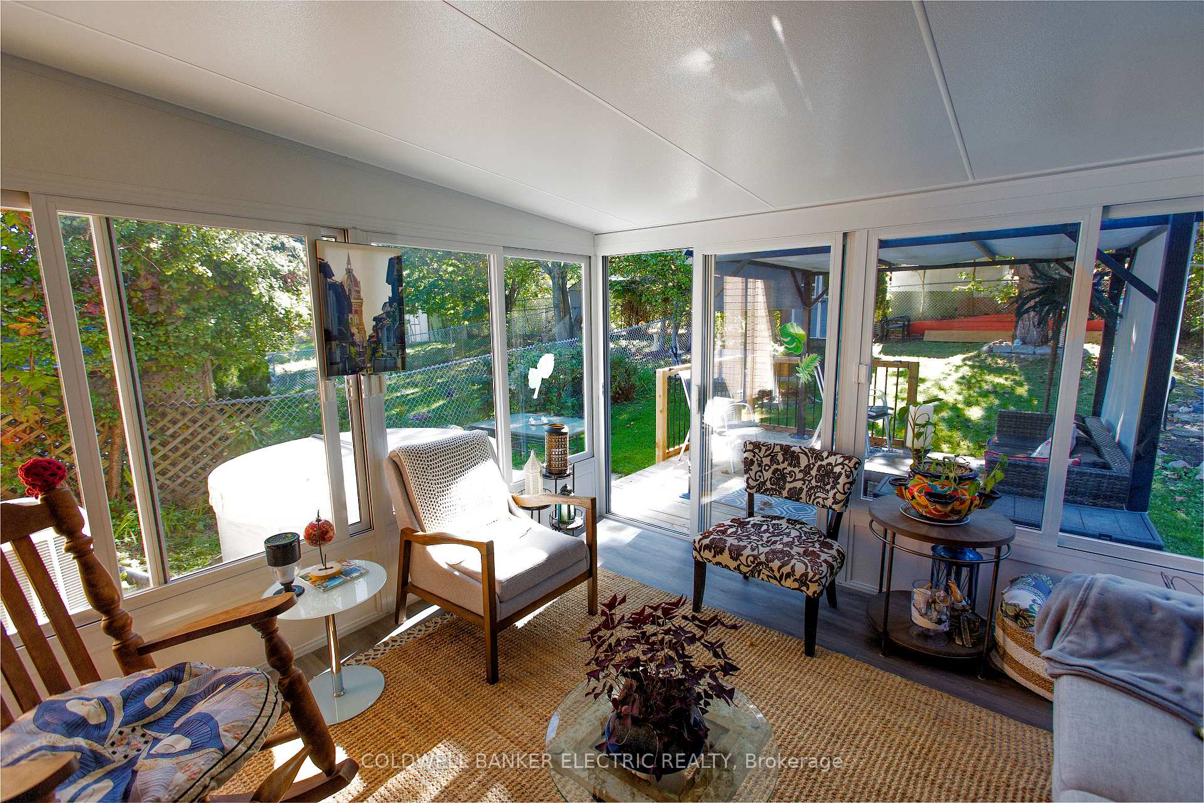
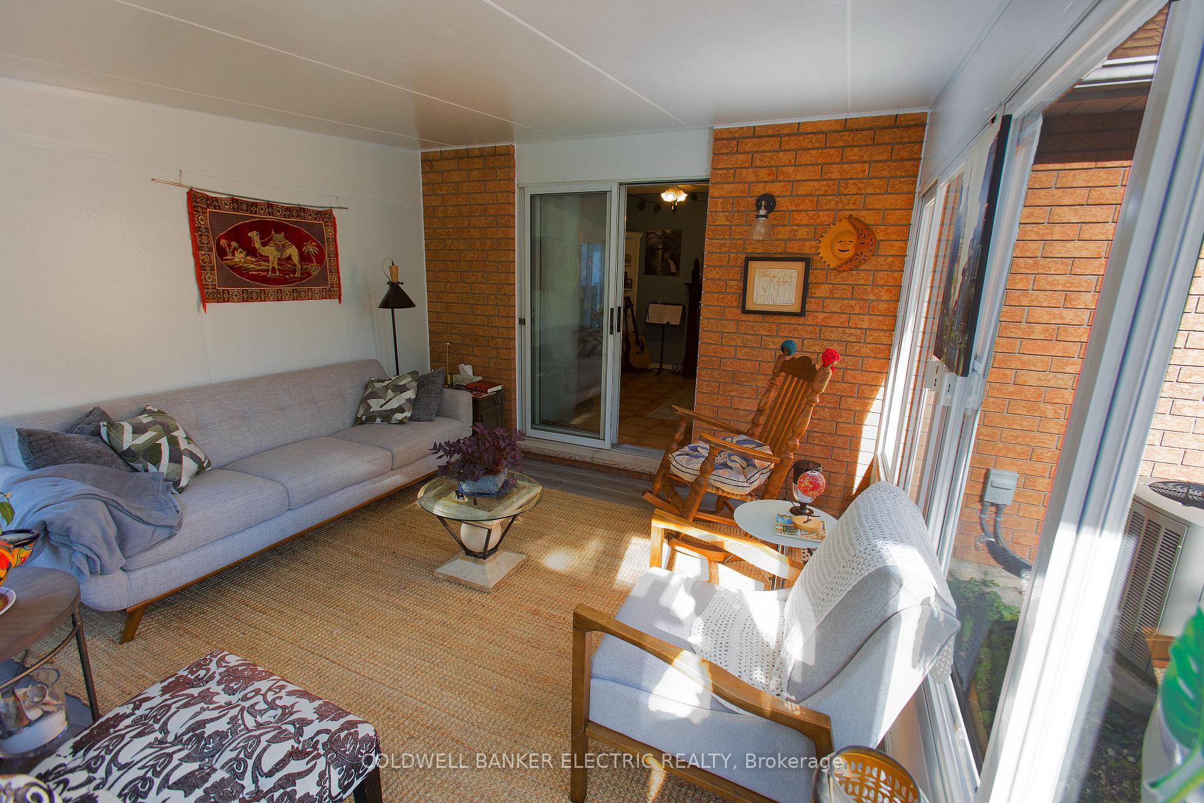
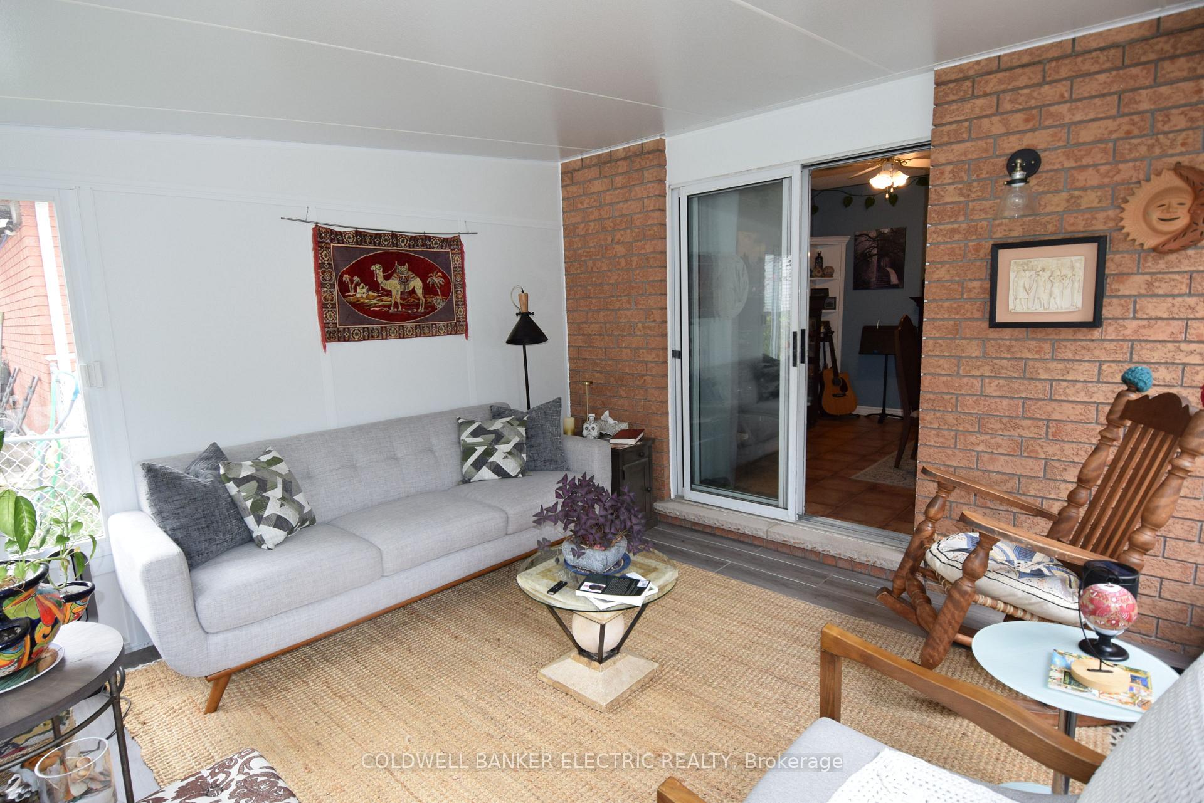
Welcome to this charming North-end residence, a home that has been lovingly cared for and filled with wonderful memories over the years. The current owners have treasured countless gatherings here and are excited to pass it along to a new family eager to create their own stories within its walls. On the main floor, you'll find a comfortable bedroom and a spacious family room that naturally flows into a generous dining area - an ideal layout for hosting lively get-togethers or enjoying quiet evenings. The recently added sunroom quickly became the centerpiece of the home, offering a bright, airy space to relax with a morning coffee or to gather with friends and loved ones no matter the season. Downstairs, the lower level provides an inviting private retreat. Two exceptionally large bedrooms offer plenty of room to spread out, while a cozy sitting room and a full bath make this area perfect for guests, older children, or even a multi-generational living arrangement. Step outside to discover a peaceful backyard with a charming pergola where you can enjoy warm summer nights or unwind after a busy day. Conveniently located close to shopping, schools, parks, and everyday amenities, this delightful property truly combines comfort, practicality, and a sense of home. This gem will not remain on the market for long - schedule a private viewing with your favorite agent today and see for yourself why this home is so special.
Facts & features
Ask about this home
A HOMEH agent will answer your questions about this home.
Rooms
10 rooms · 2 bathrooms
- Kitchen9′7″ × 13′3″127 sq.ft.
- Living room14′6″ × 16′1″234 sq.ft.
- Dining room14′3″ × 11′6″164 sq.ft.
- Bedroom 28′8″ × 11′6″99 sq.ft.
- Sunroom11′11″ × 11′10″141 sq.ft.
- Primary bedroom12′6″ × 11′11″149 sq.ft.
- Bedroom 310′3″ × 11′2″115 sq.ft.
- Sitting17′8″ × 9′1″161 sq.ft.
- Laundry10′1″ × 7′10″79 sq.ft.
- Utility room10′1″ × 9′8″97 sq.ft.
Around this home
Schools nearby
School rating, out of 10.
Listing details
Helpful tools
Your HOMEH agent
"I would see it this week."
Ask HOMEH about this home
Price, neighbourhood, monthly cost. Ask anything.
HOMEH Intelligent Agent is an AI, not a licensed representative. Check anything important with your agent.