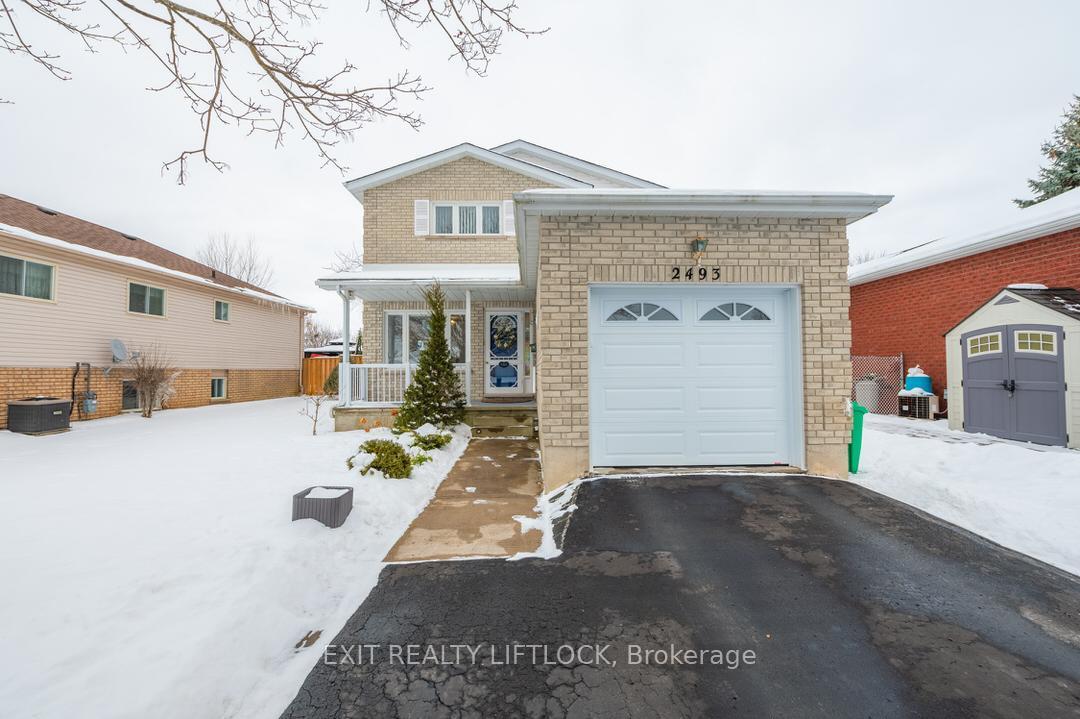
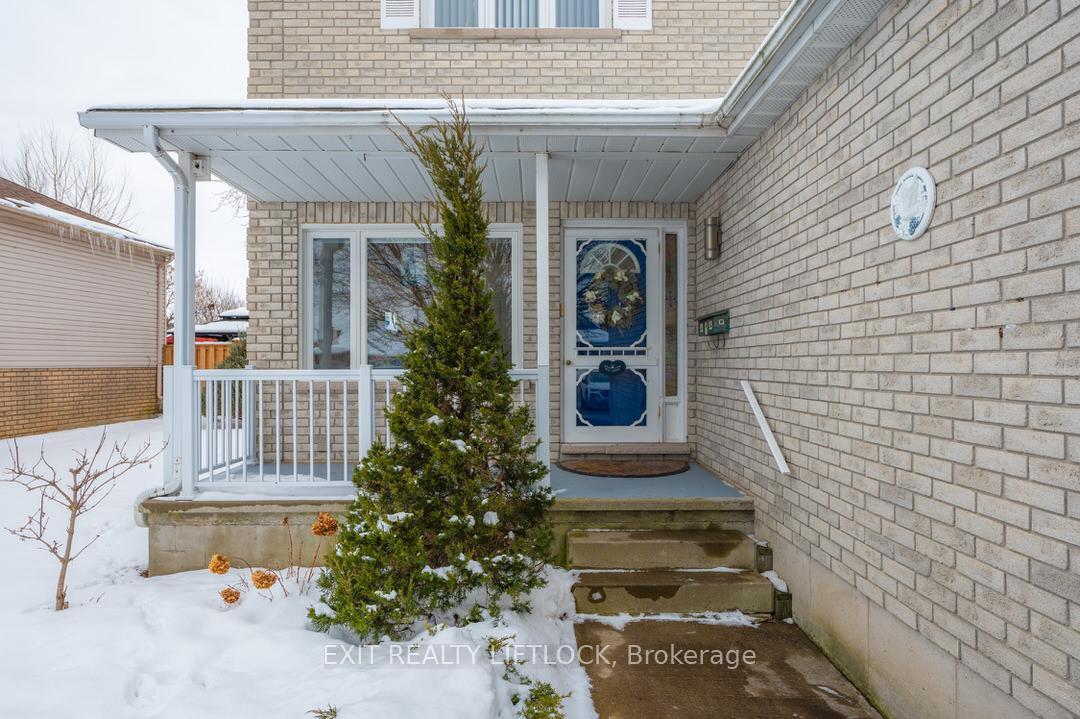
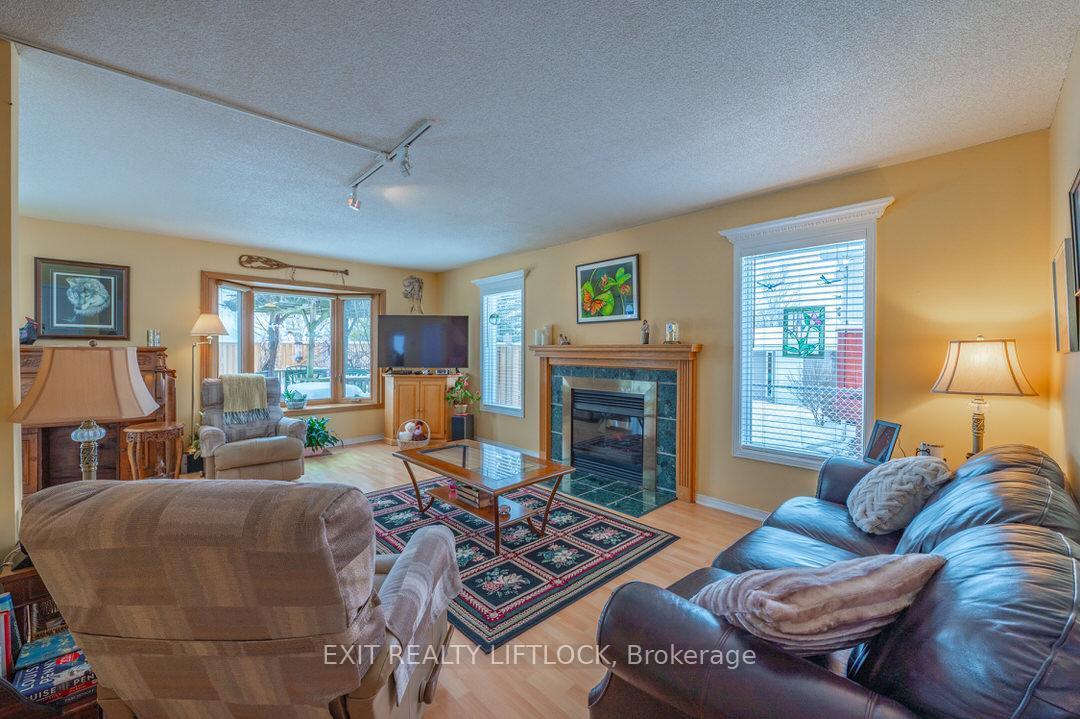
This lovingly maintained 2 storey, 3 bedroom, 3 bathroom home is situated in one of Peterborough's most sought after neighbourhoods. The bright spacious open concept main floor features an inviting living area with walkout to a great sized fully fenced yard, complete with a gazebo, perfect for entertaining or unwinding after a busy day. The primary bedroom includes a 4 piece ensuite and walk-in closet. The basement space is thoughtfully set up with laundry area, a workshop area and a crafting space. Additional features include an attached garage for your convenience. Located within walking distance to Monsignor O'Donoghue Elementary school and offering easy access to Highway 115, this property is ideal for families and commuters alike. Plus, enjoy Beavermead Park's beach, soccer fields and scenic trails right at your doorstep. Steps away from the Canoe Museum, the Peterborough Liftlocks, cafes, restaurants and amenities, this is exactly where you want to be. Don't miss out on this incredible opportunity to own your dream home.
Read more
Central VacuumSump PumpWater HeaterBeachFenced YardGolf
Facts & features
TypeDetached
Style2-storey
Built31-50
Lot58.28 x 110.32 ft
Tax$4,940 (2024)
HeatingForced air, gas
CoolingCentral air
BasementFull
Parking1 drive
WaterMunicipal
FireplaceYes, electric
Book a viewing
Wed28Oct
Thu29Oct
Fri30Oct
Sat31Oct
Sun1Nov
Pick a time
Rooms
12 rooms · 3 bathrooms
Main floor6 rooms
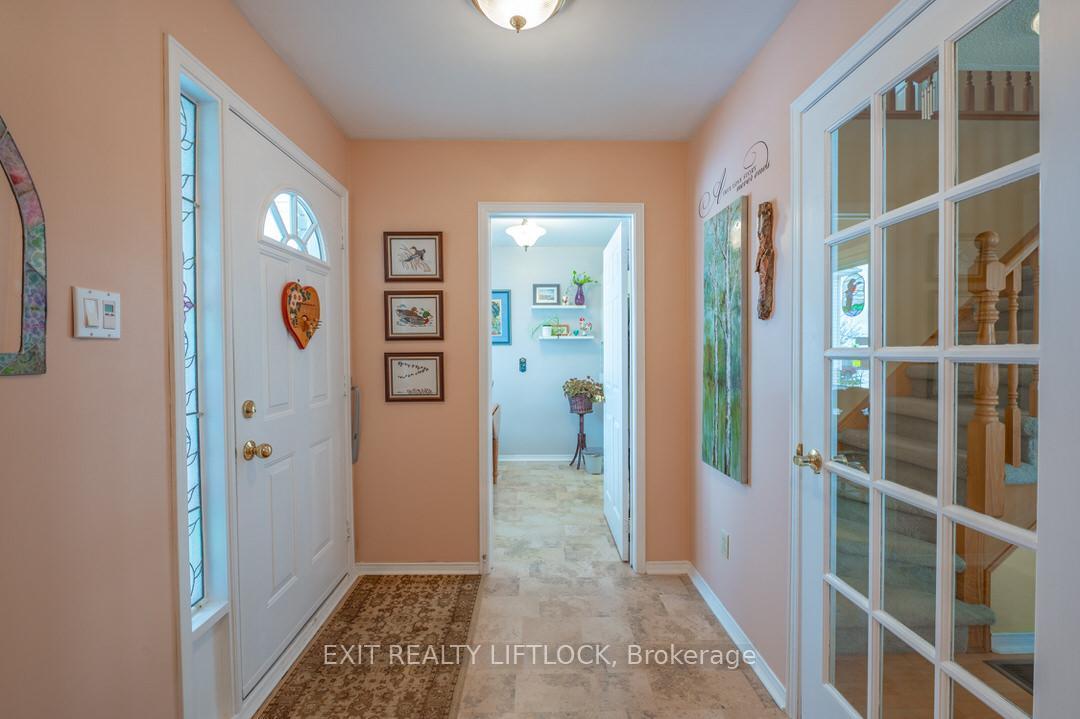
Foyer6′4″ × 7′4″46 sq.ft.
Kitchen10′7″ × 7′8″81 sq.ft.
Breakfast5′11″ × 8′3″49 sq.ft.
Bathroom5′4″ × 3′8″20 sq.ft.
Dining room10′10″ × 11′5″124 sq.ft.
Living room20′ × 12′10″256 sq.ft.
Second floor5 rooms
Primary bedroom16′ × 12′6″200 sq.ft.
Bathroom9′5″ × 9′10″92 sq.ft.
Bedroom 27′5″ × 11′81 sq.ft.
Bedroom 39′2″ × 11′4″104 sq.ft.
Bathroom8′ × 5′40 sq.ft.
Basement1 room
Laundry16′ × 7′112 sq.ft.
Bathrooms3
4-pcSecond4-pcSecond2-pcMain
Thinking of selling your home?See what your home is worth today.

 See all 40 photos
