
 See all 40 photos
Property history

This home has sold. It is no longer available.
Property not available for sale or for rent.
Ask about this home
A HOMEH agent will answer your questions about this home.Ask HOMEH
About this home
2495 Cunningham Boulevard, Peterborough
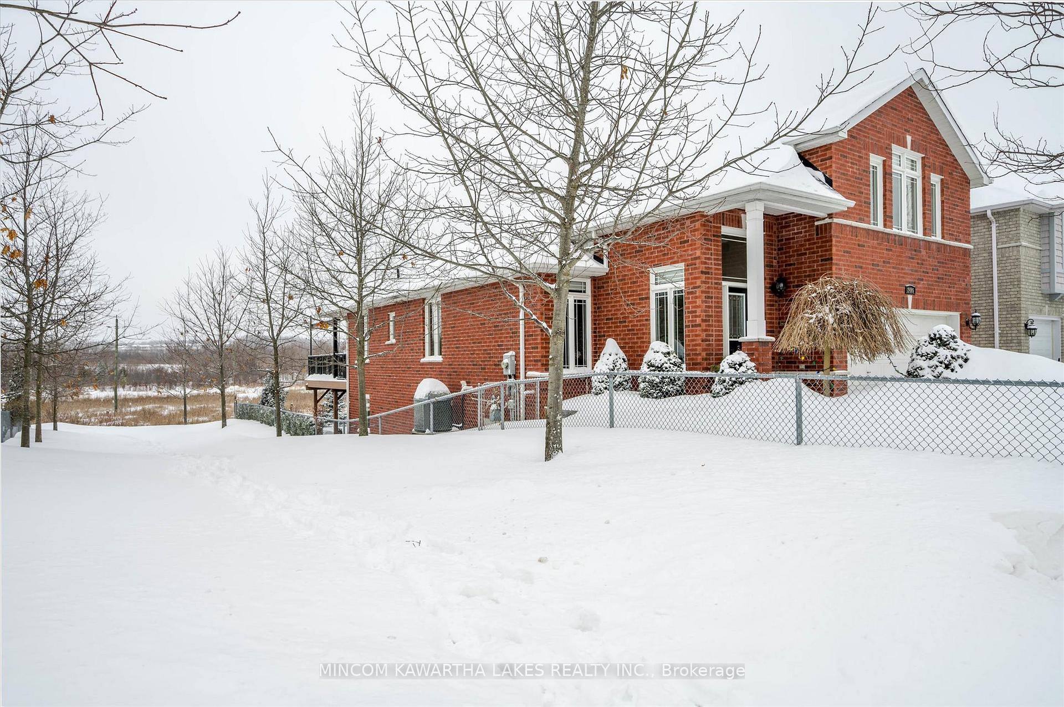
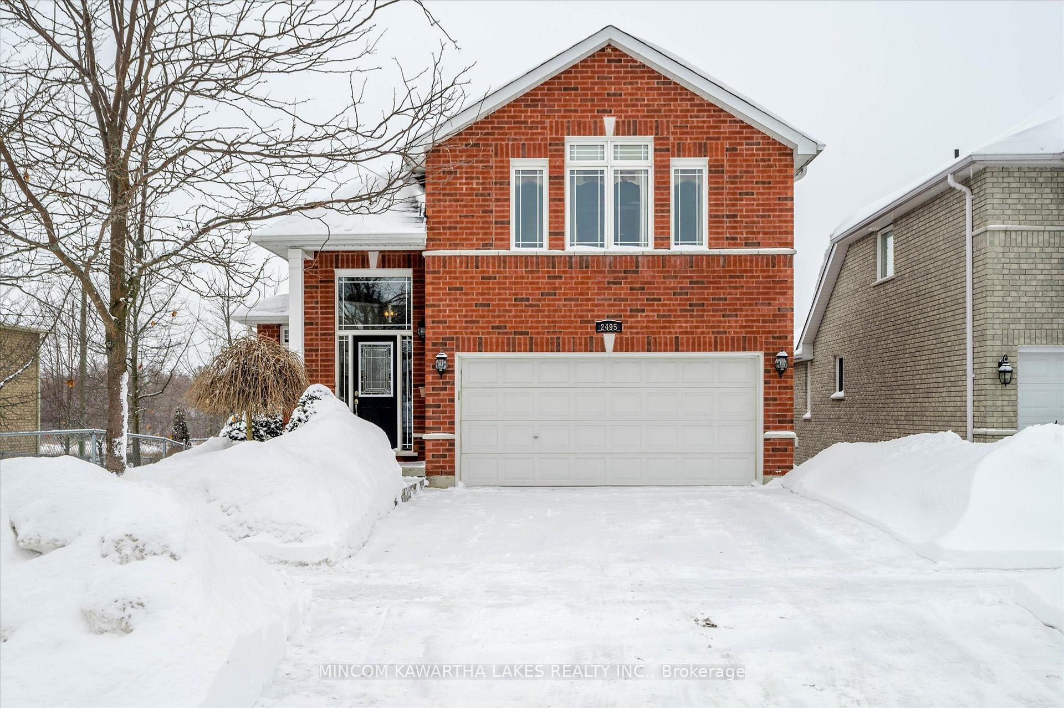
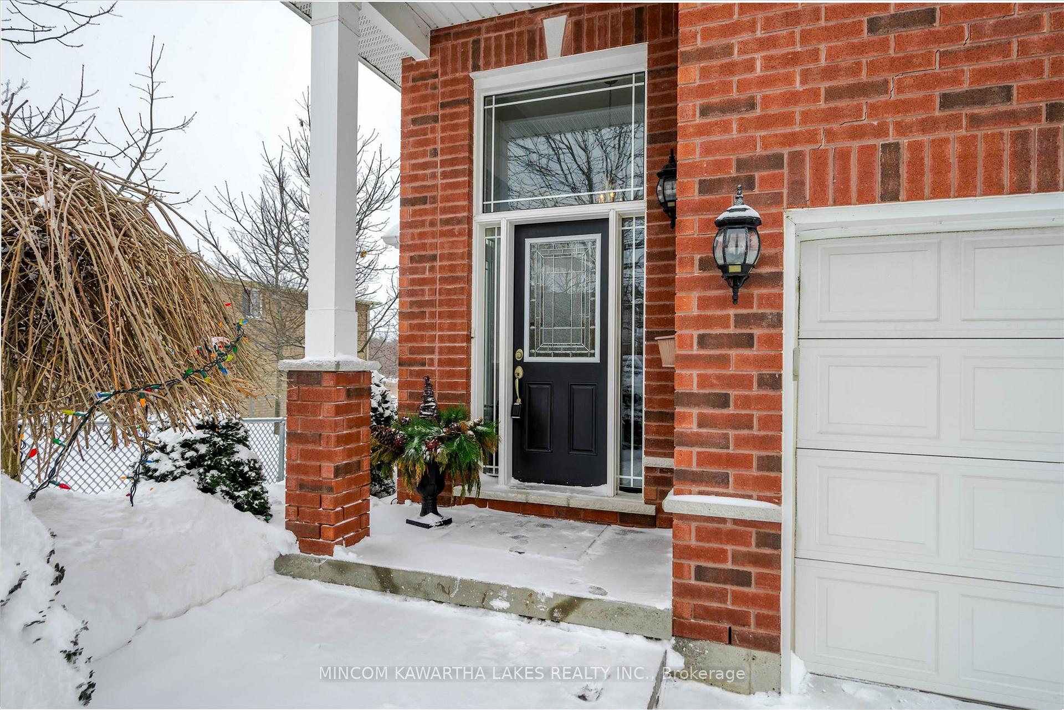
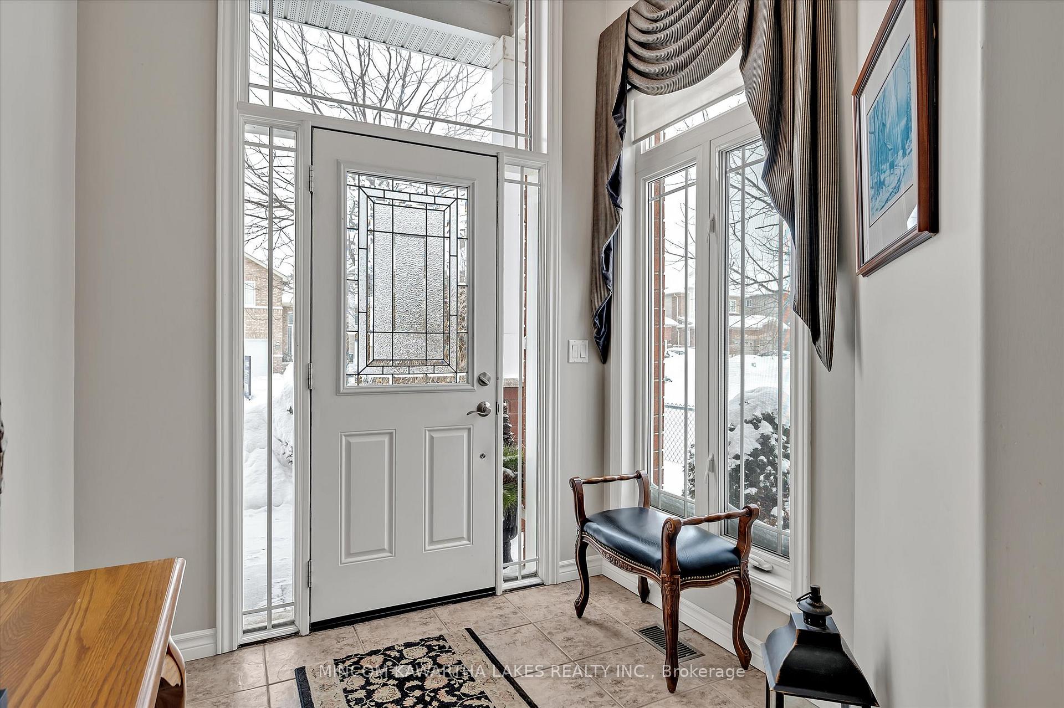
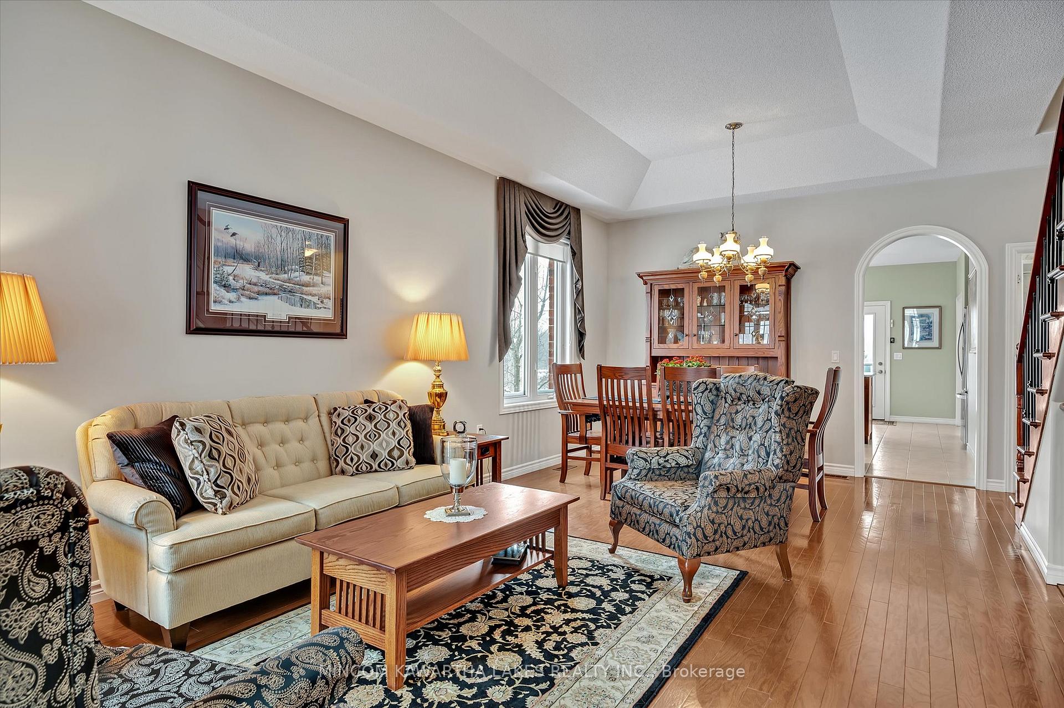
Charming 3+1 Bed, 3 Full Bath Brick Bungaloft in Peterborough's North End. Nestled in a sought-after neighborhood backing onto greenspace, this beautifully designed brick bungaloft with full walk out basement offers a perfect blend of comfort and convenience. Step inside to a welcoming foyer leading to a bright and airy living/dining room combination. An elegant arched doorway guides you into the spacious kitchen, featuring ample storage, a pantry, a built-in dishwasher, and a side-by-side fridge with bottom-mount freezer. The breakfast area opens to a deck with an awning and pull-down privacy screen----ideal for outdoor dining. The main floor offers two comfortable bedrooms, while the expansive second-floor primary suite boasts a 4-piece ensuite with a separate tub and shower, as well as double closets. The lower level includes oversized windows throughout, a bright additional bedroom, a generous workshop, a large rec room with a gas fireplace, walkout to the patio, and full-sized windows. Enjoy the convenience of main-floor laundry with direct access to the attached two-car garage. Outside, the private double driveway and partially fenced backyard with a garden shed provide both functionality and charm. This fantastic home is just minutes from the Peterborough Golf & Country Club, top-rated schools, public transit, the Trent Canal, Otonabee River, hospital, and all city amenities. Don't miss your chance to make this beautiful home your own----schedule your private viewing today!
Facts & features
Ask about this home
A HOMEH agent will answer your questions about this home.
Rooms
10 rooms · 3 bathrooms
- Living room21′6″ × 12′3″263 sq.ft.
- Kitchen12′11″ × 15′193 sq.ft.
- Family room11′11″ × 17′8″211 sq.ft.
- Bedroom12′11″ × 12′5″160 sq.ft.
- Bedroom12′6″ × 8′9″110 sq.ft.
- Laundry9′2″ × 4′10″44 sq.ft.
- Primary bedroom19′5″ × 17′7″341 sq.ft.
- Recreation40′9″ × 17′5″712 sq.ft.
- Bedroom16′5″ × 12′197 sq.ft.
- Workshop27′6″ × 11′11″326 sq.ft.
Around this home
Schools nearby
School rating, out of 10.
Listing details
Helpful tools
Your HOMEH agent
"I would see it this week."
Ask HOMEH about this home
Price, neighbourhood, monthly cost. Ask anything.
HOMEH Intelligent Agent is an AI, not a licensed representative. Check anything important with your agent.