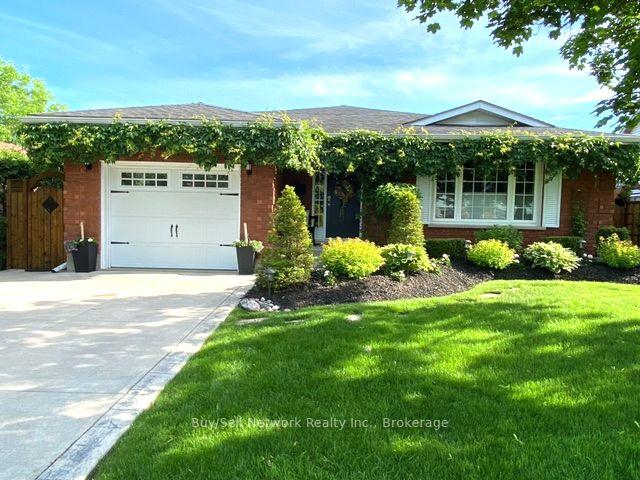
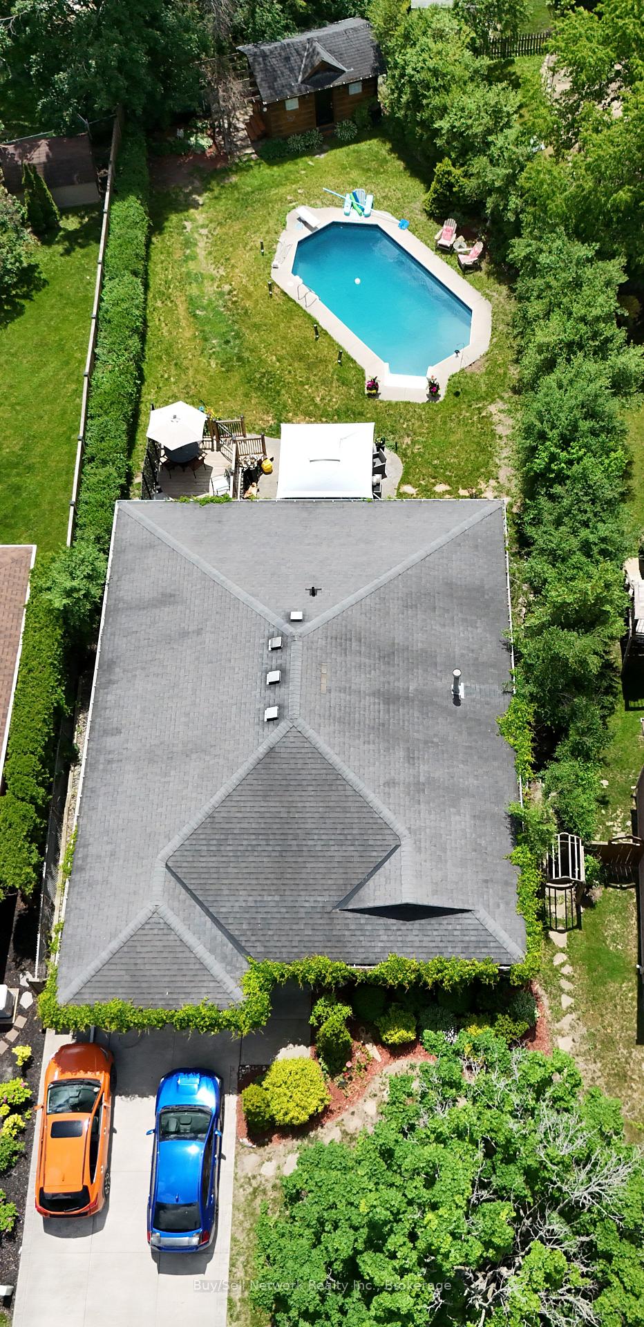
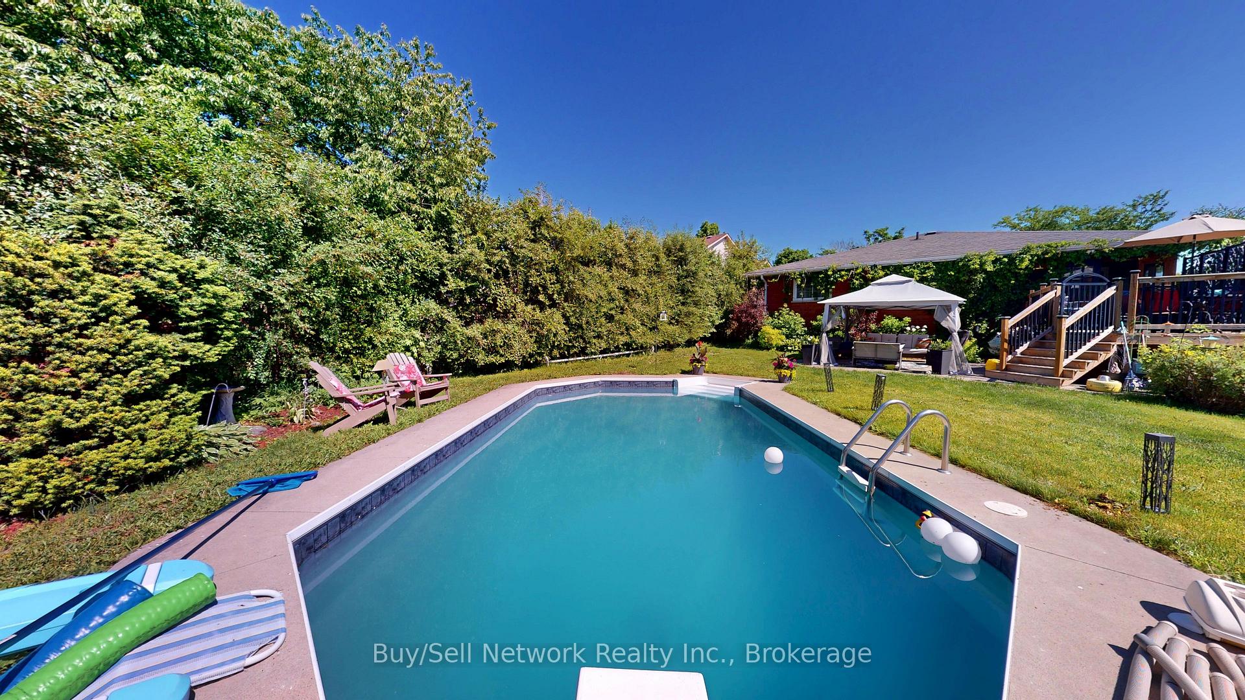
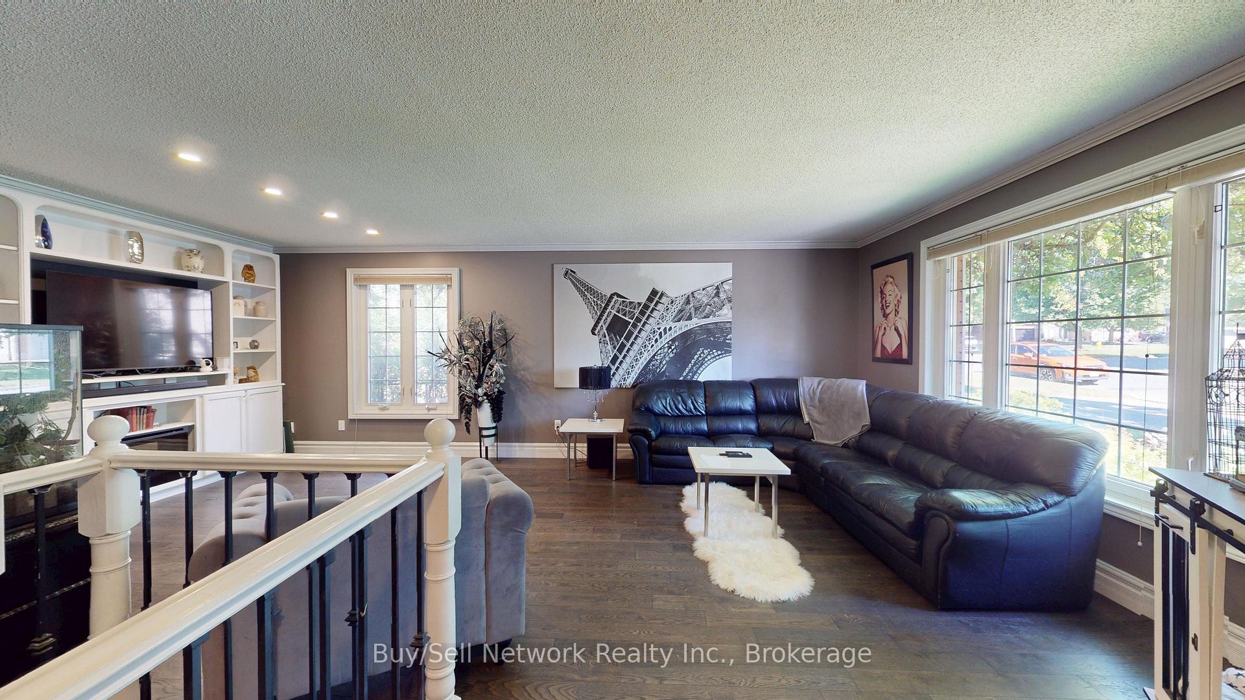
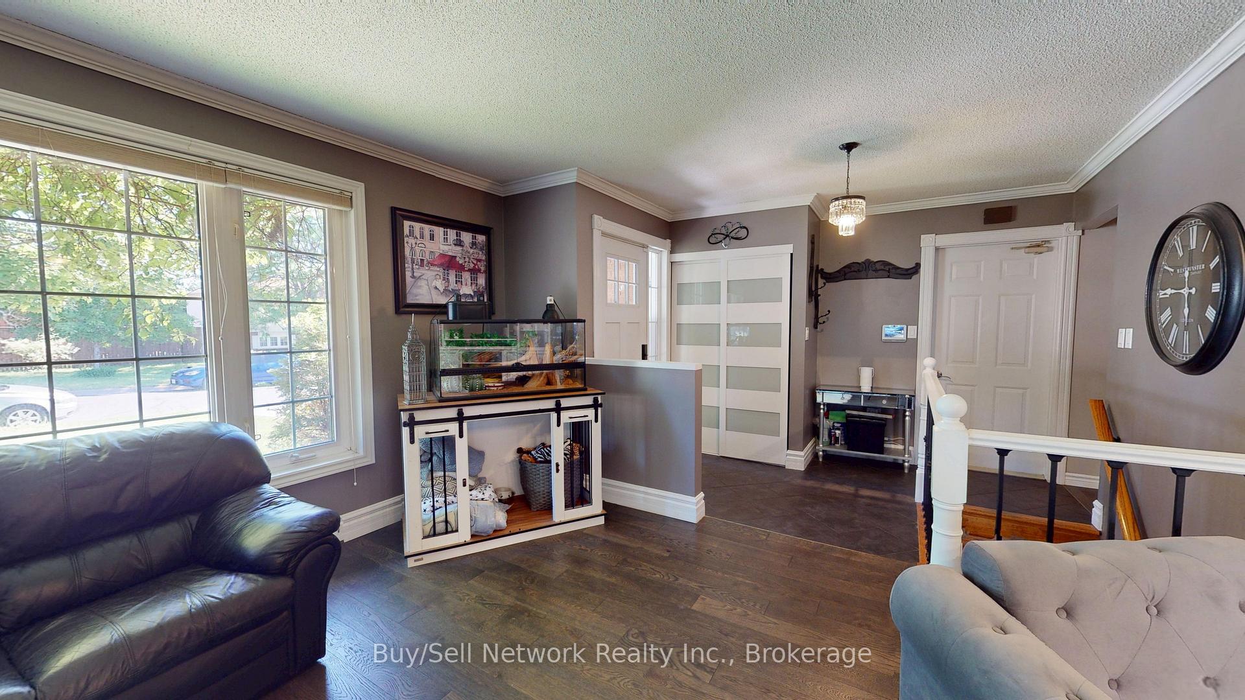
Yes it is possible to have it all in one home. City convenience, highway access, large private lot, spa like backyard with entertainment space & beautiful pool, updated interior with fully finished lower level and perfect in-law set up, 2 + 2 bedrooms and 2.5 baths. The main floor welcomes you with a generous size front foyer overlooking the large living room with plenty of light and flows into the open concept updated kitchen and perfect sized breakfast area with gas fireplace and walkout to the sunroom, raised back deck with sitting area overlooking the backyard and finally to the lower patio area with gazebo all offering an entertainers dream. Finishing off the main floor we have a good size primary bedroom with 2pc ensuite, 2nd good size bedroom and a beautifully updated and modern spa like bathroom. The lower level of the home is finished with a huge amount of space including 2 large bedrooms, big rec room, modern 3 pc bath with walk in shower, sitting room and second kitchen for the extended family. This home shows pride in ownership and really does offer something for everyone in a mature neighbourhood. Main floor laundry, good sized garage and wide driveway top it off. Don't miss this opportunity. *Don't forget to take the virtual tour*
Read more
Built-In OvenCarpet FreeCountertop RangeGuest AccommodationsStoragePrimary Bedroom - Main Floor
Facts & features
TypeDetached
StyleBungalow
Built31-50
Size1.1K~1.5K Sq.Ft.
Lot47.34 x 184.03 ft
Tax$5,856 (2025)
HeatingForced air, gas
CoolingCentral air
BasementFull, finished
Parking4 drive
WaterMunicipal
FireplaceYes, natural gas
Book a viewing
Wed28Oct
Thu29Oct
Fri30Oct
Sat31Oct
Sun1Nov
Pick a time
Rooms
13 rooms · 3 bathrooms
Main floor7 rooms
Bedroom 211′8″ × 9′9″113 sq.ft.
Dining room18′ × 11′198 sq.ft.
Kitchen14′ × 9′126 sq.ft.
Foyer7′4″ × 7′51 sq.ft.
Primary bedroom14′9″ × 10′2″150 sq.ft.
Living room21′8″ × 12′9″276 sq.ft.
Sunroom9′10″ × 9′10″97 sq.ft.
Lower level6 rooms
Bedroom 417′ × 9′153 sq.ft.
Furnace room10′5″ × 7′10″82 sq.ft.
Bedroom 312′4″ × 10′10″133 sq.ft.
Kitchen19′10″ × 9′1″179 sq.ft.
Sitting9′6″ × 9′85 sq.ft.
Recreation21′6″ × 12′2″262 sq.ft.
Bathrooms3
4-pcMain3-pcLower2-pcMain
Thinking of selling your home?See what your home is worth today.

 See all 50 photos
