
 See all 48 photos
Property history

This home has sold. It is no longer available.
Property not available for sale or for rent.
Book a viewing
Ask HOMEH
About this home
2520 Farmcrest Avenue, Peterborough
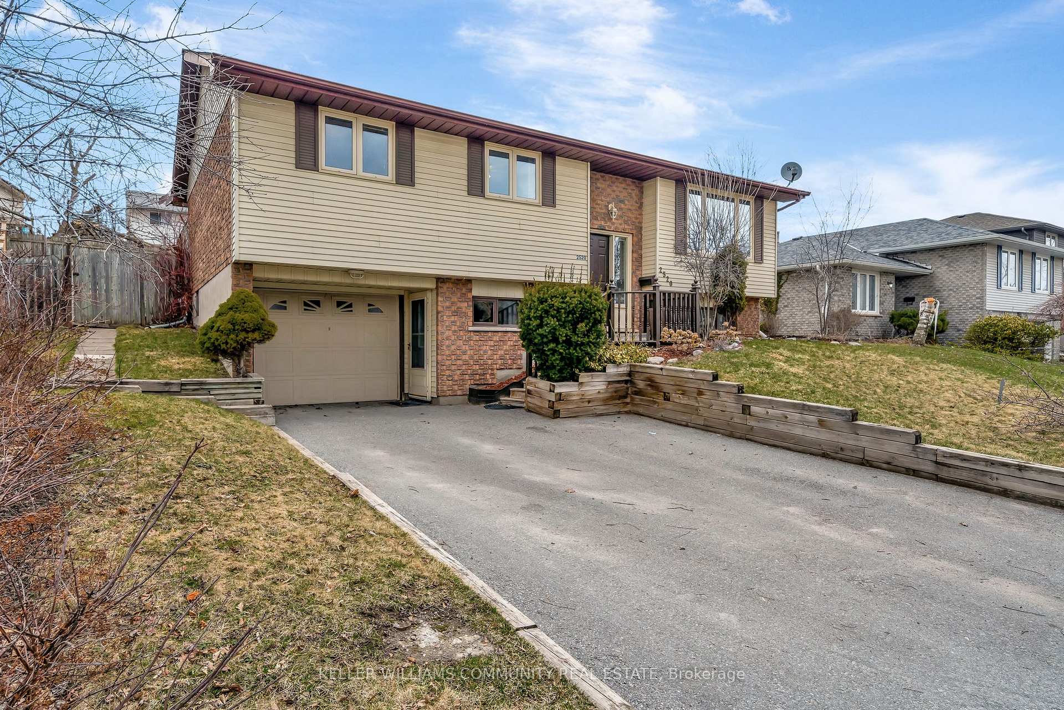
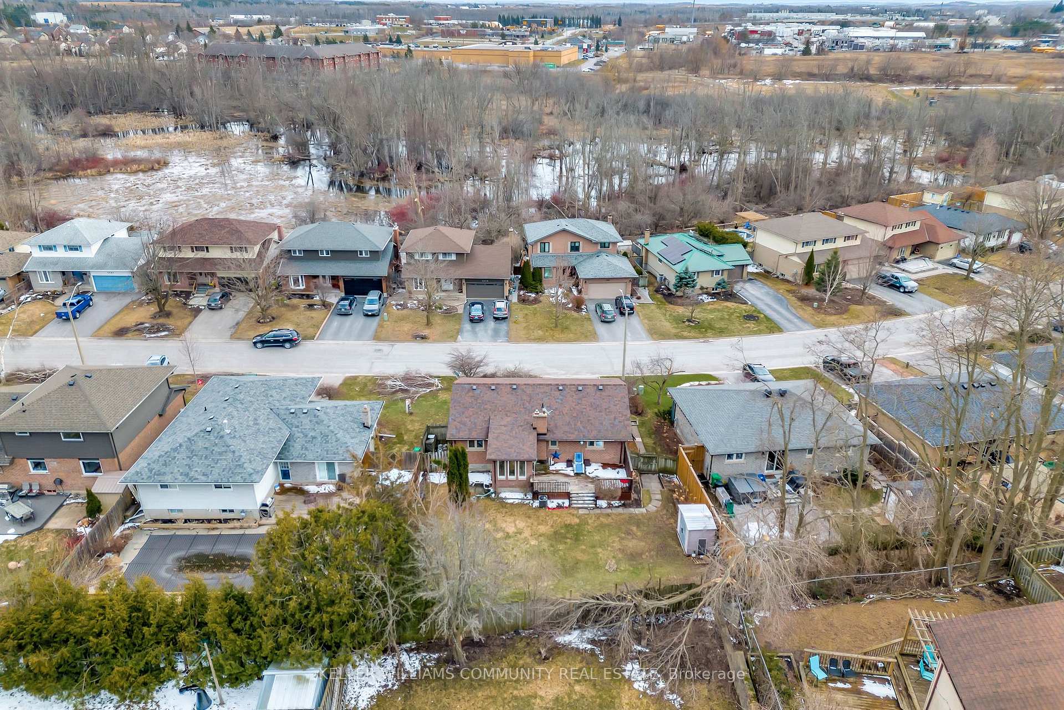
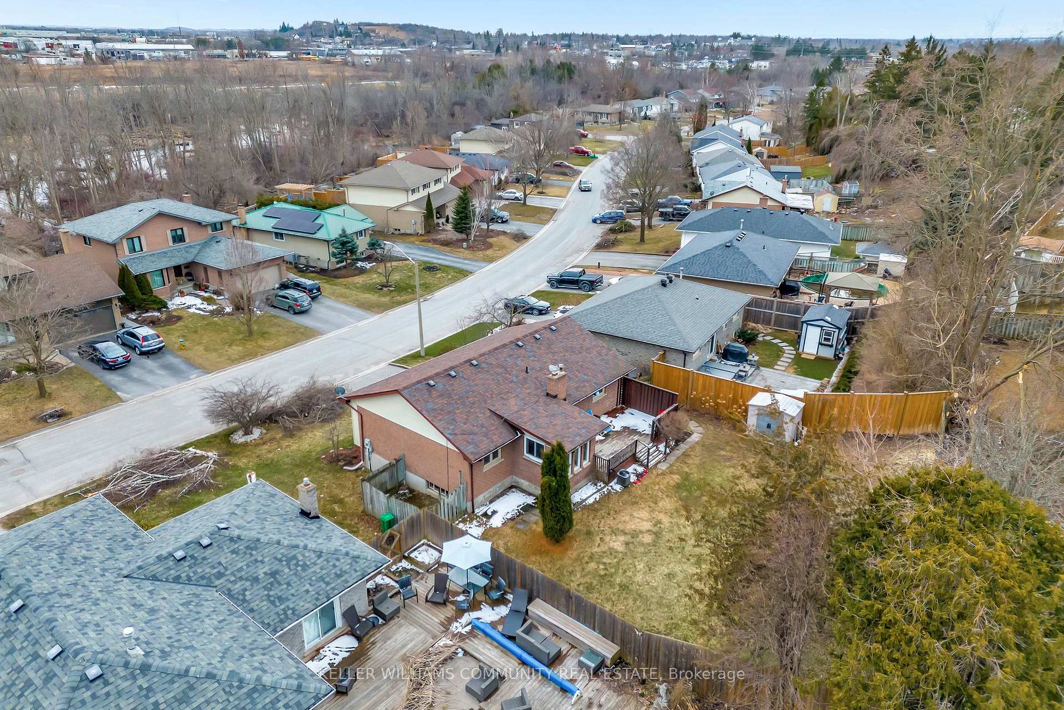
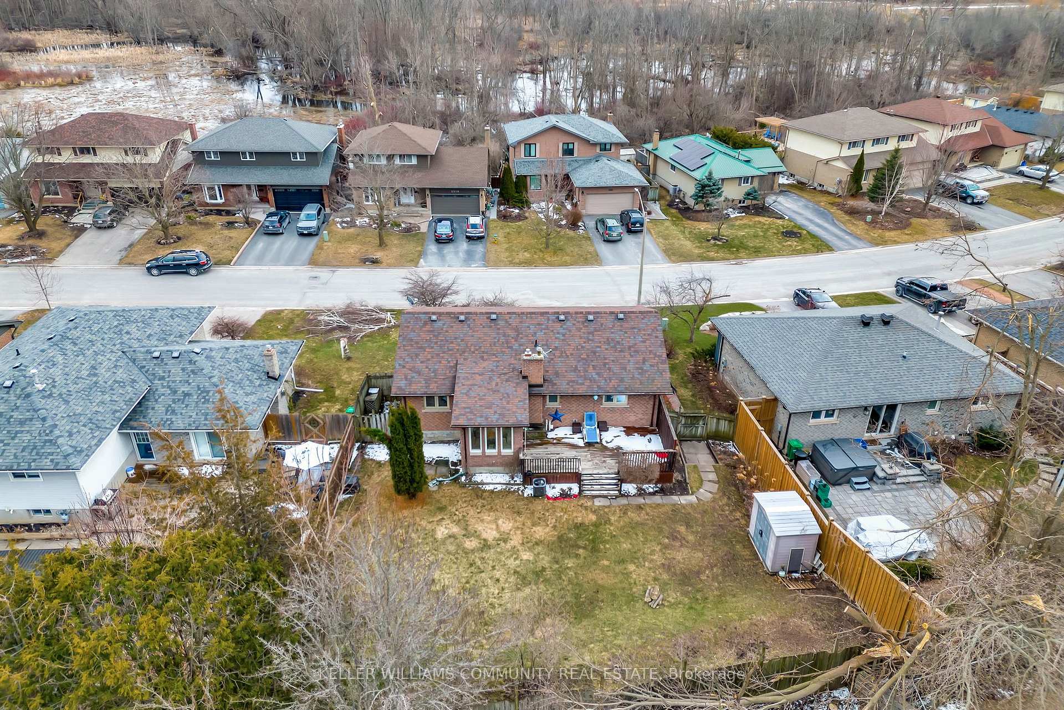
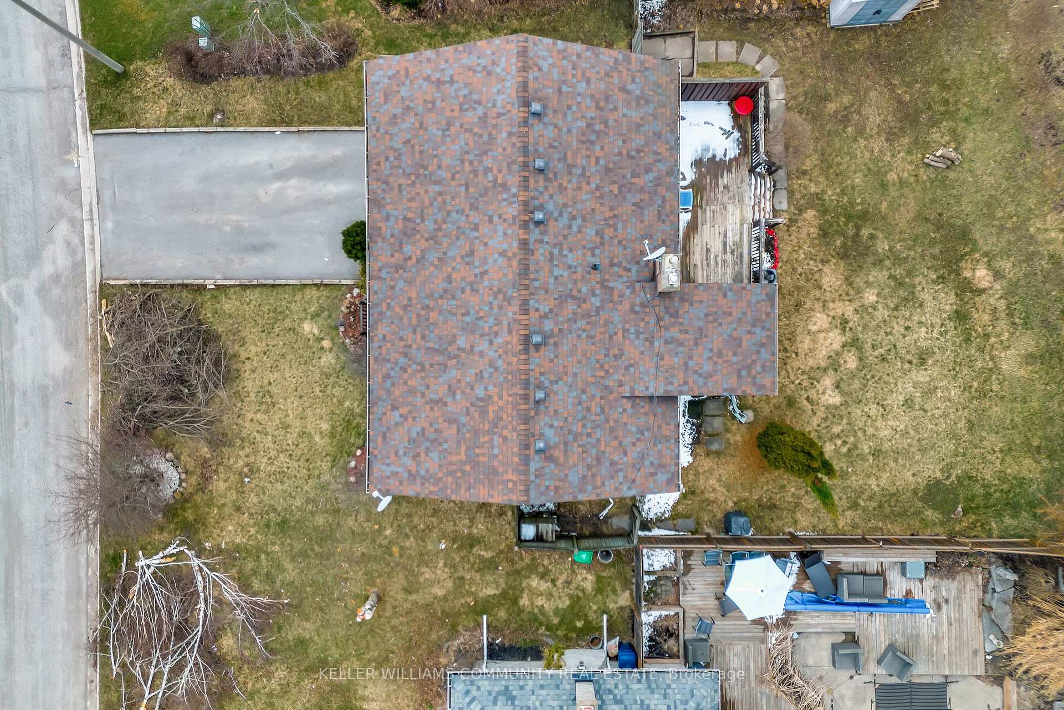
Welcome to 2520 Farmcrest Avenue! This bright raised bungalow is a home that feels just right from the moment you step inside. Fresh new flooring and paint set the stage making everything feel clean and updated, while natural light fills the main floor from the entry, to the kitchen, and straight back into the breakfast nook perfect for morning coffee while admiring your backyard. The main level also offers three comfortable bedrooms, a full bathroom and laundry, while the finished basement provides extra space, with a large bedroom, another bathroom, and a second kitchen and laundry set up. Complete with a separate entrance off the double-wide driveway, its an ideal setup for in-laws, a growing teen, or even a private retreat. Outside, the fenced backyard is ready for summer BBQs, pets, or simply unwinding. Having an attached garage and plenty of parking, this convenience is built right in. Located within walking distance to schools, The Peterborough Lift Lock, Beavermead Park, Little Lake, Rogers Cove, the Canoe Museum, a dog park and scenic walking trails, this home is surrounded by ample opportunities for outdoor activities. With easy access to Highway 115, this property is ideal for families and commuters alike, this is a home that's easy to settle into clean, bright, and full of future memories to be made! Don't take my word for it, come take a look for yourself! This home has been pre inspected.
Facts & features
Book a viewing
Rooms
12 rooms · 2 bathrooms
- Living room13′ × 13′9″178 sq.ft.
- Dining room9′3″ × 12′10″119 sq.ft.
- Kitchen11′2″ × 12′4″138 sq.ft.
- Primary bedroom14′ × 12′4″173 sq.ft.
- Bedroom 29′1″ × 11′7″105 sq.ft.
- Bedroom 39′1″ × 10′4″94 sq.ft.
- Bathroom5′1″ × 12′4″62 sq.ft.
- Breakfast7′10″ × 10′79 sq.ft.
- Kitchen8′8″ × 12′2″106 sq.ft.
- Recreation19′3″ × 12′2″234 sq.ft.
- Bedroom 412′7″ × 11′8″147 sq.ft.
- Bathroom5′4″ × 7′4″39 sq.ft.
Around this home
Schools nearby
School rating, out of 10.
Listing details
Helpful tools
Your HOMEH agent
"I would see it this week."
Ask HOMEH about this home
Price, neighbourhood, monthly cost. Ask anything.
HOMEH Intelligent Agent is an AI, not a licensed representative. Check anything important with your agent.