
256 Sherin Avenue
Peterborough (Ashburnham Ward 4)256 Sherin Avenue
Peterborough (Ashburnham Ward 4)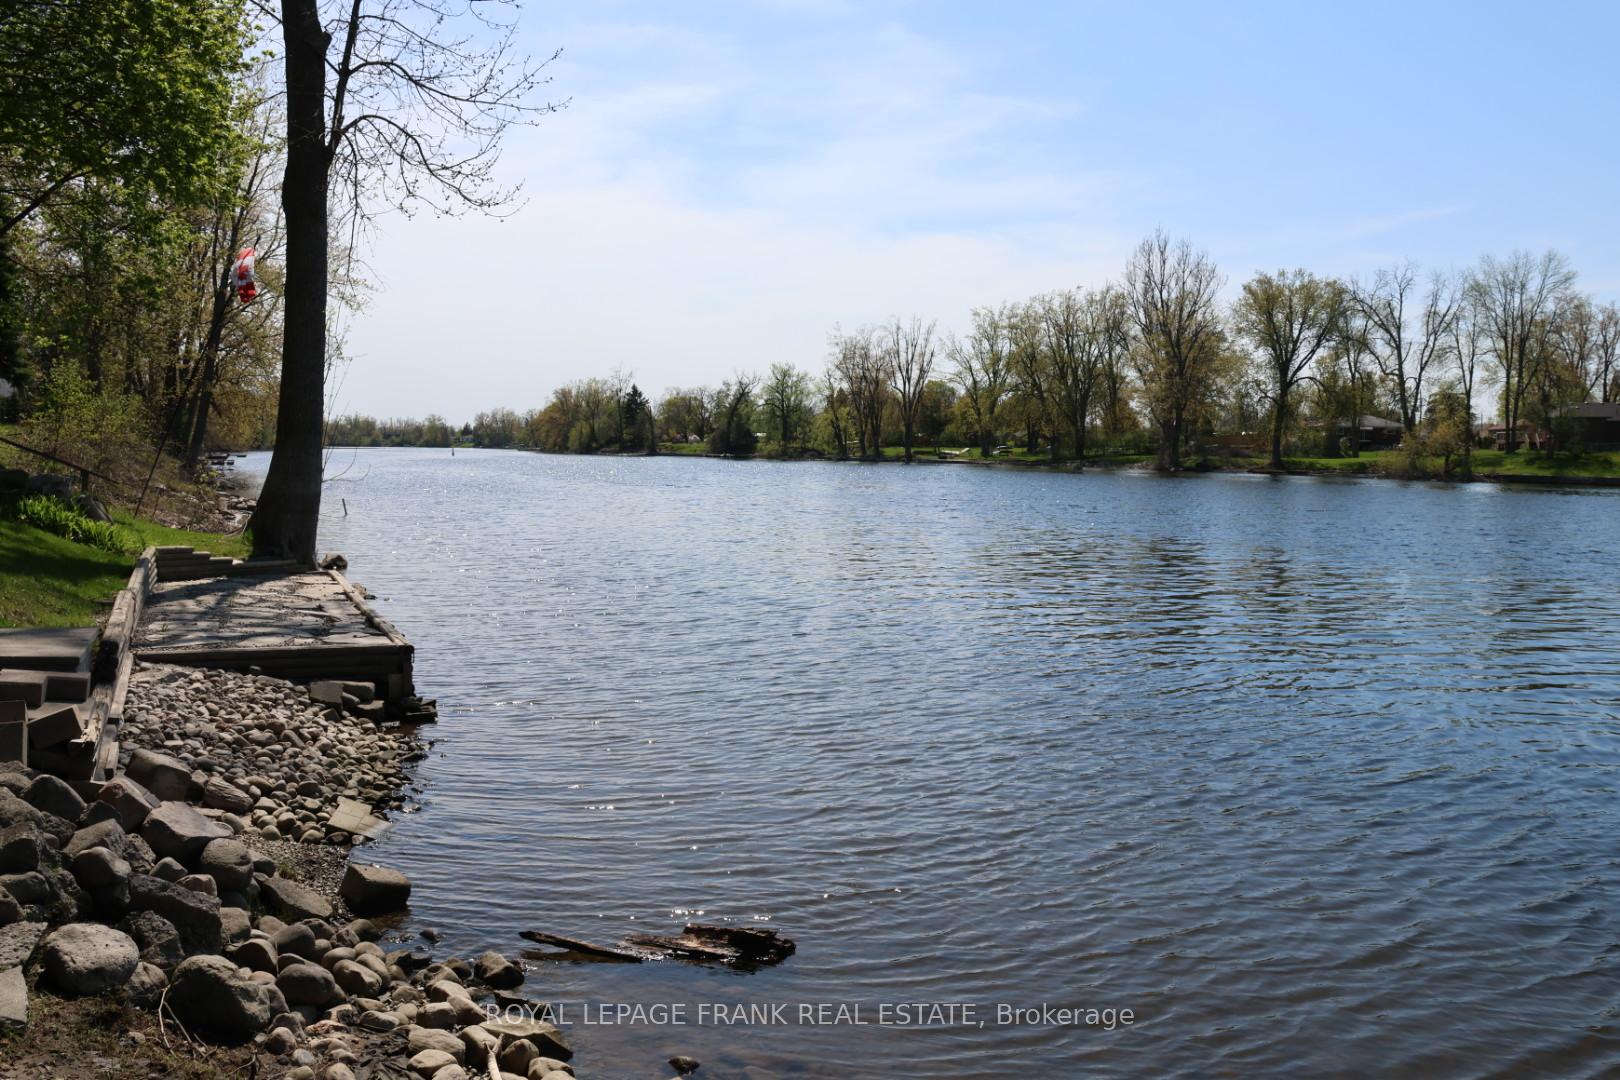
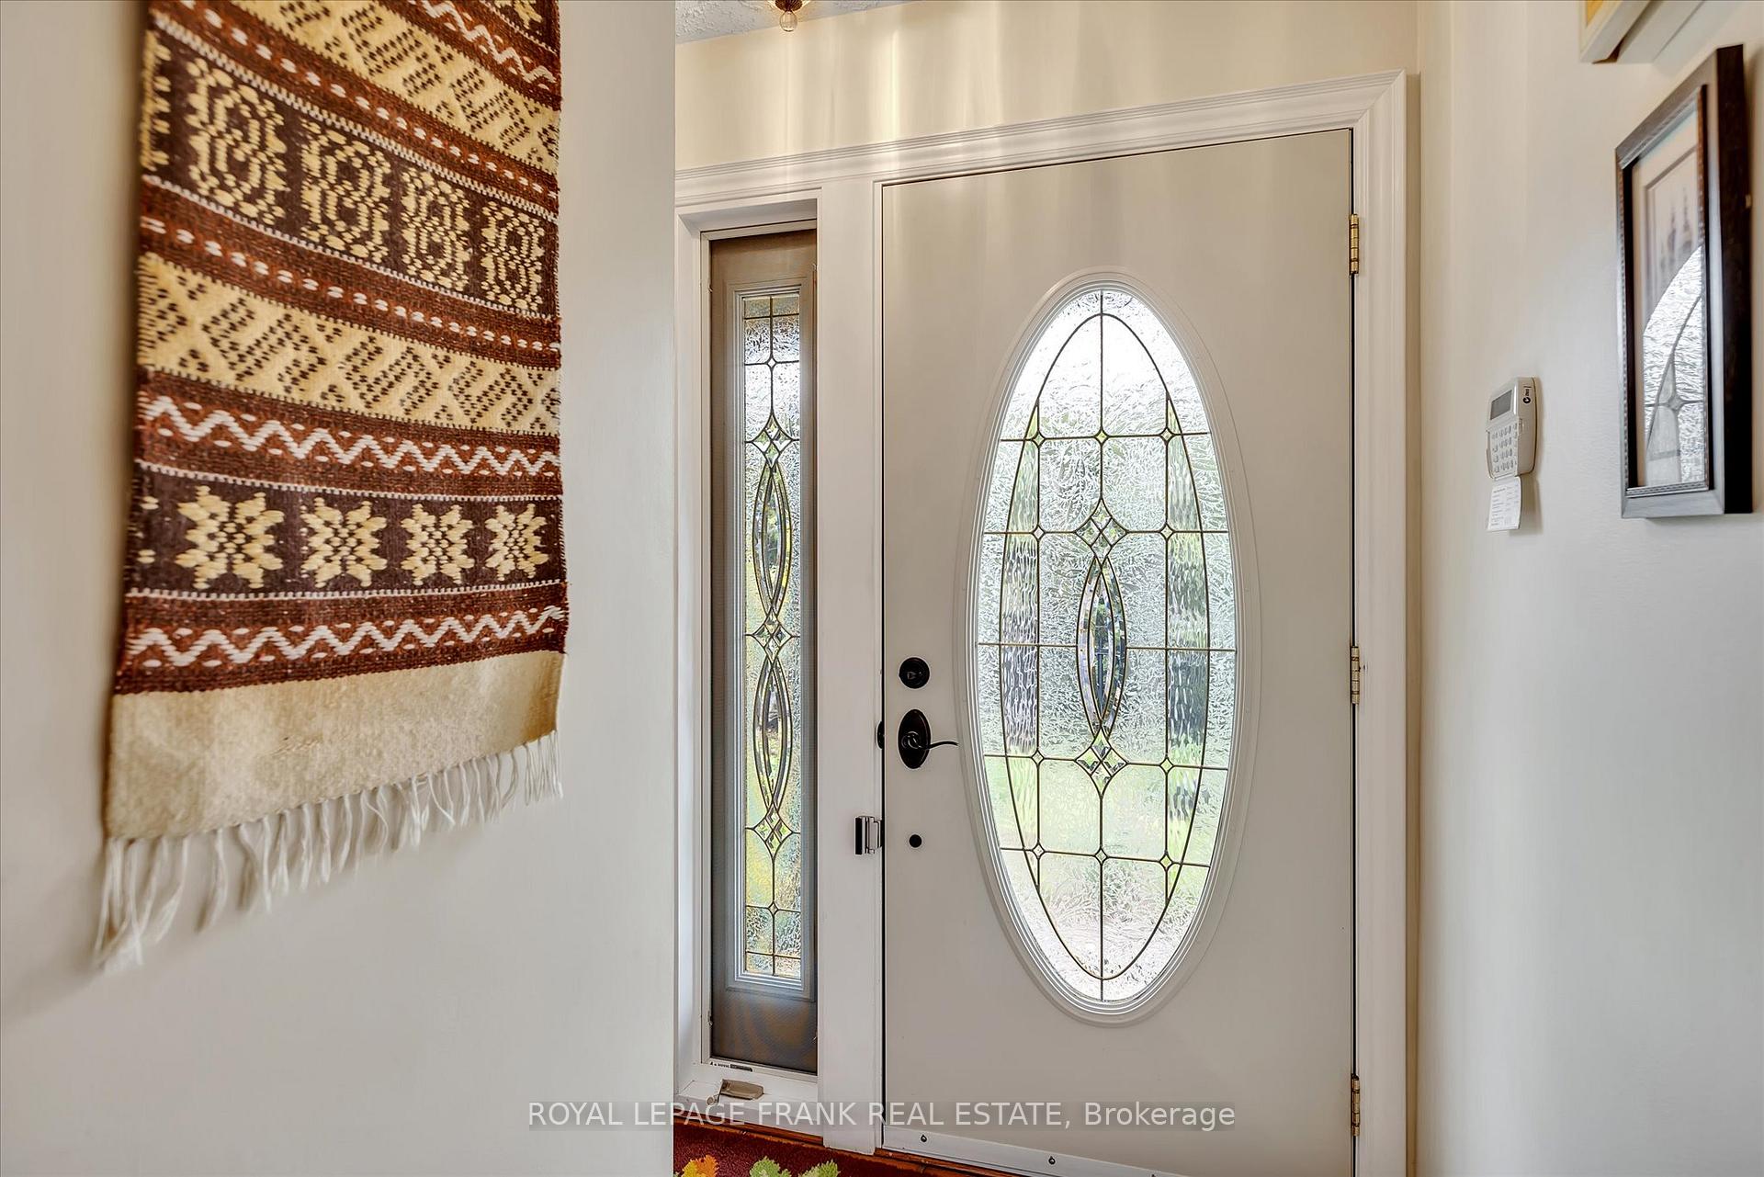 See all 48 photos
Property history

This listing has ended. It is no longer available.
Property not available for sale or for rent.
Ask about this home
A HOMEH agent will answer your questions about this home.Ask HOMEH
About this home
256 Sherin Avenue, Peterborough
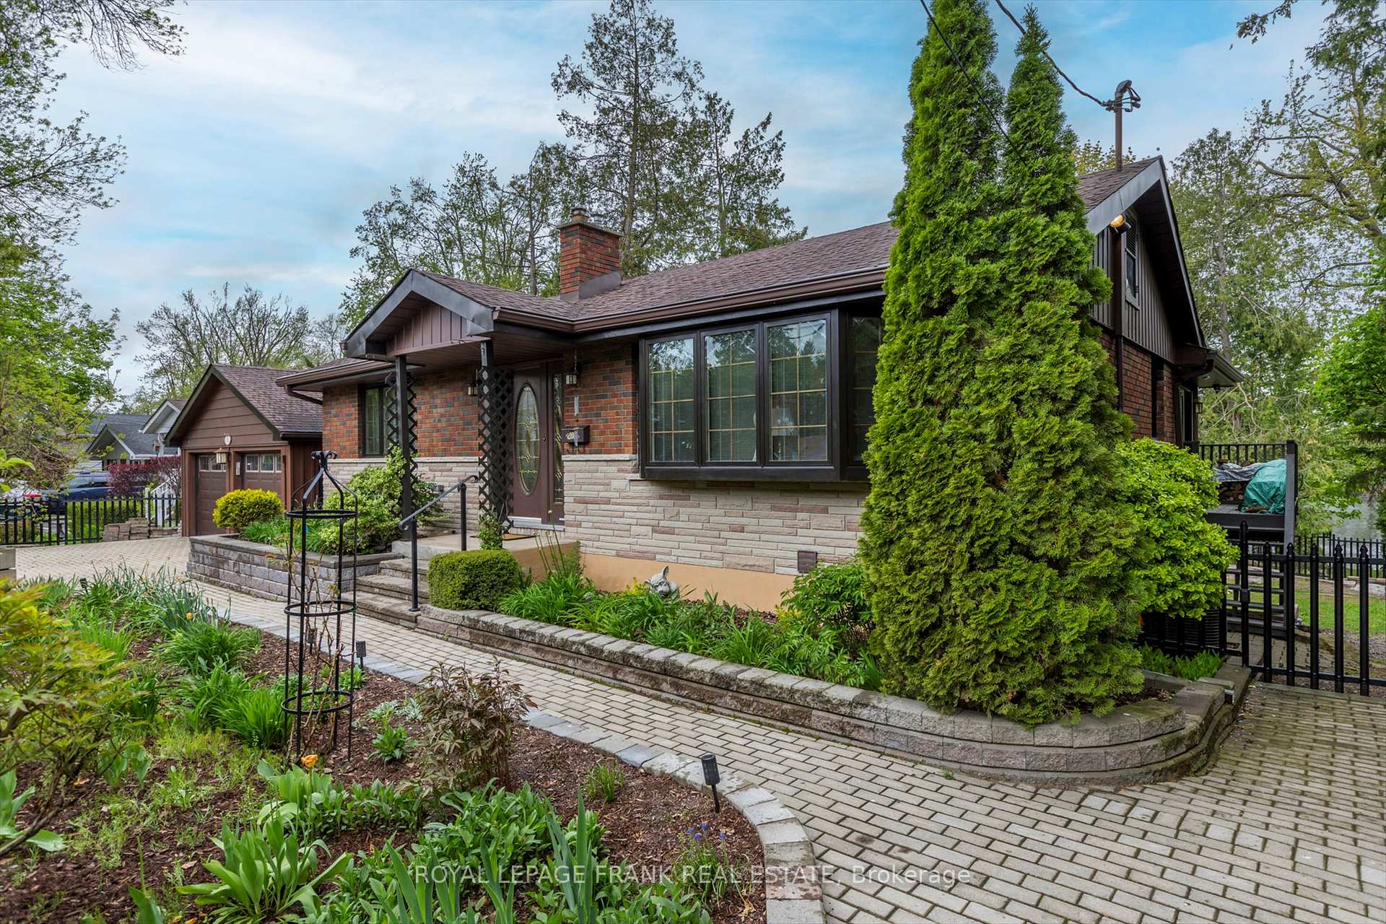
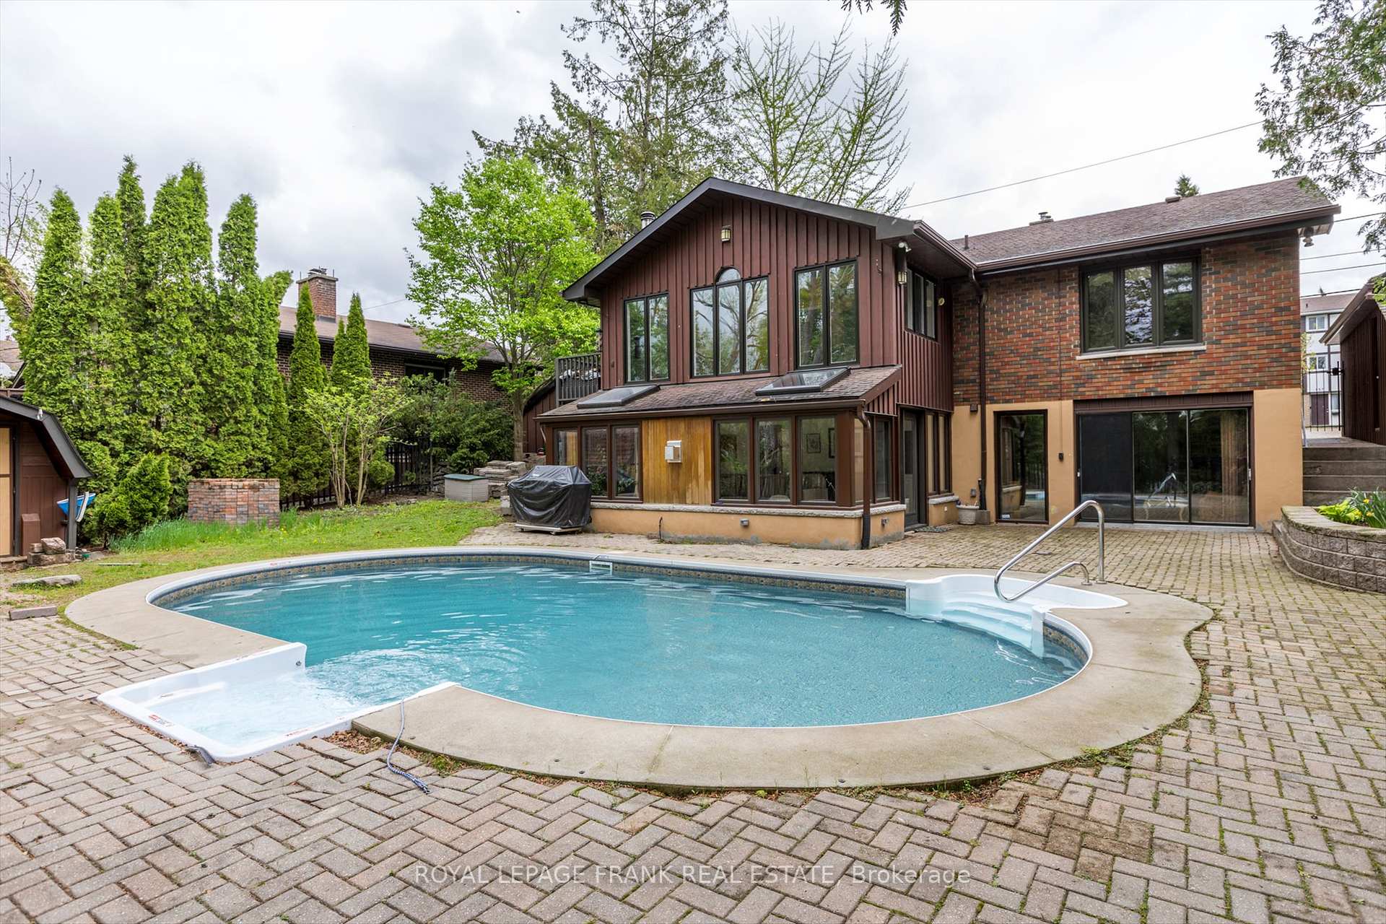
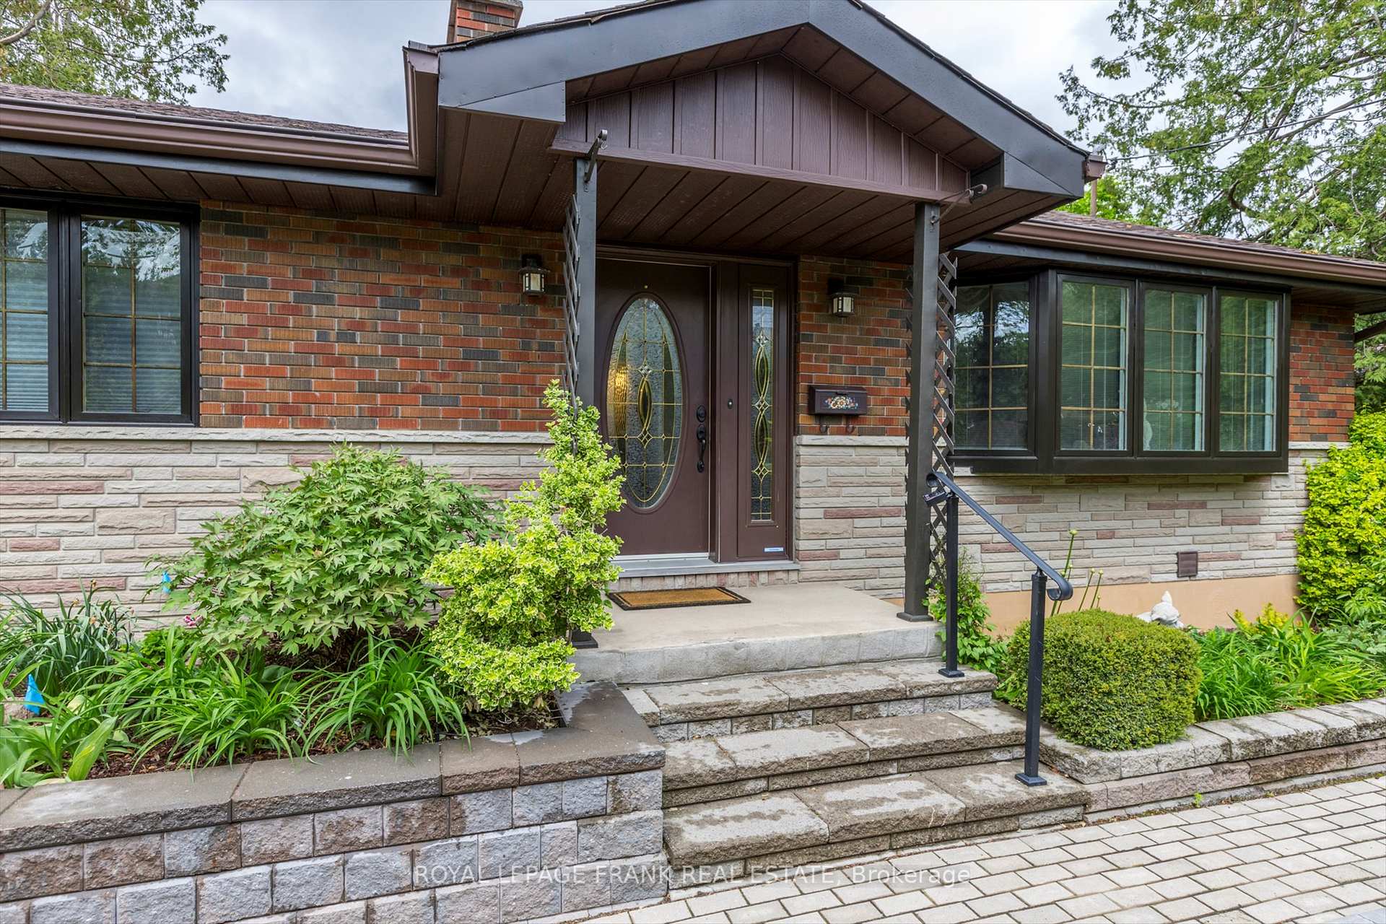
Enjoy the best of home and cottage all in one, right in the city of Peterborough in this charming waterfront bungalow on the Trent Canal Waterway system. One of a kind, finished top-to-bottom, with breathtaking views from both levels over the Otonabee River. This huge 95x120 mature treed lot offers exceptional privacy and natural beauty. Enjoy the fully fenced heated in ground pool well into the fall. Kayak or paddleboard up the river to the parkette at Scotts Mills lock, or sit riverside and watch the sunsets. Main floor offers a country kitchen with stainless appliances and adjacent dining/family room combination with wood stove and breathtaking riverside views. Separate living room with maple hardwood flooring. Two good sized bedrooms and an updated main bath complete this main level. Downstairs at ground level, you'll find a recreation room with gas fireplace and wet bar and a walkout to terraced gardens and lighted patios for entertaining. The rec room would make a fabulous primary bedroom with its own walkout, a den/office with pocket door, 3pc bath as well as a fabulous 4-season sunroom with a second gas fireplace facing the river. Gorgeous perennial gardens with irrigation system and mature trees make this a private oasis in the city. The walkway to the front entrance is heated. At the back of the double car garage is a large storage room, a huge landscaping shed, and pool shed as well. Large double driveway with room for 4 vehicles. This property offers direct access to 60 km of lock-free boating to Lock 18 in Hastings. With a gently sloping lot leading to the riverfront and private dock, you can enjoy swimming, fishing, and boating right from your backyard.
Facts & features
Ask about this home
A HOMEH agent will answer your questions about this home.
Rooms
12 rooms · 2 bathrooms
- Dining room10′6″ × 19′9″207 sq.ft.
- Kitchen10′5″ × 15′156 sq.ft.
- Primary bedroom11′4″ × 15′2″172 sq.ft.
- Bedroom11′6″ × 12′8″146 sq.ft.
- Bathroom7′11″ × 6′7″52 sq.ft.
- Living room12′4″ × 15′3″188 sq.ft.
- Bedroom22′10″ × 14′4″329 sq.ft.
- Bathroom5′5″ × 12′10″70 sq.ft.
- Office10′11″ × 13′1″143 sq.ft.
- Laundry11′2″ × 4′8″52 sq.ft.
- Sunroom15′7″ × 19′9″307 sq.ft.
- Room—
Around this home
Schools nearby
School rating, out of 10.
Listing details
Helpful tools
Your HOMEH agent
"I would see it this week."
Ask HOMEH about this home
Price, neighbourhood, monthly cost. Ask anything.
HOMEH Intelligent Agent is an AI, not a licensed representative. Check anything important with your agent.