
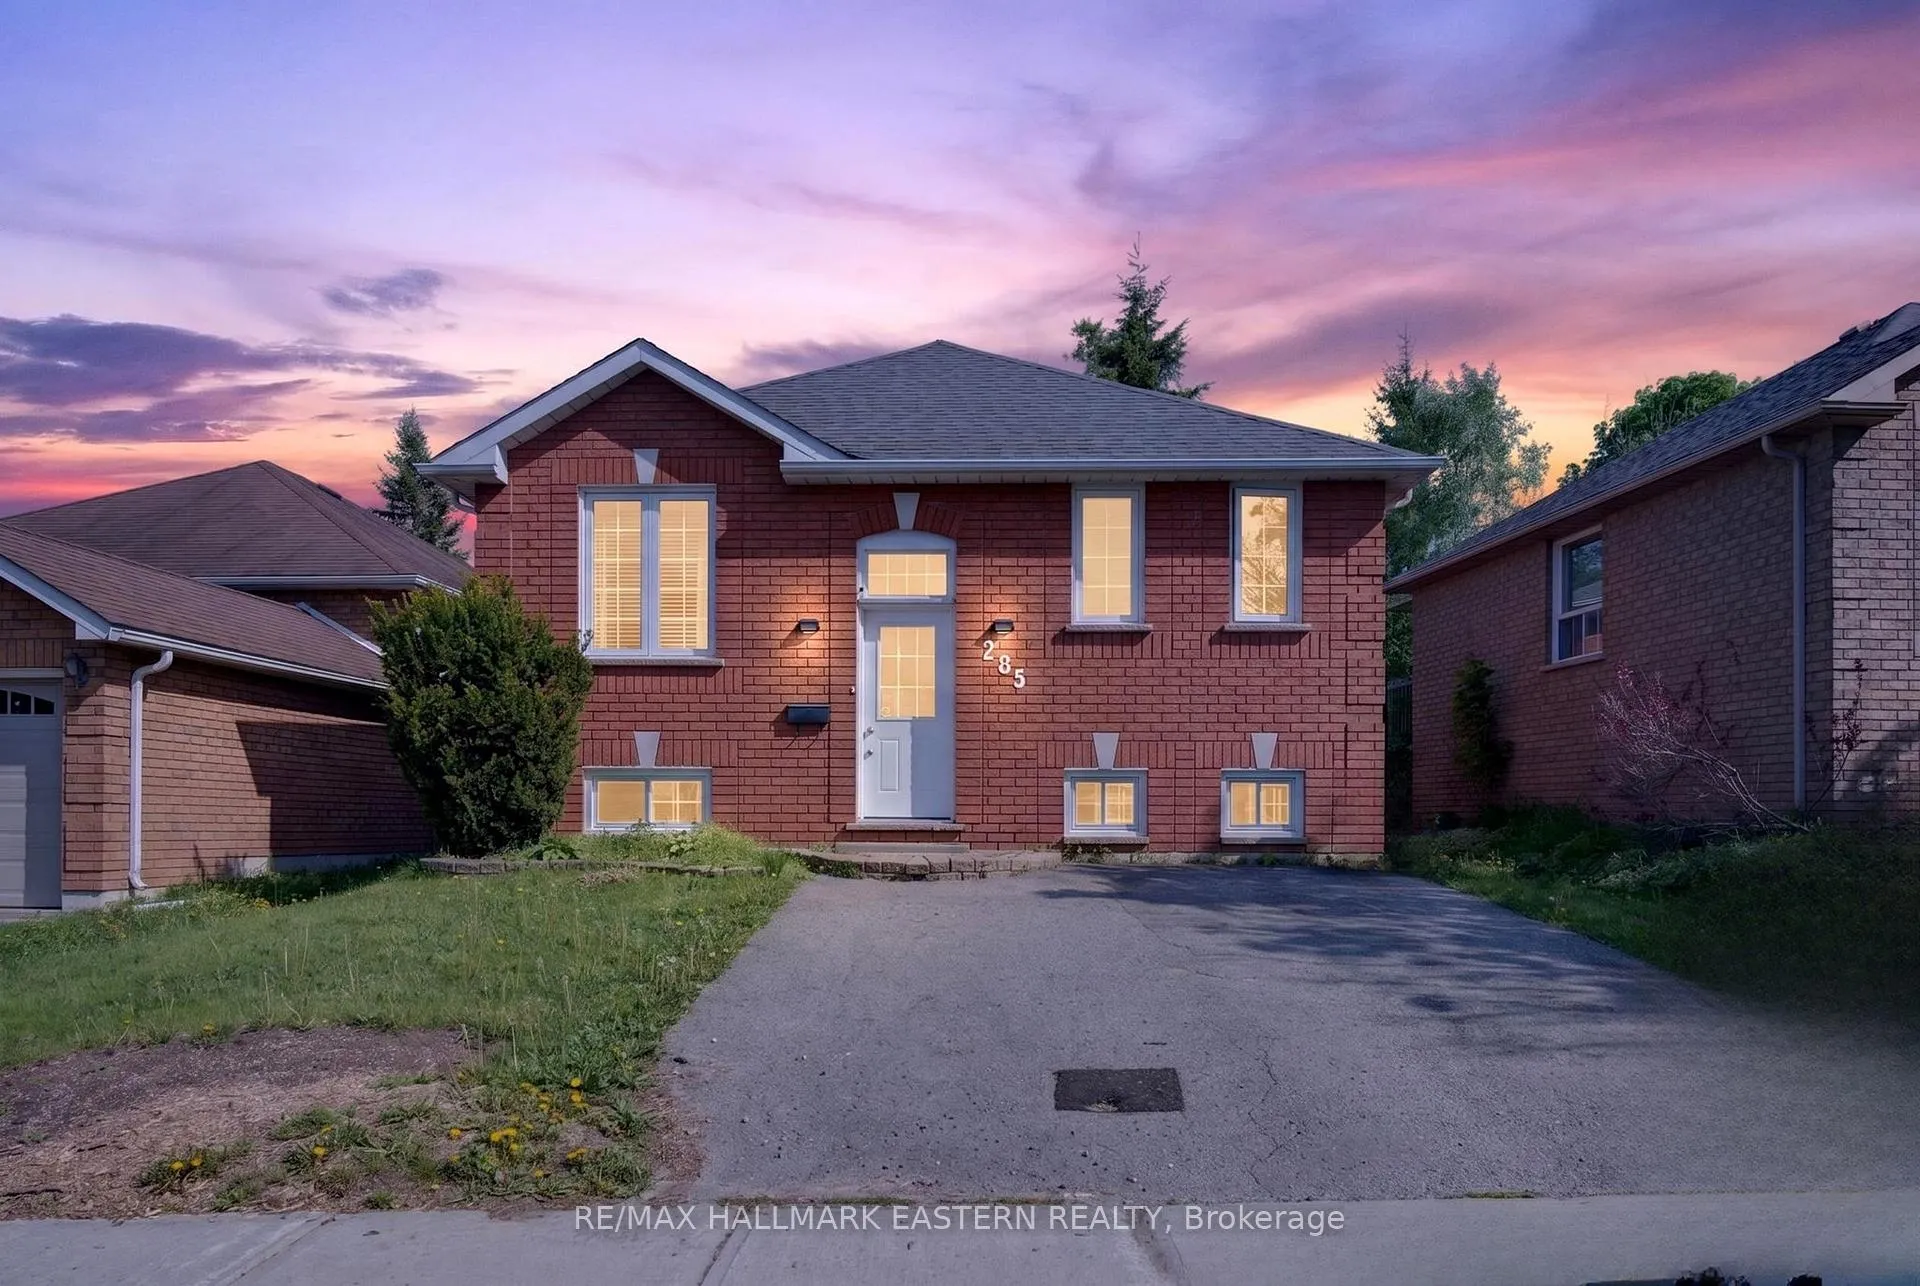
285 Towerhill Road
Peterborough (Northcrest Ward 5)285 Towerhill Road
Peterborough (Northcrest Ward 5)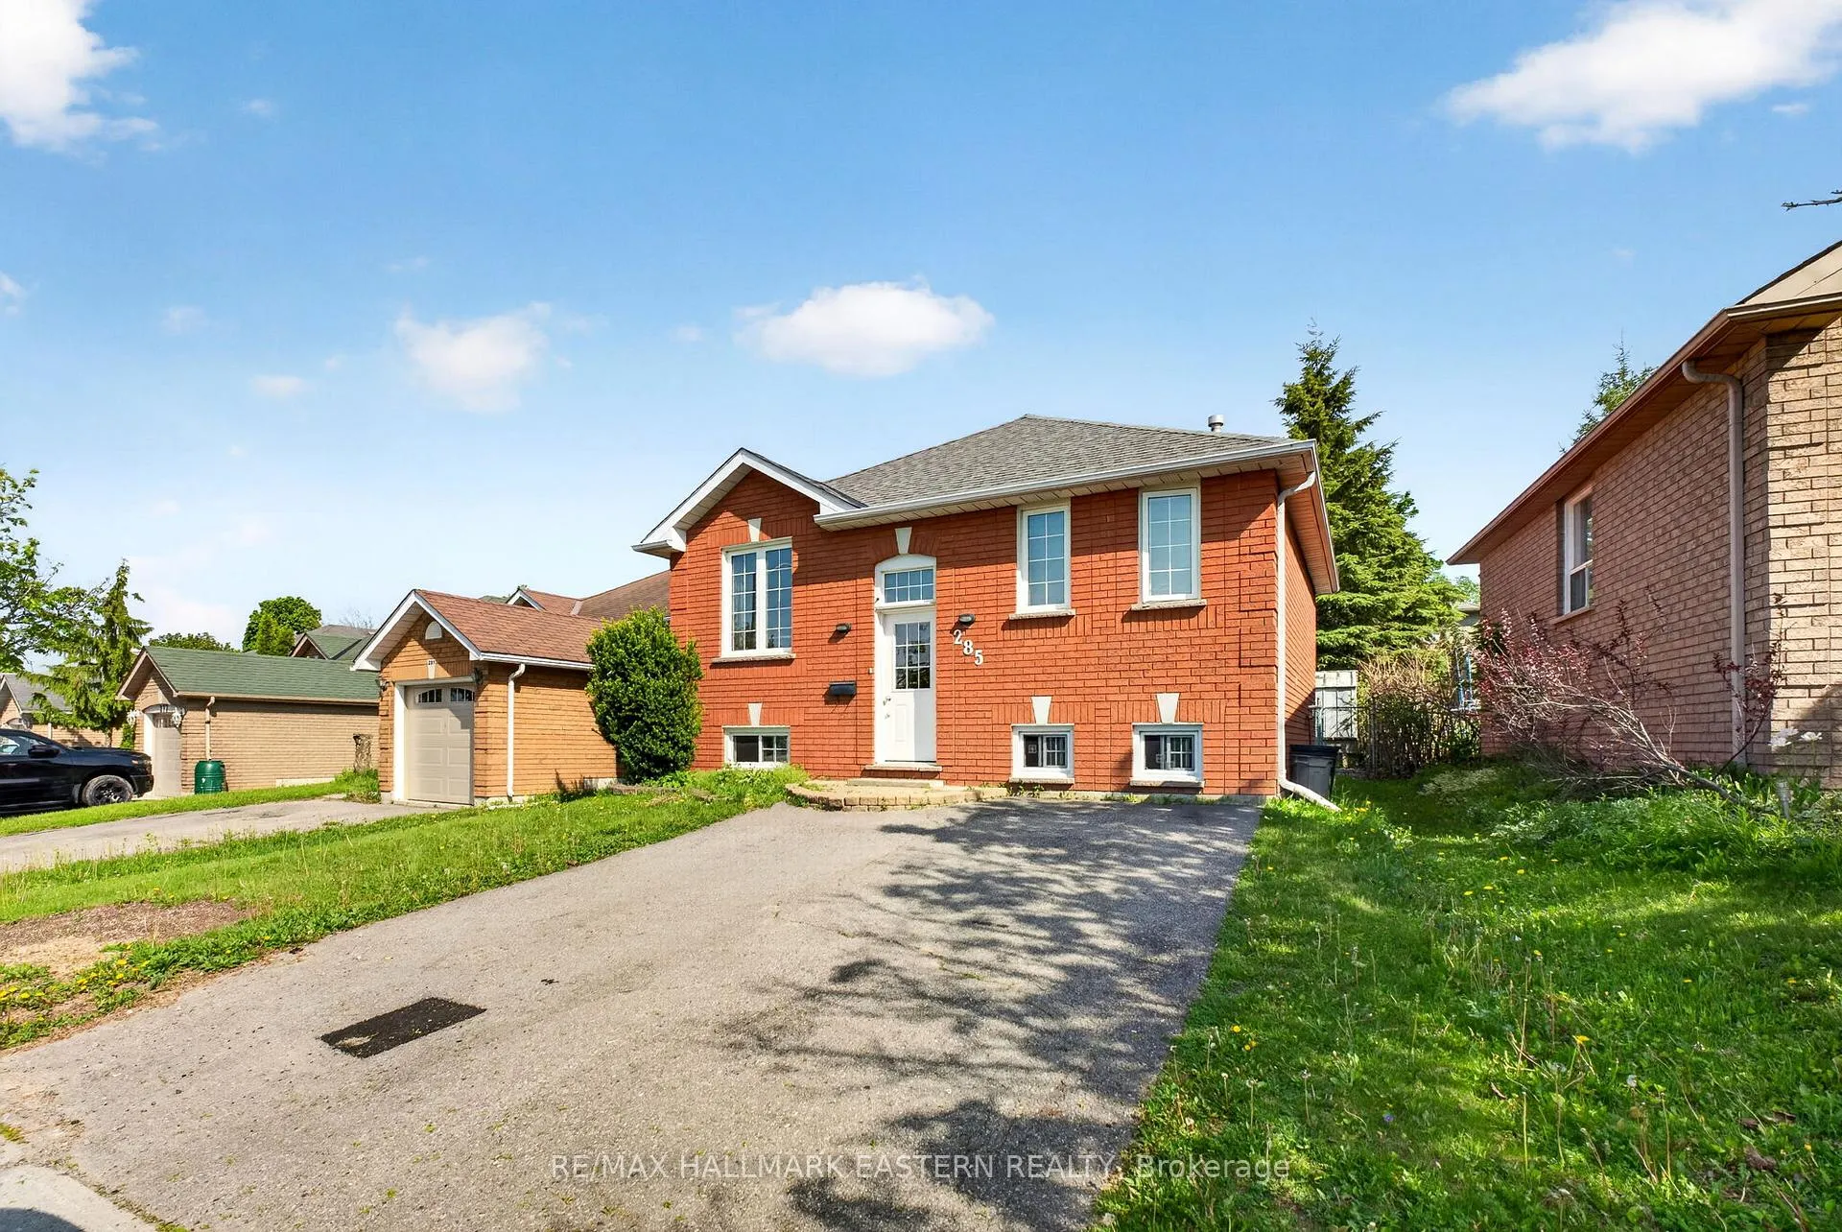
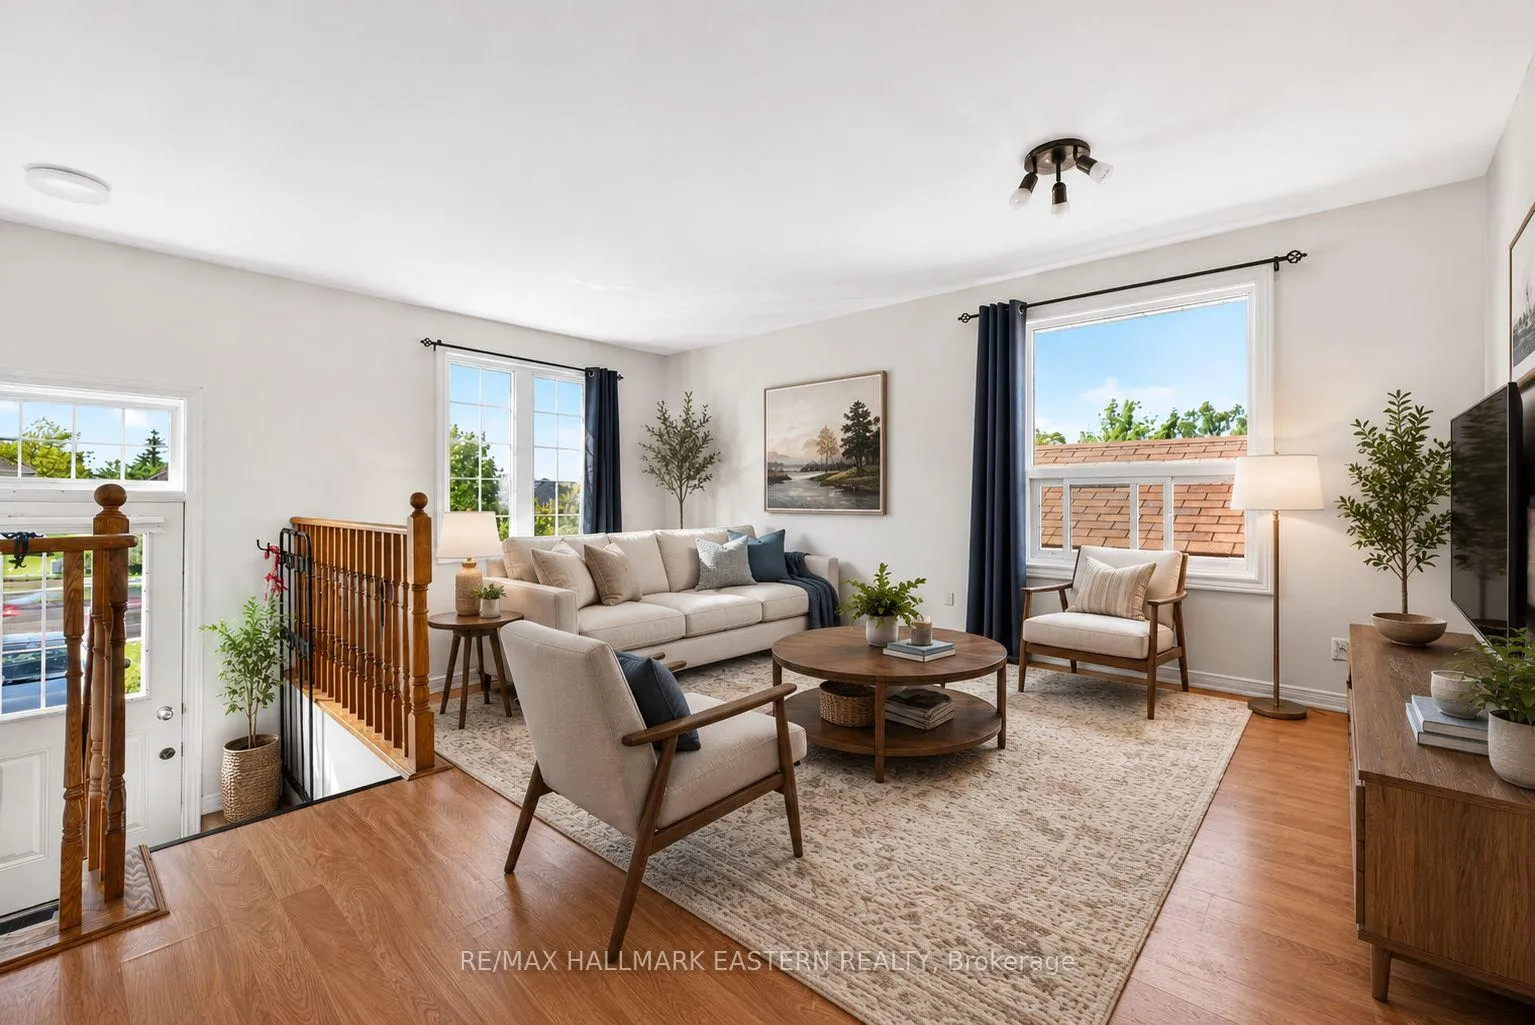 See all 34 photos
Property history

This listing has ended. It is no longer available.
Property not available for sale or for rent.
Ask about this home
A HOMEH agent will answer your questions about this home.Ask HOMEH
About this home
285 Towerhill Road, Peterborough
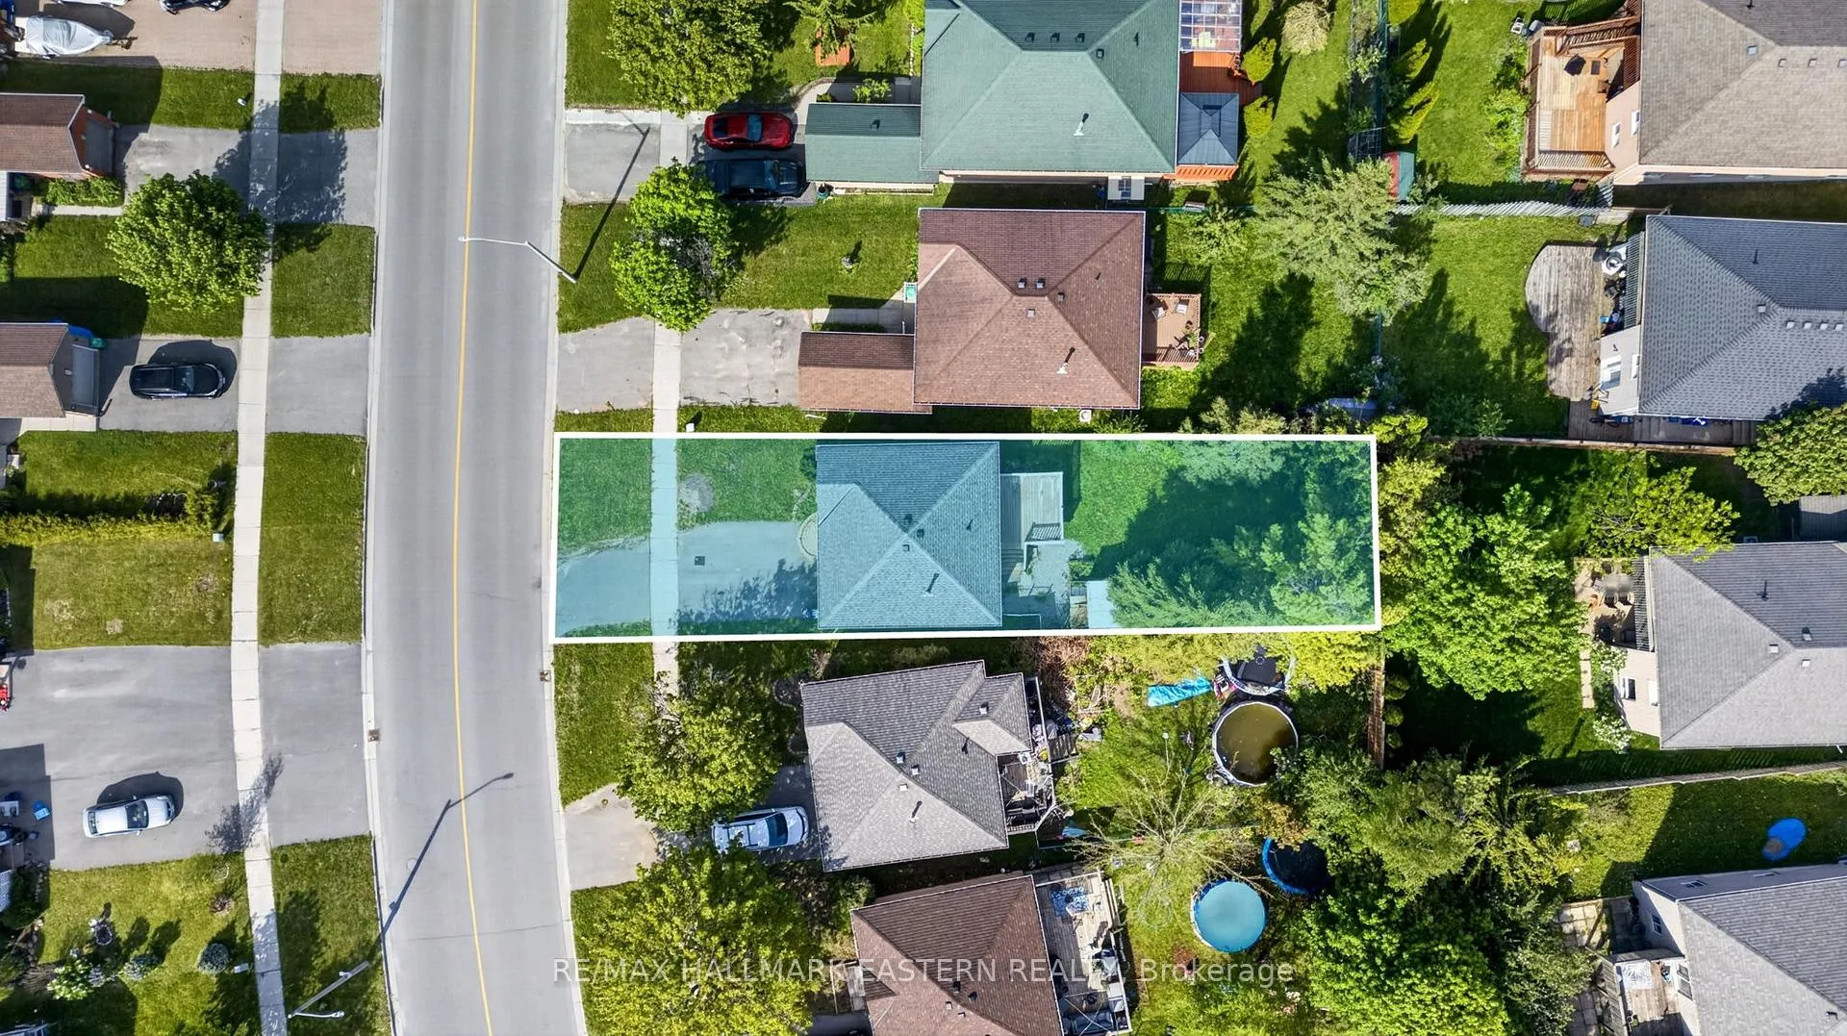
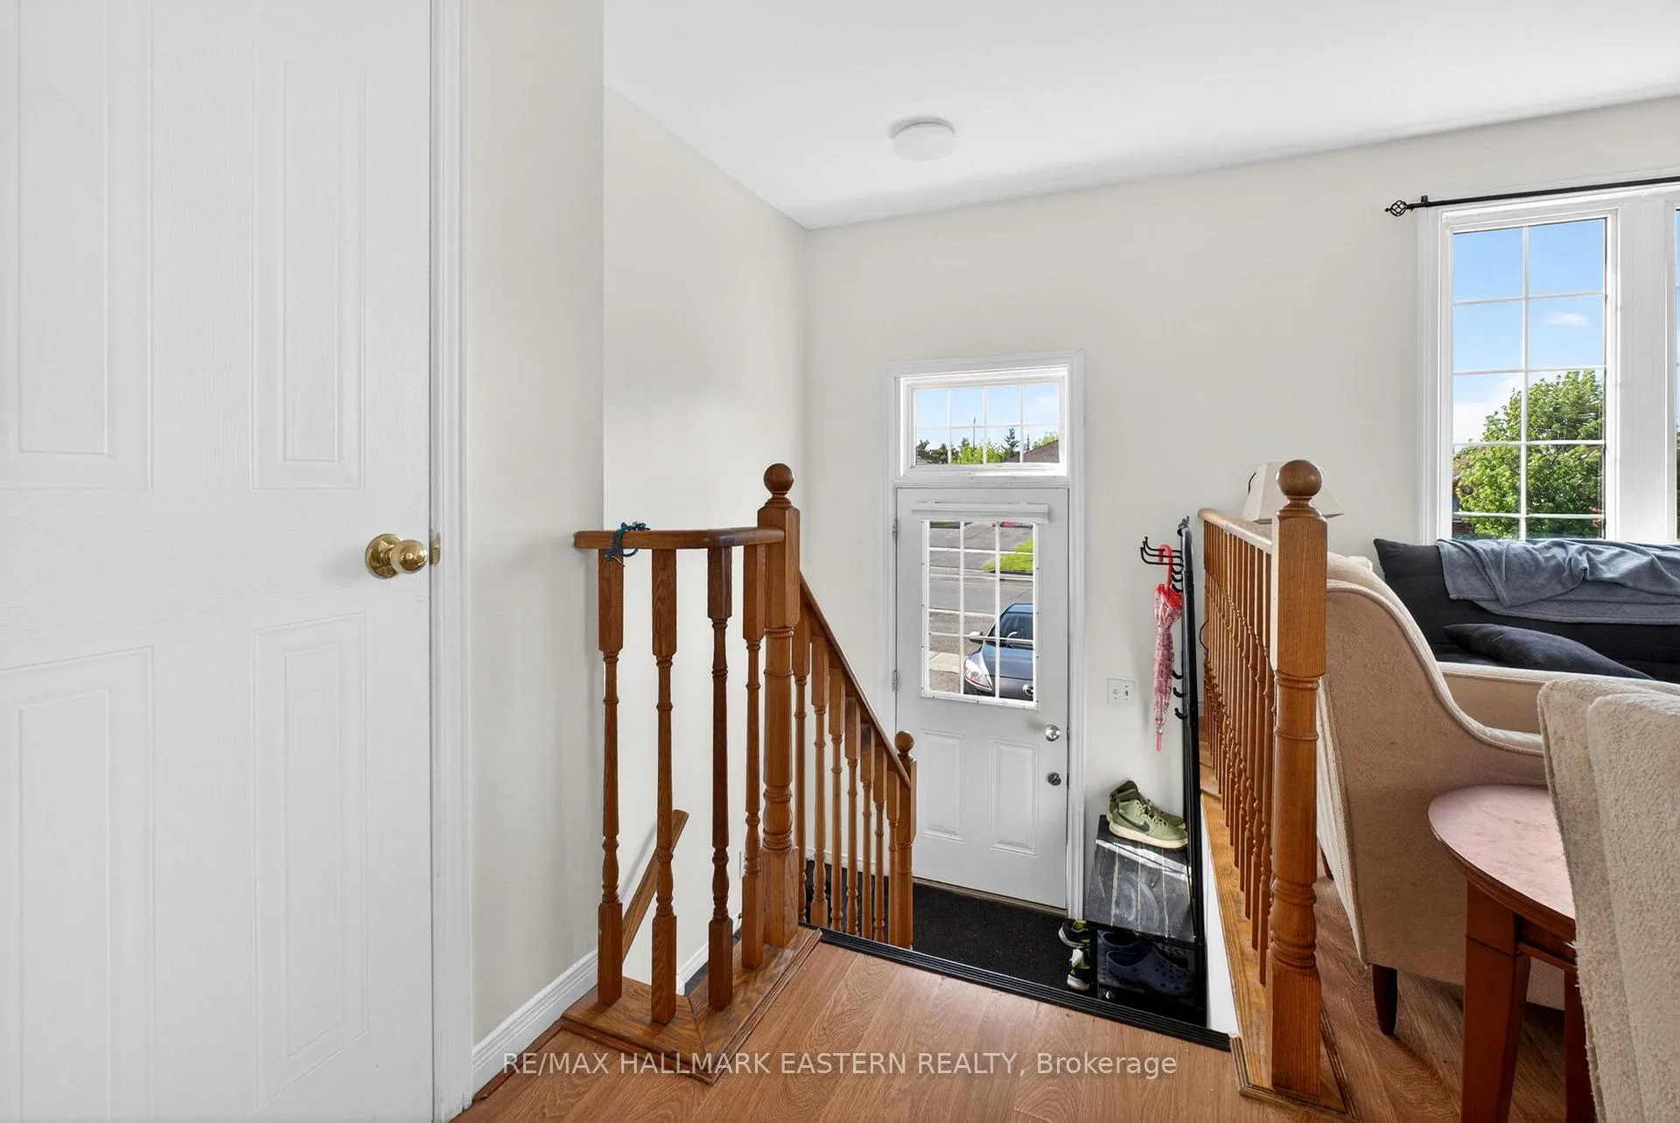
Welcome to 285 Towerhill Road in Peterborough - a charming and spacious brick bungalow that perfectly blends comfort, convenience, and modern updates. Ideal for families, couples, first-time buyers, or savvy investors, this centrally located home offers exceptional value in one of Peterborough's most accessible neighbourhoods. Step inside to discover a bright and inviting layout featuring a large combined living and dining area, perfect for entertaining or relaxing with family. With 4 spacious bedrooms and 2 full bathrooms, there's plenty of room for growing families, guests, or creating a home office setup. Recent updates add both style and peace of mind, including a beautifully renovated kitchen, updated upstairs bathroom, new flooring in one of the lower-level bedrooms, as well as a new kitchen window and patio door that enhance both functionality and natural light. Outside, enjoy a large private fully fenced backyard with large back deck - an ideal space for summer BBQs, kids to play, gardening, or simply unwinding outdoors. Major exterior improvements include the front portion of the roof completed in 2018 and the back half replaced in 2023. Located just minutes from Trent University and Downtown Peterborough, this home is surrounded by everything you need: excellent schools, parks, shopping, restaurants, and convenient public transit, making it a great location for students. Whether you're looking for a move-in-ready family home or a fantastic investment opportunity in a great location, 285 Towerhill Road is a property you won't want to miss.
Facts & features
Ask about this home
A HOMEH agent will answer your questions about this home.
Rooms
8 rooms · 2 bathrooms
- Living room13′5″ × 17′227 sq.ft.
- Kitchen12′ × 9′108 sq.ft.
- Bedroom10′2″ × 12′3″124 sq.ft.
- Bedroom8′7″ × 9′77 sq.ft.
- Dining room13′5″ × 17′227 sq.ft.
- Bedroom12′3″ × 17′5″213 sq.ft.
- Bedroom9′7″ × 16′11″162 sq.ft.
- Laundry8′10″ × 8′5″74 sq.ft.
Around this home
Schools nearby
School rating, out of 10.
Listing details
Helpful tools
Your HOMEH agent
"I would see it this week."
Ask HOMEH about this home
Price, neighbourhood, monthly cost. Ask anything.
HOMEH Intelligent Agent is an AI, not a licensed representative. Check anything important with your agent.