

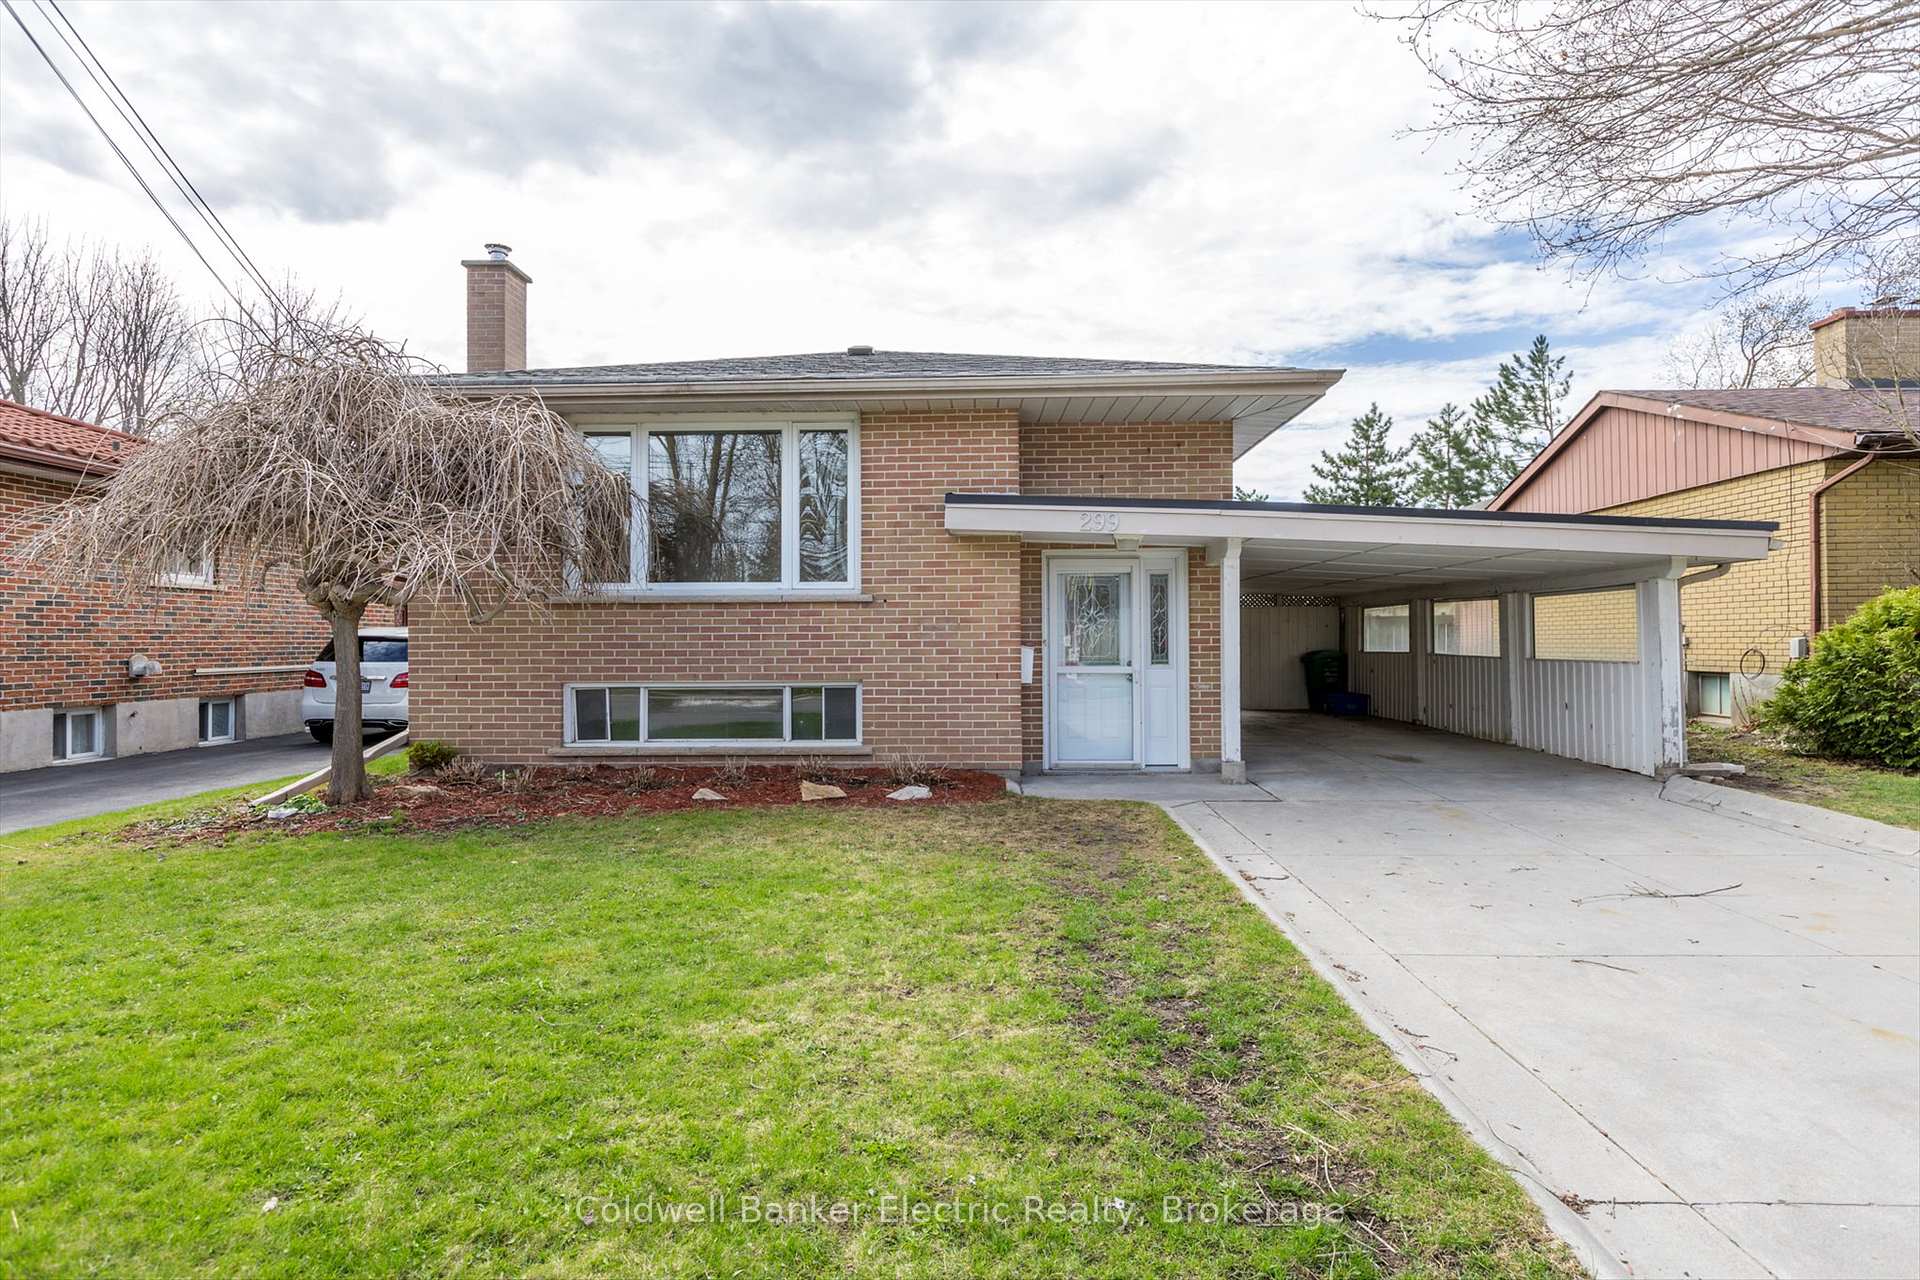
299 Bellevue Street
299 Bellevue Street
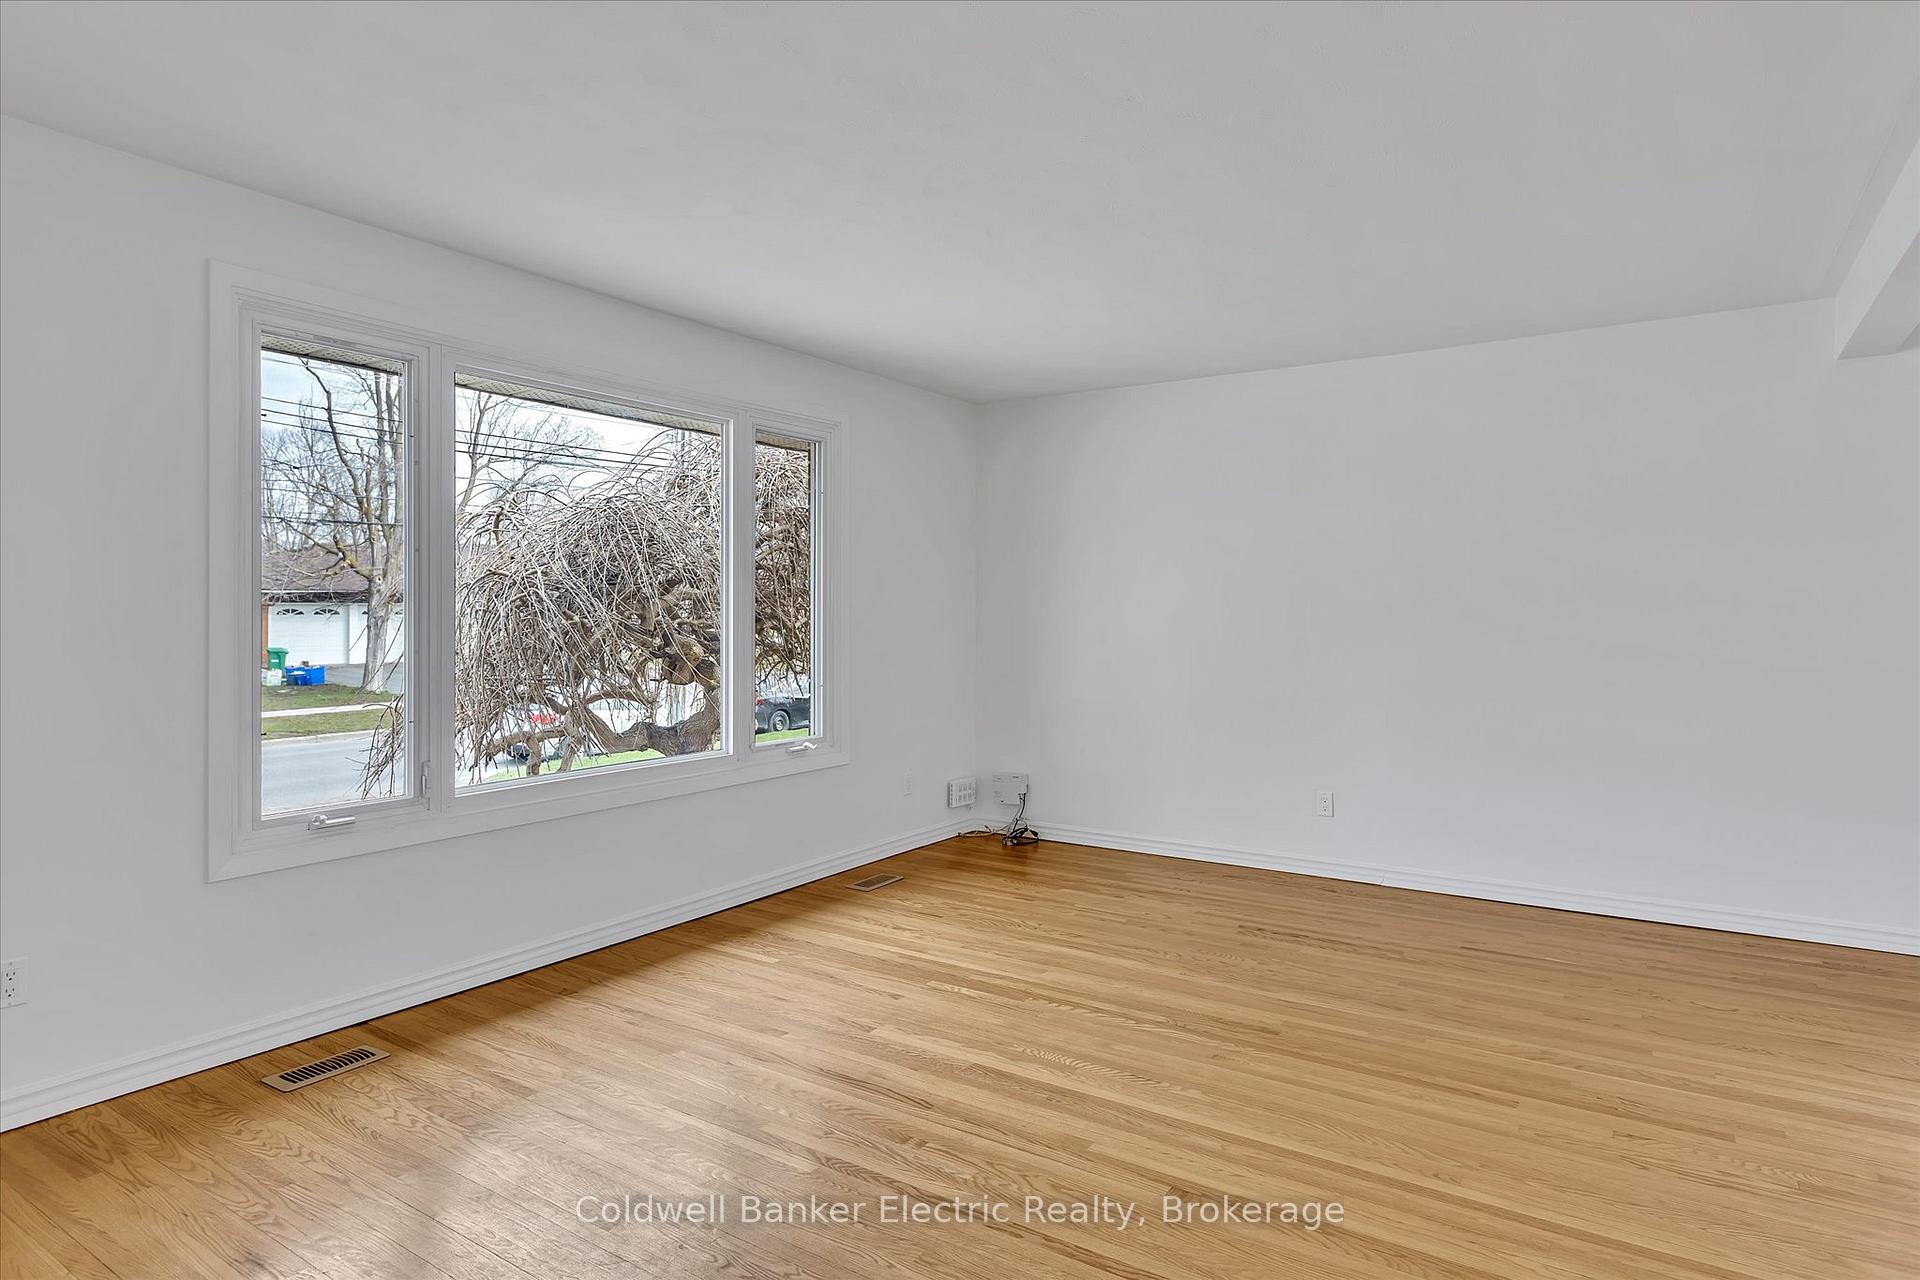 See all 47 photos
Property history
Facts and features
- BasementFinished
- Age of home51–99 years
- Water, sewerMunicipal
- HeatingForced air
- Second kitchen
- Separate entrance
- Central air
The homeDetached, Bungalow, Age 51–99 years
- Type: Detached
- Style: Bungalow
- Age: 51–99 years
- Living space: 700–1,100 sq ft
- Basement: Finished, separate entrance
- Waterfront: None
InsideMain level, Water heater, Rooms above ground 7
- Laundry: Main level
- Features: Water heater
- Rooms above ground: 7
- Rooms in the basement: 6
- Bedrooms: 3 + 2 in the basement
- Bathrooms: 2
- Kitchens: 2
- Family room: Yes
Outside and lotBrick, Asphalt shingle, Concrete
- Exterior: Brick
- Roof: Asphalt shingle
- Foundation: Concrete
- Size: 48 × 100 ft
- Zoning: R1
Parking1 Garage, Carport, Private
- Spaces: 1 Garage
- Garage: Carport
- Driveway: Private
Heating, water and powerForced air, gas, Central air, Municipal water
- Heating: Forced air, gas
- Cooling: Central air
- Water: Municipal water
- Sewer: Municipal sewer
- Natural gas: Yes
- Hydro: Yes
- Cable: Available
- Telephone: Available
Costs and taxesTaxes $3,553 a year, HST No HST, Hot water heater
- Taxes, 2024: $3,553 a year
- HST: No HST
- Rental items: Hot water heater
- Under contract: Hot water heater
Included in the saleFridge, stove, stacking washer/dryer, basement stove, basement fridge, Seller's personal belongings
- Included: Fridge, stove, stacking washer/dryer, basement stove, basement fridge
- Not included: Seller's personal belongings
NearbyPublic transit, school
- Close to: Public transit, school
Listing detailsX12113803, Sold, Apr 29, 2025
- MLS® number: X12113803
- Status: Sold
- Listed on: Apr 29, 2025
- Days on market: 9
- Updated: May 8, 2025
- Possession: 2025-05-01 / Flexible
- Occupied by: Vacant
- Listing brokerage: Coldwell Banker Electric Realty, Brokerage
About this home
299 Bellevue Street, Peterborough (Northcrest Ward 5), ON K9H 5E8
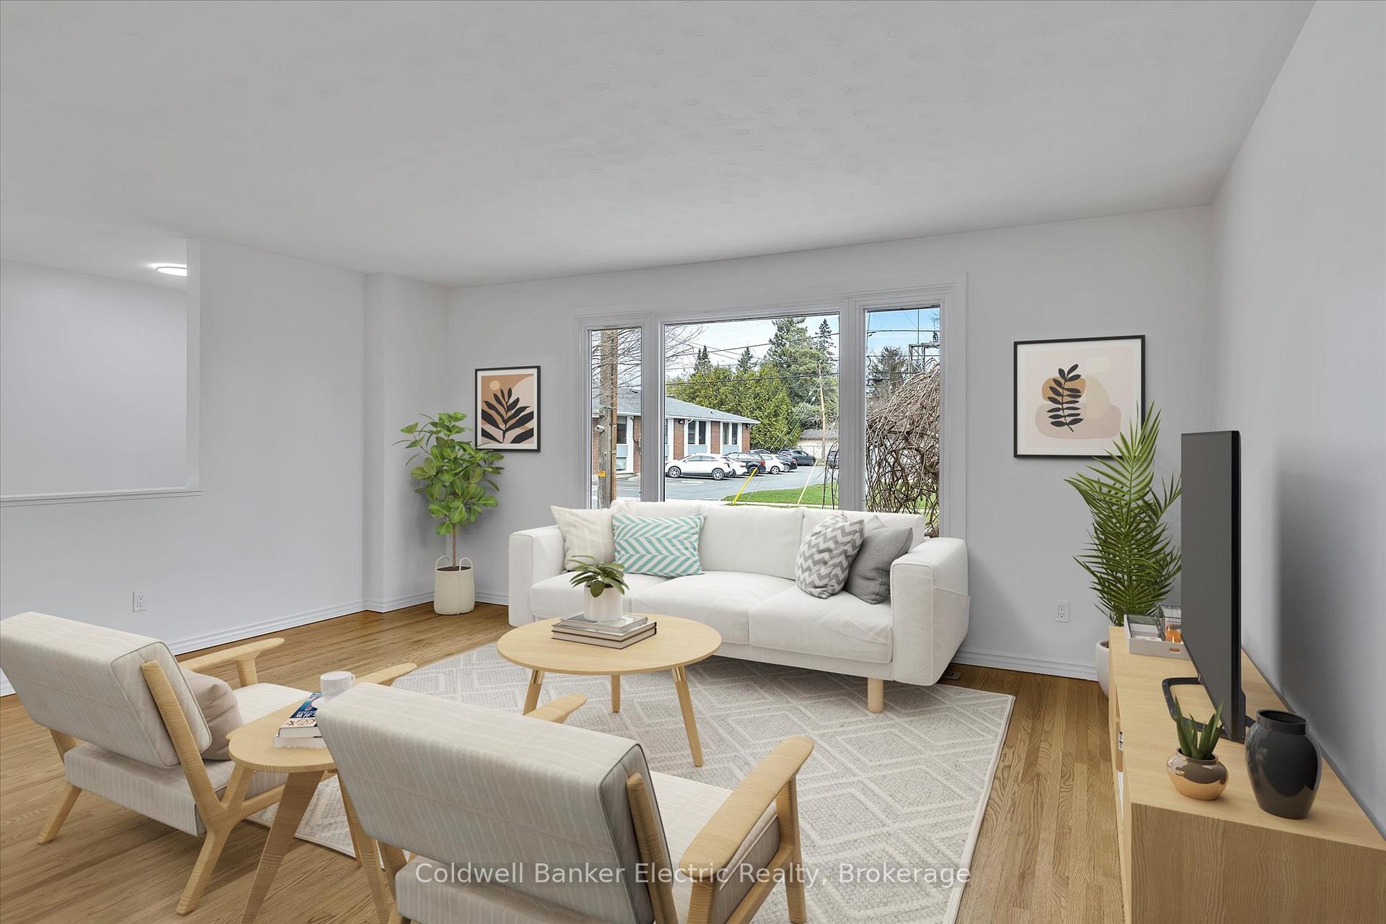
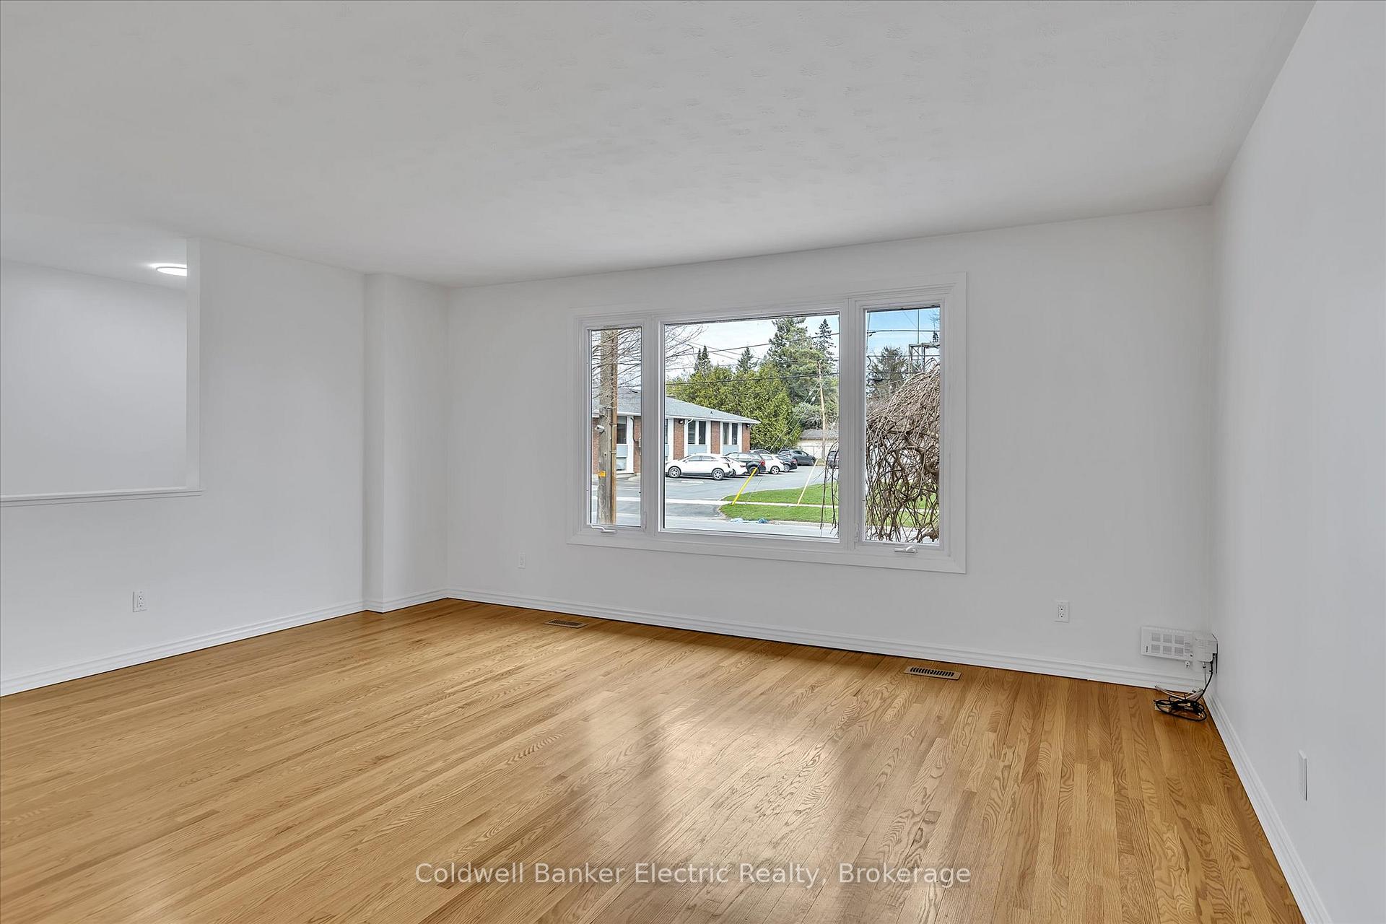
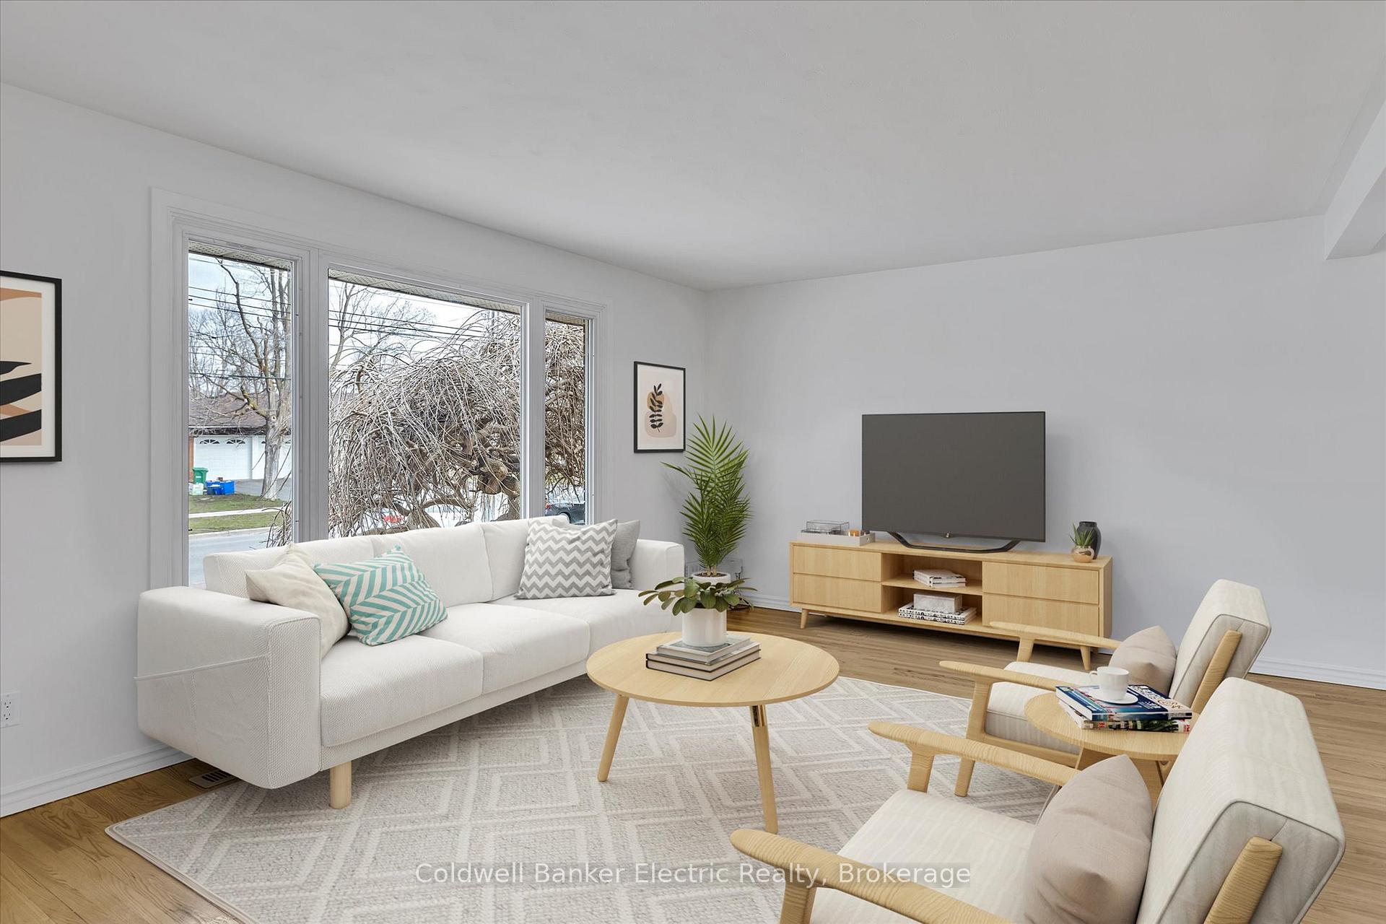
This raised bungalow is move-in ready - professionally painted throughout and professionally cleaned from top to bottom. Step inside to find 3 bedrooms, a full bath, a bright and spacious kitchen, and a large living room perfect for relaxing or entertaining on the main floor. The finished basement in-law suite offers extra flexibility with 2 more bedrooms, a generous kitchen, 3-piece bathroom, and a separate entrance from the covered carport - great for multigenerational living, guests, or creating a private workspace or hobby area. Kitchen, bathroom, and laundry on both floors. Located in a family-friendly North-end neighbourhood close to schools, transit, and everyday amenities, this home blends comfort, convenience, and value. At just $549,900, this is one to see.
Ask about this home
A HOMEH agent will answer your questions about this home.
Around this home
Daily convenience, out of 100, from the distances below
Schools nearby
School rating, out of 10.
Helpful calculators
Your HOMEH agent

"I would see it this week."