
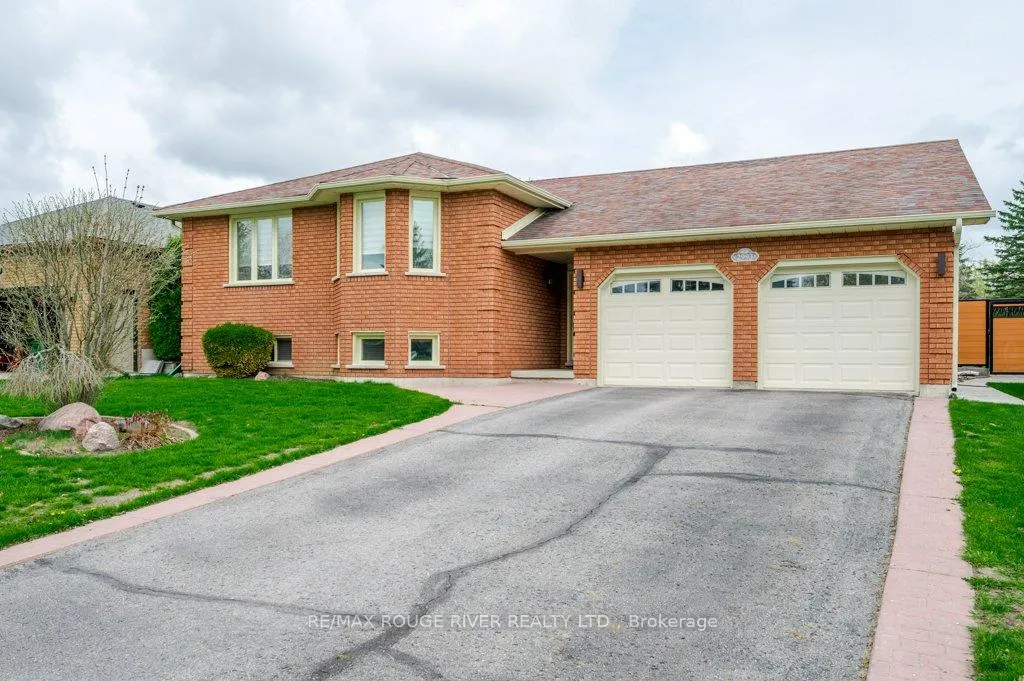
2993 Jennifer Drive
Peterborough (Northcrest Ward 5)2993 Jennifer Drive
Peterborough (Northcrest Ward 5)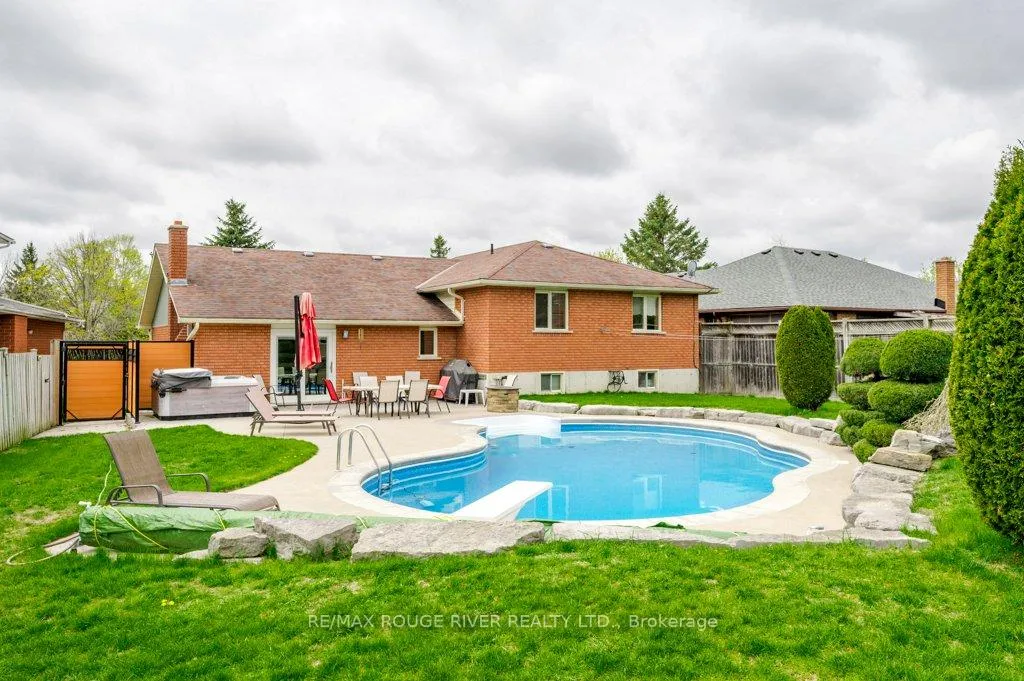
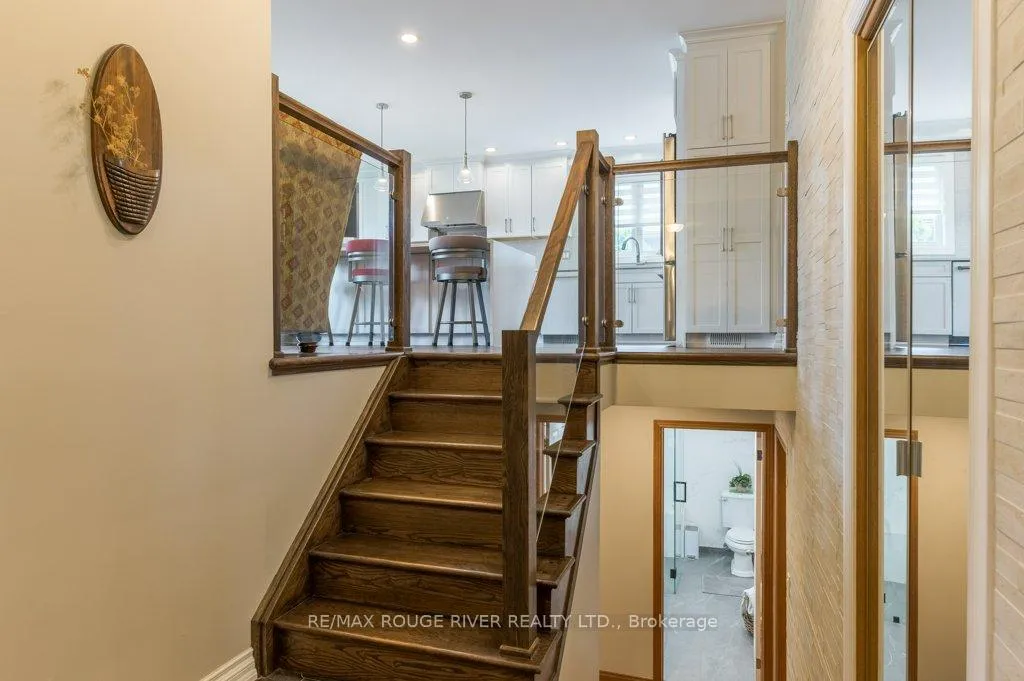 See all 50 photos
Property history

This listing has ended. It is no longer available.
Property not available for sale or for rent.
Ask about this home
A HOMEH agent will answer your questions about this home.Ask HOMEH
About this home
2993 Jennifer Drive, Peterborough
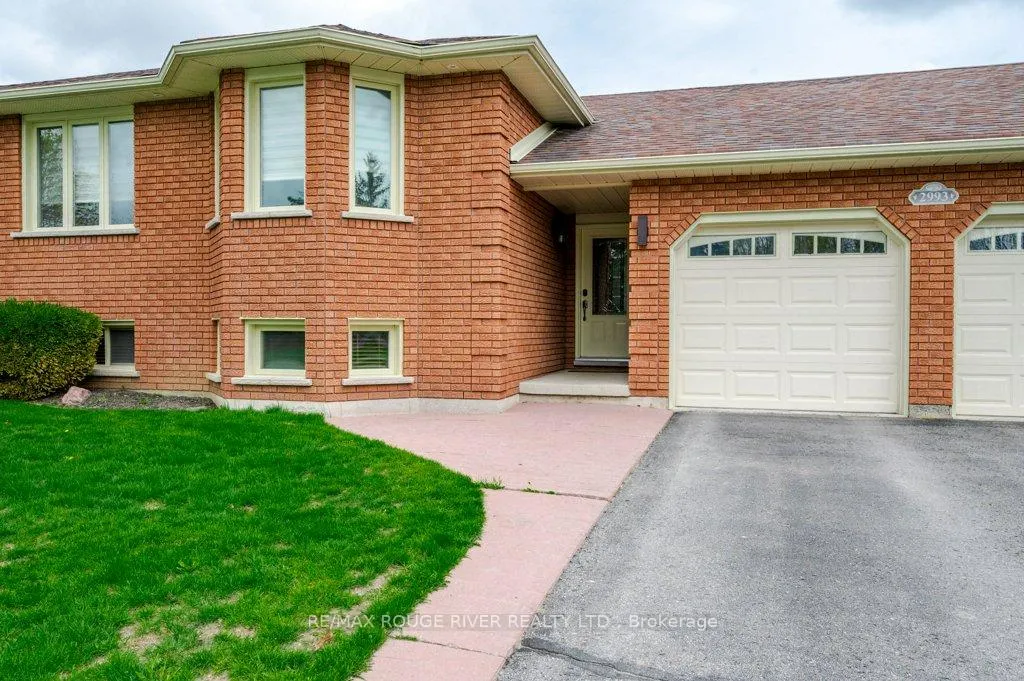
Welcome to 2993 Jennifer Drive in Peterborough's University Heights neighbourhood. This beautifully maintained home is being offered for sale for the very first time and provides the perfect blend of space, comfort, and entertaining potential. Featuring 2+2 bedrooms and 3 bathrooms, this home is ideal for families, multi-generational living, or those simply looking for room to spread out.The beautifully updated kitchen is truly the heart of the home with a island designed for entertaining, gas stove, and stylish finishes that make it perfect for everyday living and entertaining alike. Engineered hardwood flooring runs throughout the main level adding warmth and elegance to the space. The spacious main floor primary suite offers a private retreat complete with a gorgeous ensuite featuring a stand-up shower and relaxing soaker tub and a spacious walk in closet. With three separate living spaces, this home offers incredible flexibility. Enjoy a bright main floor living room, a stunning family room overlooking and leading out to the backyard oasis, plus a lower-level family room complete with a cozy gas fireplace and wet bar - the ultimate hangout space.Step outside to your own private backyard retreat featuring a large in-ground pool, hot tub, and an oversized yard with plenty of room for entertaining, kids, pets, or simply relaxing all summer long.Located in one of Peterborough's most desirable family neighbourhoods, close to schools, parks, Trent University, Peterborough Zoo, trails, and amenities, this is a rare opportunity to own a truly special home in an unbeatable North end location
Facts & features
Ask about this home
A HOMEH agent will answer your questions about this home.
Rooms
14 rooms · 3 bathrooms
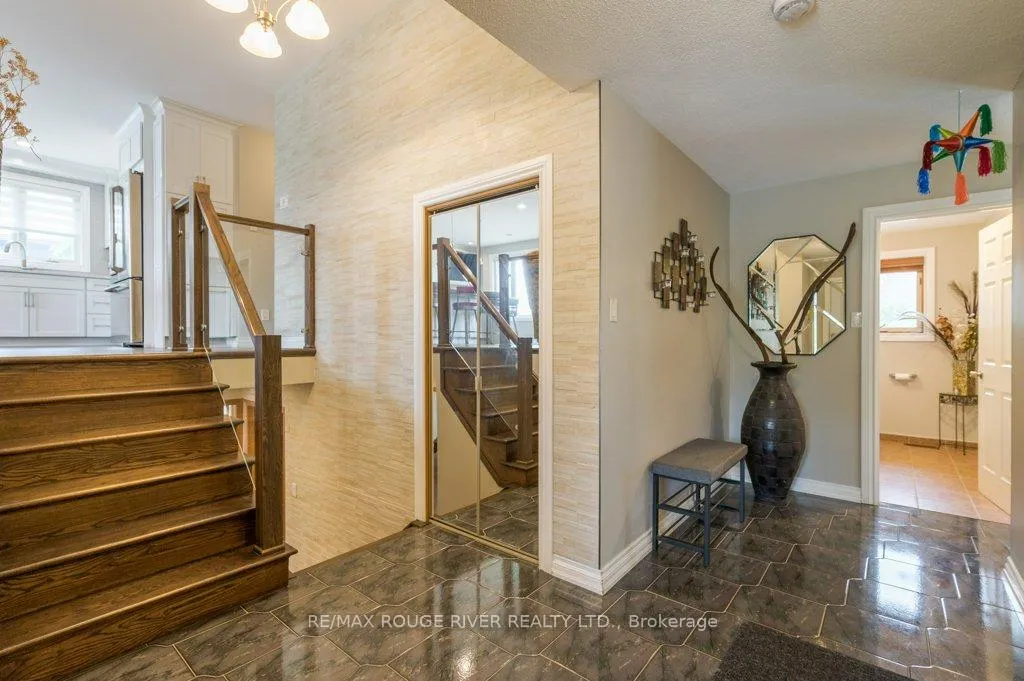
- Foyer9′6″ × 9′4″89 sq.ft.
- Family room18′8″ × 11′9″219 sq.ft.
- Bathroom6′9″ × 8′5″57 sq.ft.
- Living room14′1″ × 17′1″241 sq.ft.
- Kitchen21′5″ × 6′11″148 sq.ft.
- Bedroom9′11″ × 10′1″100 sq.ft.
- Primary bedroom13′7″ × 15′2″206 sq.ft.
- Bathroom9′10″ × 12′5″122 sq.ft.
- Family room22′11″ × 13′6″309 sq.ft.
- Bedroom 312′2″ × 14′8″179 sq.ft.
- Bedroom 411′4″ × 17′192 sq.ft.
- Laundry10′6″ × 7′5″78 sq.ft.
- Utility room—
- Other—
Around this home
Listing details
Helpful tools
Your HOMEH agent
"I would see it this week."
Ask HOMEH about this home
Price, neighbourhood, monthly cost. Ask anything.
HOMEH Intelligent Agent is an AI, not a licensed representative. Check anything important with your agent.