
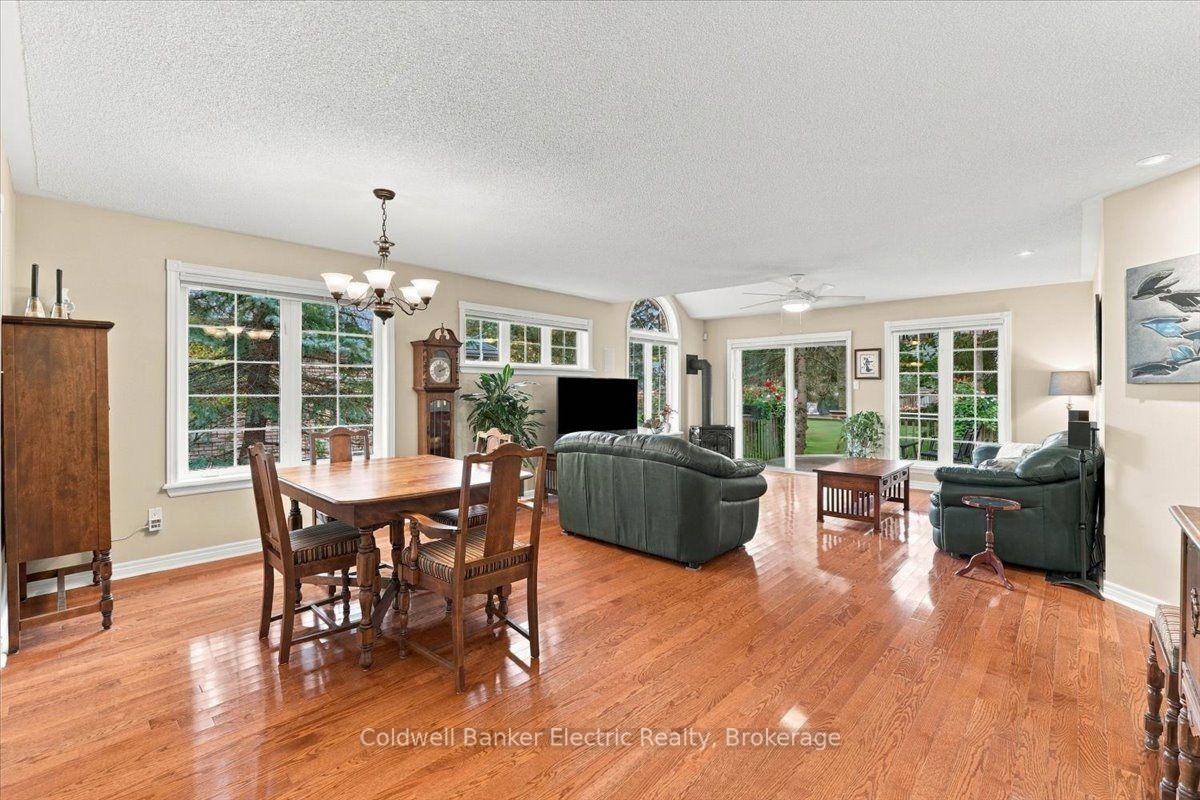
 See all 45 photos
Property history

This home has sold. It is no longer available.
Property not available for sale or for rent.
Book a viewing
Ask HOMEH
About this home
Unit 35, 300 Franmor Drive, Peterborough
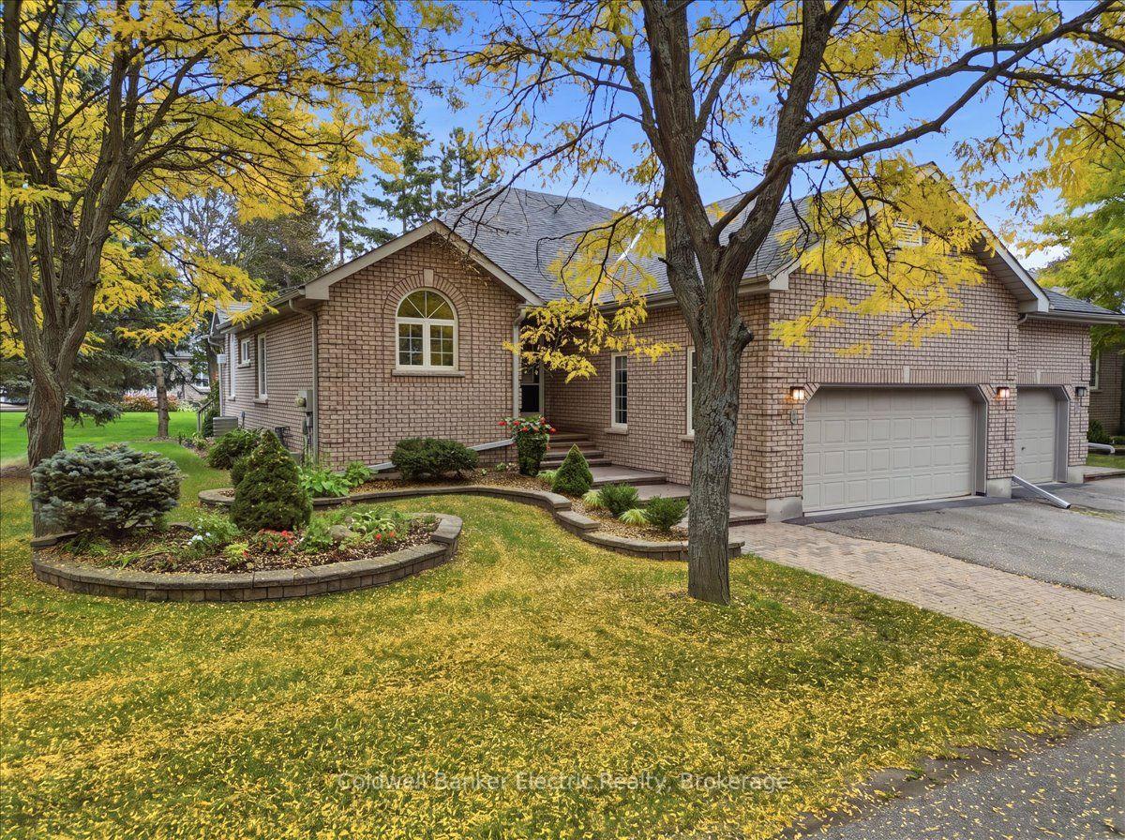
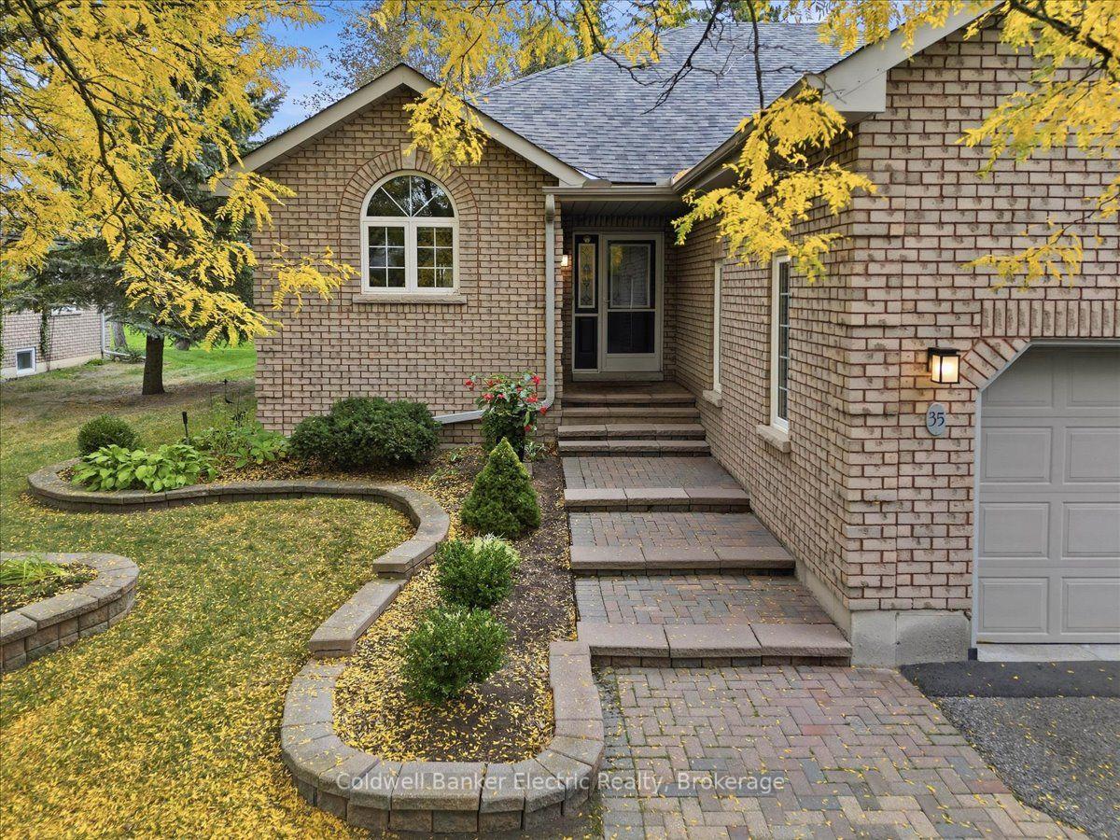
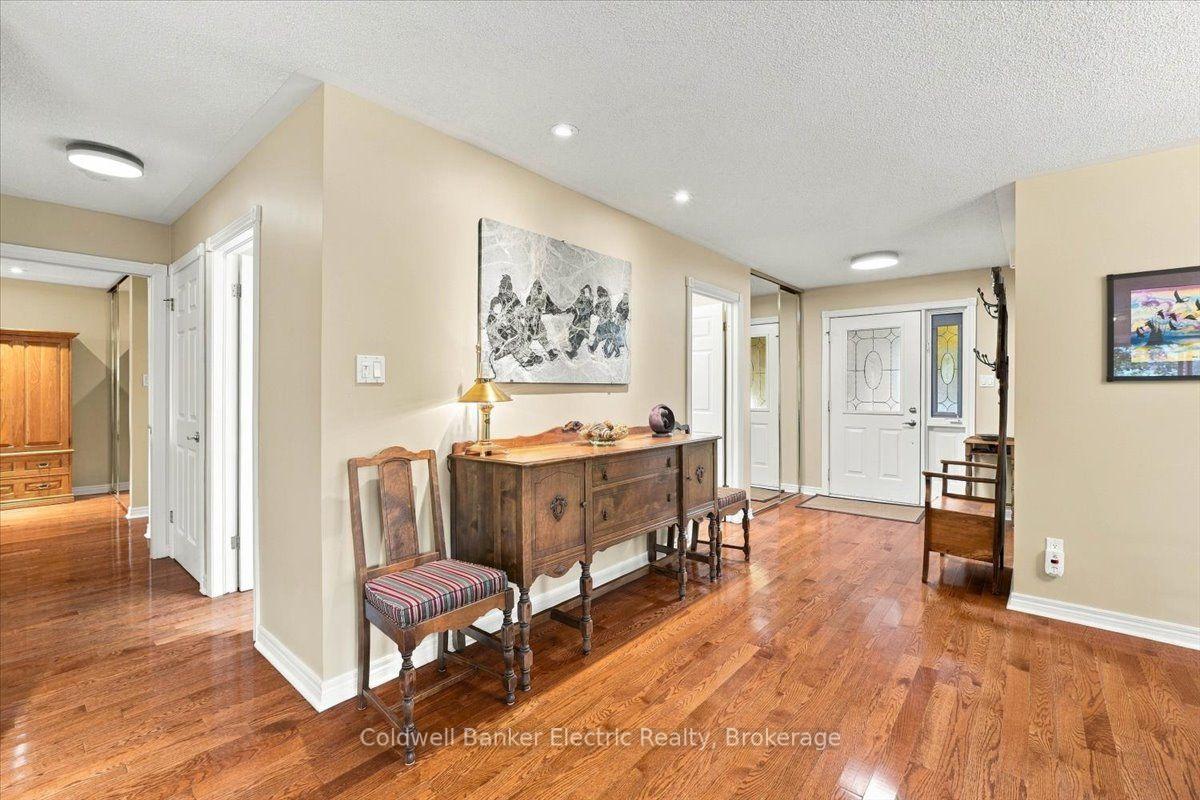
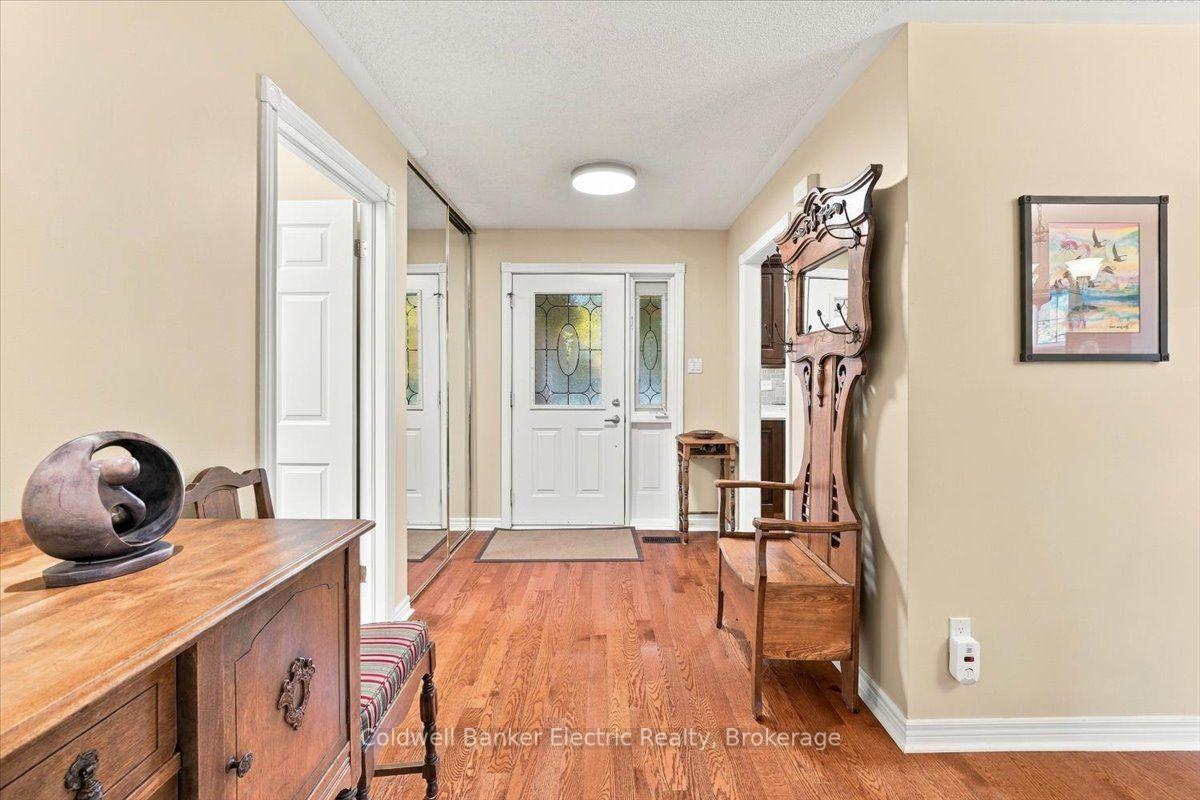
Meticulously maintained and thoughtfully updated, this exceptional condo offers spacious, stylish living in a highly desirable location. The main floor features beautiful hardwood flooring throughout, a custom kitchen with accent lighting, quartz countertops, tiled backsplash, and stainless steel appliances. The open-concept living and dining area is highlighted by a gas fireplace and patio doors leading to the private deck. The spacious primary suite includes a large walk-in closet and a beautifully updated modern ensuite with double sinks, quartz counters, and a step-in tiled shower with rain head fixture. A second main-floor bedroom, currently used as an office, provides excellent flexibility. Main-floor laundry with access to the double-car garage, a two-piece powder room, and access to the fully finished lower level complete the main floor. The finished basement is accessible from both the main floor and garage and offers two additional bedrooms, a three-piece bathroom with sauna, generous recreation and games rooms, plus ample storage. Outside, mature trees and established perennial gardens create a private and beautifully landscaped setting. The spacious deck features an electric awning for added comfort, a natural gas hookup for the barbecue, and stairs leading to a large patio area. Ideally located within walking distance of the Rotary Trail and Trent Canal, this exceptional condo combines comfort, quality, privacy and convenience. A sophisticated, move-in ready home offering space, privacy, and the quality of a luxury residence with the ease and convenience of condo living.
Facts & features
Book a viewing
Rooms
18 rooms · 3 bathrooms
- Foyer6′9″ × 8′2″55 sq.ft.
- Kitchen10′8″ × 13′10″148 sq.ft.
- Dining room17′9″ × 9′4″166 sq.ft.
- Primary bedroom11′11″ × 21′6″256 sq.ft.
- Laundry4′11″ × 11′11″59 sq.ft.
- Living room18′3″ × 15′10″288 sq.ft.
- Bathroom9′3″ × 13′11″129 sq.ft.
- Bedroom 210′ × 14′8″147 sq.ft.
- Bathroom5′1″ × 5′26 sq.ft.
- Utility room7′6″ × 3′9″28 sq.ft.
- Bedroom 413′7″ × 13′176 sq.ft.
- Bedroom 312′7″ × 10′7″133 sq.ft.
- Family room13′ × 21′11″286 sq.ft.
- Bathroom10′2″ × 9′3″93 sq.ft.
- Game room11′1″ × 31′1″346 sq.ft.
- Utility room13′6″ × 4′2″57 sq.ft.
- Other10′4″ × 5′8″58 sq.ft.
- Room—
Around this home
Listing details
Helpful tools
Your HOMEH agent
"I would see it this week."
Ask HOMEH about this home
Price, neighbourhood, monthly cost. Ask anything.
HOMEH Intelligent Agent is an AI, not a licensed representative. Check anything important with your agent.