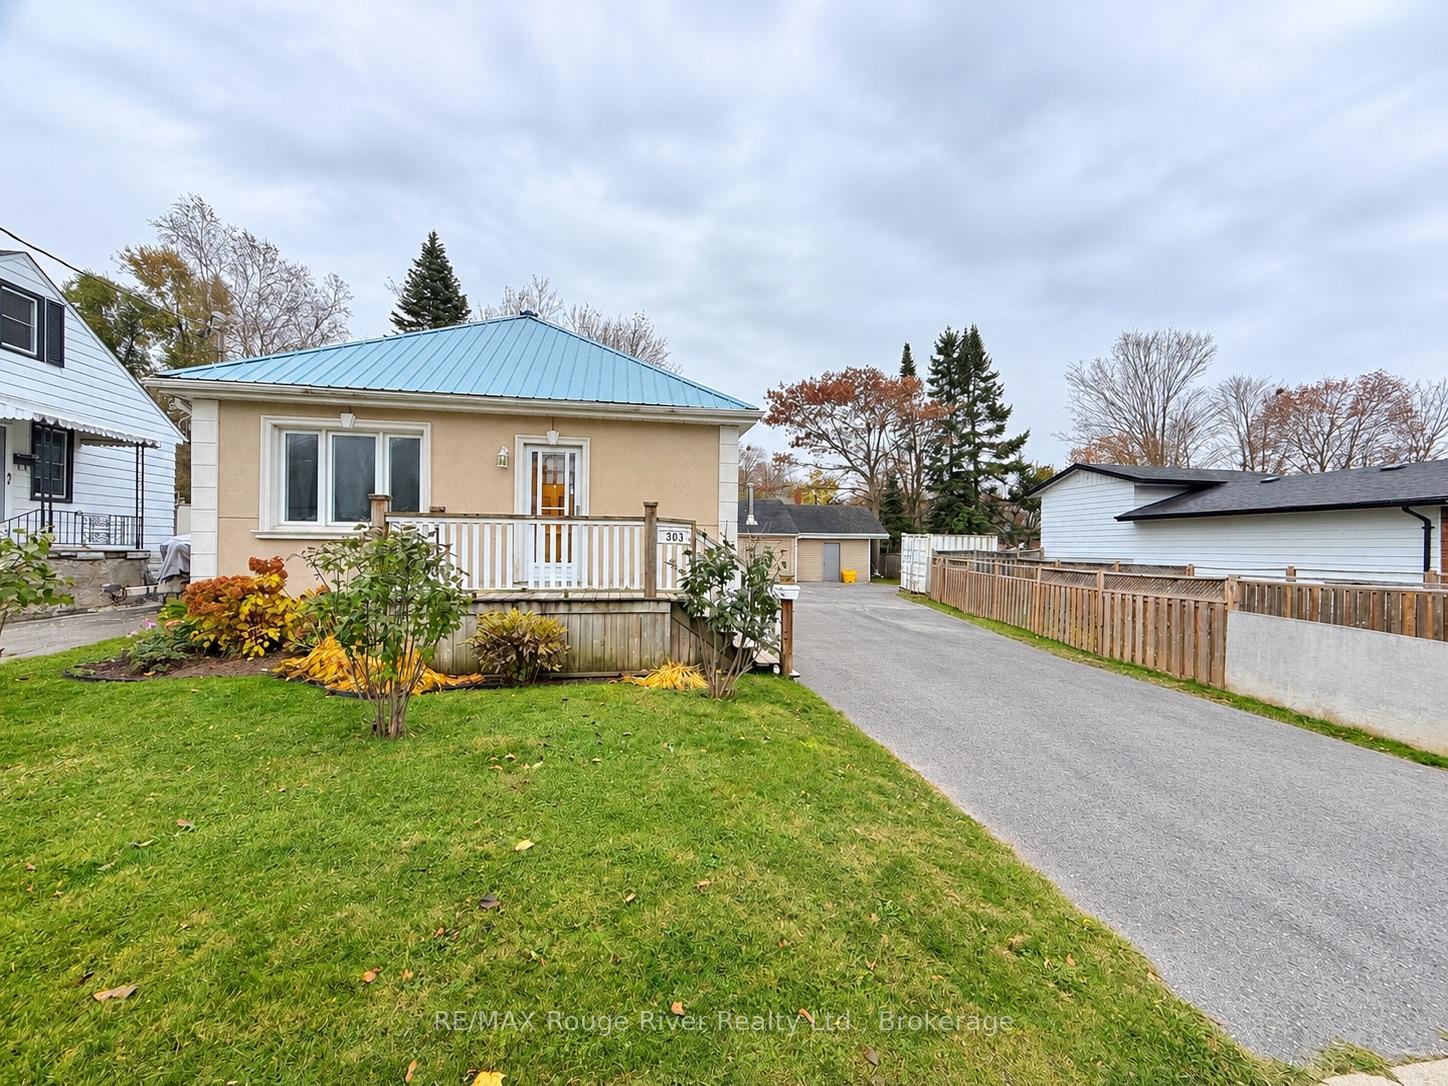
Front of Main, 303 Euclid Avenue

Main, 303 Euclid Avenue
Peterborough (Ashburnham Ward 4)
Detached Rented
1/16
Front of Main, 303 Euclid Avenue

Main, 303 Euclid Avenue
Peterborough (Ashburnham Ward 4)
Detached Rented
Photo 2 of 16 – Main, 303 Euclid Avenue, PeterboroughPhoto 3 of 16 – Main, 303 Euclid Avenue, PeterboroughPhoto 4 of 16 – Main, 303 Euclid Avenue, PeterboroughPhoto 5 of 16 – Main, 303 Euclid Avenue, PeterboroughSee all 16 photos
Asked for: $2,600Rented Nov 18, 2026

Included in rent: Heat, Hydro, Water, Snow Removal, Exterior Maintenance, Water Heater, Grounds Maintenance, Central Air Conditioning

2 Bedrooms
1 Bathroom
1 Garage
700–1.1K sq.ft
Main Floor
— Unit

Property history

Facts and features

  • BasementUnfinished
  • Lot size72 × 100 ft
  • Lease term12 months
  • FurnishedUnfurnished
What stands out
  • Fireplace
  • Central air
The homeDetached, Bungalow-raised, Age 51–99 years
  • TypeDetached
  • StyleBungalow-raised
  • Age51–99 years
  • Living space700–1,100 sq ft
  • BasementUnfinished
  • ViewClear
  • WaterfrontNone
InsideFireplace Yes, In-suite laundry, Storage
  • FireplaceYes
  • LaundryIn-suite laundry
  • FeaturesStorage
  • Rooms above ground6
  • Bedrooms2
  • Bathrooms1
  • Kitchens1
Outside and lotStucco (plaster), Metal, Block
  • ExteriorStucco (plaster)
  • RoofMetal
  • FoundationBlock
  • Size72 × 100 ft
  • ShapeRectangular
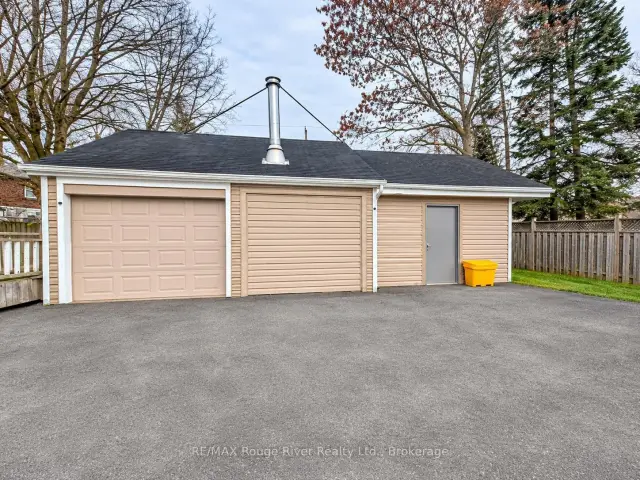
Parking1 Garage, Detached, Private
  • Spaces1 Garage
  • GarageDetached
  • DrivewayPrivate
Heating, water and powerForced air, gas, Central air, Municipal water
  • HeatingForced air, gas
  • CoolingCentral air
  • WaterMunicipal water
  • SewerMunicipal sewer
  • Natural gasYes
  • HydroYes
  • CableAvailable
  • TelephoneAvailable
Rent and termsRent $2,600 a month, Main, Unfurnished
  • Rent$2,600 a month
  • Space for rentMain
  • FurnishedUnfurnished
  • Lease12 months
  • PaidMonthly
  • Rent includesHeat, hydro, water, snow removal, exterior maintenance, water heater, grounds maintenance, central air conditioning
  • DepositRequired
  • Credit checkRequired
  • Employment letterRequired
  • Rental applicationRequired
  • ReferencesRequired
  • Rental itemsNa
IncludedHeat, hydro, water, sewer surcharge, snow removal and lawn maintenance
  • IncludedHeat, hydro, water, sewer surcharge, snow removal and lawn maintenance
Listing detailsX14150006, Rented, Nov 4, 2026
  • MLS® numberX14150006
  • StatusRented
  • Listed onNov 4, 2026
  • Days on market14
  • UpdatedNov 18, 2026
  • Possession2026-11-04 / Immediate
  • Occupied byVacant
  • Listing brokerageRE/MAX ROUGE RIVER REALTY LTD.

About this home

Main, 303 Euclid Avenue, Peterborough (Ashburnham Ward 4), ON K9H 1M5

StorageClear

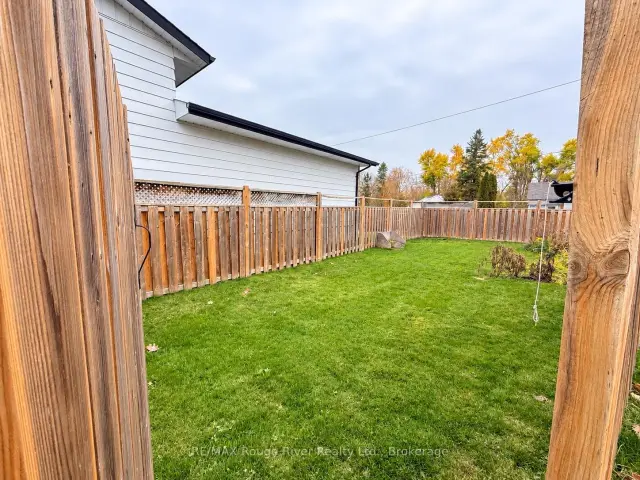
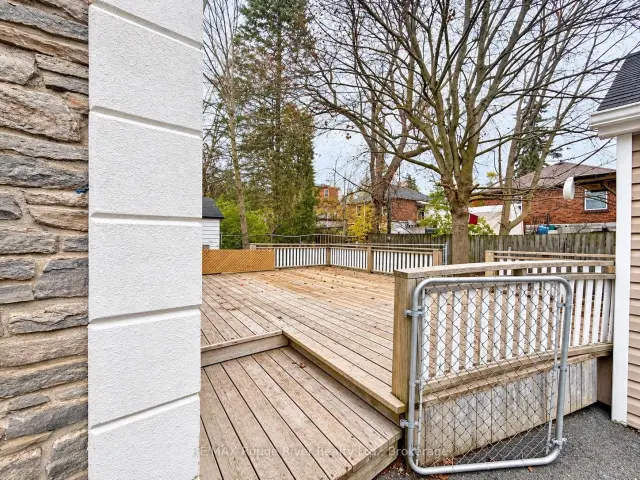
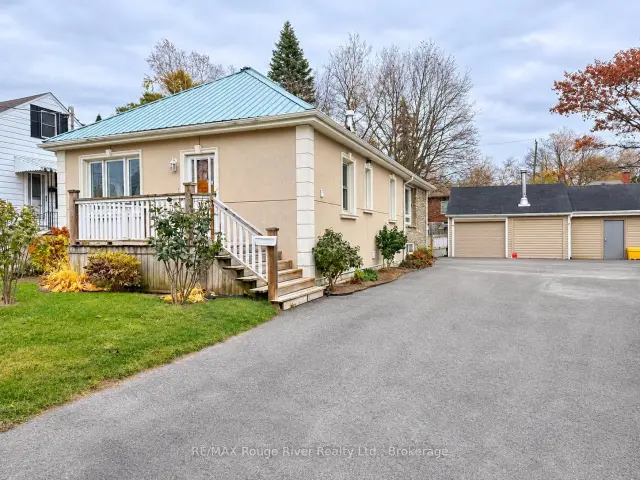
Welcome to East City living! This beautifully renovated and freshly painted all inclusive main floor unit offers a bright, inviting interior with modern finishes throughout. Featuring 2 bedrooms with the option of a 3rd bedroom, the landlord is willing to convert the existing dining room to accommodate tenants requiring additional bedroom space. Enjoy an updated kitchen with butcher block countertops, stylish cabinetry and stainless steel appliances, spacious living areas, updated flooring and forced-air natural gas heating, central air. Outside, you'll find a large deck, fenced yard area, detached garage and ample driveway parking. Conveniently located in Peterborough's desirable East City neighbourhood, close to parks, schools, transit, trails, shopping, restaurants and everyday amenities. A fantastic opportunity to enjoy a move-in-ready home in a sought-after neighbourhood!

Ask about this home

A HOMEH agent will answer your questions about this home.

Ask a question

Around this home

Armour
67Errands
81Parks
50Schools

Daily convenience, out of 100, from the distances below

ParkCommunity Splash Pad · 6 within 1 km9 min walk526 m
GroceryEast Bank Variety14 min walk885 m
SchoolKaawaate East City Public School15 min walk900 m
PharmacyI.D.A.19 min walk1.2 km
Cafés & foodMalai Thai · 2 within 1 km12 min walk716 m
Gym & rec centreLiftlock Golf Club17 min walk1.0 km
WalkDriveStraight-line distance, open map data
Grocery0.9 km
Park0.5 km
Coffee1.2 km
Dining0.7 km
Gym1.2 km

Schools nearby

School rating, out of 10.

Kaawaate East City Public Schoolelementary · Public · 0.9 km
5.4/10Fair
Immaculate Conception Catholic Elementary Schoolelementary · Catholic · 1.3 km
4.9/10Low
Peterborough Collegiate and Vocational Schoolsecondary · Public · 1.5 km
—
Contact agent

Helpful calculators

Rent vs buy
Affordability
Mortgage
Down payment
Stress test
CMHC insurance

Your HOMEH agent

KimHOMEH agent · Peterborough

"I would see it this week."

Ask Kim

© 2026 HOMEH Inc., Brokerage · RECO Registration #6000380 · 505 Highway 7 East, Unit 308, Thornhill, ON L3T 7T1 · Listing data courtesy of the MLS® System of the listing brokerage, deemed reliable but not guaranteed.

Disclaimers and terms

HOMEH is operated by HOMEH Inc., a licensed Ontario real estate brokerage regulated by the Real Estate Council of Ontario (RECO) under the Trust in Real Estate Services Act, 2002 (TRESA). Under TRESA, consumers are entitled to the RECO Information Guide before entering into a representation agreement. Broker of Record Licence #5034208. Toronto Regional Real Estate Board Member #20004000.

Mortgage. Payment figures are estimates for illustration only, not an offer to lend; all financing is on approved credit (OAC). HOMEH Inc., Brokerage is not a mortgage broker, agent or lender; mortgage products and advice come from independent professionals licensed by the Financial Services Regulatory Authority of Ontario (FSRA).

Hestimate. Worked out with automated tools from recent nearby sales of similar homes. For information only, not an appraisal.

Accuracy. Listings, market data, photos, school, transit and neighbourhood information come from sources believed reliable, including the MLS® System and the Toronto Regional Real Estate Board (TRREB), but are not warranted accurate, current or complete. MLS® listing data is copyright TRREB. It must only be used by consumers with a bona fide interest in the purchase, sale or lease of real estate, and not for any commercial purpose.

Programs. Programs, incentives and benefits on this website are privately administered, may change or end without notice, and imply no government authority, endorsement or affiliation.

Not intended to solicit clients currently under contract with another brokerage.

The trademarks REALTOR®, REALTORS® and the REALTOR® logo are controlled by The Canadian Real Estate Association (CREA) and identify real estate professionals who are members of CREA. The trademarks MLS®, Multiple Listing Service® and the associated logos are owned by CREA and identify the quality of services provided by real estate professionals who are members of CREA. Used under licence.