
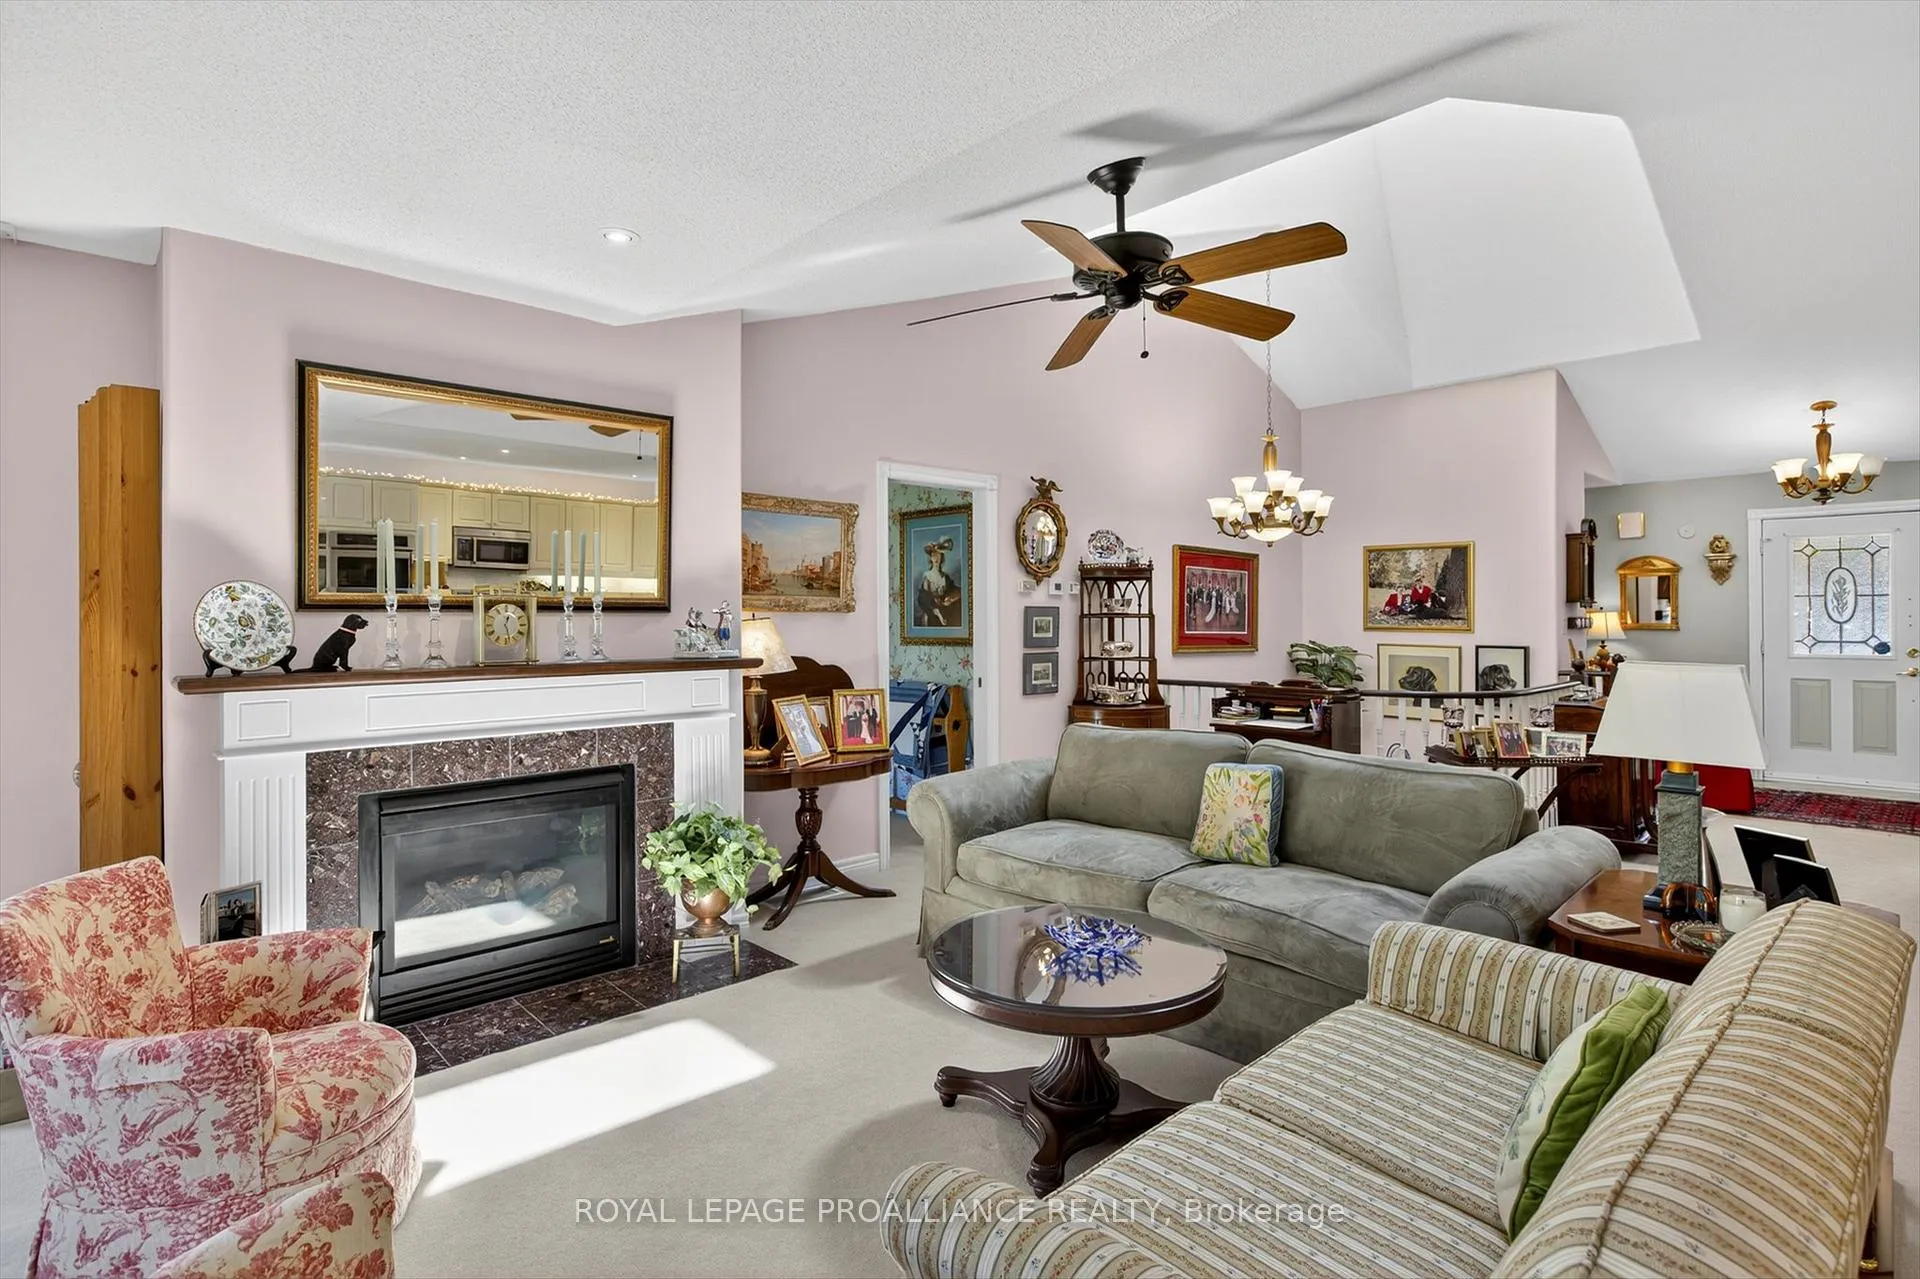
 See all 50 photos
Property history

This home has sold. It is no longer available.
Property not available for sale or for rent.
Ask about this home
A HOMEH agent will answer your questions about this home.Ask HOMEH
About this home
Unit 4, 3053 Frances Stewart Road, Peterborough
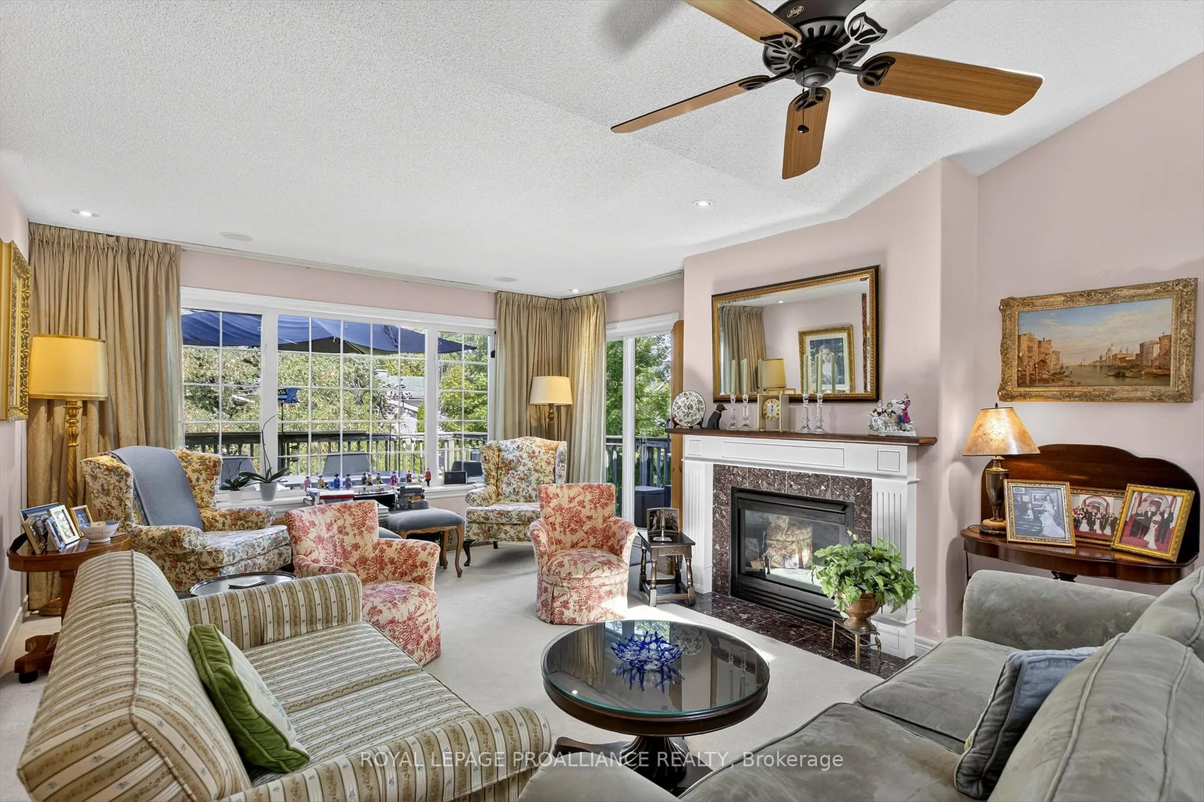
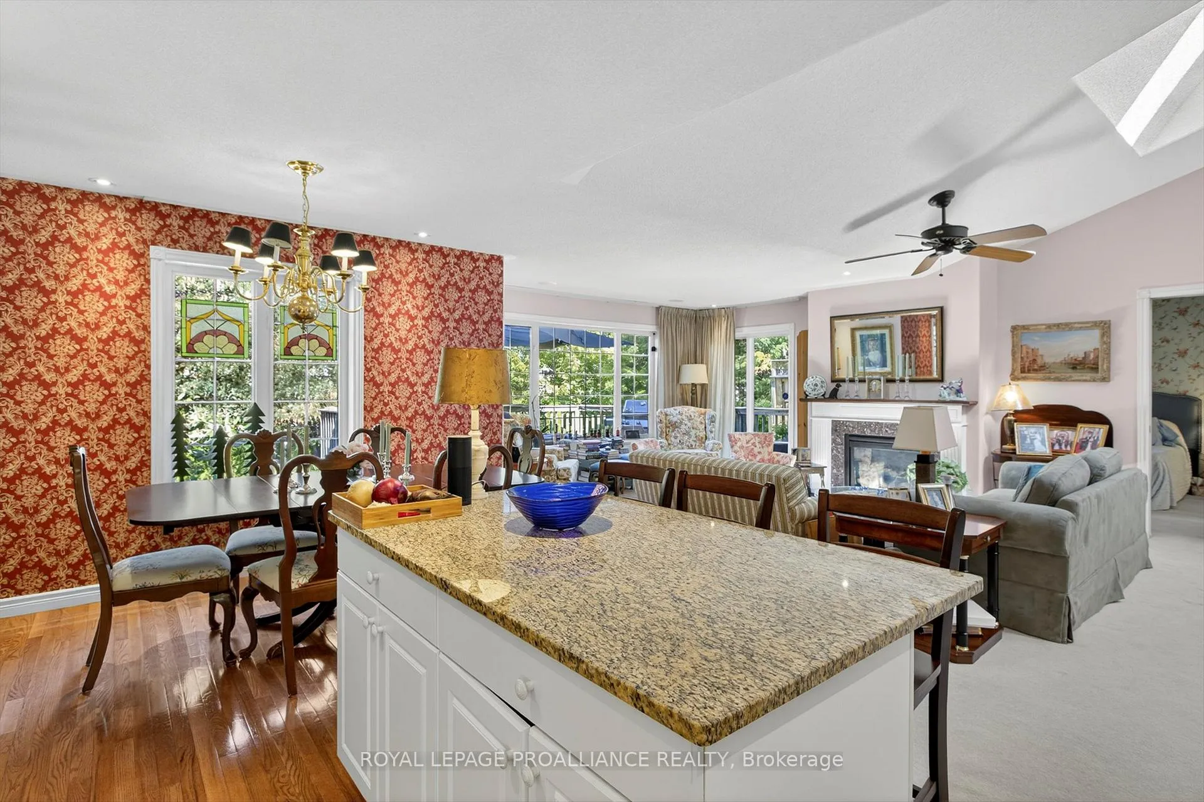
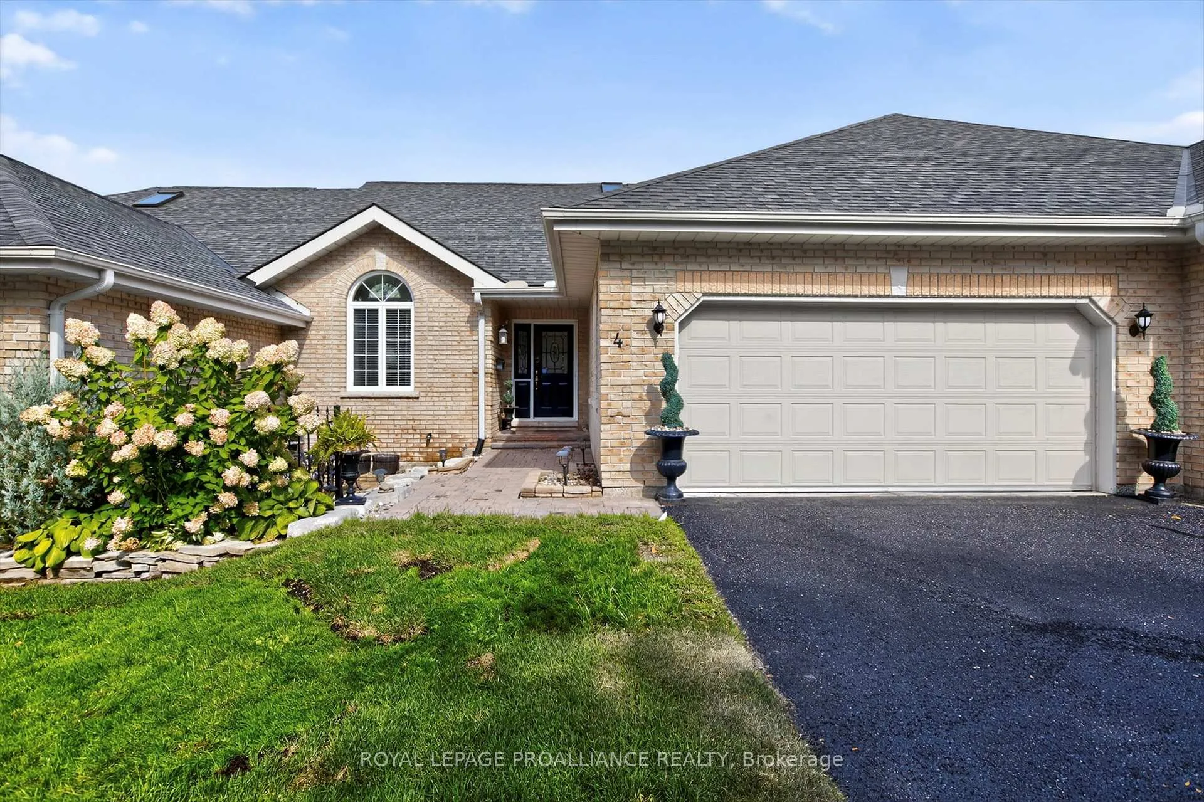
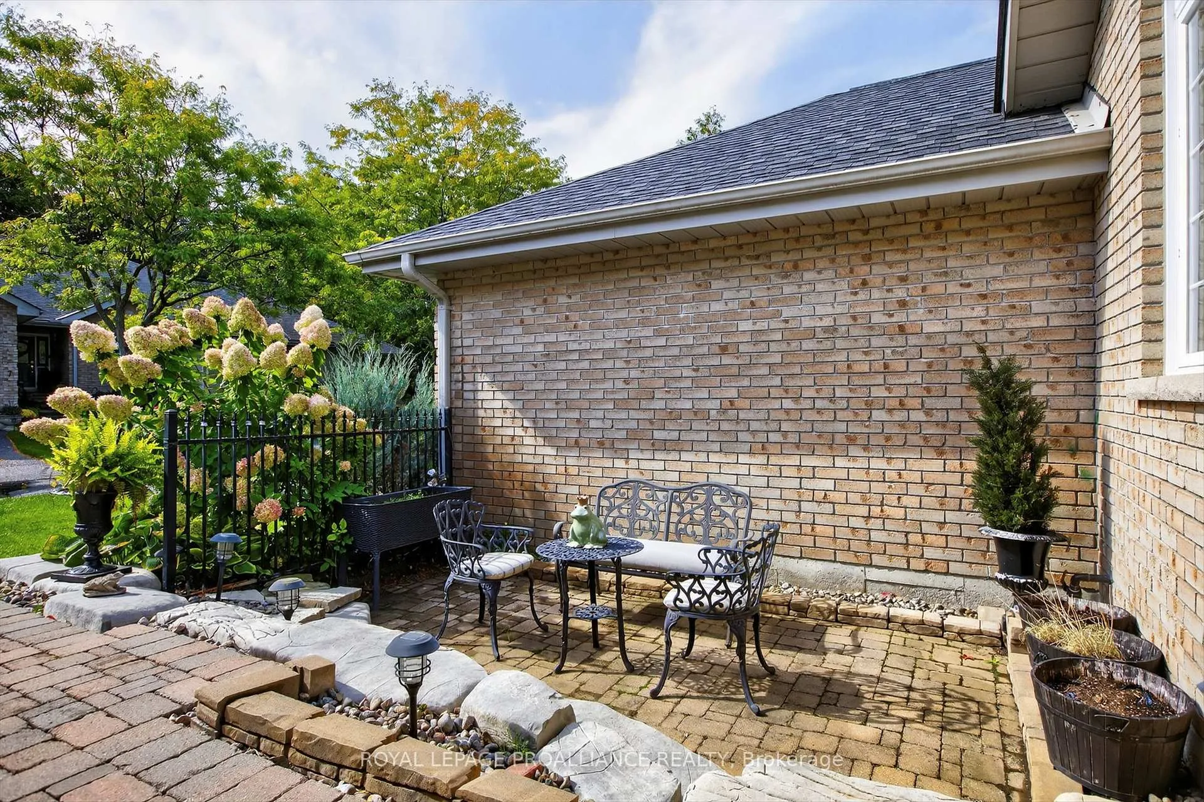
Welcome to 3053 Frances Stewart, a beautifully crafted condo bungalow at #4, nestled in the serene Earra Gael enclave, just minutes from East City and Lakefield. This is more than a home; it's a lifestyle waiting to be embraced. Step inside to discover 2,800 square feet of pet-friendly elegance. With three spacious bedrooms, three ensuite bathrooms, and cozy fireplaces on both levels, this home epitomizes comfort and convenience. The open-concept design blends indoor and outdoor living. Picture yourself entertaining in the well-equipped kitchen, complete with an island, while natural light pours in from the skylight above the graceful curved staircase. The lower level is perfect for gatherings, featuring a wet bar and food prep area, with walkouts leading to a tranquil garden retreat. Ample storage, a convenient workshop, and a double garage serve as alternative workspace. As a special offer, enjoy a complimentary $500 social membership for one year at the adjacent Peterborough Golf and Curling Club if you purchase within the first 30 days. Start your day at the driving range or perfect your skills on the putting green. Dine at the club's popular dining room or outdoor patio. With a vibrant calendar of activities, it's the ideal place to meet new friends and enjoy meals without the hassle of cooking year round. Your gateway to a vibrant community and a life well-lived awaits.
Facts & features
Ask about this home
A HOMEH agent will answer your questions about this home.
Rooms
15 rooms · 3 bathrooms
- Foyer8′7″ × 6′5″55 sq.ft.
- Kitchen12′3″ × 13′2″161 sq.ft.
- Dining room12′4″ × 5′9″70 sq.ft.
- Living room16′2″ × 22′11″371 sq.ft.
- Primary bedroom11′8″ × 12′11″151 sq.ft.
- Bathroom11′7″ × 12′5″144 sq.ft.
- Bedroom 210′6″ × 12′126 sq.ft.
- Bathroom9′1″ × 7′5″67 sq.ft.
- Laundry16′2″ × 22′11″371 sq.ft.
- Game room25′8″ × 31′9″815 sq.ft.
- Bedroom 311′5″ × 13′148 sq.ft.
- Bathroom5′ × 7′9″39 sq.ft.
- Utility room25′8″ × 9′4″240 sq.ft.
- Other10′ × 5′11″59 sq.ft.
- Other11′6″ × 9′11″114 sq.ft.
Around this home
Schools nearby
School rating, out of 10.
Listing details
Helpful tools
Your HOMEH agent
"I would see it this week."
Ask HOMEH about this home
Price, neighbourhood, monthly cost. Ask anything.
HOMEH Intelligent Agent is an AI, not a licensed representative. Check anything important with your agent.